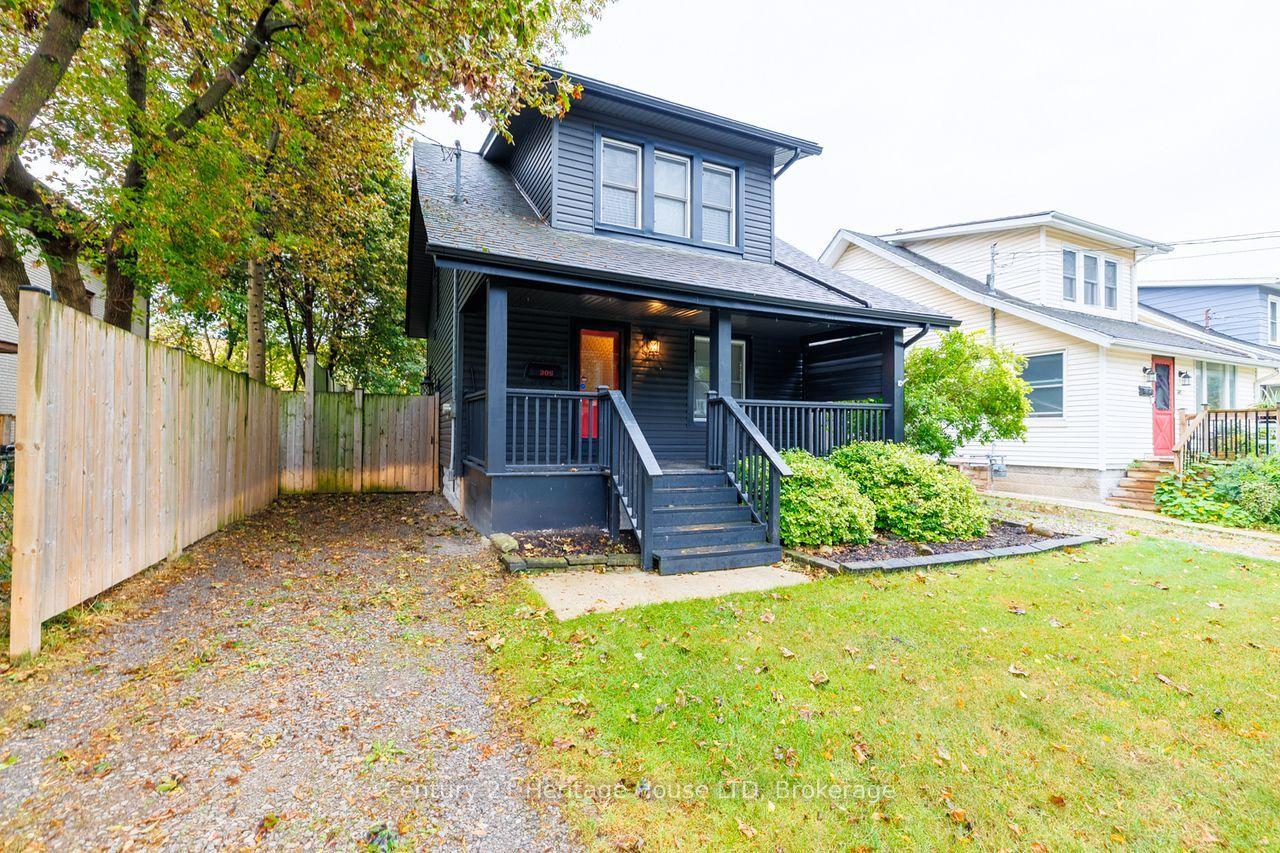
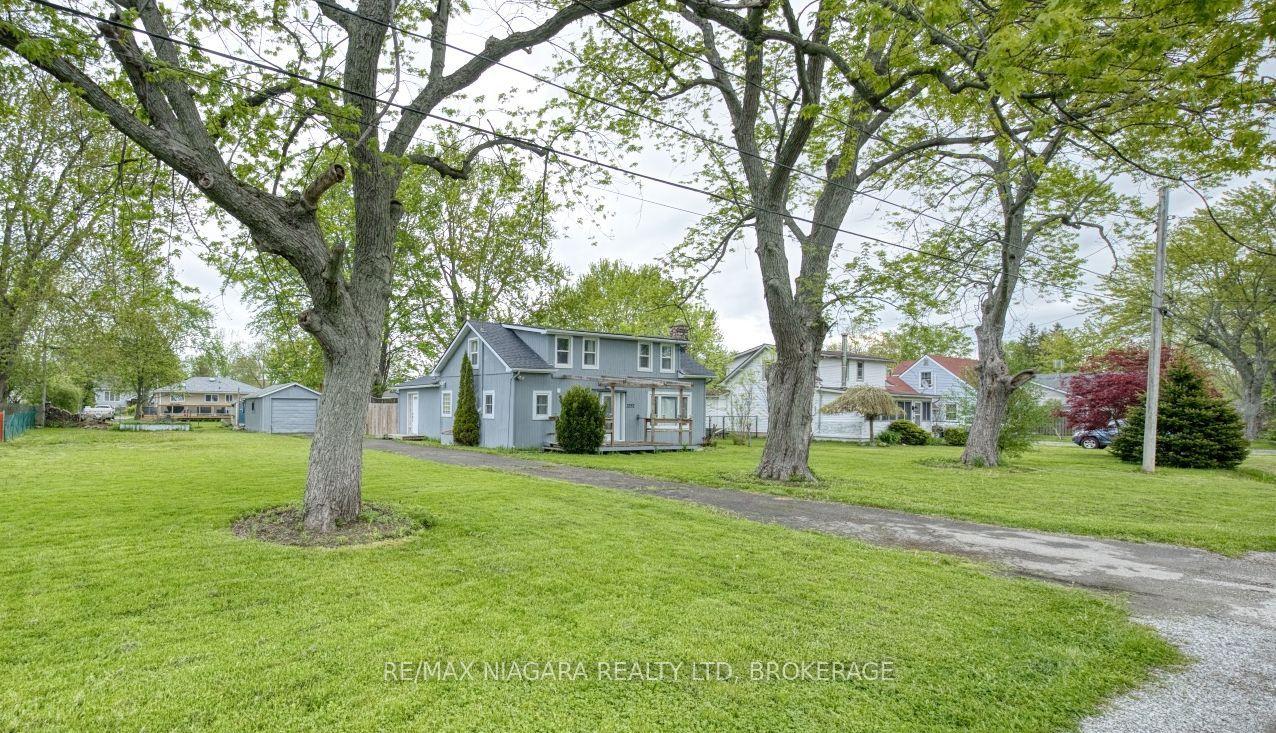
For Sale
Just Listed
66 Radford Avenue
333 - Lakeshore, Fort Erie, ON
$399,000
3+2Bd
3Ba
1,750+sqft
8Parking
60 x 102 ftlot
$228/sqft
DetachedMLS# X14130312Listed 2026-10-296 DOM
Cooling
Central Air
Basement
Partially Finished
About this home
A WHOLE LOT OF HOUSE FOR THE MONEY! Welcome to 66 Radford Avenue, a spacious two-storey home offering exceptional flexibility, generous living space, and outstanding parking in an established Fort Erie neighbourhood. Featuring 3+1 bedrooms, 2+1 bathrooms, and approximately 2,000 sq. ft. of above-grade living space, this property offers plenty of room for growing families, first-time buyers, or anyone looking for space to spread out. The generous principal rooms provide comfortable everyday living, while the sunroom offers an inviting space to relax, entertain, or enjoy your morning coffee. A partially finished basement adds even more versatility for hobbies, recreation, or additional living space. Outside, discover a fully fenced backyard with room for children, pets, gardening, and summer entertaining. One of this property's standout features is its exceptional parking capacity, with a garage, carport, and driveway space for up to six vehicles-ideal for multi-vehicle households, hobbyists, or anyone who appreciates extra storage and convenience. The home retains much of its original character and presents an exciting opportunity for buyers to update, personalize, and build value over time. Conveniently located near schools, parks, shopping, restaurants, healthcare, Garrison Road amenities, waterfront recreation, and easy access to the QEW and Peace Bridge. At $399,000, 66 Radford Avenue offers the space, practicality, and potential to create something truly your own. Book your private showing and discover the possibilities!
GarageWaterfront
Rooms
Second Floor
| Primary Bedroom | 5.79 × 4.57 m | |
| Bathroom | 1.98 × 1.37 m | 3 Pc Bath |
Other
| Living Room | 7.62 × 3.20 m | Overlooks Frontyard Large Window |
| Kitchen | 3.05 × 2.74 m | W/O To Garage |
| Bedroom 2 | 3.81 × 3.05 m | B/I Closet |
| Bedroom 3 | 5.49 × 3.20 m | B/I Closet |
| Bathroom | 1.83 × 1.52 m | 4 Pc Bath |
| Sunroom | 6.55 × 4.42 m | Overlooks Backyard |
Features
- Auto Garage Door Remote
- Full
- Partially Finished
- Central Air
- 2-Storey
Financials
Annual Taxes
$3,292
Estimated Rental Income
Entire property$3,200 – $4,800/mo
Rental yield9.6% – 14.4%
*Estimates based on comparable rentals in the area. Actual income may vary.
Market Data — Fort Erie
Days on market6 days
Buyer's MarketSeller's Market
Based on active listings in Fort Erie. Data updates daily.
Getting around
How walkable, bikeable, and transit-friendly this neighbourhood is.
52
/ 100
Walk Score
Somewhat Walkable
41
/ 100
Transit Score
Some Transit
46
/ 100
Bike Score
Somewhat Bikeable
Scores are estimates based on neighbourhood data and are for informational purposes only.
MLS® data courtesy of the Toronto Regional Real Estate Board (TRREB).
The information provided herein must only be used by consumers that have a bona fide interest in the purchase, sale, or lease of real estate and may not be used for any commercial purpose or any other purpose. Listing information is deemed reliable but is not guaranteed accurate by the Toronto Regional Real Estate Board, the listing brokerage, or this website. The trademarks REALTOR®, REALTORS® and the REALTOR® logo are controlled by The Canadian Real Estate Association (CREA) and identify real estate professionals who are members of CREA. MLS®, Multiple Listing Service®, and the associated logos are owned by CREA. Not intended to solicit properties currently listed for sale or buyers under contract.
You may also like
More homes in Fort Erie
Hand-picked listings with a similar price range and style.
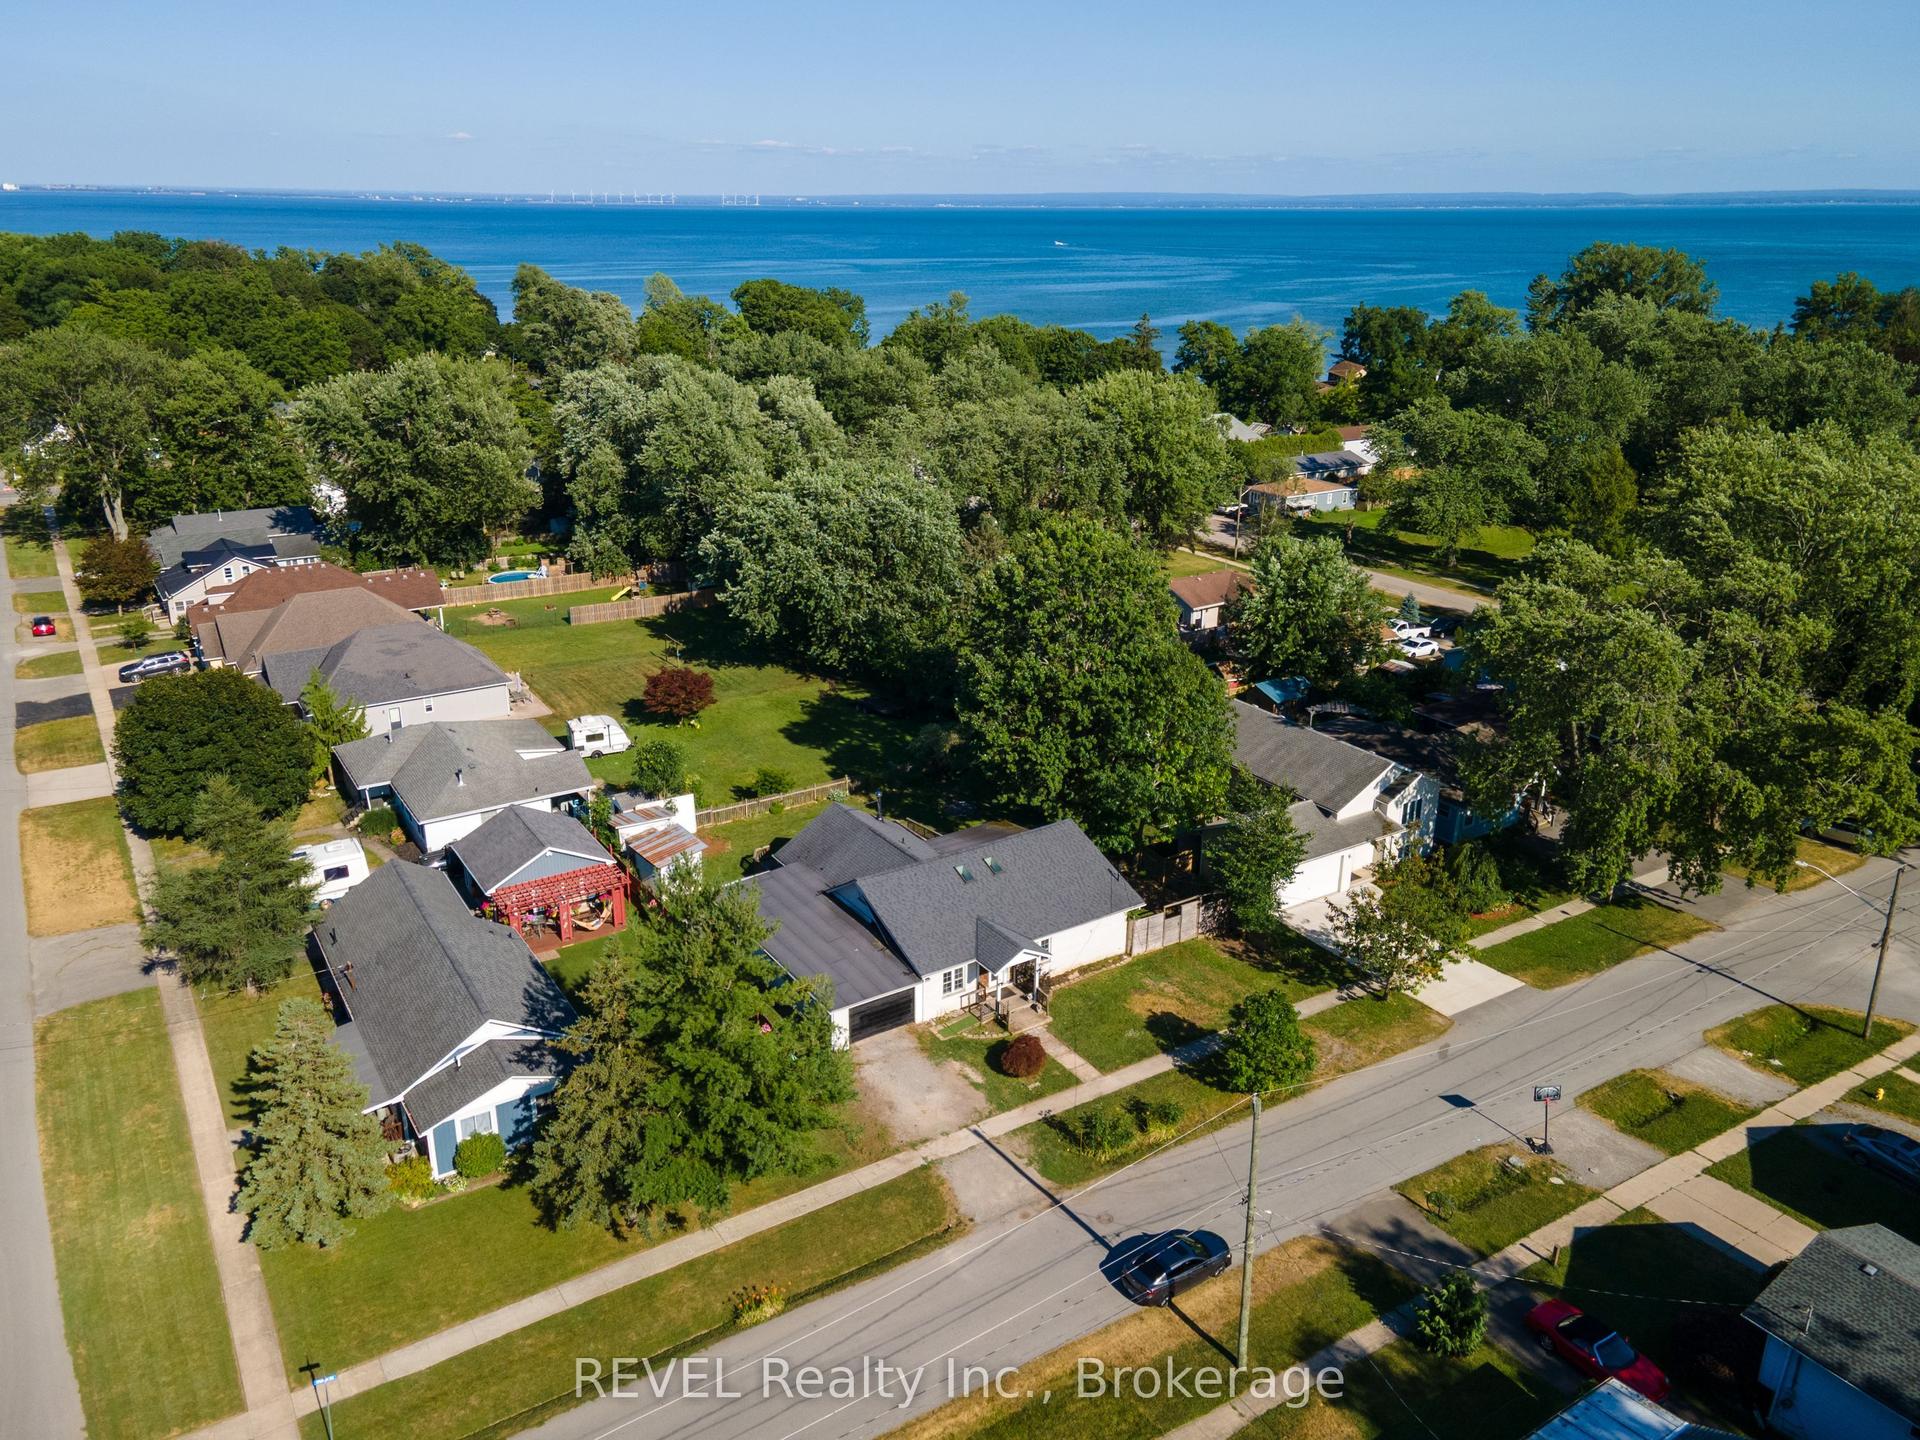
For Sale1 month ago
$369,900
Detached
est. $1,622/mo
342 HELEN Street, 337 - Crystal Beach
Fort Erie, ON
2 bd
2 ba
1,750
4
MLS# X13816140REVEL Realty Inc., Brokerage
WhatsApp Aman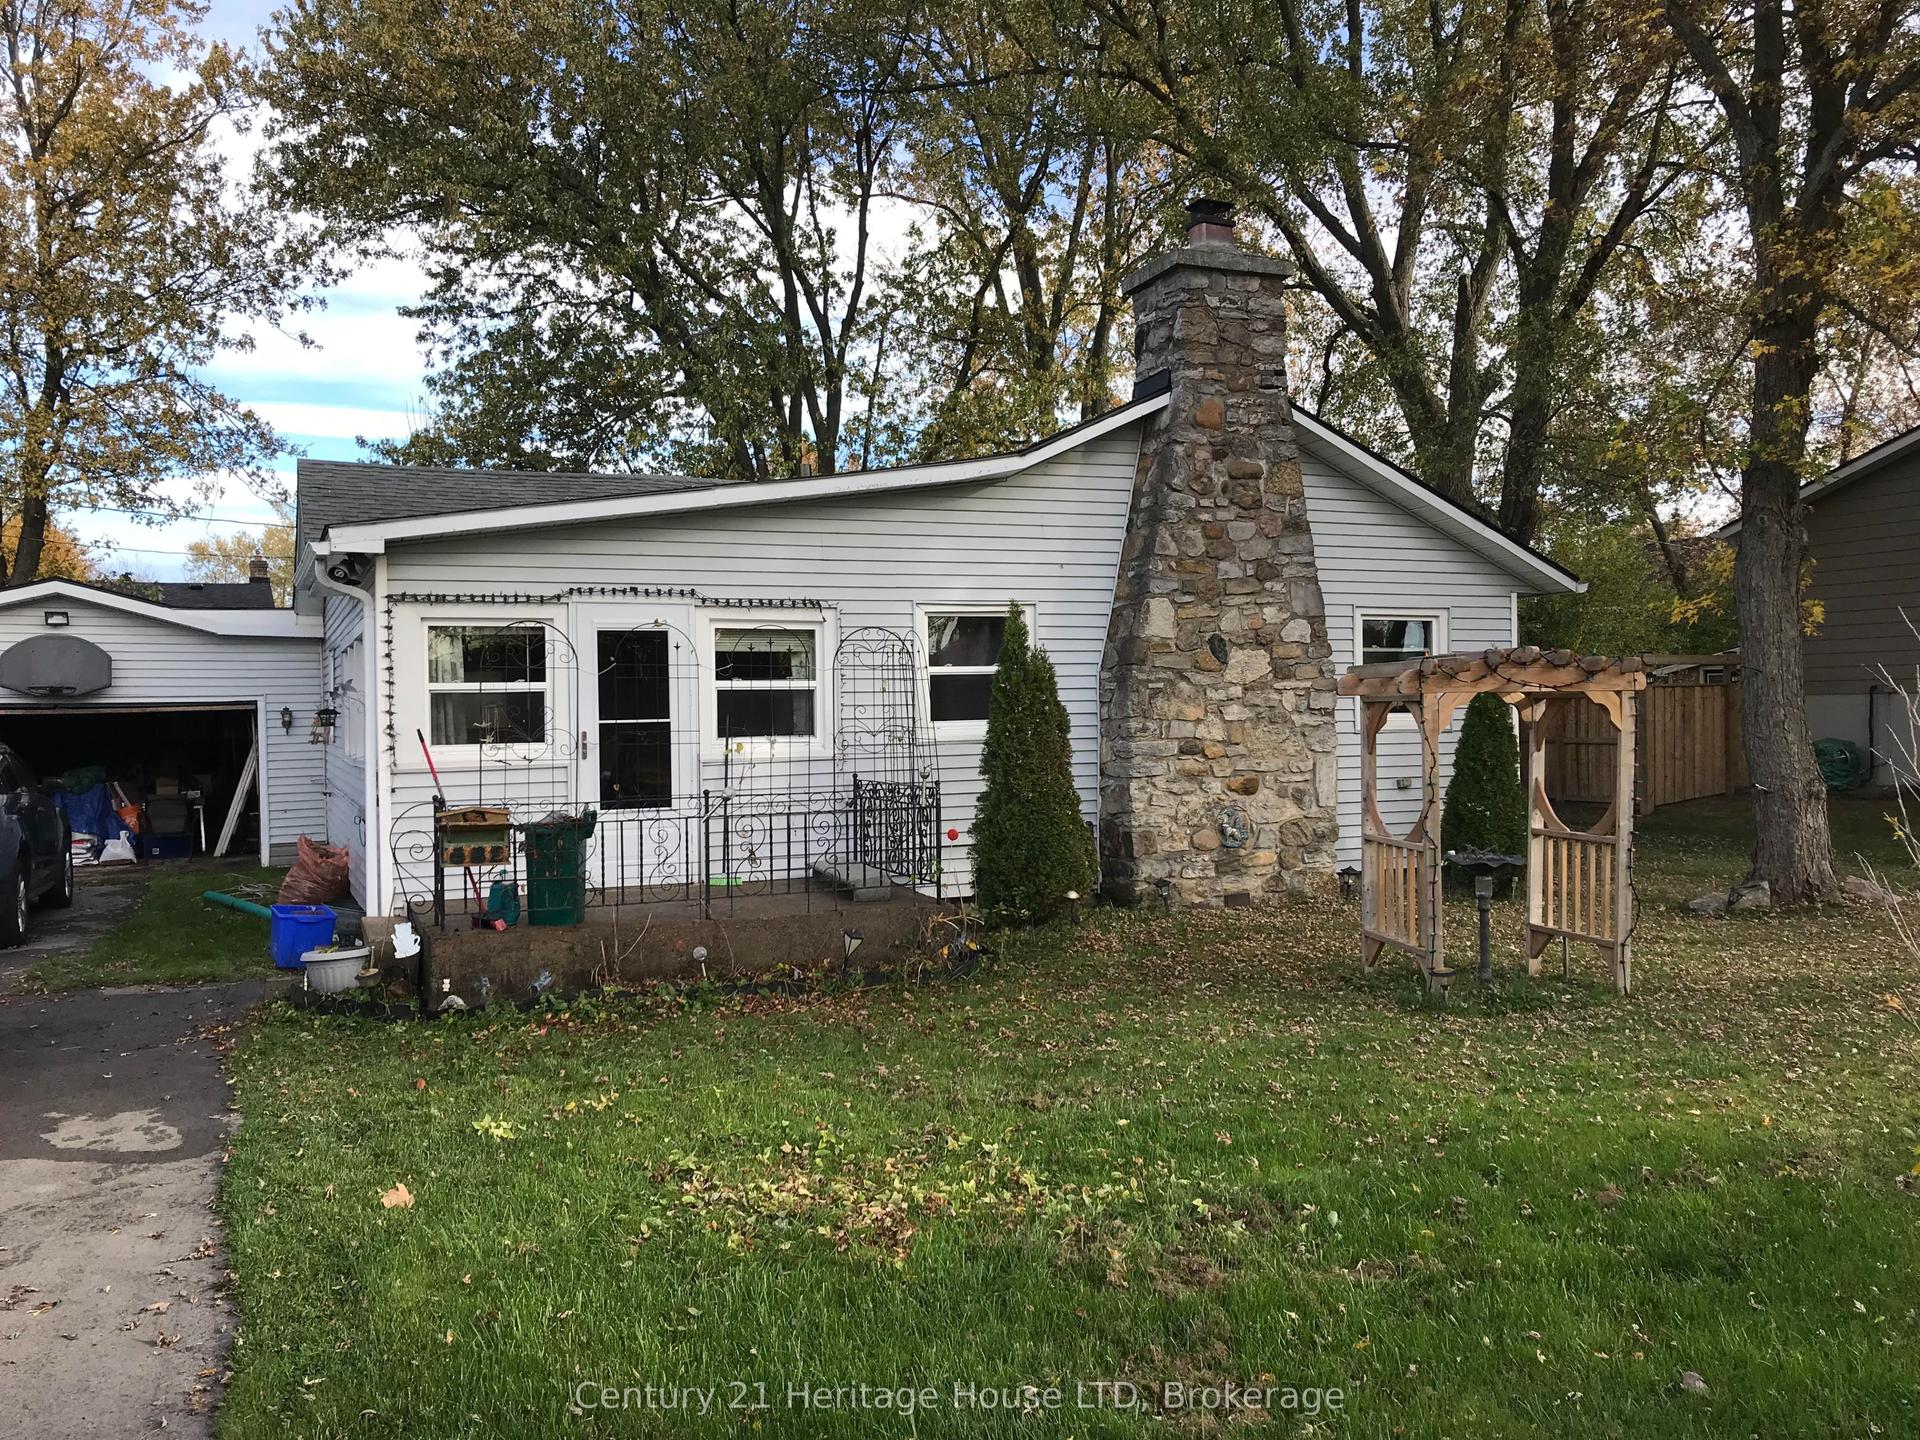
For SaleJust listed
$339,000
Detached
est. $1,486/mo
682 Scott Avenue, 334 - Crescent Park
Fort Erie, ON
3 bd
1 ba
1,300
5
MLS# X14150534Century 21 Heritage House LTD
WhatsApp Aman