For Sale
Just Listed
Open House Sun 19–21
862 Old Colony Road
39 - North of Taylor-Kidd Blvd, Kingston, ON
$1,150,000
5Bd
5Ba
2,750+sqft
6Parking
68.76 x 119.25 ftlot
$418/sqft
DetachedMLS# X14131628Listed 2026-10-300 DOM
Cooling
Central Air
Basement
Finished
Just listed! New listings in Kingston often receive offers within the first week.
About this home
Welcome to 862 Old Colony Road, where there's room for everyone and something for everyone to love! Located in Kingston's sought after west end, this beautifully updated home has been thoughtfully designed with family life and entertaining in mind. The stunning new kitchen is sure to be a favourite gathering spot, with inviting living spaces that make everyday life feel easy. One of the standout features is the main floor primary suite with its own private ensuite, offering a peaceful retreat at the end of the day. Head upstairs and you'll find four more bedrooms, giving everyone their own space. With five bedrooms, four full bathrooms and a powder room, busy mornings just got a whole lot easier! Downstairs, the fun continues with a games room, wet bar and wine room, making it the perfect spot for movie nights, game days or hosting friends. And just wait until you see the backyard! Your very own resort inspired escape awaits, featuring an inground pool and hot tub where summer days turn into unforgettable evenings. With plenty of updates already taken care of and schools, parks, shopping and amenities nearby, this is the kind of home where you can settle in, spread out and make memories for years to come.
Pool
Rooms
Main Floor
| Foyer | 3.70 × 4.64 m | |
| Living Room | 3.50 × 5.12 m | |
| Family Room | 3.50 × 5.12 m | |
| Kitchen | 3.70 × 3.92 m | |
| Dining Room | 3.70 × 2.63 m | |
| Bedroom 5 | 3.51 × 5.89 m | |
| Bathroom | 2.84 × 3.35 m | 3 Pc Ensuite |
Second Floor
| Primary Bedroom | 3.50 × 5.42 m | |
| Bedroom 2 | 3.77 × 3.44 m | |
| Bedroom 3 | 3.44 × 4.59 m | |
| Bedroom 4 | 3.44 × 3.94 m | |
| Bathroom | 3.50 × 3.81 m | 4 Pc Ensuite |
| Bathroom | 2.24 × 2.48 m | 5 Pc Bath |
Lower
| Recreation | 3.50 × 7.39 m | |
| Office | 3.62 × 2.77 m | |
| Den | 3.71 × 4.61 m | |
| Laundry | 3.50 × 2.77 m |
Features
- Bar Fridge
- Primary Bedroom - Main Floor
- Hot Tub
- Landscaped
- Patio
- Privacy
- Full
- Walk-Up
- Finished
- Central Air
- 2-Storey
Financials
Annual Taxes
$7,388
Estimated Rental Income
Entire property$4,500 – $7,000/mo
Rental yield4.7% – 7.3%
*Estimates based on comparable rentals in the area. Actual income may vary.
Market Data — Kingston
Days on market0 days
Buyer's MarketSeller's Market
Based on active listings in Kingston. Data updates daily.
Getting around
How walkable, bikeable, and transit-friendly this neighbourhood is.
57
/ 100
Walk Score
Somewhat Walkable
36
/ 100
Transit Score
Some Transit
53
/ 100
Bike Score
Bikeable
Scores are estimates based on neighbourhood data and are for informational purposes only.
MLS® data courtesy of the Toronto Regional Real Estate Board (TRREB).
The information provided herein must only be used by consumers that have a bona fide interest in the purchase, sale, or lease of real estate and may not be used for any commercial purpose or any other purpose. Listing information is deemed reliable but is not guaranteed accurate by the Toronto Regional Real Estate Board, the listing brokerage, or this website. The trademarks REALTOR®, REALTORS® and the REALTOR® logo are controlled by The Canadian Real Estate Association (CREA) and identify real estate professionals who are members of CREA. MLS®, Multiple Listing Service®, and the associated logos are owned by CREA. Not intended to solicit properties currently listed for sale or buyers under contract.
You may also like
More homes in Kingston
Hand-picked listings with a similar price range and style.
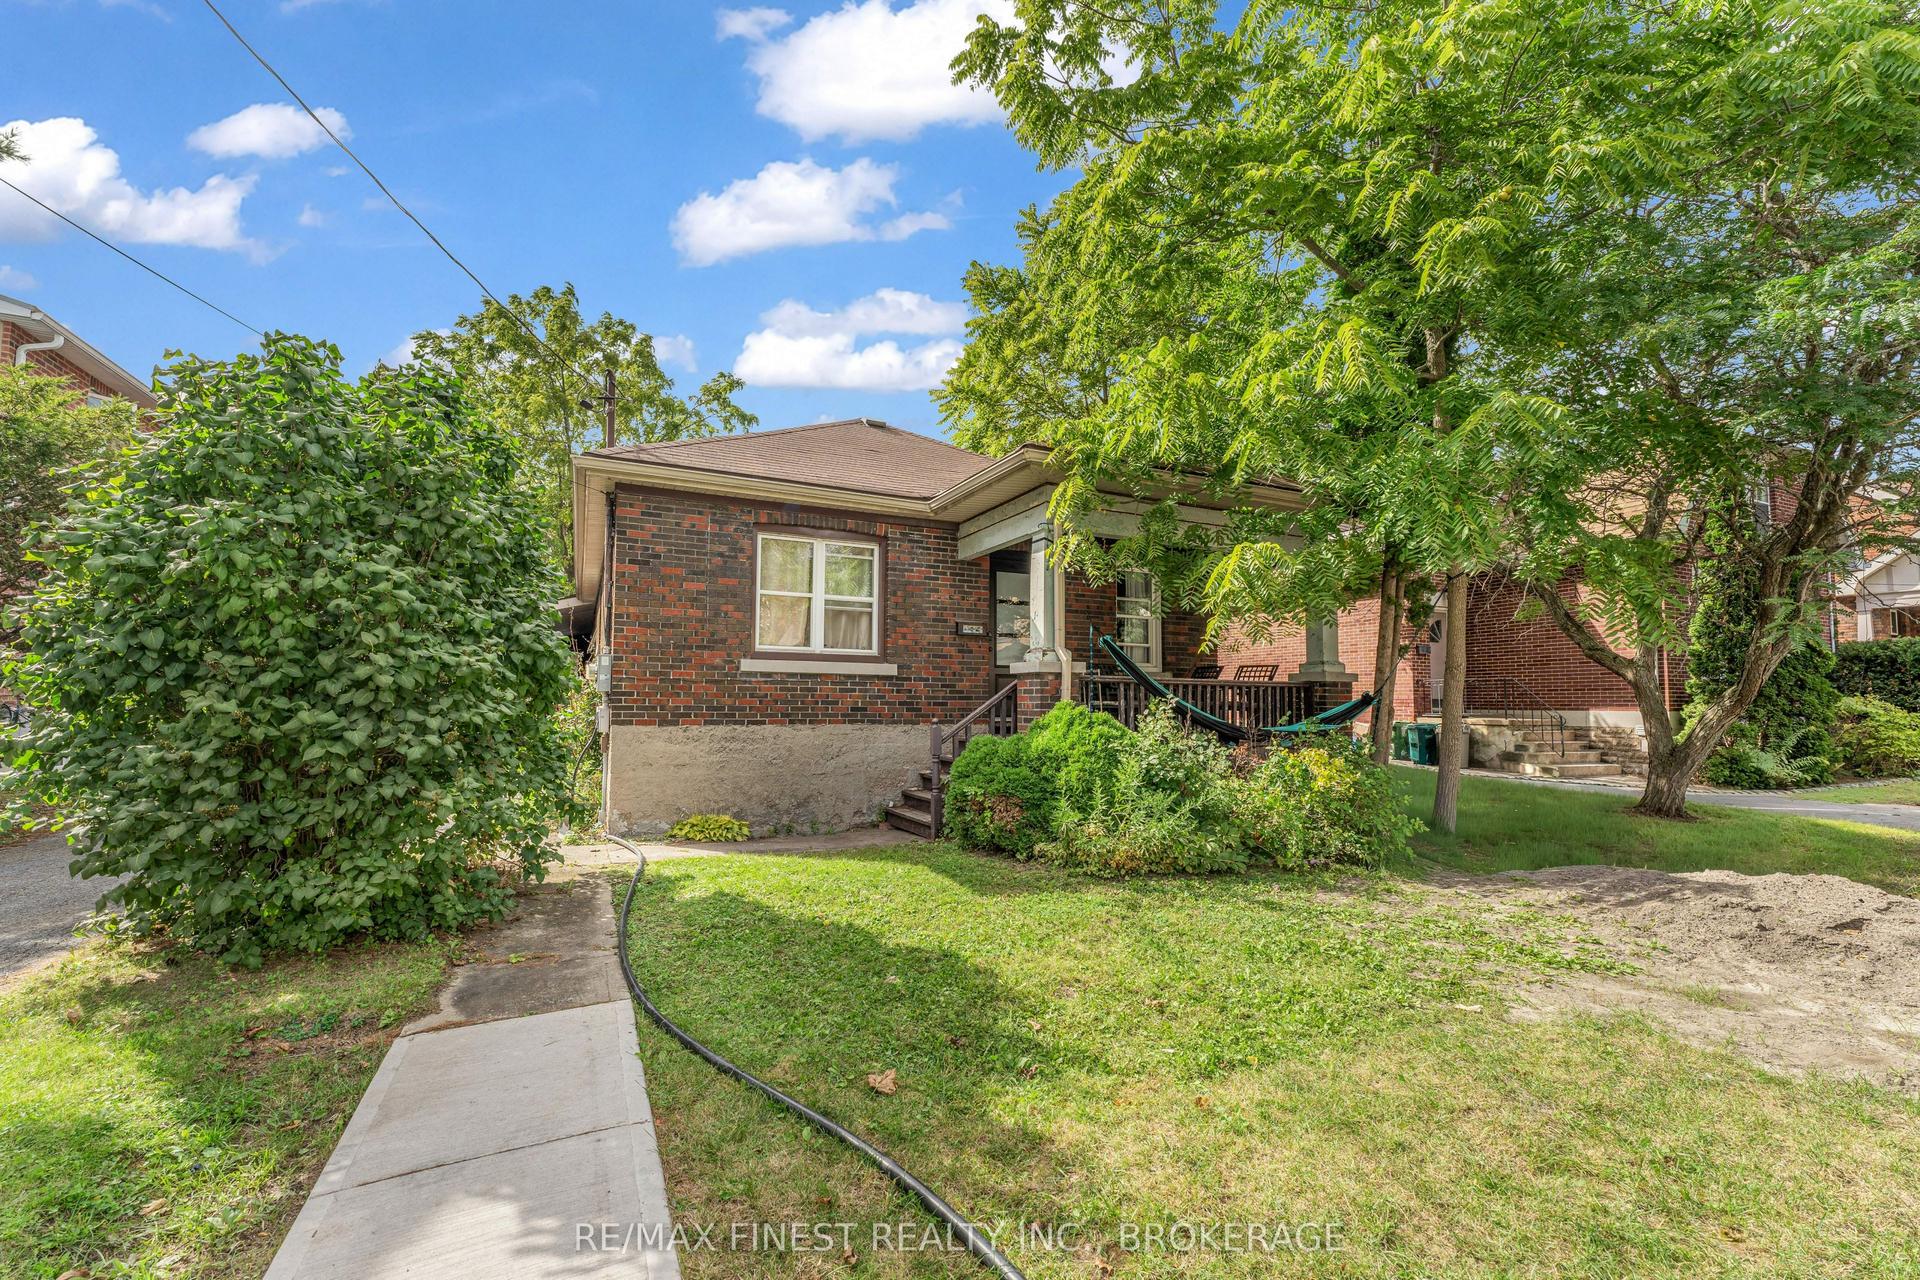
For Sale2 months ago
$889,900
Detached
est. $3,901/mo
236 COLLINGWOOD Street, 14 - Central City East
Kingston, ON
5+2 bd
3 ba
1,750
2
MLS# X13767888Re/Max Finest Realty Inc., Broker…
WhatsApp Aman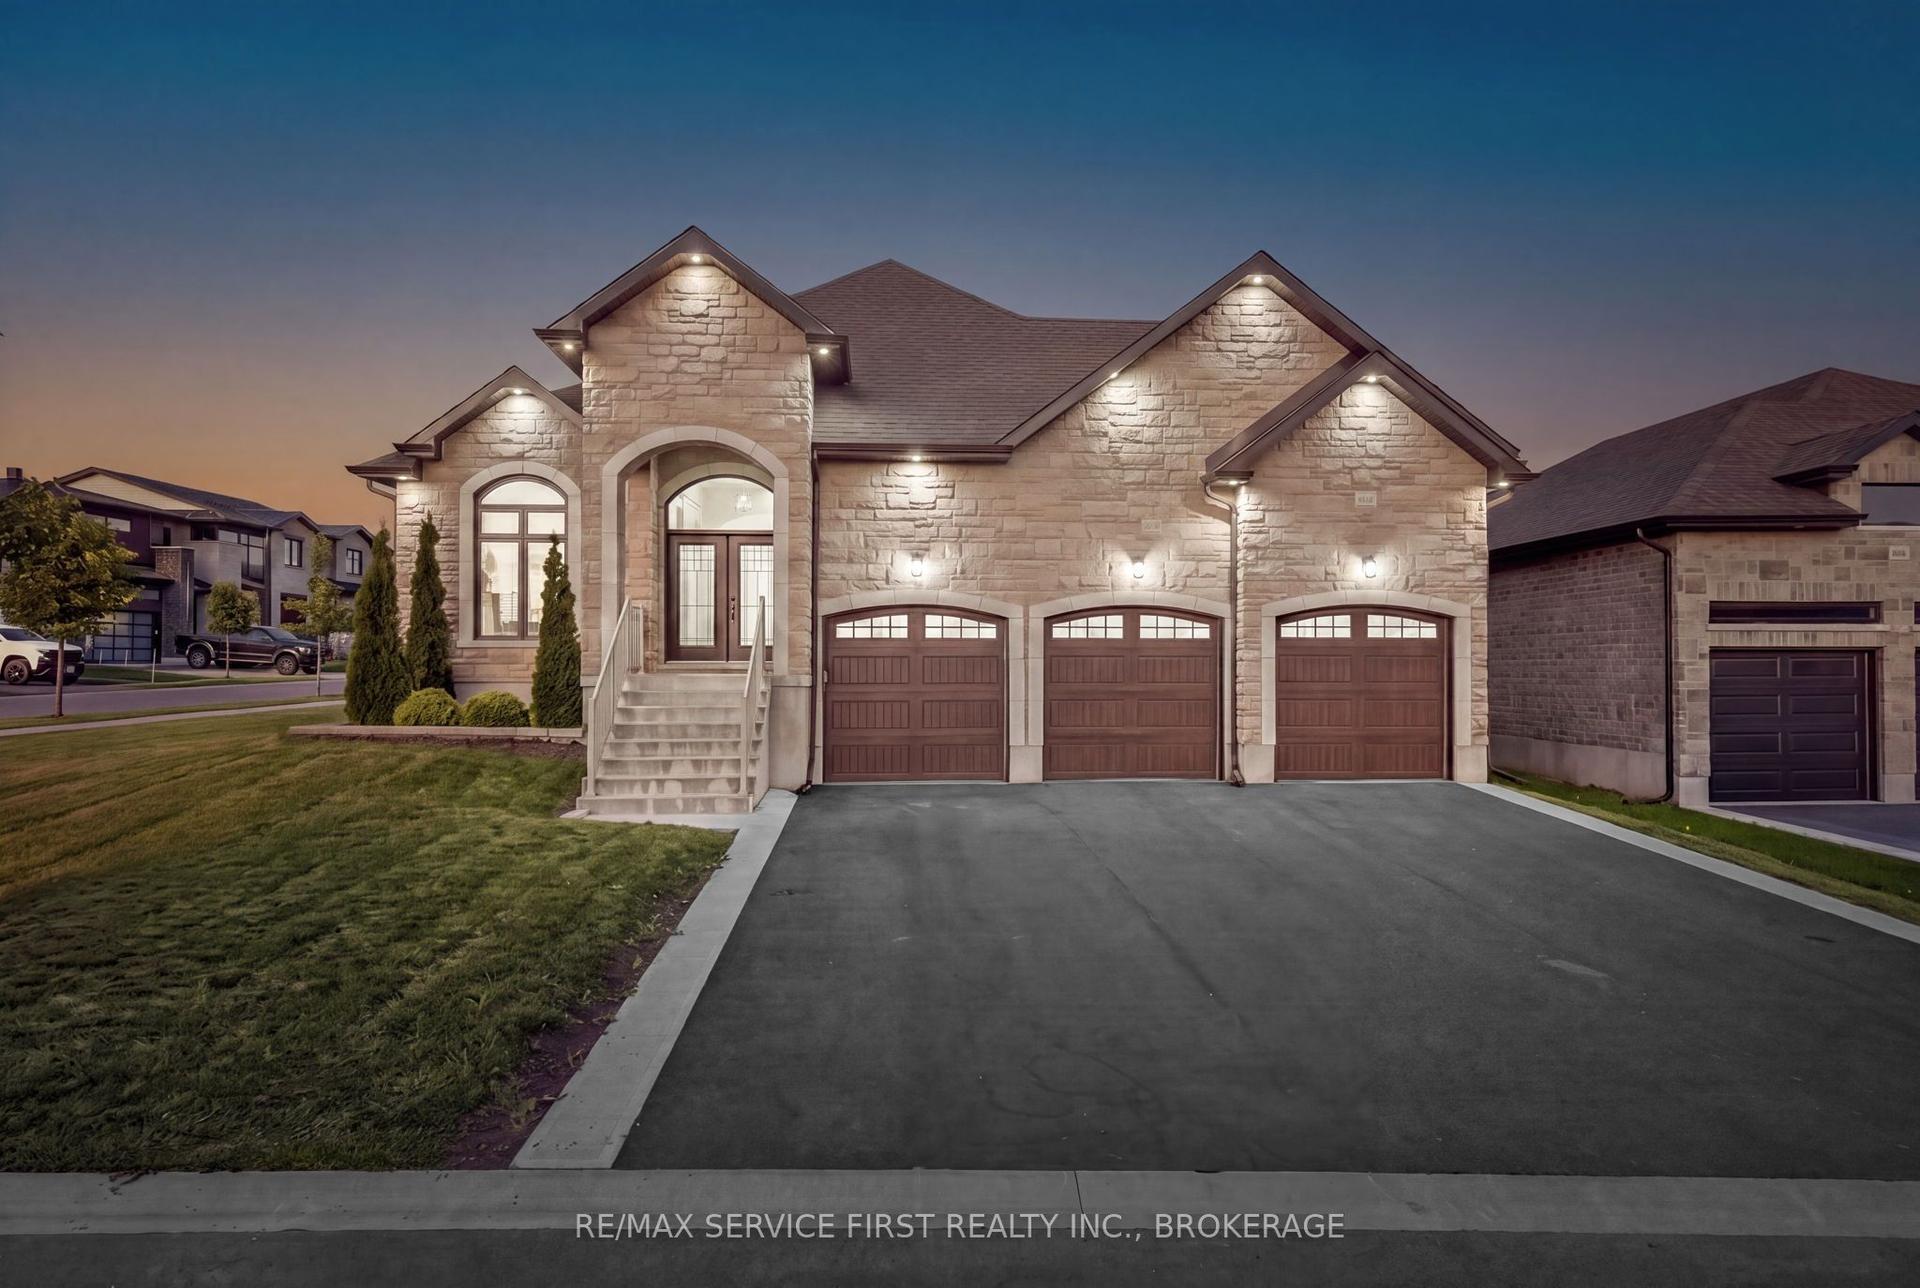
For Sale15 days ago
$999,900
Detached
est. $4,384/mo
636 Mandara Drive, 42 - City Northwest
Kingston, ON
3+3 bd
3 ba
1,750
9
MLS# X14081468Re/Max Service First Realty Inc.,…
WhatsApp Aman
