For Sale
Just Listed
6 Grenville Crescent
25 - West of Sir John A. Blvd, Kingston, ON
$975,000
4Bd
3Ba
2,750+sqft
5Parking
128 x 180 ftlot
$355/sqft
DetachedMLS# X14130176Listed 2026-10-291 DOM
Heating
Water Heater Owned
Basement
Unfinished
Just listed! New listings in Kingston often receive offers within the first week.
About this home
Located in Grenville Park, this 5-level side-split offers approximately 3,000 square feet of living space, 4 bedrooms, and a layout that can be used in all sorts of different ways. The rooms are spacious, the windows are enormous, and almost everywhere you look you're looking out at mature trees and beautiful perennial gardens. There's also an ideal in-law setup with its own kitchenette and full bathroom. It could just as easily work for older kids, guests, a home office, or simply as additional living space depending on what you need. The lot is a huge part of what makes this property so interesting. Its large, private and fully treed, backs directly onto conservation land, and provides direct access to the Rideau Trail System and Cataraqui Creek. Its hard to believe you're still in the city. And then there's Grenville Park itself. The Grenville Park Co-operative Housing Association has been around since 1946 and owns approximately 12.5 acres of parkland for the use of its residents, including a playground, soccer field and tennis court. It's a quiet, established neighbourhood with mature trees, large lots and a real sense of community. What really stands out about 6 Grenville Crescent is just how much it offers in one property - nearly 3,000 square feet, a remarkably flexible layout, huge windows, beautiful perennial gardens, an in-law suite, a large and private treed lot, and direct access to conservation land and the Rideau Trail system. Add Grenville Park to the equation and this is a pretty unique offering in Kingston.
In-law Suite
Rooms
Main Floor
| Room | 3.54 × 4.62 m | |
| Dining Room | 5.79 × 3.07 m | |
| Living Room | 4.11 × 7.30 m | |
| Laundry | 3.74 × 3.07 m |
Upper
| Primary Bedroom | 4.14 × 4.63 m | |
| Bathroom | 2.41 × 2.13 m | 4 Pc Bath |
| Bedroom 2 | 4.05 × 4.36 m | |
| Bedroom 3 | 3.94 × 2.62 m | |
| Living Room | 4.66 × 3.23 m | |
| Bathroom | 1.98 × 3.23 m | 3 Pc Bath |
| Bedroom 4 | 4.07 × 7.45 m |
Basement
| Utility Room | 8.80 × 3.23 m | |
| Workshop | 7.70 × 7.80 m | |
| Cold Room/Cantina | 1.92 × 5.50 m |
Other
| Foyer | 4.16 × 4.64 m | |
| Bathroom | 1.32 × 1.28 m | 2 Pc Bath |
| Office | 4.50 × 4.50 m |
Features
- Carpet Free
- In-Law Suite
- Storage
- Water Heater Owned
- Workbench
- Backs On Green Belt
- Deck
- Landscaped
- Privacy
- Year Round Living
- Full
- Unfinished
- Other
- Backsplit 5
Financials
Annual Taxes
$7,545.55
Estimated Rental Income
Entire property$4,000 – $6,500/mo
Basement apartment$1,800 – $2,500/mo
Rental yield4.9% – 8.0%
*Estimates based on comparable rentals in the area. Actual income may vary.
Market Data — Kingston
Days on market1 days
Buyer's MarketSeller's Market
Based on active listings in Kingston. Data updates daily.
Getting around
How walkable, bikeable, and transit-friendly this neighbourhood is.
52
/ 100
Walk Score
Somewhat Walkable
41
/ 100
Transit Score
Some Transit
52
/ 100
Bike Score
Bikeable
Scores are estimates based on neighbourhood data and are for informational purposes only.
MLS® data courtesy of the Toronto Regional Real Estate Board (TRREB).
The information provided herein must only be used by consumers that have a bona fide interest in the purchase, sale, or lease of real estate and may not be used for any commercial purpose or any other purpose. Listing information is deemed reliable but is not guaranteed accurate by the Toronto Regional Real Estate Board, the listing brokerage, or this website. The trademarks REALTOR®, REALTORS® and the REALTOR® logo are controlled by The Canadian Real Estate Association (CREA) and identify real estate professionals who are members of CREA. MLS®, Multiple Listing Service®, and the associated logos are owned by CREA. Not intended to solicit properties currently listed for sale or buyers under contract.
You may also like
More homes in Kingston
Hand-picked listings with a similar price range and style.
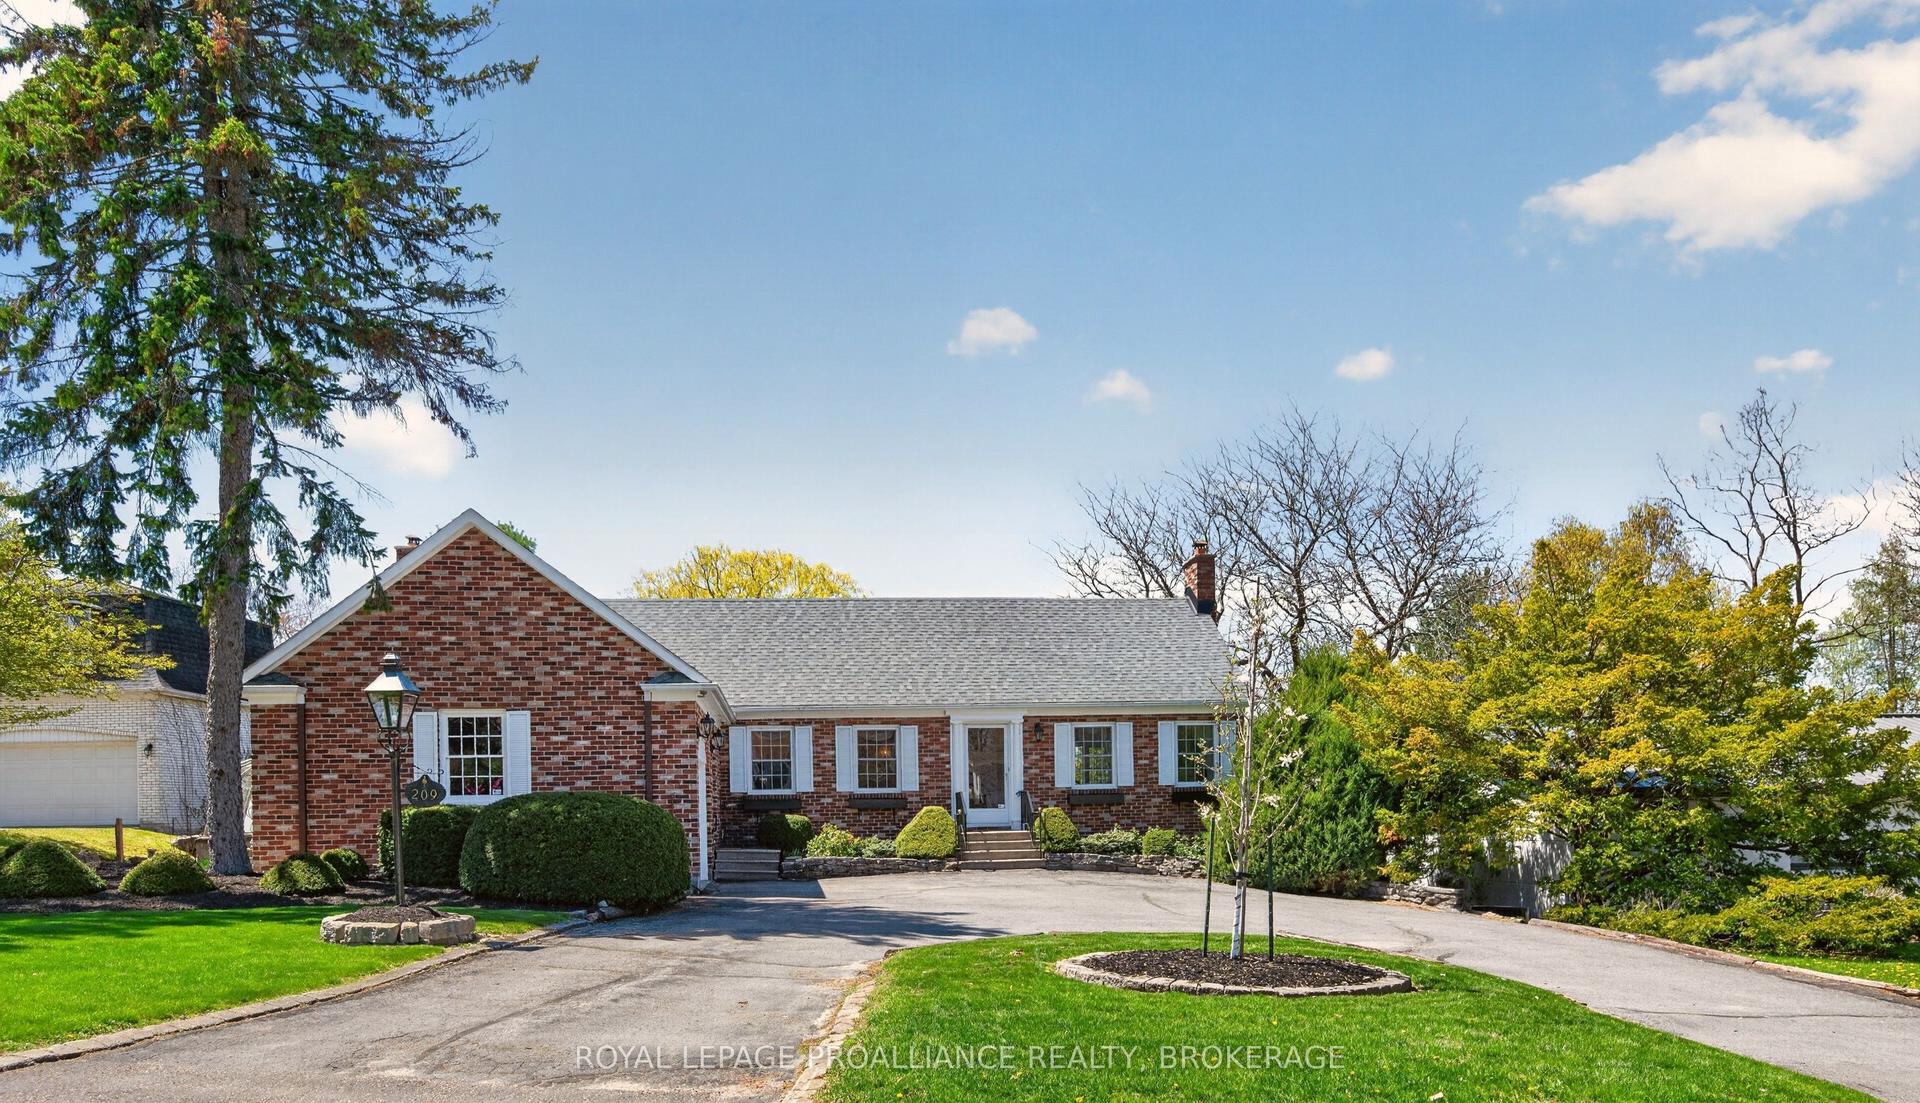
For Sale7 h ago
$1,198,000
Detached
est. $5,252/mo
209 Fairway Hill Crescent, 18 - Central City West
Kingston, ON
0+5 bd
4 ba
1,750
10
MLS# X14132886Royal Lepage Proalliance Realty,…
WhatsApp Aman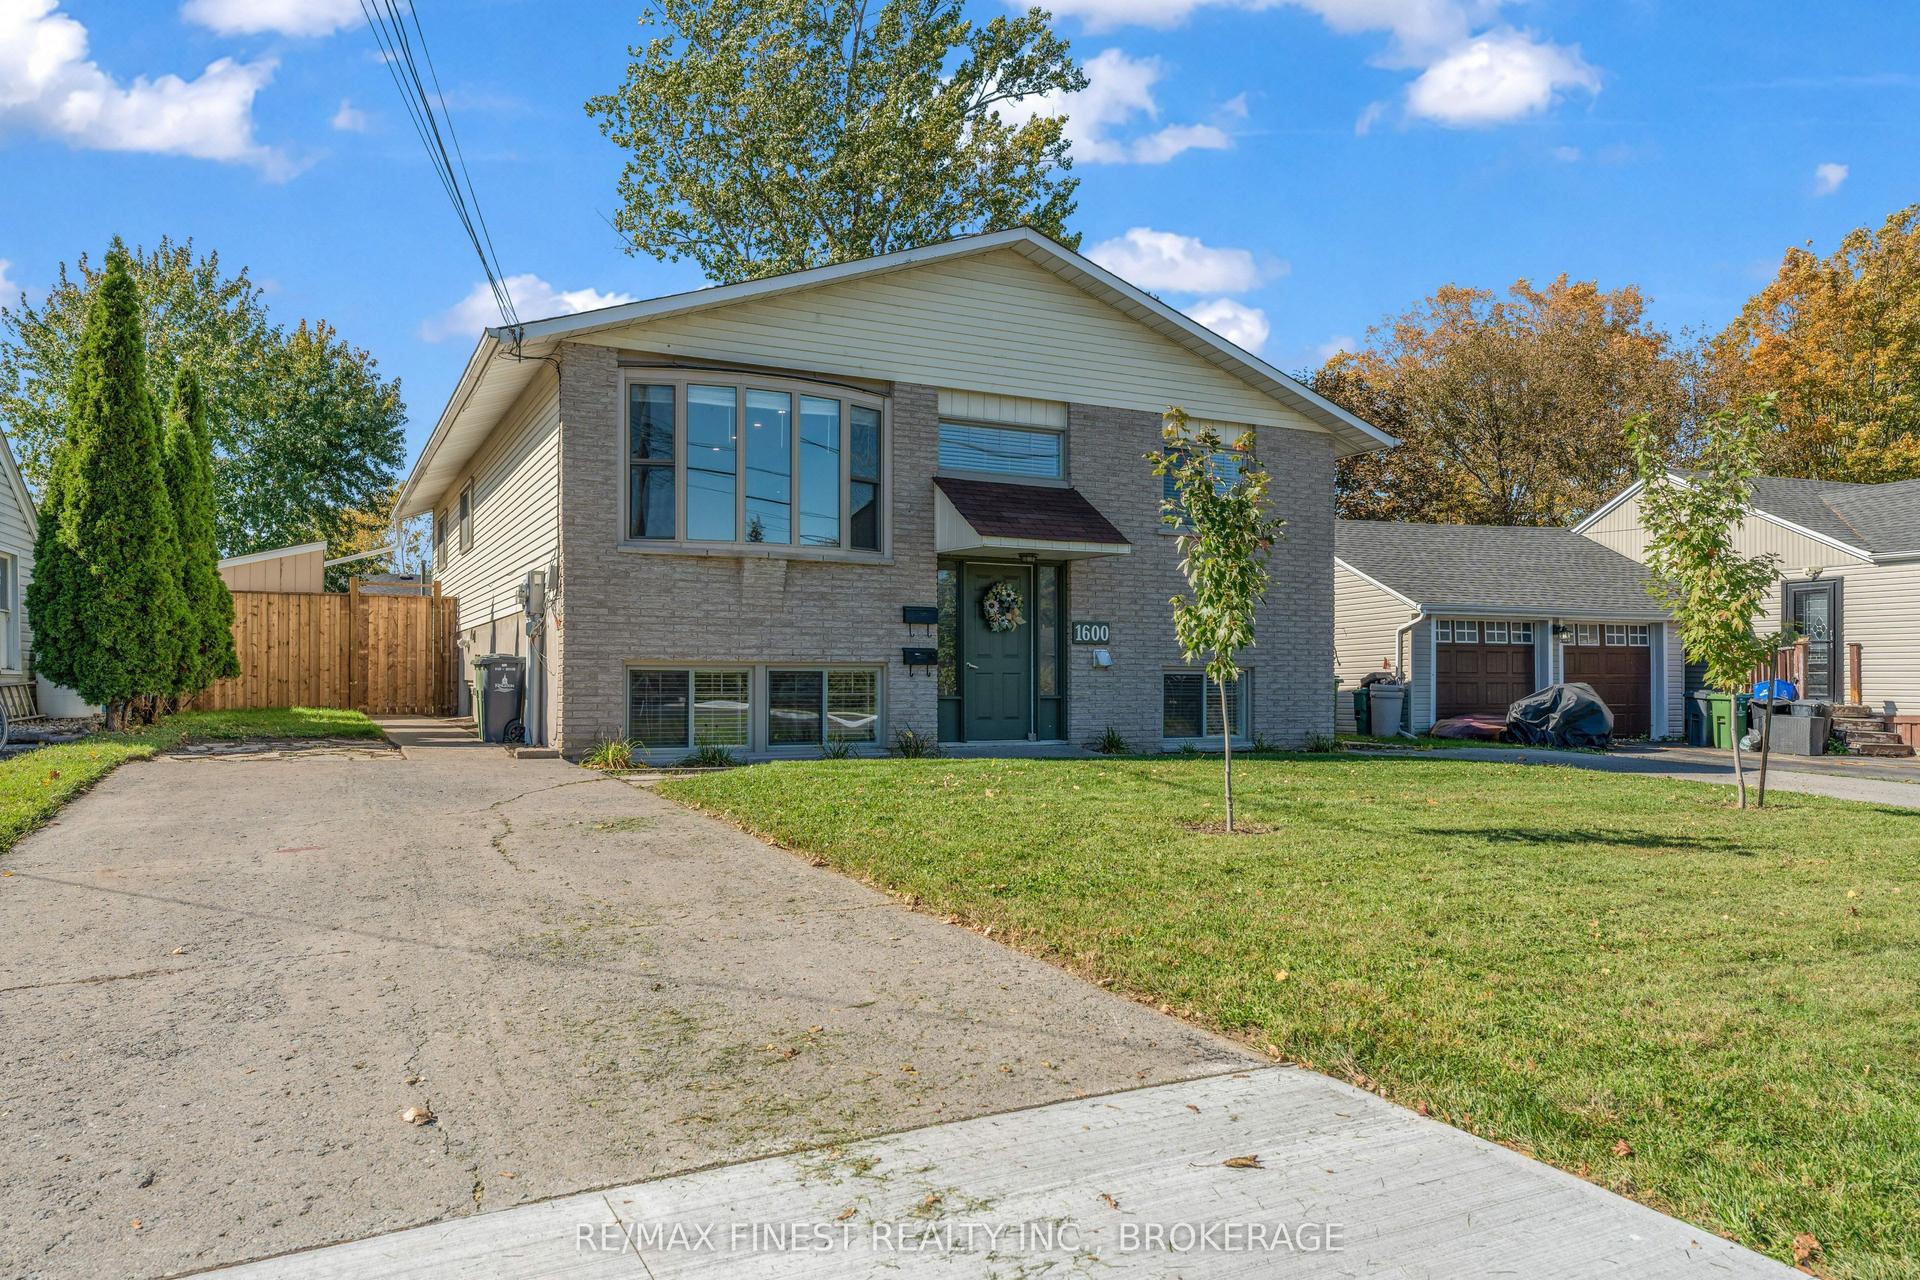
For Sale16 days ago
$749,900
Detached
est. $3,288/mo
1600 Anne Street, 37 - South of Taylor-Kidd Blvd
Kingston, ON
3+3 bd
3 ba
1,300
6
MLS# X14031218Re/Max Finest Realty Inc., Broker…
WhatsApp Aman