For Sale
24 Vanier Drive
810 - Brockville, Brockville, ON
$669,900
4Bd
2Ba
1,750+sqft
6Parking
65 x 105 ftlot
$383/sqft
DetachedMLS# X14132850Listed 2026-10-309 DOM
Cooling
Central Air
Basement
Partially Finished
About this home
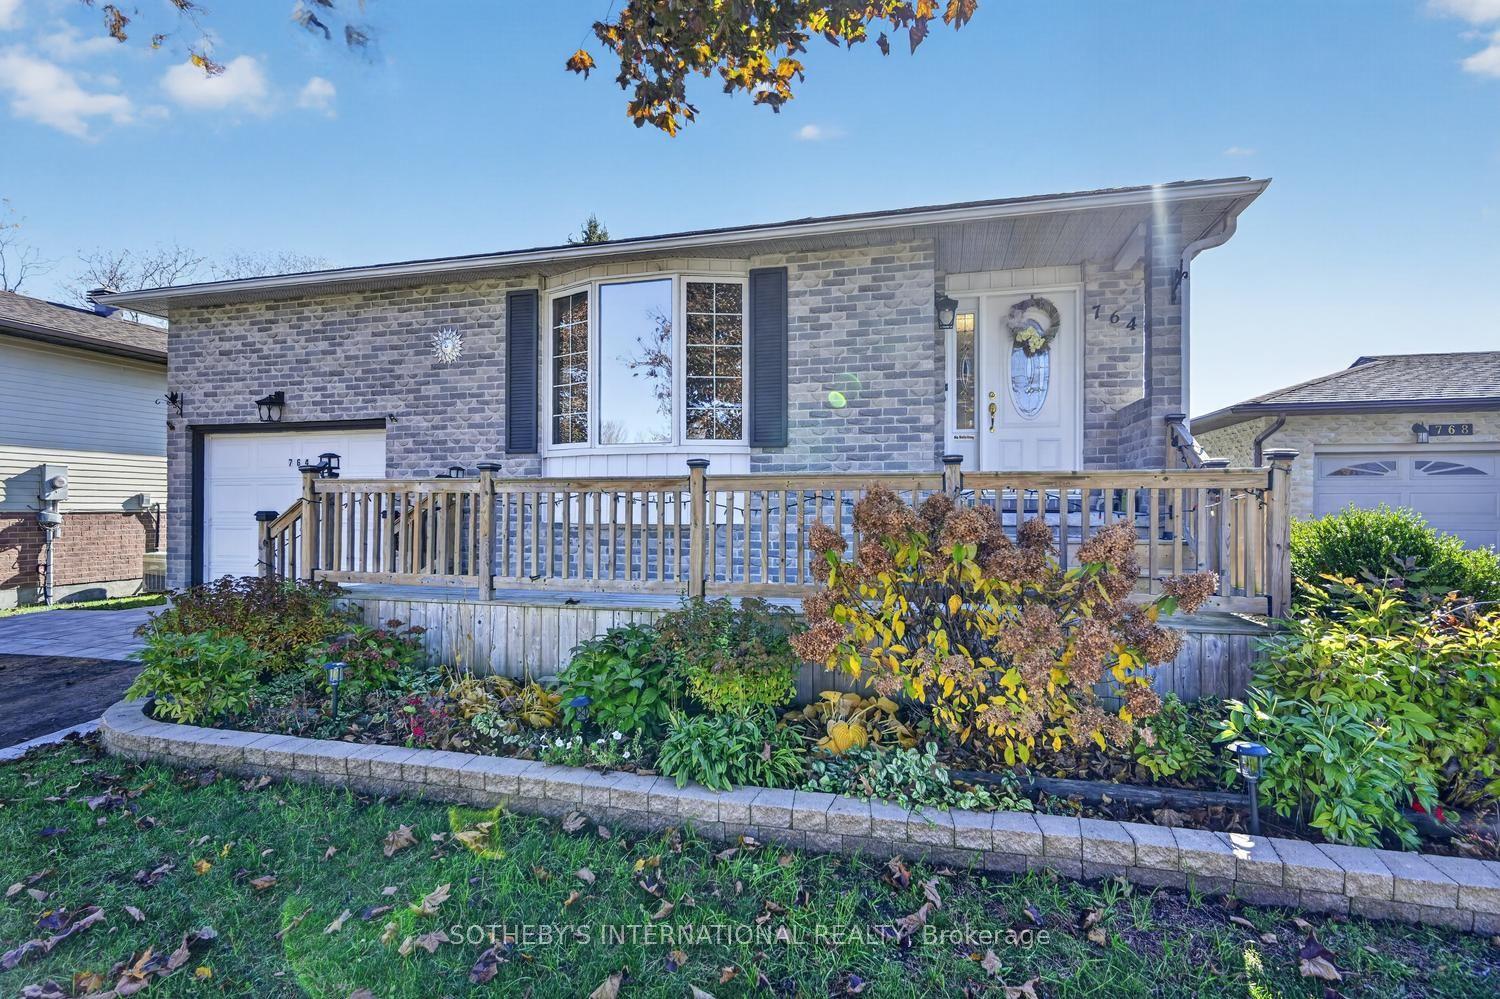
A Much-Loved Home in a Sought-After Family NeighbourhoodFor the first time since it was built, 24 Vanier Drive is being offered for sale by its original owners. Beautifully maintained and thoughtfully updated over the years, this four-bedroom, one-and-a-half-bath home is a wonderful opportunity to settle into one of Brockville's most desirable family neighbourhoods. From the moment you arrive, there's a sense of the pride and care that has gone into this home. Inside, comfortable and inviting living spaces offer the perfect balance of everyday practicality and room to gather with family and friends.The location is another highlight. Set within a mature, established neighbourhood, the home is conveniently close to the local high school, French-language school and elementary schools, making it an especially appealing choice for families.And when summer arrives, the backyard becomes a destination of its own. A private inground pool creates the perfect setting for sunny afternoons, weekend gatherings and making memories with family and friends.After years of being lovingly cared for by the same family, 24 Vanier Drive is ready to welcome its next owners. A home with a wonderful story, in a neighbourhood where new ones are waiting to be made.
Pool
Rooms
Main Floor
| Living Room | 5.49 × 3.91 m | |
| Dining Room | 3.41 × 3.45 m | |
| Kitchen | 3.23 × 3.45 m | |
| Breakfast | 2.18 × 3.45 m | |
| Family Room | 5.99 × 3.71 m | |
| Foyer | 2.29 × 3.89 m | |
| Powder Room | 1.27 × 1.42 m |
Second Floor
| Bedroom | 3.20 × 4.50 m | |
| Bathroom | 1.55 × 3.35 m | |
| Room | 5.00 × 3.00 m | |
| Bedroom 3 | 3.30 × 2.69 m | |
| Bedroom 4 | 2.82 × 3.00 m |
Lower
| Workshop | 8.84 × 3.28 m | |
| Family Room | 8.84 × 4.01 m |
Features
- Workbench
- Partially Finished
- Central Air
- 2-Storey
Financials
Annual Taxes
$3,861
Estimated Rental Income
Entire property$4,000 – $6,500/mo
Rental yield7.2% – 11.6%
*Estimates based on comparable rentals in the area. Actual income may vary.
Market Data — Brockville
Days on market9 days
Buyer's MarketSeller's Market
Based on active listings in Brockville. Data updates daily.
Getting around
How walkable, bikeable, and transit-friendly this neighbourhood is.
55
/ 100
Walk Score
Somewhat Walkable
36
/ 100
Transit Score
Some Transit
45
/ 100
Bike Score
Somewhat Bikeable
Scores are estimates based on neighbourhood data and are for informational purposes only.
MLS® data courtesy of the Toronto Regional Real Estate Board (TRREB).
The information provided herein must only be used by consumers that have a bona fide interest in the purchase, sale, or lease of real estate and may not be used for any commercial purpose or any other purpose. Listing information is deemed reliable but is not guaranteed accurate by the Toronto Regional Real Estate Board, the listing brokerage, or this website. The trademarks REALTOR®, REALTORS® and the REALTOR® logo are controlled by The Canadian Real Estate Association (CREA) and identify real estate professionals who are members of CREA. MLS®, Multiple Listing Service®, and the associated logos are owned by CREA. Not intended to solicit properties currently listed for sale or buyers under contract.
You may also like
More homes in Brockville
Hand-picked listings with a similar price range and style.
For Sale6 h ago
$564,900
Detached
est. $2,477/mo
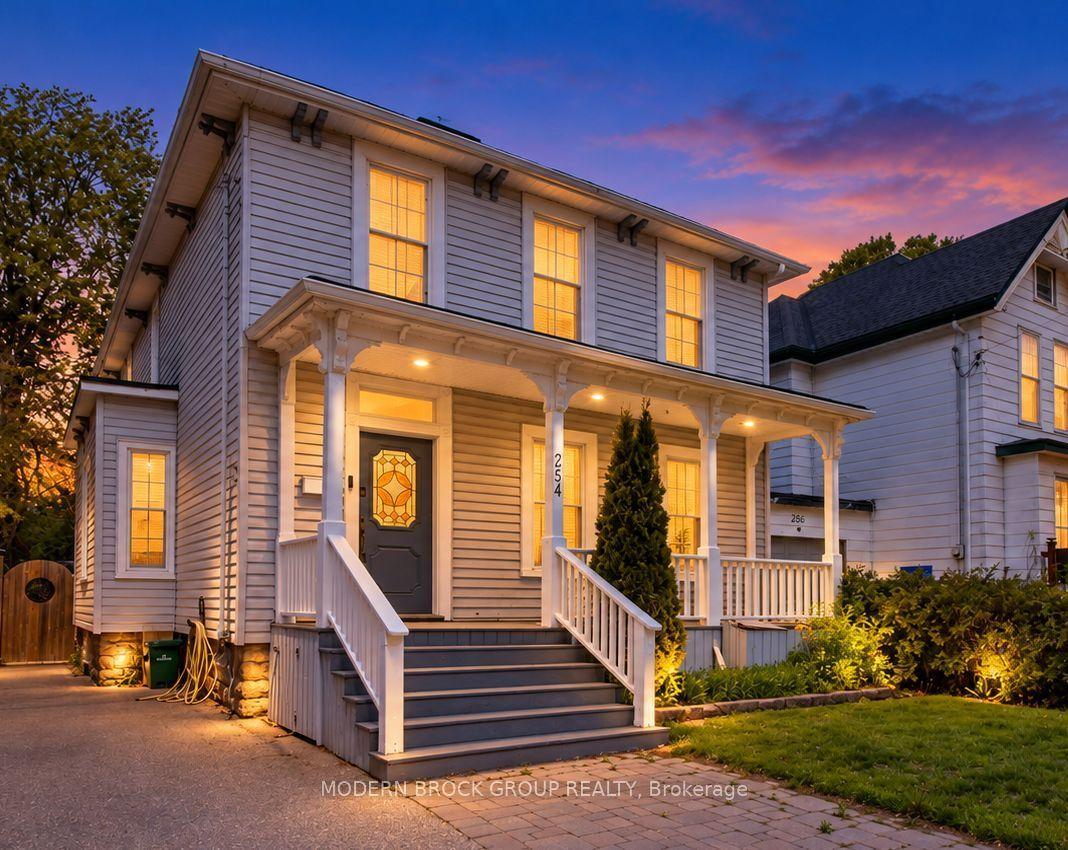
254 King Street E, 810 - Brockville
Brockville, ON
4 bd
2 ba
2,250
2
MLS# X14161124Modern Brock Group Realty
WhatsApp Aman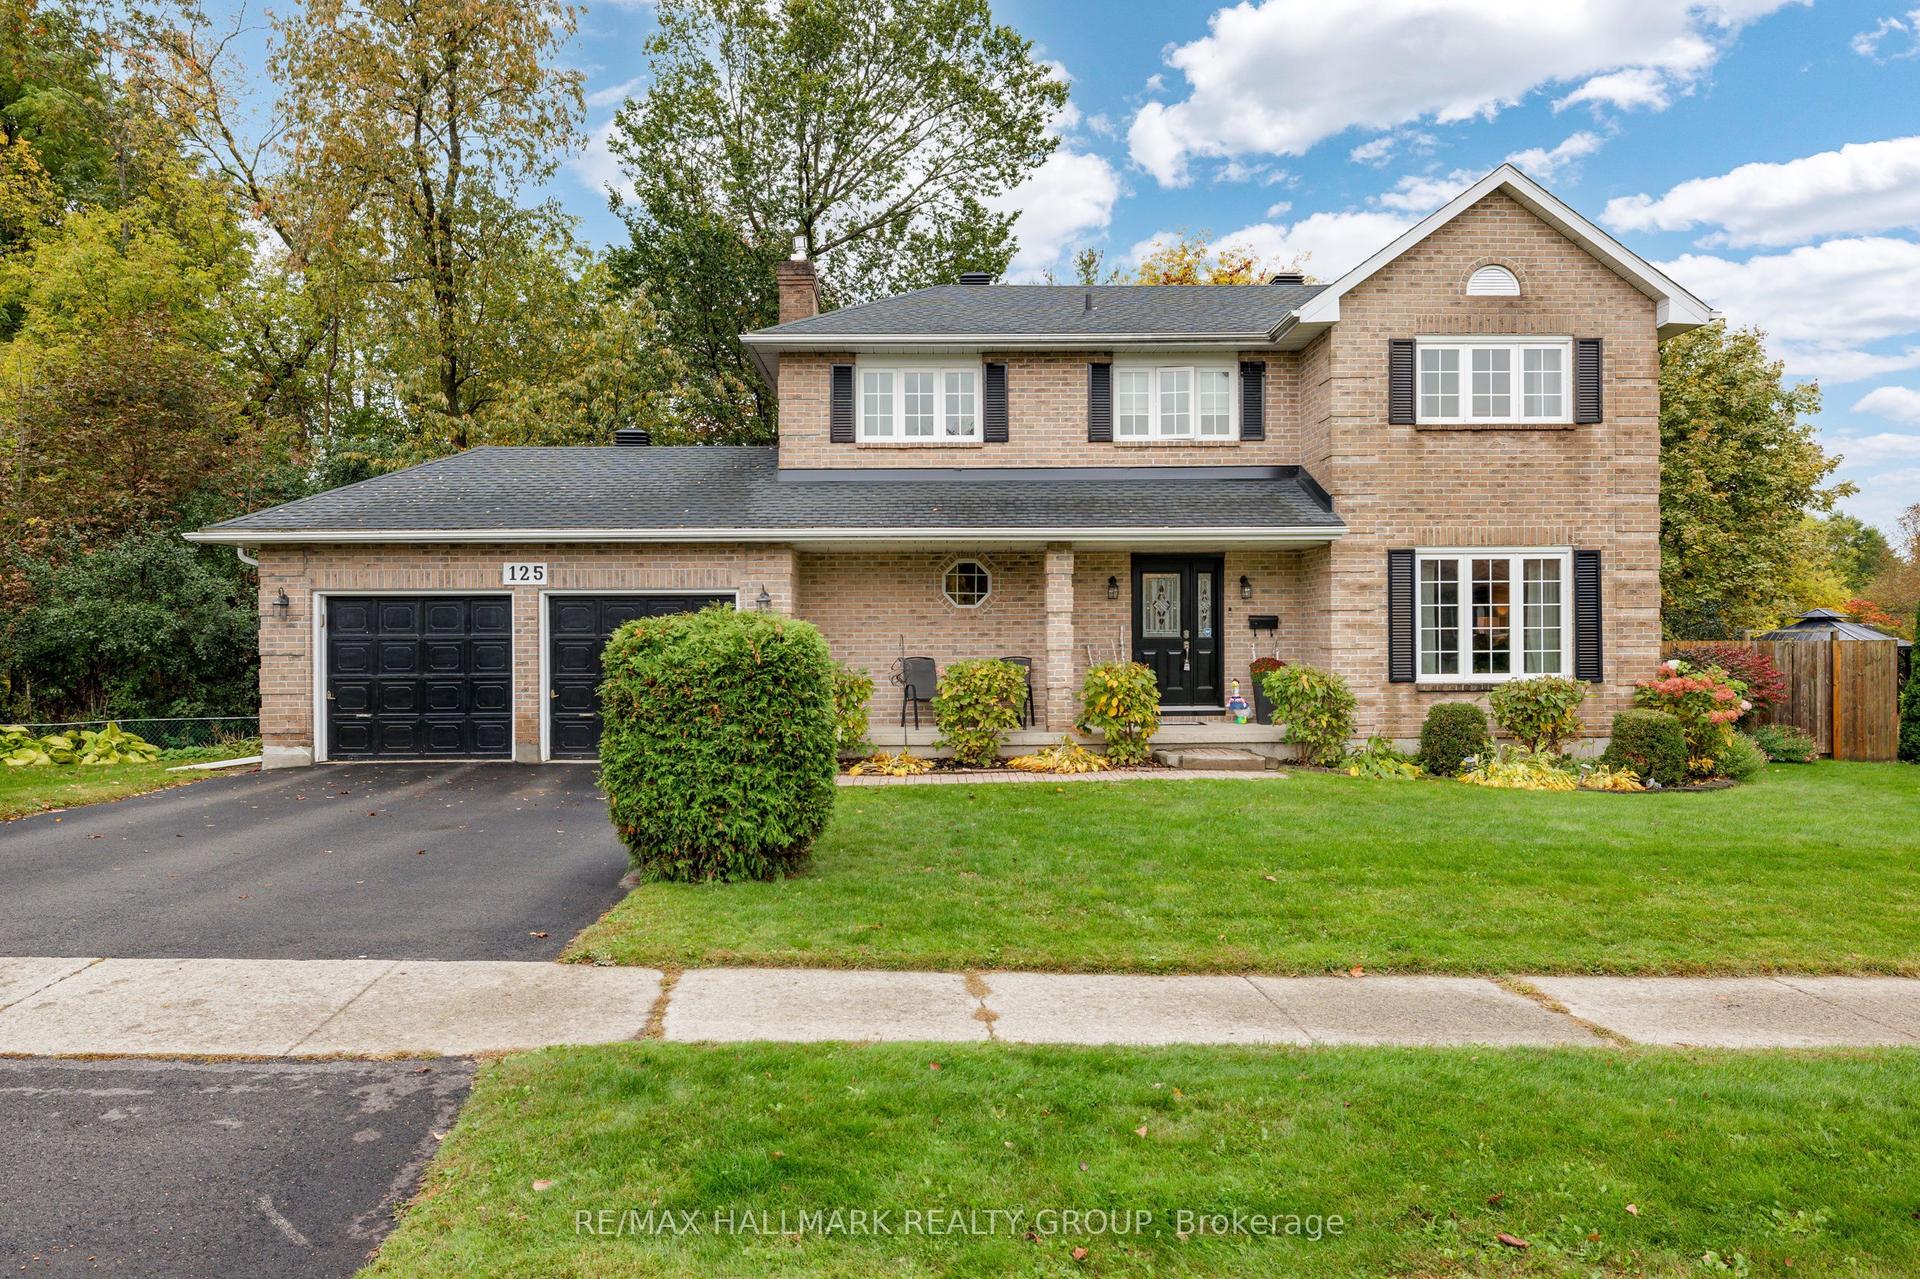
For Sale24 days ago
$674,900
Detached
est. $2,959/mo
125 Margaret Place, 810 - Brockville
Brockville, ON
4+1 bd
4 ba
2,250
6
MLS# X14084242Re/Max Hallmark Realty Group
WhatsApp Aman