For Sale
Just Listed
Open House Sun 18–19
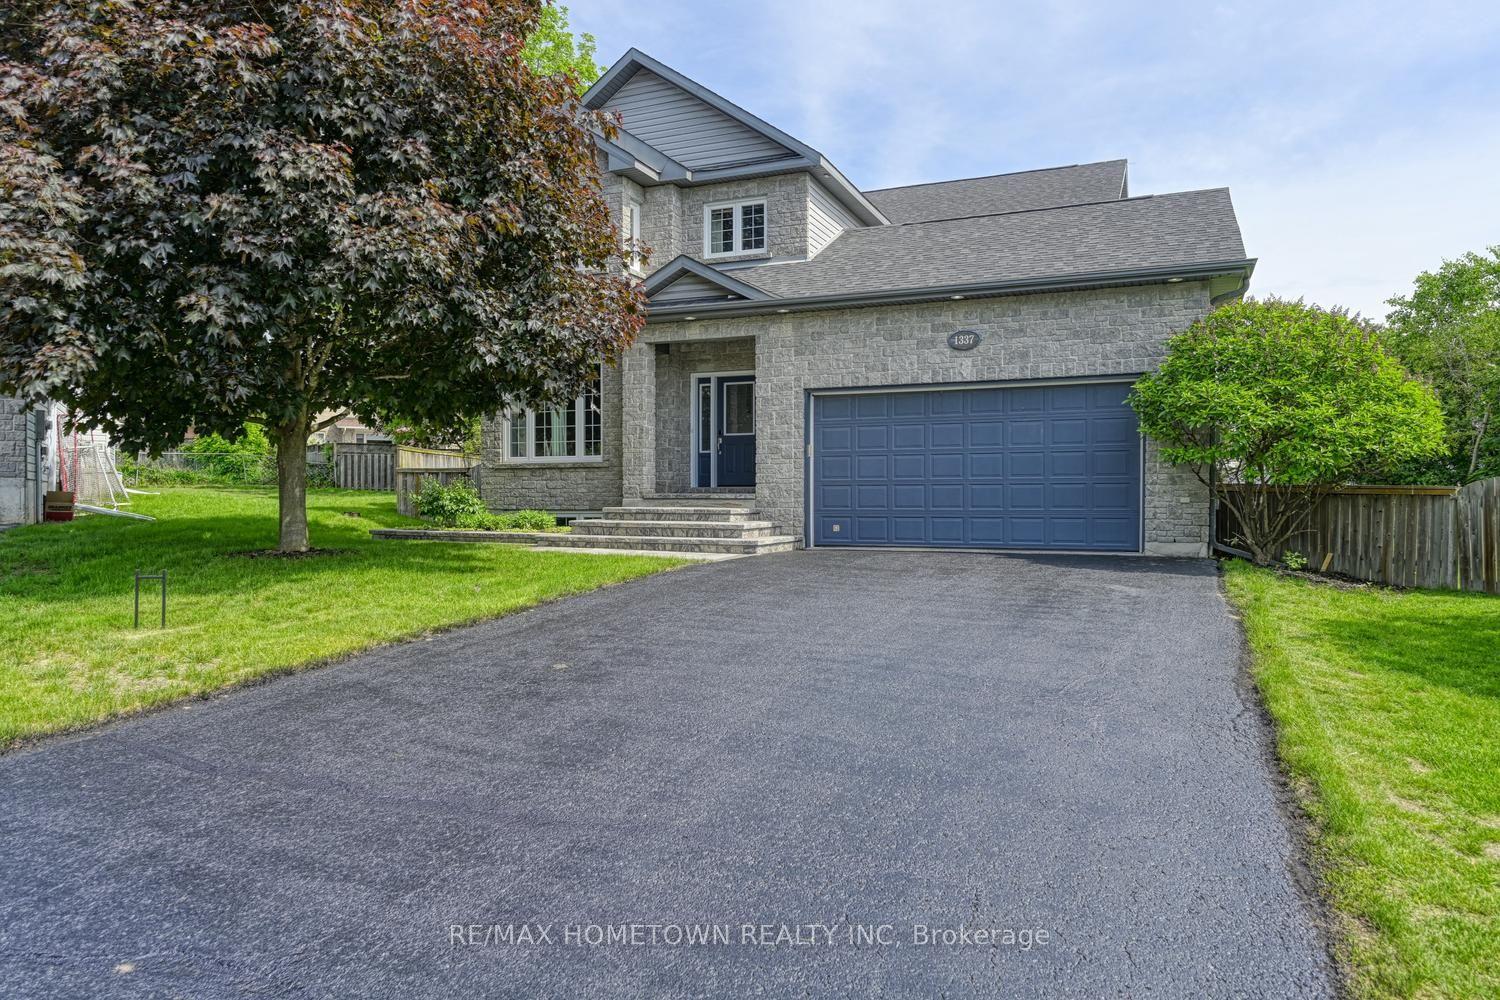
125 Margaret Place
810 - Brockville, Brockville, ON
$699,000
4+1Bd
4Ba
2,250+sqft
6Parking
165.4 x 120.28 ftlot
$311/sqft
DetachedMLS# X14084242Listed 2026-10-150 DOM
Cooling
Central Air
Basement
Finished with Walk-Out
Just listed! New listings in Brockville often receive offers within the first week.
About this home
Looking for a home that offers room to grow, space for extended family, and a private backyard to enjoy? Located in Brockville's desirable east end, this well-maintained, move-in-ready home offers a versatile layout suited to growing families and multi-generational living. The main floor features a living room, separate dining room, powder room, and a functional family room with a walkout to the spacious deck and private backyard. The eat-in kitchen features a wide window overlooking the backyard, bringing in natural light and offering a view of the outdoor setting. With inviting spaces for everyday living, family gatherings, and entertaining, this home offers a layout designed to suit a variety of needs. Upstairs, you'll find four bedrooms, including a spacious primary bedroom with a walk-in closet and 5-piece ensuite, along with an additional full bathroom. The fully finished lower level offers even more flexibility, featuring a separate entrance, kitchen, additional bedroom, family room with gas fireplace, and dedicated laundry. Ideal for multi-generational living or families looking for extra space and independence, this area offers added versatility while keeping everyone close. Outside, enjoy the privacy of the backyard, a spacious deck for relaxing or entertaining, and a handy backyard shed for additional storage. A double-car garage provides convenient parking with entrance to the home and backyard. Recent updates include a roof completed in 2022 and an efficient, economical heat pump installed in June 2026.With generous living space, multiple areas for gathering, and flexible accommodations for changing family needs, this home offers plenty of possibilities. If you've been searching for a move-in-ready home with room for everyone and the privacy to enjoy your own backyard, 125 Margaret Place should be at the top of your list. Book your private showing today and discover how well this home fits your family's needs!
GarageWalkoutFireplace
Rooms
Second Floor
| Primary Bedroom | 5.19 × 3.67 m | Walk-In Closet(s) Carpet Free |
| Bathroom | 3.35 × 2.95 m | 5 Pc Ensuite Soaking Tub Double Sink |
| Bedroom 2 | 3.63 × 3.49 m | Carpet Free Large Closet |
| Bedroom 3 | 4.59 × 3.37 m | Carpet Free Large Closet |
| Bedroom 4 | 3.36 × 2.59 m | Carpet Free |
| Bathroom | 2.84 × 1.51 m | 4 Pc Bath |
Basement
| Foyer | 2.57 × 1.78 m | Tile Floor Walk-Out |
| Bedroom 5 | 3.85 × 2.99 m | Walk-In Closet(s) Carpet Free |
| Utility Room | 4.13 × 3.73 m | |
| Kitchen | 3.48 × 2.56 m | |
| Laundry | 3.42 × 1.98 m | |
| Bathroom | 3.42 × 1.54 m | 3 Pc Bath |
| Living Room | 6.55 × 3.03 m | Gas Fireplace Pot Lights |
Other
| Foyer | 2.77 × 2.67 m | Tile Floor |
| Living Room | 5.03 × 3.67 m | Carpet Free Hardwood Floor |
| Dining Room | 3.67 × 3.52 m | Hardwood Floor Combined w/Living |
| Kitchen | 3.62 × 2.49 m | Large Window |
| Breakfast | 3.61 × 2.58 m | Eat-in Kitchen Overlooks Backyard |
| Family Room | 5.18 × 3.26 m | Carpet Free Gas Fireplace W/O To Patio |
| Laundry | 1.98 × 1.79 m | Access To Garage |
| Bathroom | 2.01 × 0.91 m | 2 Pc Bath |
Features
- Auto Garage Door Remote
- In-Law Capability
- Guest Accommodations
- Deck
- Privacy
- Finished with Walk-Out
- Separate Entrance
- Central Air
- 2-Storey
Financials
Annual Taxes
$6,057.61
Estimated Rental Income
Entire property$4,000 – $6,500/mo
Basement apartment$1,800 – $2,500/mo
Rental yield6.9% – 11.2%
*Estimates based on comparable rentals in the area. Actual income may vary.
Market Data — Brockville
Days on market0 days
Buyer's MarketSeller's Market
Based on active listings in Brockville. Data updates daily.
Getting around
How walkable, bikeable, and transit-friendly this neighbourhood is.
52
/ 100
Walk Score
Somewhat Walkable
43
/ 100
Transit Score
Some Transit
46
/ 100
Bike Score
Somewhat Bikeable
Scores are estimates based on neighbourhood data and are for informational purposes only.
MLS® data courtesy of the Toronto Regional Real Estate Board (TRREB).
The information provided herein must only be used by consumers that have a bona fide interest in the purchase, sale, or lease of real estate and may not be used for any commercial purpose or any other purpose. Listing information is deemed reliable but is not guaranteed accurate by the Toronto Regional Real Estate Board, the listing brokerage, or this website. The trademarks REALTOR®, REALTORS® and the REALTOR® logo are controlled by The Canadian Real Estate Association (CREA) and identify real estate professionals who are members of CREA. MLS®, Multiple Listing Service®, and the associated logos are owned by CREA. Not intended to solicit properties currently listed for sale or buyers under contract.
You may also like
More homes in Brockville
Hand-picked listings with a similar price range and style.
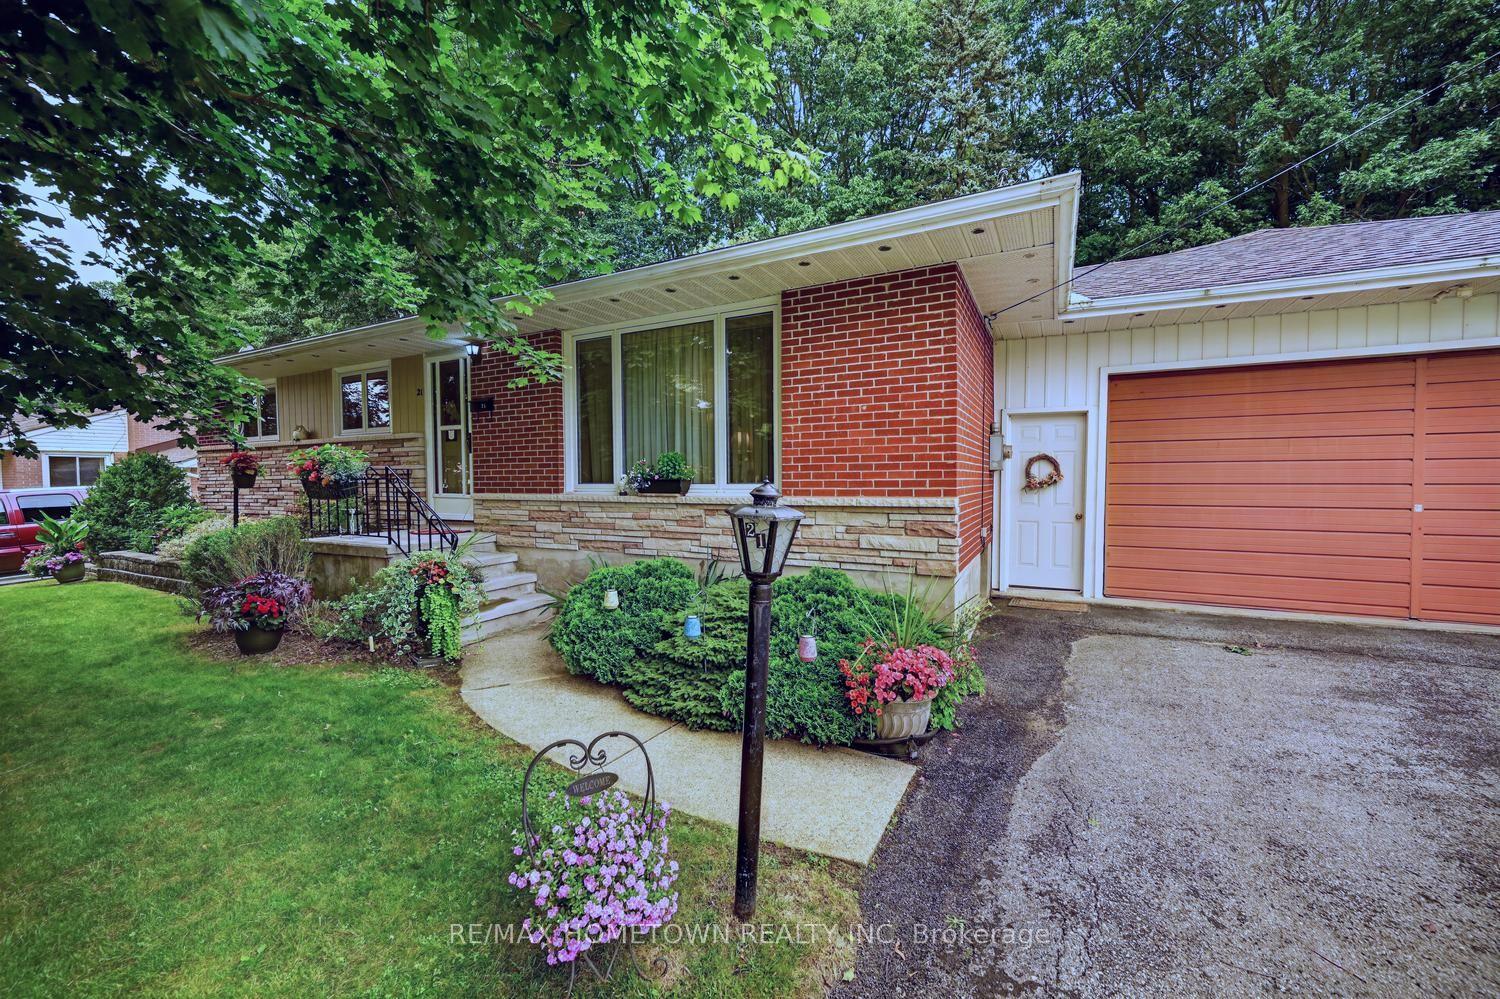
For Sale3 months ago
$535,000
Detached
est. $2,345/mo
21 Fairway Crescent, 810 - Brockville
Brockville, ON
3 bd
2 ba
900
6
MLS# X13575556Re/Max Hometown Realty Inc
WhatsApp Aman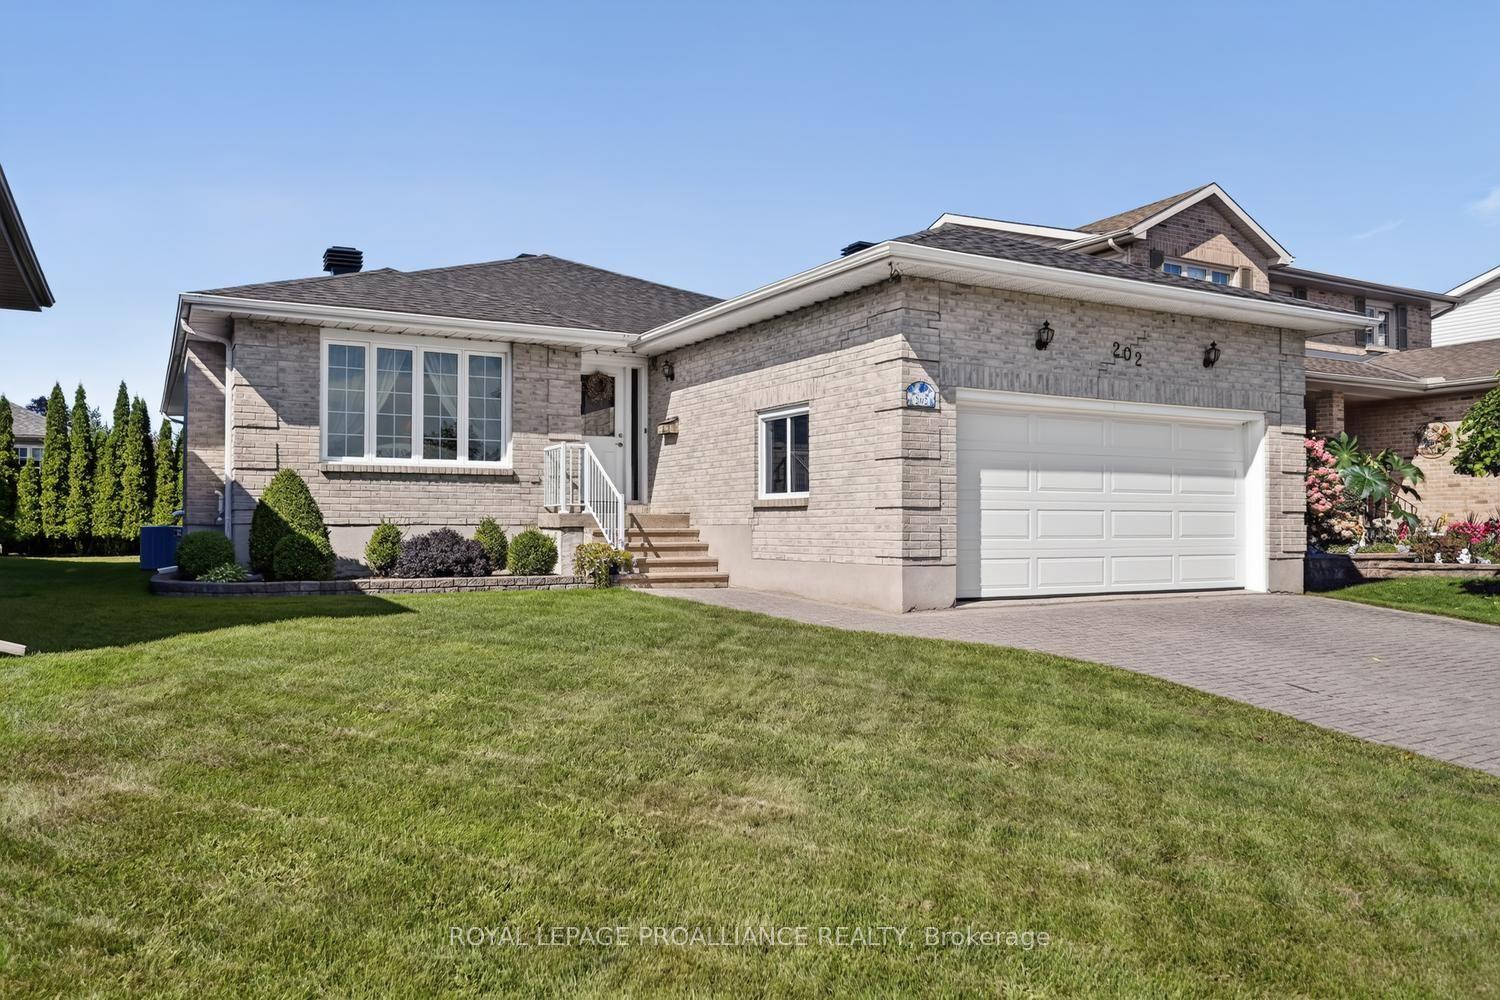
For Sale2 months ago
$599,900
Detached
est. $2,630/mo
202 Beley Street, 810 - Brockville
Brockville, ON
3+1 bd
3 ba
1,750
4
MLS# X13694420Royal Lepage Proalliance Realty
WhatsApp Aman