For Sale
Just Listed
209 Fairway Hill Crescent
18 - Central City West, Kingston, ON
$1,198,000
0+5Bd
4Ba
1,750+sqft
10Parking
86.23 x 212 ftlot
$685/sqft
DetachedMLS# X14132886Listed 2026-10-300 DOM
Basement
Finished with Walk-Out
Just listed! New listings in Kingston often receive offers within the first week.
About this home
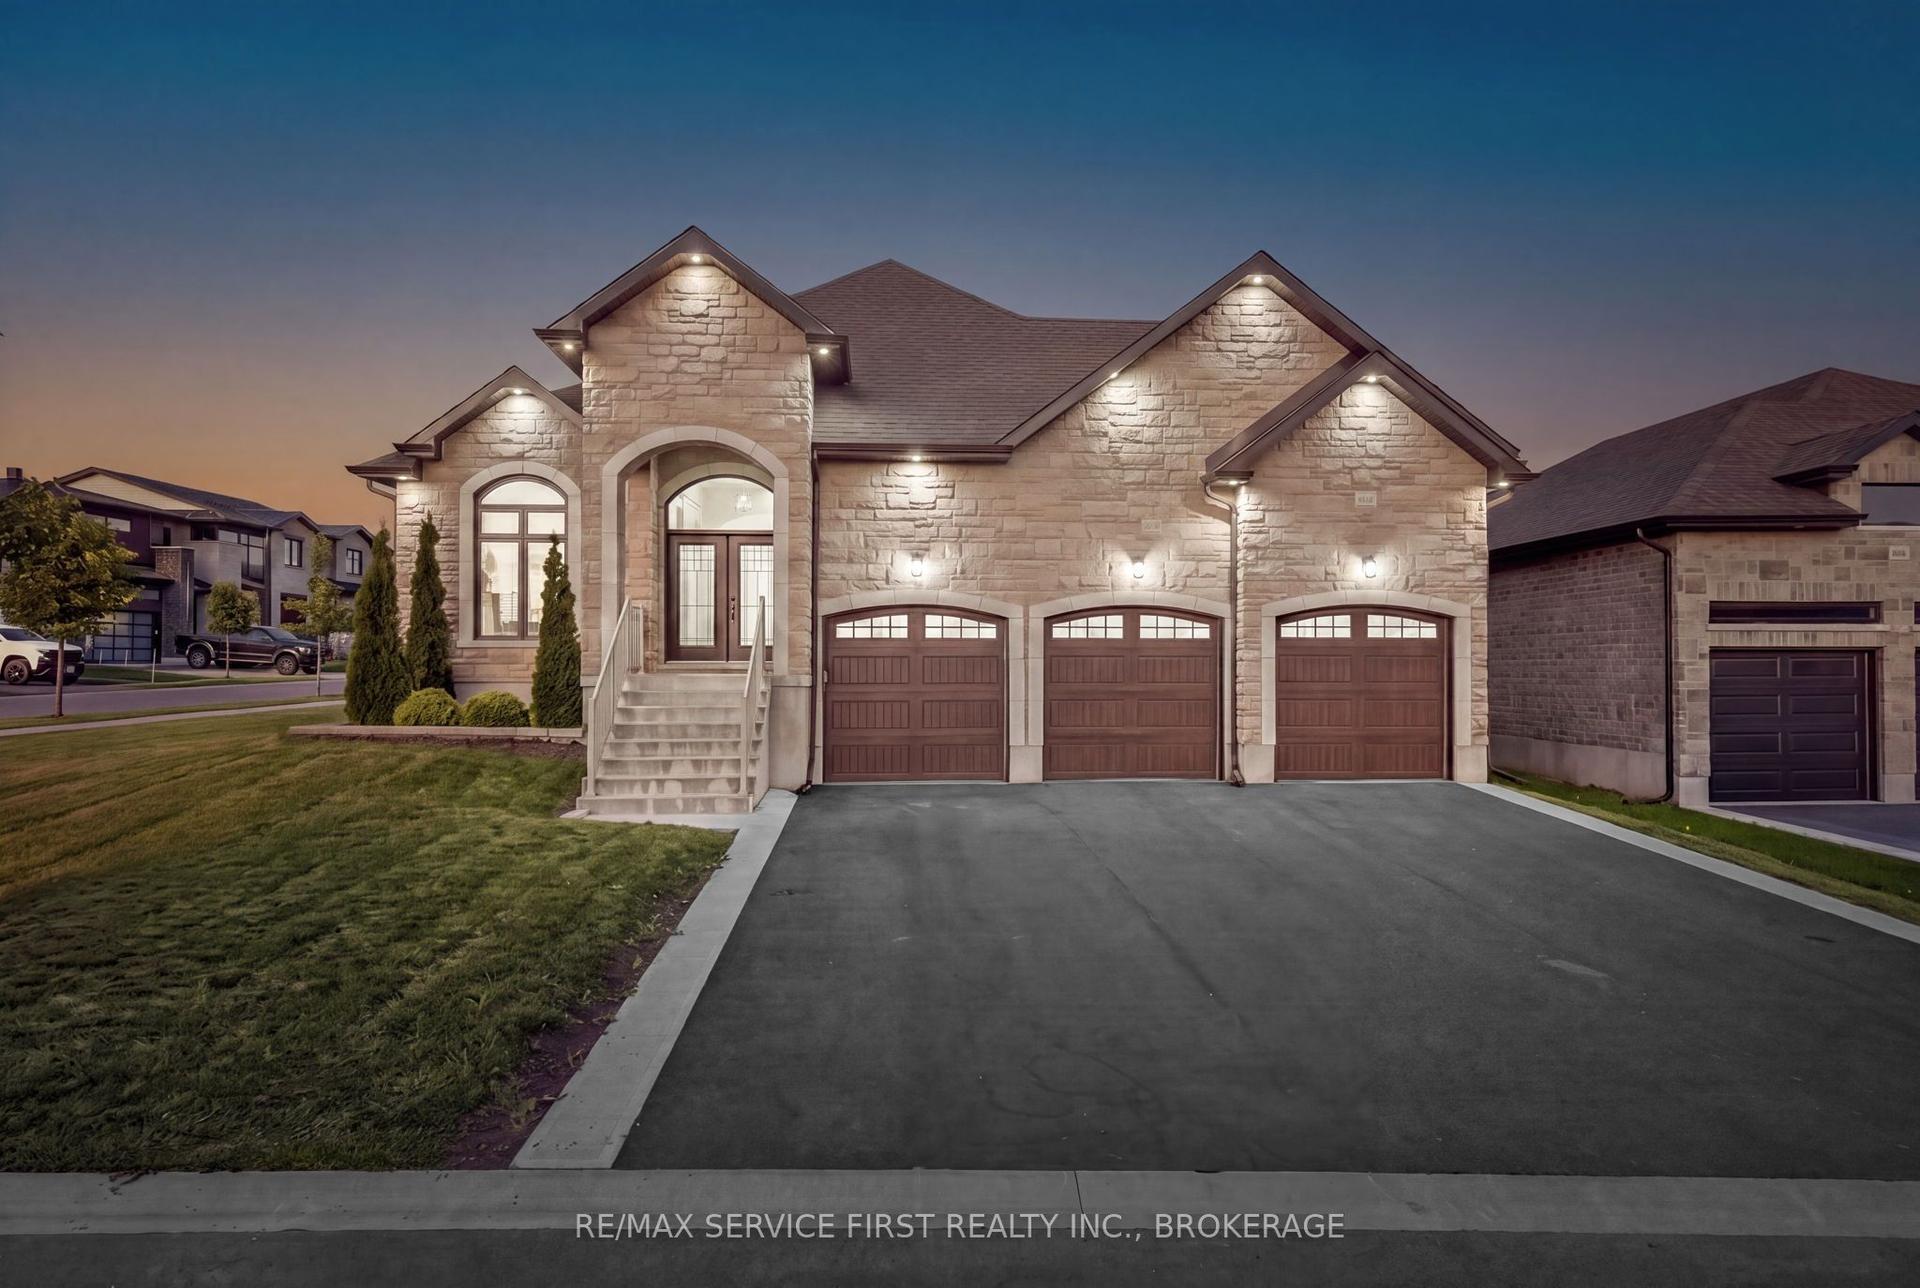
Situated on one of Kingston's most beautiful and prestigious crescents, 209 Fairway Hill Crescent offers an executive bungalow with a full walkout lower level and exceptional views of the Cataraqui Golf Course. The main floor features a chef inspired kitchen with a blend of modern surfaces, including a butcher block accent section, and seamless flow into the formal dining room. Elegant wainscoting adds warmth and architectural detail throughout the principal spaces. A bright and inviting family room anchors the main level, along with a bathroom for added convenience. An attached garage with inside entry provides everyday practicality and ease. The walkout lower level is thoughtfully designed with five spacious bedrooms and three additional full bathrooms, offering privacy and flexibility for families, guests, or multi generational living. Outside, a beautiful backyard and elevated deck provide lovely views of the Cataraqui Golf Course, creating a peaceful setting and an excellent opportunity for those looking to join one of Kingston's most desirable clubs. Some images have been enhanced using AI to illustrate the property's potential.
GarageWalkout
Rooms
Main Floor
| Foyer | 8.34 × 3.07 m | |
| Living Room | 4.65 × 6.79 m | Fireplace |
| Dining Room | 4.50 × 3.62 m | |
| Kitchen | 3.74 × 3.62 m | |
| Family Room | 4.14 × 6.79 m | Fireplace |
| Laundry | 6.12 × 2.79 m | Laundry Sink |
Upper
| Recreation | 3.66 × 9.75 m |
Lower
| Primary Bedroom | 3.65 × 5.06 m | Walk-In Closet(s) Ensuite Bath 3 Pc Bath |
| Other | 3.65 × 1.58 m | Closet |
| Bathroom | 2.14 × 1.50 m | 3 Pc Bath Ensuite Bath |
| Bedroom | 2.38 × 3.62 m | Closet |
| Bedroom | 2.49 × 3.62 m | Closet |
| Bedroom | 2.66 × 3.62 m | Closet |
| Bedroom | 3.00 × 6.69 m | Closet Ensuite Bath 3 Pc Bath |
| Bathroom | 2.18 × 1.54 m | 3 Pc Bath Ensuite Bath |
| Bathroom | 2.80 × 1.59 m | 4 Pc Bath |
| Other | 6.12 × 2.79 m |
Features
- Auto Garage Door Remote
- Deck
- Landscaped
- Privacy
- Year Round Living
- Finished with Walk-Out
- Crawl Space
- Full
- Window Unit(s)
- Bungalow
Financials
Annual Taxes
$6,983.65
Estimated Rental Income
Entire property$2,000 – $3,000/mo
Rental yield2.0% – 3.0%
*Estimates based on comparable rentals in the area. Actual income may vary.
Market Data — Kingston
Days on market0 days
Buyer's MarketSeller's Market
Based on active listings in Kingston. Data updates daily.
Getting around
How walkable, bikeable, and transit-friendly this neighbourhood is.
52
/ 100
Walk Score
Somewhat Walkable
43
/ 100
Transit Score
Some Transit
46
/ 100
Bike Score
Somewhat Bikeable
Scores are estimates based on neighbourhood data and are for informational purposes only.
MLS® data courtesy of the Toronto Regional Real Estate Board (TRREB).
The information provided herein must only be used by consumers that have a bona fide interest in the purchase, sale, or lease of real estate and may not be used for any commercial purpose or any other purpose. Listing information is deemed reliable but is not guaranteed accurate by the Toronto Regional Real Estate Board, the listing brokerage, or this website. The trademarks REALTOR®, REALTORS® and the REALTOR® logo are controlled by The Canadian Real Estate Association (CREA) and identify real estate professionals who are members of CREA. MLS®, Multiple Listing Service®, and the associated logos are owned by CREA. Not intended to solicit properties currently listed for sale or buyers under contract.
You may also like
More homes in Kingston
Hand-picked listings with a similar price range and style.
For Sale17 days ago
$1,449,900
Detached
est. $6,356/mo
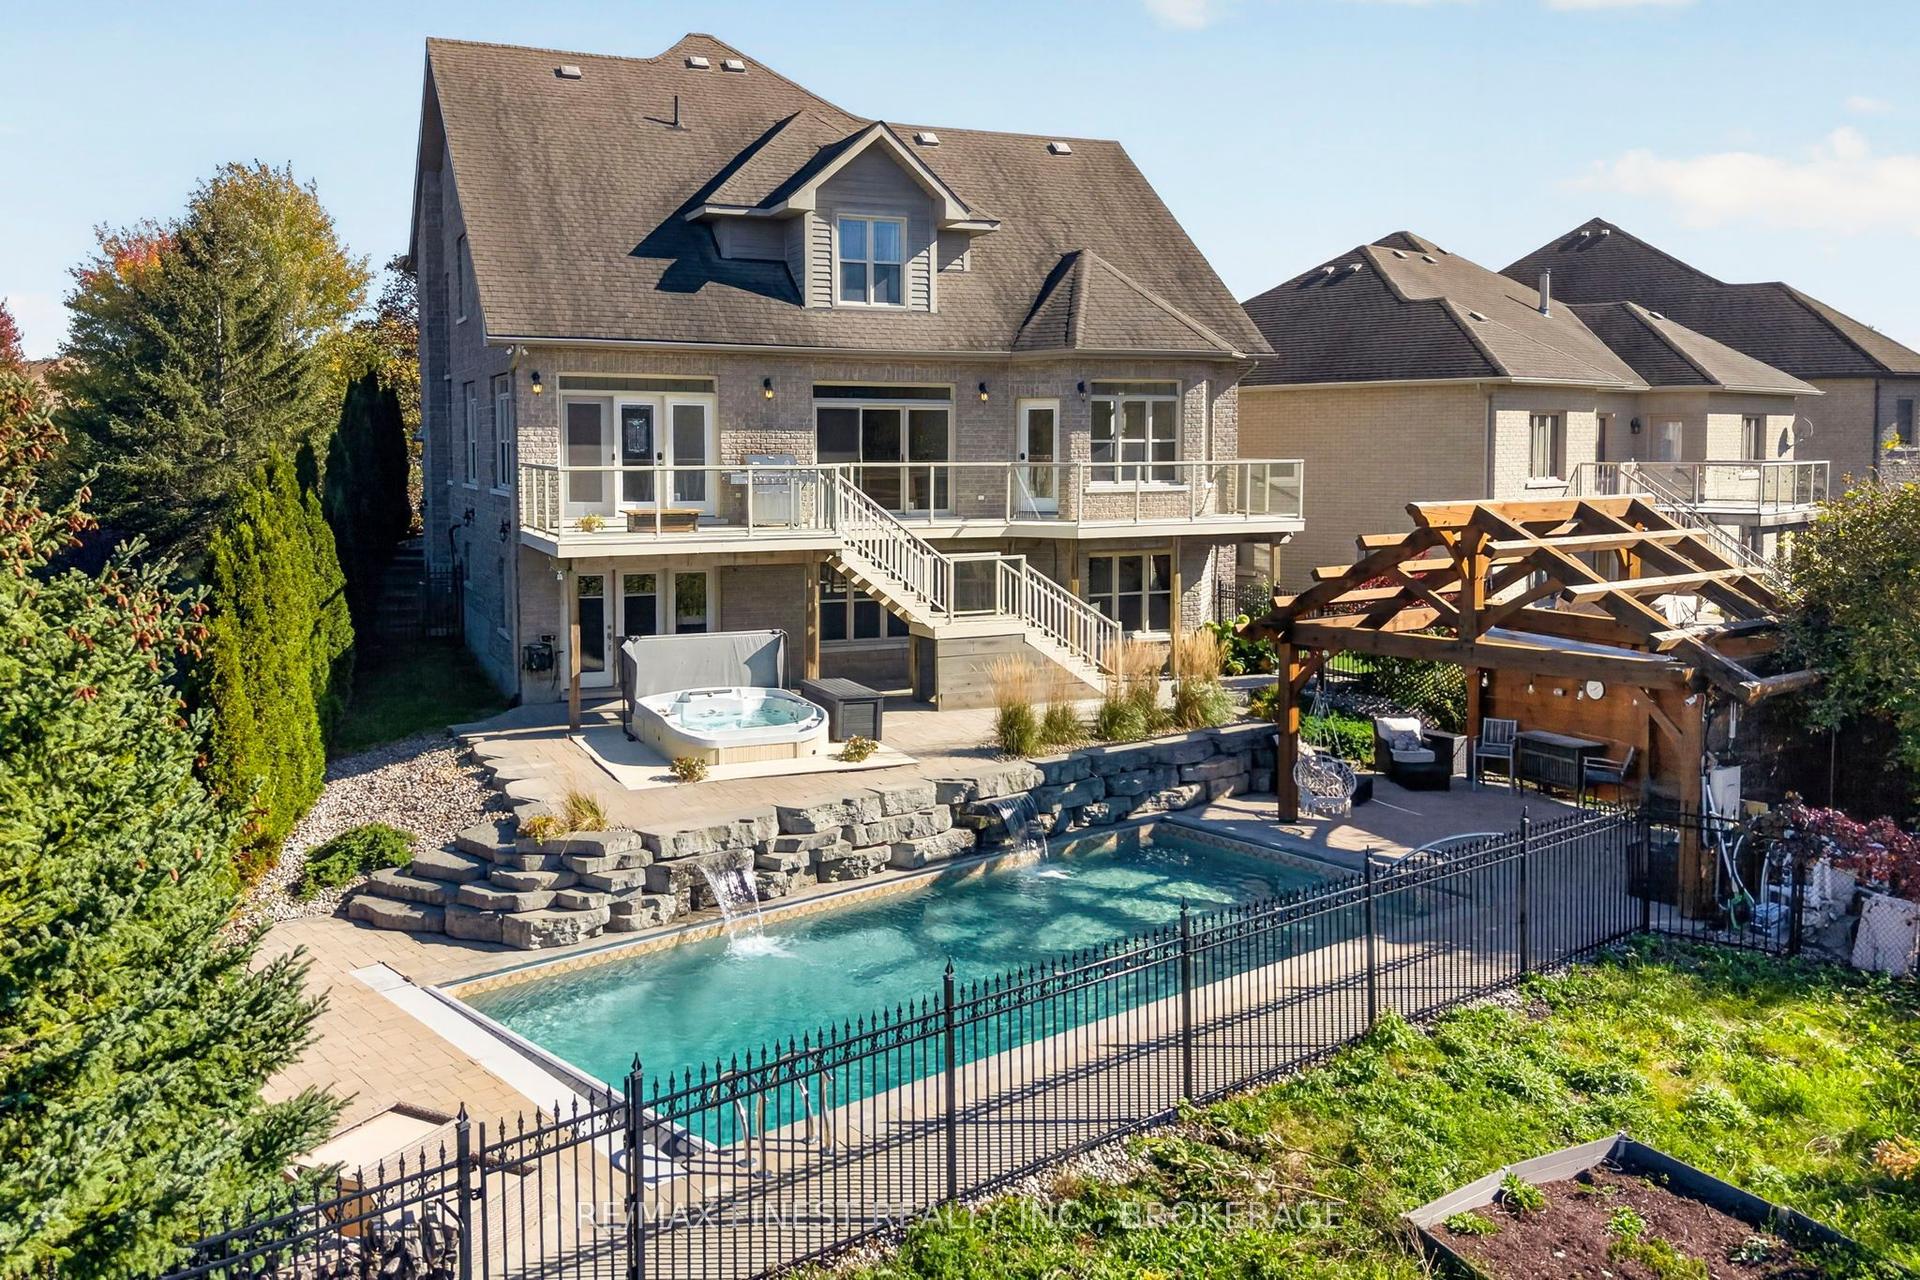
710 Kananaskis Drive, 42 - City Northwest
Kingston, ON
4+2 bd
4 ba
3,250
7
MLS# X14010966Re/Max Finest Realty Inc., Broker…
WhatsApp Aman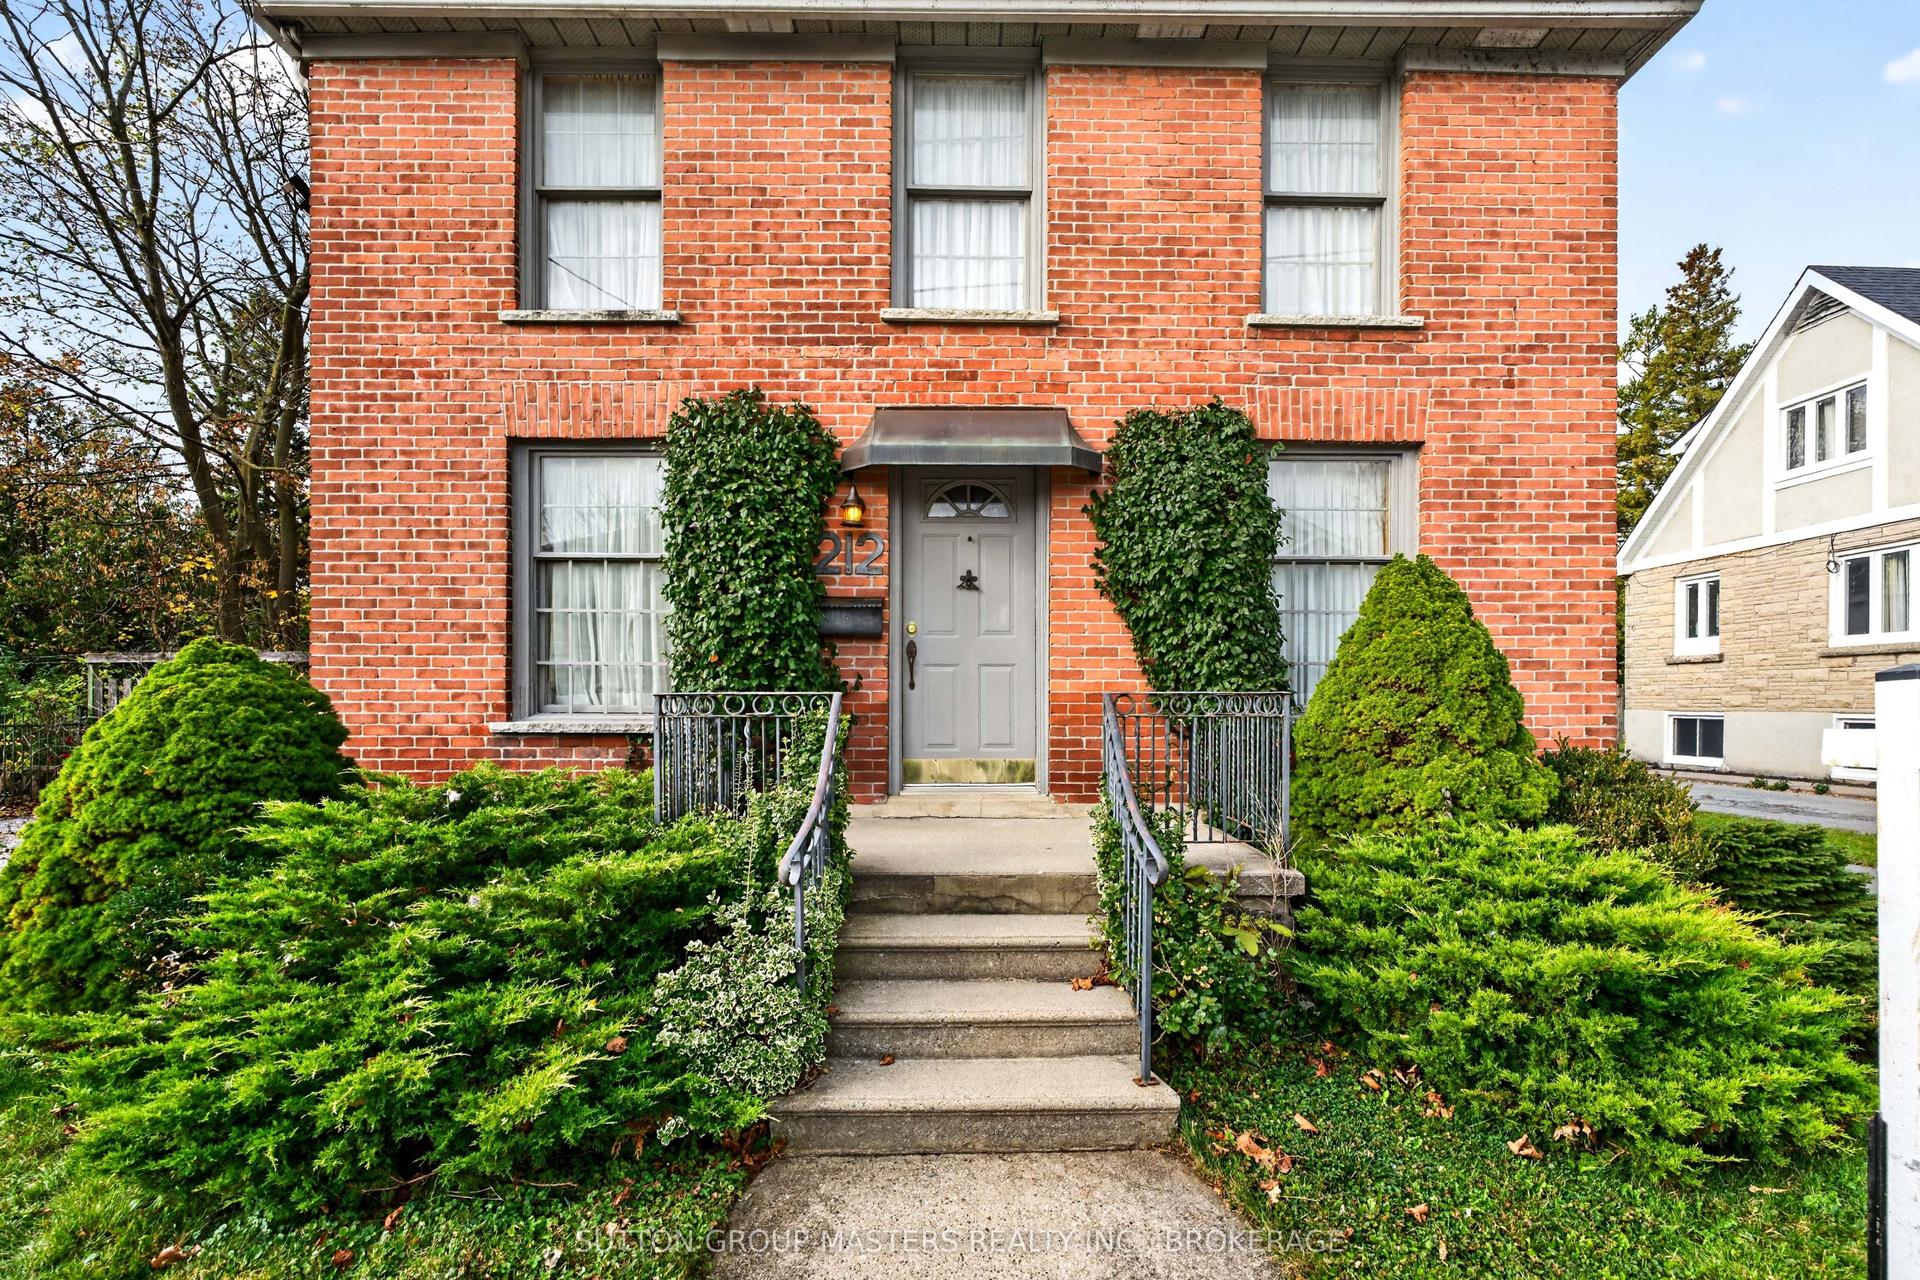
For Sale8 h ago
$1,000,000
Detached
est. $4,384/mo
212 Macdonnell Street, 14 - Central City East
Kingston, ON
2 bd
2 ba
1,300
9
MLS# X14131026Sutton Group-Masters Realty Inc.,…
WhatsApp Aman