For Sale
Just Listed
Open House Sun 18–20
10 Highcourt Crescent
446 - Fairview, St. Catharines, ON
$599,000
3Bd
1Ba
900+sqft
3Parking
56.12 x 90.19 ftlot
$666/sqft
DetachedMLS# X14133010Listed 2026-10-307 DOM
Cooling
Central Air
Basement
Unfinished
About this home
Welcome to 10 Highcourt Crescent. Be the first to live in this freshly renovated solid brick bungalow on a quiet crescent in St. Catharines' sought-after North End, a family-friendly neighbourhood close to shopping, dining and everyday amenities. It's an ideal fit for first-time buyers, downsizers and discerning buyers alike. Inside, windows throughout fill every room with natural light. The newly renovated kitchen is the heart of the home, with quartz countertops and stainless steel appliances, and it opens to the dining area, a great setting for hosting family and friends. From there, the spacious living room features a large picture window and stylish new flooring, which continues through the primary bedroom and two additional bedrooms. All three share a 5-piece bathroom with double sinks and quartz countertops. Downstairs, the lower level has its own separate entrance and is a blank canvas, ready to become a media room, home gym or extra living space, with laundry conveniently located there. Outside, the red brick with classic weeping mortar adds timeless charm, while a poured concrete driveway and walkway lead to a private rear patio, perfect for relaxing outdoors. The generous backyard also has a spacious storage shed on a newly poured concrete pad. A stylishly updated home in a prime North End location, ready to welcome you.
Renovated
Rooms
Main Floor
| Kitchen | 2.82 × 3.16 m | Combined w/Dining |
| Dining Room | 2.39 × 3.26 m | Carpet Free |
| Living Room | 5.21 × 4.11 m | Carpet Free |
| Primary Bedroom | 3.27 × 3.44 m | Carpet Free |
| Bedroom 2 | 3.28 × 3.01 m | Carpet Free |
| Bedroom 3 | 2.60 × 3.02 m | Carpet Free |
Features
- Carpet Free
- Primary Bedroom - Main Floor
- In-Law Capability
- Unfinished
- Separate Entrance
- Central Air
- Bungalow
Financials
Annual Taxes
$3,621
Estimated Rental Income
Entire property$3,200 – $4,800/mo
Rental yield6.4% – 9.6%
*Estimates based on comparable rentals in the area. Actual income may vary.
Market Data — St. Catharines
Days on market7 days
Buyer's MarketSeller's Market
Based on active listings in St. Catharines. Data updates daily.
Getting around
How walkable, bikeable, and transit-friendly this neighbourhood is.
62
/ 100
Walk Score
Somewhat Walkable
47
/ 100
Transit Score
Some Transit
56
/ 100
Bike Score
Bikeable
Scores are estimates based on neighbourhood data and are for informational purposes only.
MLS® data courtesy of the Toronto Regional Real Estate Board (TRREB).
The information provided herein must only be used by consumers that have a bona fide interest in the purchase, sale, or lease of real estate and may not be used for any commercial purpose or any other purpose. Listing information is deemed reliable but is not guaranteed accurate by the Toronto Regional Real Estate Board, the listing brokerage, or this website. The trademarks REALTOR®, REALTORS® and the REALTOR® logo are controlled by The Canadian Real Estate Association (CREA) and identify real estate professionals who are members of CREA. MLS®, Multiple Listing Service®, and the associated logos are owned by CREA. Not intended to solicit properties currently listed for sale or buyers under contract.
You may also like
More homes in St. Catharines
Hand-picked listings with a similar price range and style.
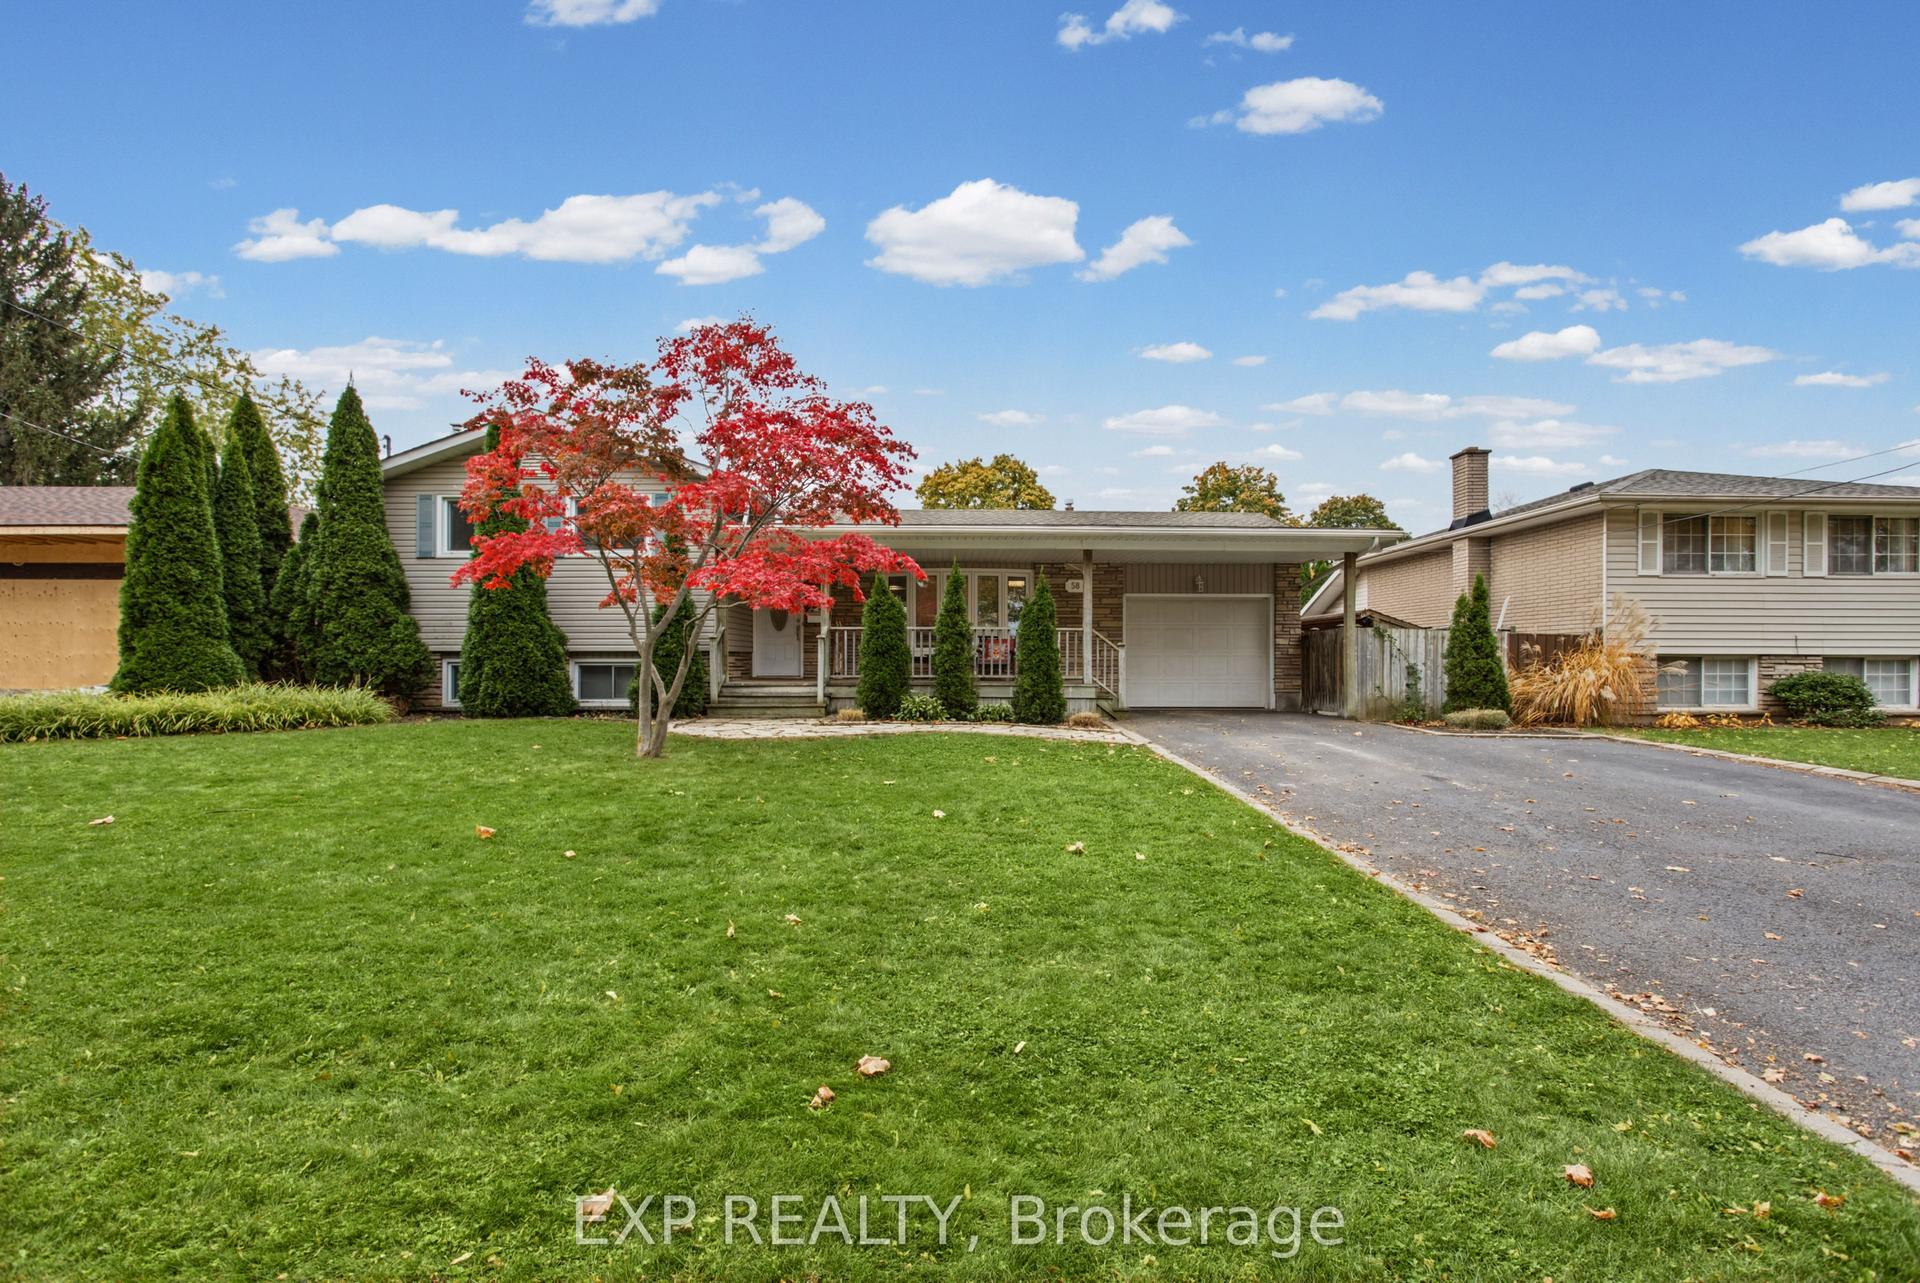
For Sale3 days ago
$699,900
Detached
est. $3,068/mo
58 Royal Manor Drive, 444 - Carlton/Bunting
St. Catharines, ON
3 bd
2 ba
900
5
MLS# X14148432Exp Realty
WhatsApp Aman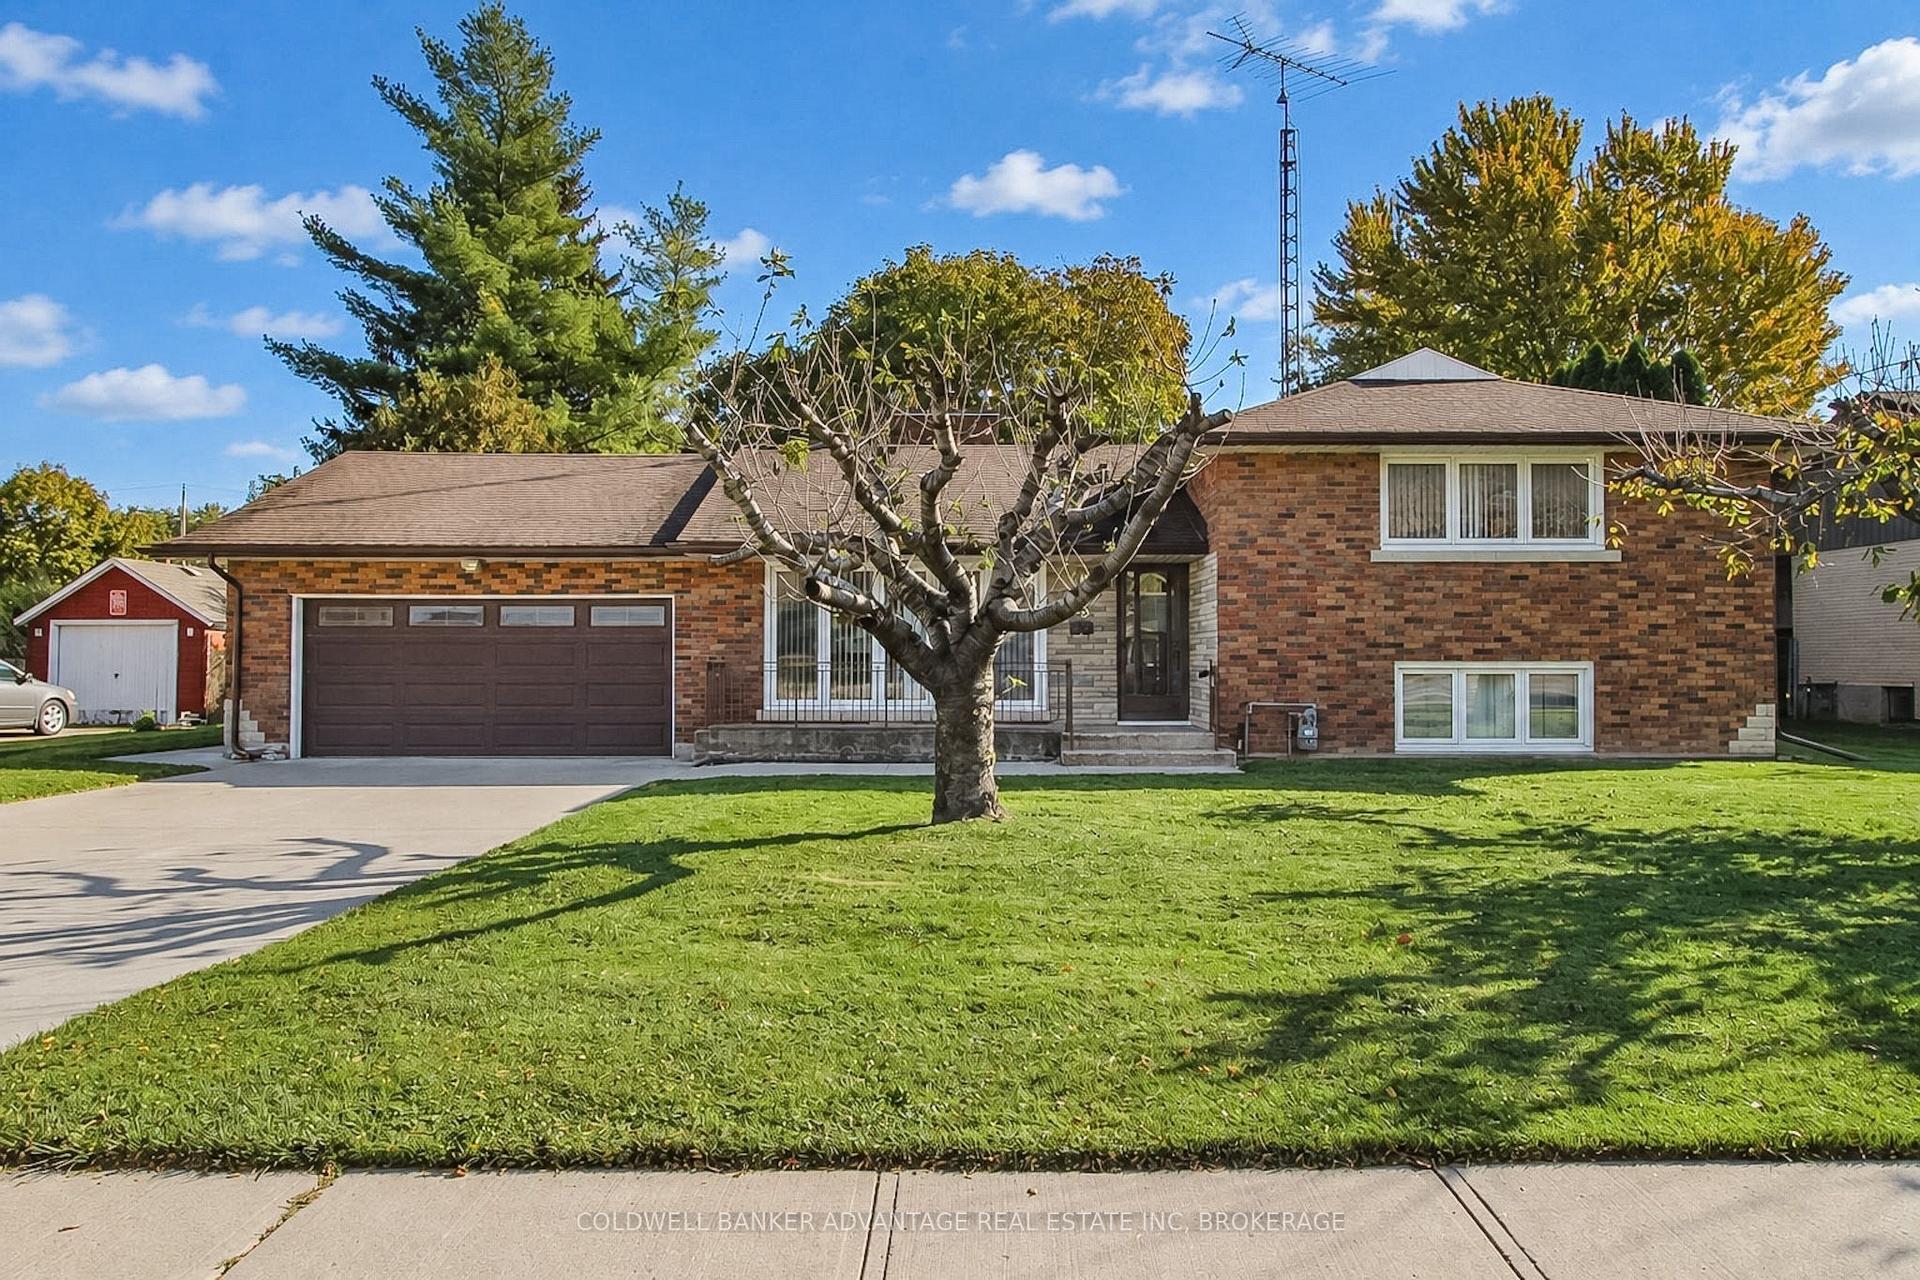
For Sale15 days ago
$599,900
Detached
est. $2,630/mo
490 Niagara Street, 442 - Vine/Linwell
St. Catharines, ON
3+1 bd
2 ba
1,300
6
MLS# X14113496Coldwell Banker Advantage Real Es…
WhatsApp Aman
