For Lease
99 LONGWORTH Avenue
2501 - Leitrim, Leitrim, ON
$2,900
3Bd
4Ba
2,250+sqft
2Parking
20.01 x 98.43 ftlot
$1/sqft
TownhouseMLS# X14134770Listed 2026-10-319 DOM
Cooling
Air Exchanger
Basement
Finished
About this home
Welcome to 99 Longworth! Beautiful townhome with no back neighbors! 3 beds + LOFT and 4 baths. This Atlantis model by Urbandale is 2324 SQFT. You are immediately captured by its open concept design, 9-ft ceilings, gorgeous-marbled ceramic and hardwood floors. The oversized windows provide an abundance of natural light to reflect on all levels. The living room features a gas fireplace providing an ideal space for entertaining friends and family. The upper level offers 3 good-sized bedrooms & 2 bathrooms w/ Quartz countertops. The Master bedroom is a private retreat with a walk-in closet, en suite. The second floor continues to amaze with a trendy loft and two other well-sized bedrooms. Finished lower level, w/ full bath, and ample storage space. The property is close to shopping, parks, bike trails, transit, restaurants, schools, & a short distance to schools, trails, the local airport, and golfing. You don't want to miss this one! Come see what this wonderful community has to offer!
HardwoodFireplace
Rooms
Main Floor
| Living Room | 5.18 × 3.50 m | |
| Dining Room | 3.81 × 3.20 m | |
| Kitchen | 4.67 × 2.94 m | |
| Bathroom | — |
Second Floor
| Bedroom | 3.50 × 2.89 m | |
| Bedroom | 3.65 × 2.84 m | |
| Primary Bedroom | 4.67 × 3.30 m | |
| Bathroom | — | |
| Other | — | |
| Bathroom | — | |
| Loft | 3.81 × 2.43 m | |
| Laundry | — |
Lower
| Family Room | 5.81 × 4.77 m |
Features
- Air Exchanger
- Full
- Finished
- Central Air
- 2-Storey
Financials
Estimated Rental Income
Entire property$3,200 – $4,800/mo
Rental yield1324.1% – 1986.2%
*Estimates based on comparable rentals in the area. Actual income may vary.
Market Data — Leitrim
Days on market9 days
Buyer's MarketSeller's Market
Based on active listings in Leitrim. Data updates daily.
Other rentals like this
Similar rentals in Leitrim
Same property type, similar price, similar size — currently for rent.
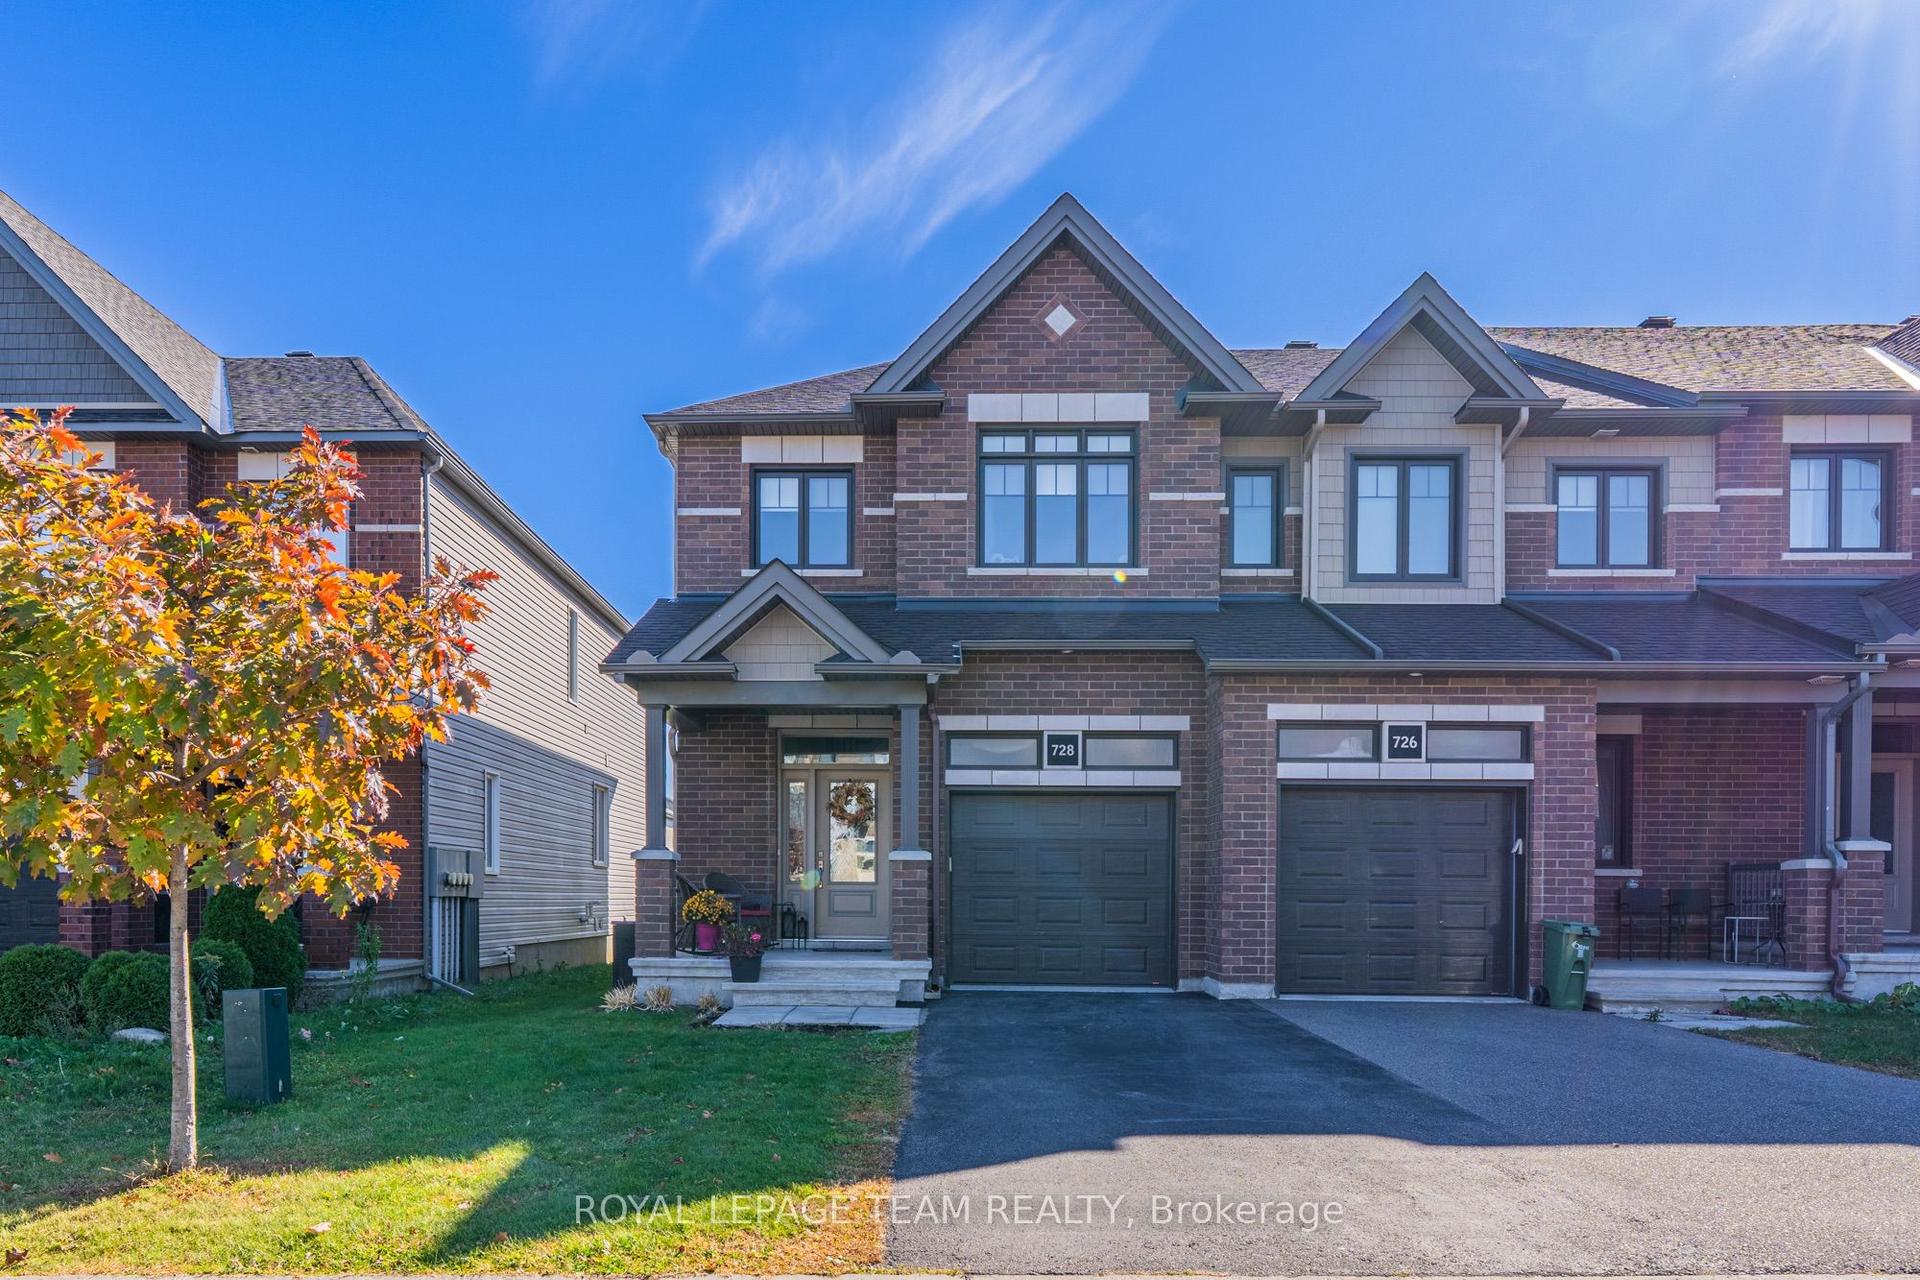
For Lease13 days ago
$2,900
Townhouse
728 Teasel Way, 2501 - Leitrim
Leitrim, ON
3+1 bd
4 ba
1,750
3
MLS# X14121014Royal Lepage Team Realty
WhatsApp Aman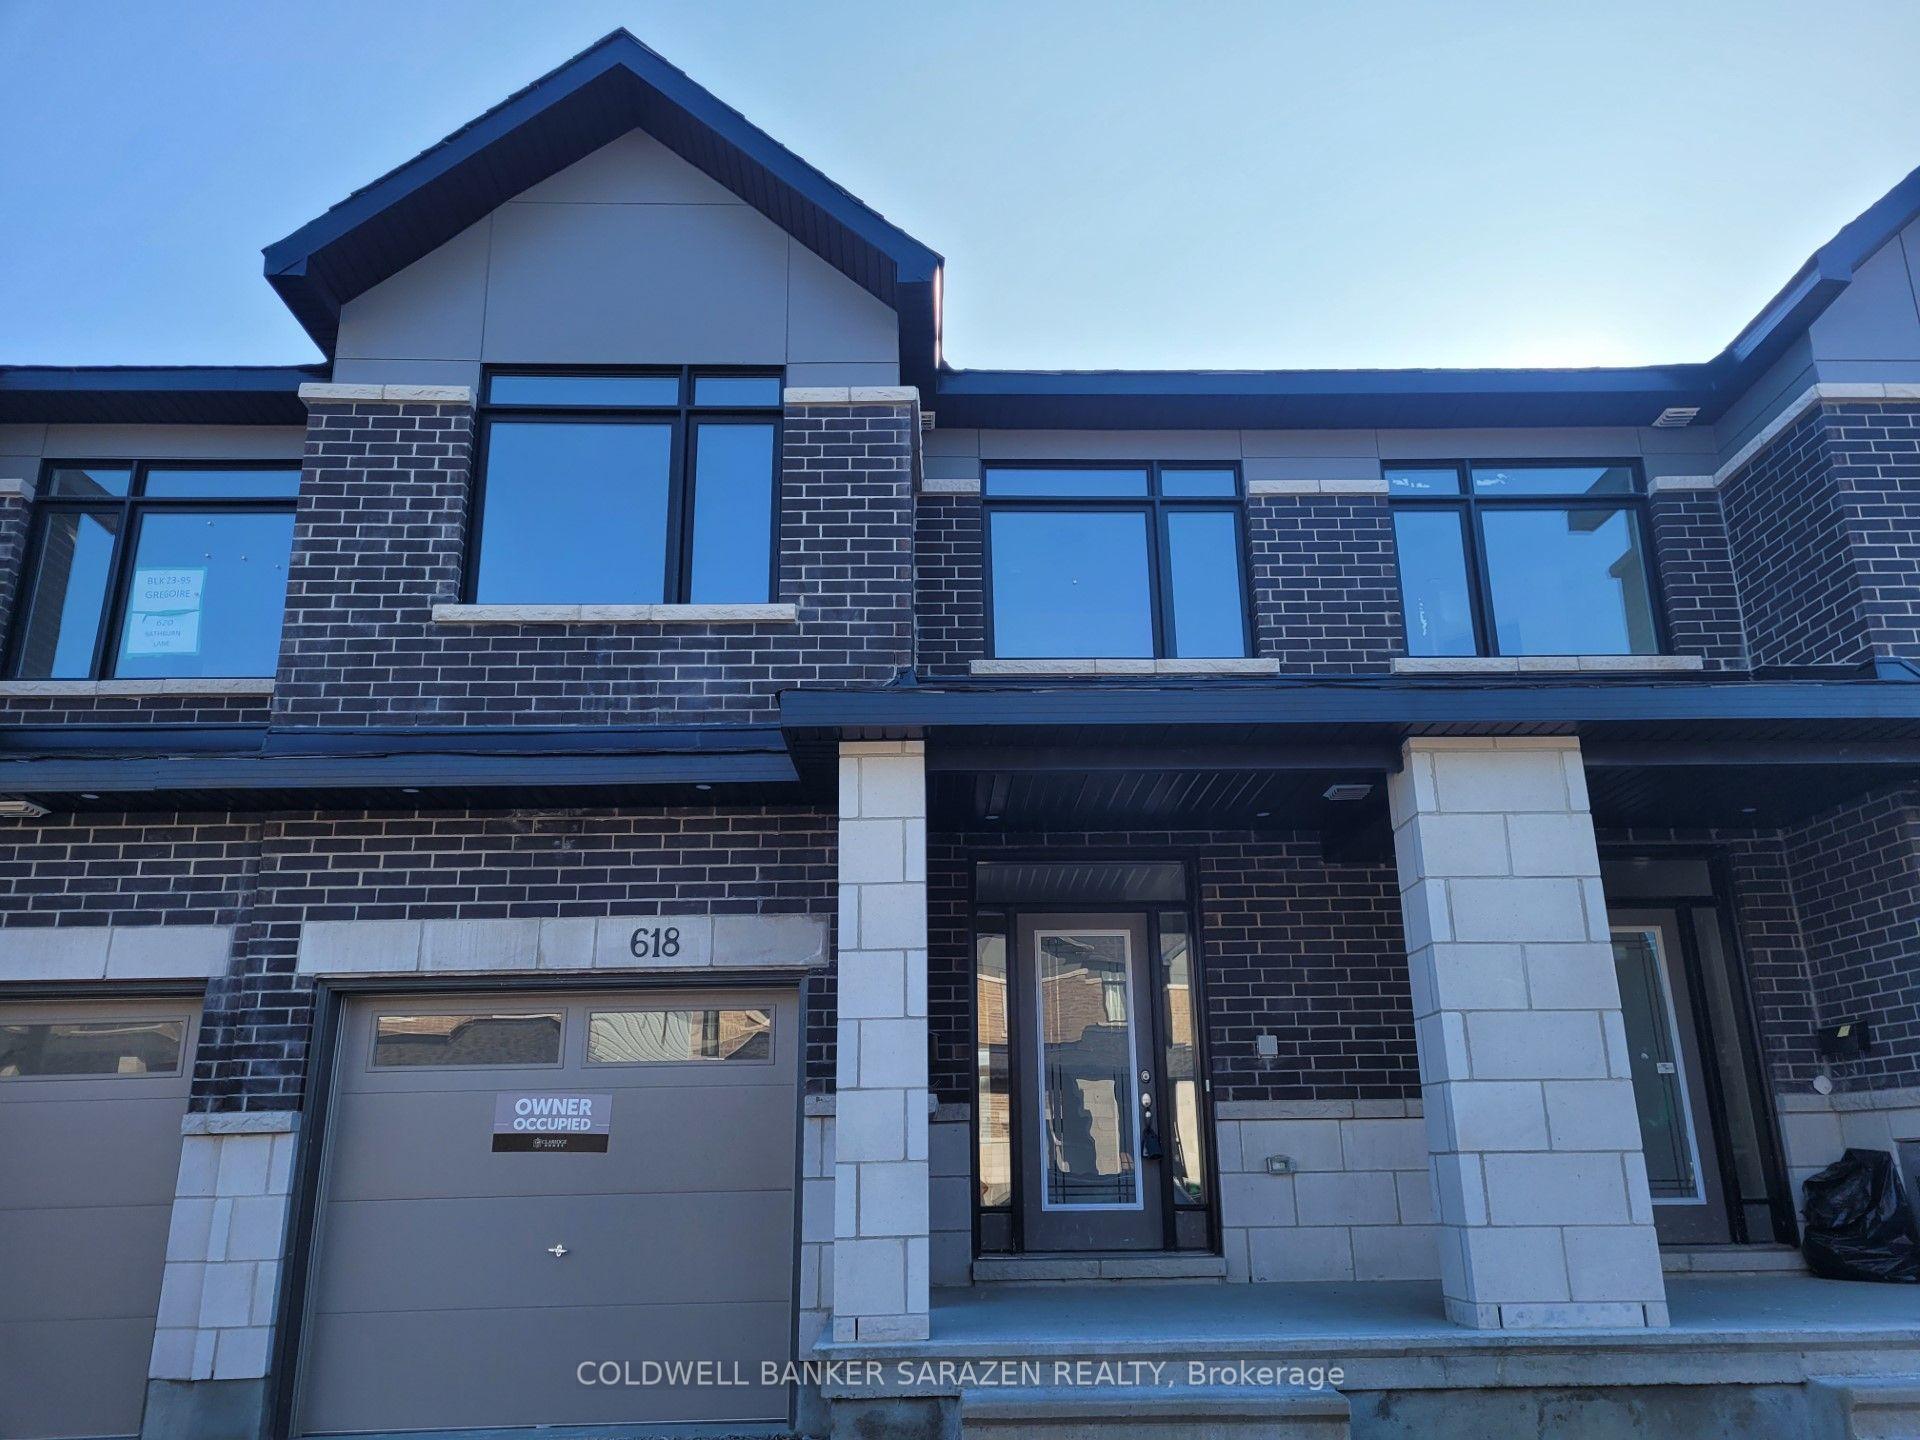
For Lease2 months ago
$2,850
Townhouse
618 Rathburn Lane, 2501 - Leitrim
Leitrim, ON
3 bd
3 ba
1,750
2
MLS# X13745764Coldwell Banker Sarazen Realty
WhatsApp Aman
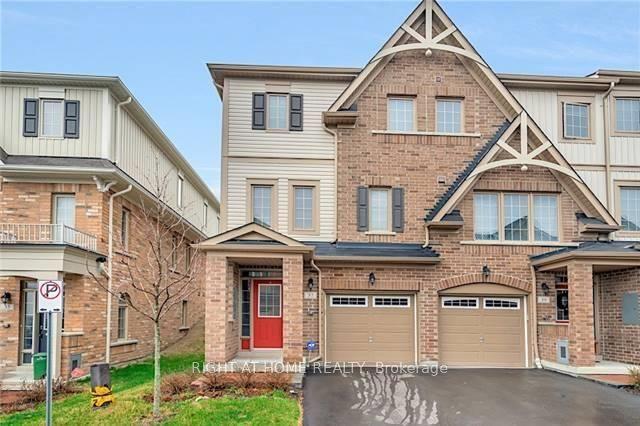
Getting around
How walkable, bikeable, and transit-friendly this neighbourhood is.
66
/ 100
Walk Score
Somewhat Walkable
41
/ 100
Transit Score
Some Transit
52
/ 100
Bike Score
Bikeable
Scores are estimates based on neighbourhood data and are for informational purposes only.
MLS® data courtesy of the Toronto Regional Real Estate Board (TRREB).
The information provided herein must only be used by consumers that have a bona fide interest in the purchase, sale, or lease of real estate and may not be used for any commercial purpose or any other purpose. Listing information is deemed reliable but is not guaranteed accurate by the Toronto Regional Real Estate Board, the listing brokerage, or this website. The trademarks REALTOR®, REALTORS® and the REALTOR® logo are controlled by The Canadian Real Estate Association (CREA) and identify real estate professionals who are members of CREA. MLS®, Multiple Listing Service®, and the associated logos are owned by CREA. Not intended to solicit properties currently listed for sale or buyers under contract.