For Lease
350 Prince Charles Drive PH05 #PH05
772 - Broadway, Welland, ON
$1,595
1+1Bd
1Ba
550+sqft
1Parking
$3/sqft
CondoMLS# X14134974Listed 2026-10-318 DOM
Heating
On Demand Water Heater
Cooling
Central Air
About this home
Experience Penthouse living in Welland's new distinctive waterfront condominium community! Be this first to live in this unit! This 549 sq. ft. 1-bedroom plus den suite offers bright, open-concept living with floor-to-ceiling windows, high ceilings, wide-plank laminate flooring, quartz countertops, designer cabinetry, stainless steel appliances and in-suite laundry. Enjoy the building's canal-side setting and planned amenities including a fitness centre, resident lounges, rooftop terrace with panoramic canal views, landscaped grounds, waterfront area with canoe/kayak access and pet wash station. Steps to the Welland Recreational Canal and scenic walking and cycling trails. Minutes to parks, downtown Welland, shopping, restaurants, Niagara College, the Welland International Flatwater Centre and transit, with convenient access to Niagara Falls, wineries and major routes. One surface parking space and one exclusive storage locker (tba)included. *Building construction is ongoing; some amenities may not yet be available. Interior utility, storage and glass doors to be installed shortly. **Select listing photographs have been digitally enhanced with minor visual adjustments for presentation purposes. Certain images have been virtually staged; furnishings and décor are for illustrative purposes only. Glass bedroom and closet doors depicted in select photographs are from a previously listed unit and are pending installation in this unit. Property is offered unfurnished.
Waterfront
Features
- Carpet Free
- On Demand Water Heater
- None
- Central Air
- Apartment
Financials
Estimated Rental Income
Entire property$2,100 – $2,800/mo
Rental yield1579.9% – 2106.6%
*Estimates based on comparable rentals in the area. Actual income may vary.
Market Data — Welland
Days on market8 days
Buyer's MarketSeller's Market
Based on active listings in Welland. Data updates daily.
Other rentals like this
Similar rentals in Welland
Same property type, similar price, similar size — currently for rent.
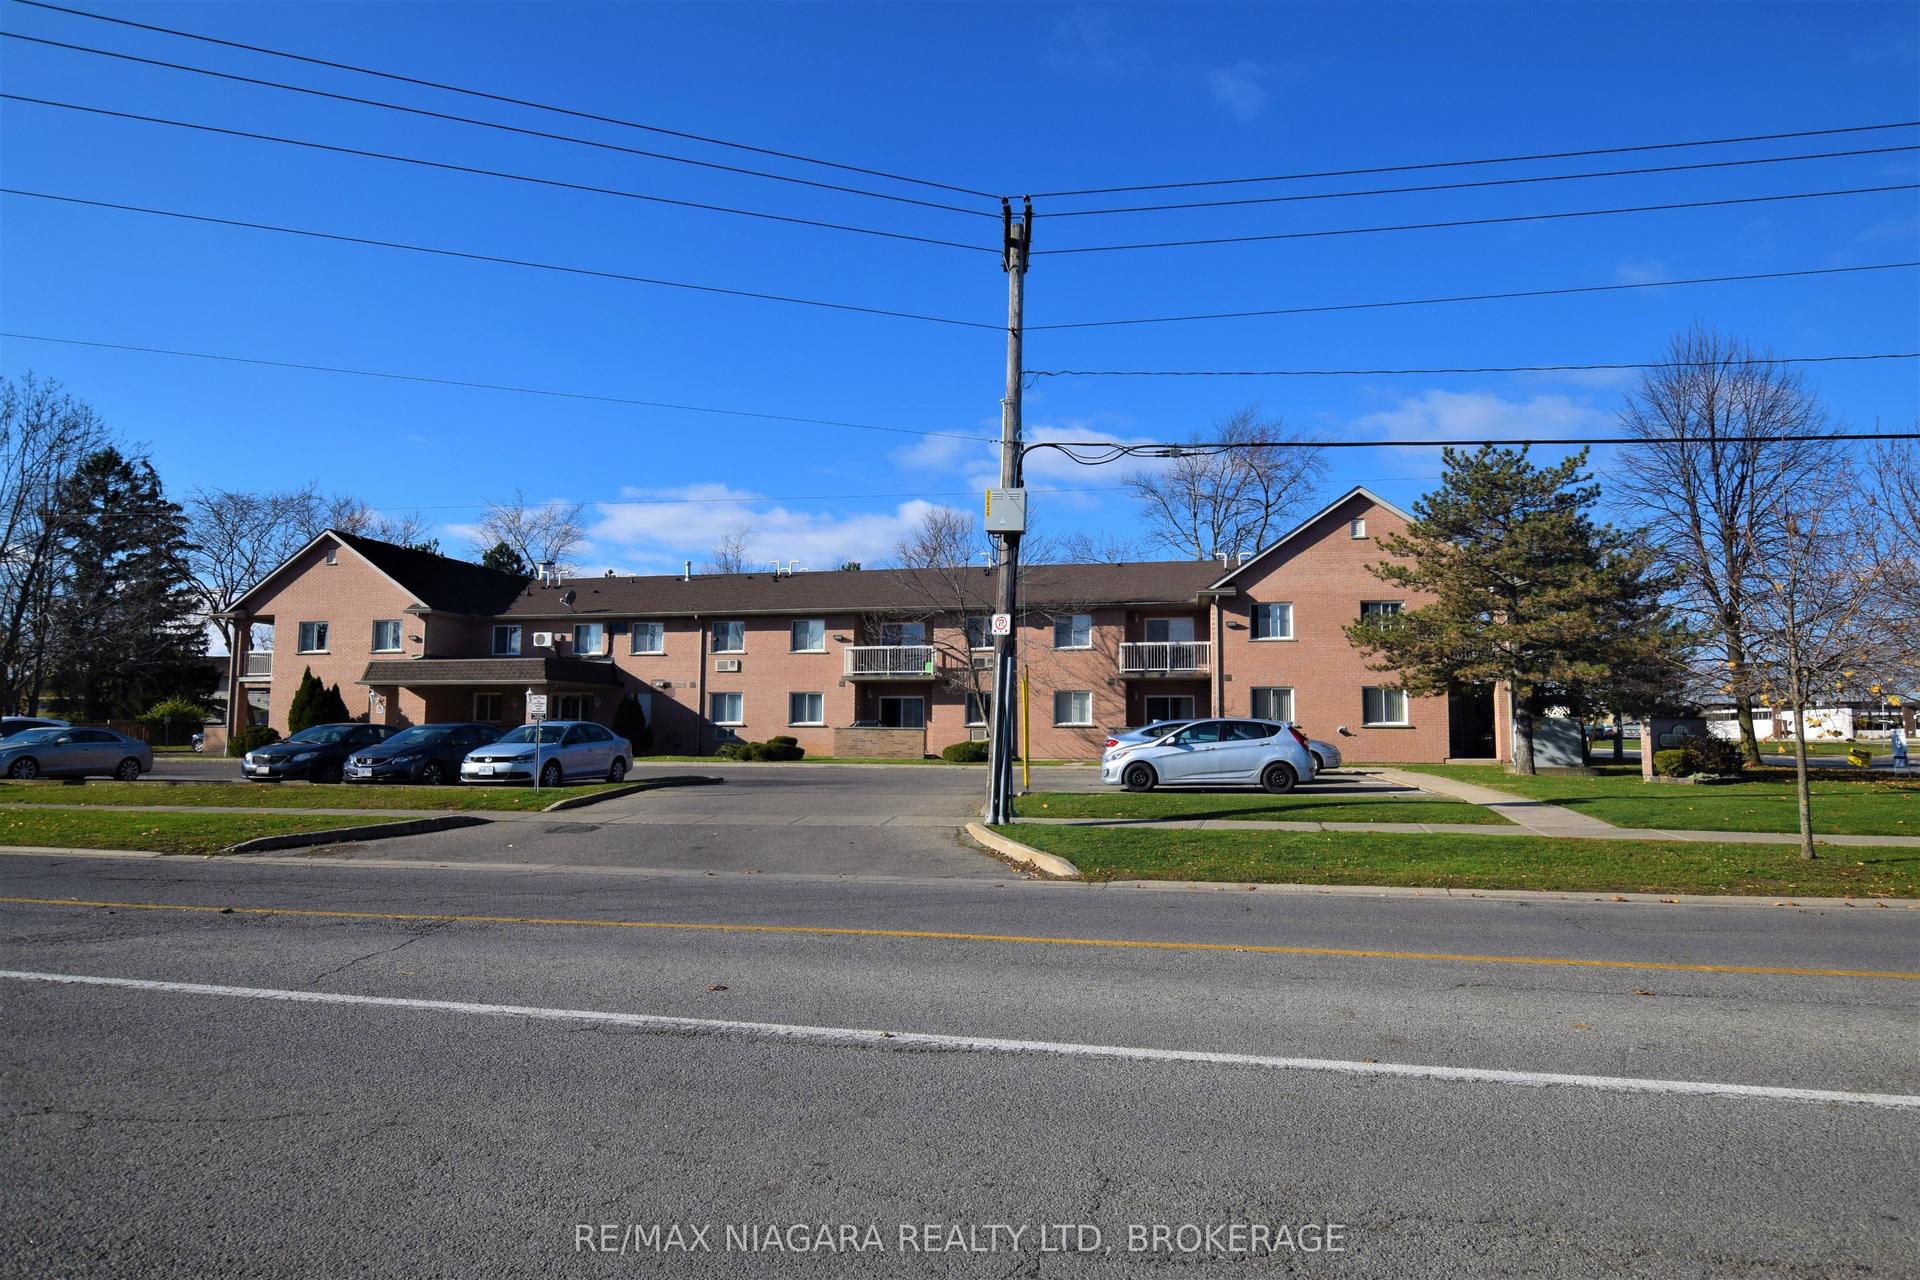
For Lease2 days ago
$1,875
Condo
117 Willson Road 3 #3, 769 - Prince Charles
Welland, ON
2 bd
1 ba
950
1
MLS# X14155798Re/Max Niagara Realty Ltd, Broker…
WhatsApp Aman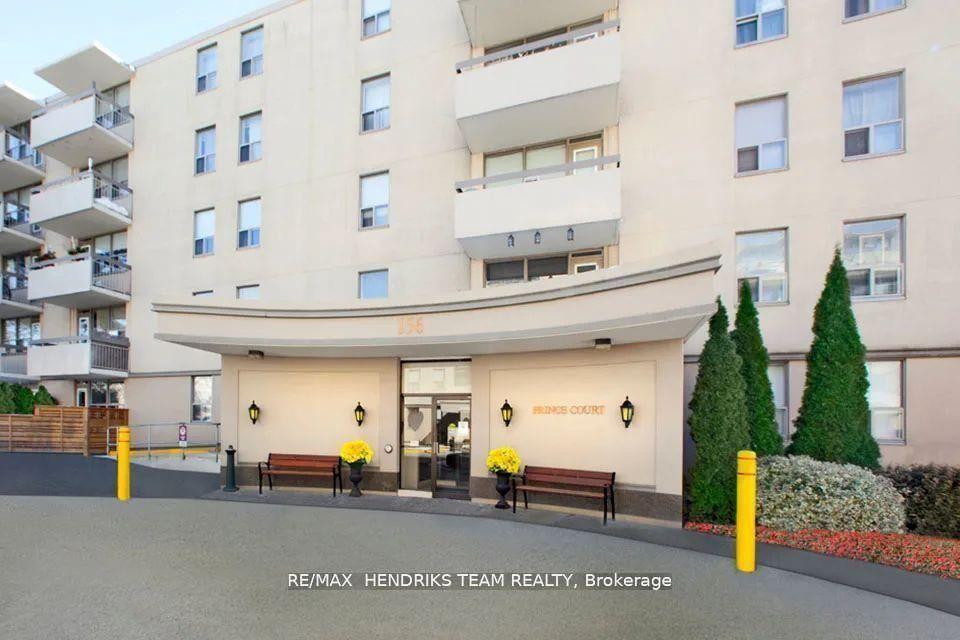
For Lease5 days ago
$1,745
Condo
158 Fitch Street 211 #211, 769 - Prince Charles
Welland, ON
2 bd
1 ba
850
1
MLS# X14143796Re/Max Hendriks Team Realty
WhatsApp Aman

Getting around
How walkable, bikeable, and transit-friendly this neighbourhood is.
79
/ 100
Walk Score
Very Walkable
56
/ 100
Transit Score
Good Transit
42
/ 100
Bike Score
Somewhat Bikeable
Scores are estimates based on neighbourhood data and are for informational purposes only.
MLS® data courtesy of the Toronto Regional Real Estate Board (TRREB).
The information provided herein must only be used by consumers that have a bona fide interest in the purchase, sale, or lease of real estate and may not be used for any commercial purpose or any other purpose. Listing information is deemed reliable but is not guaranteed accurate by the Toronto Regional Real Estate Board, the listing brokerage, or this website. The trademarks REALTOR®, REALTORS® and the REALTOR® logo are controlled by The Canadian Real Estate Association (CREA) and identify real estate professionals who are members of CREA. MLS®, Multiple Listing Service®, and the associated logos are owned by CREA. Not intended to solicit properties currently listed for sale or buyers under contract.