For Lease
Just Listed
350 Prince Charles Drive S 206 #206
772 - Broadway, Welland, ON
$1,600
1+1Bd
1Ba
550+sqft
1Parking
$3/sqft
CondoMLS# X14151780Listed 2026-11-053 DOM
Cooling
Central Air
Just listed! New listings in Welland often receive offers within the first week.
About this home
Be Among The First To Experience Life At Upper Vista Welland, A Brand-New Waterfront Condominium Community Along The Scenic Welland Canal! This Never-Lived-In 1-Bedroom Plus Den Suite Offers 549 Sq. Ft. Of Bright, Open-Concept Living, Featuring Floor-To-Ceiling Windows, A Private Balcony, Quartz Countertops, Stainless Steel Appliances, Designer Cabinetry, Wide-Plank Flooring & In-Suite Laundry. The Versatile Den Offers Flexibility As A Home Office Or Additional Living Space. Experience Resort-Style Amenities Including A Fully Equipped Fitness Centre, Resident & Social Lounges, Rooftop Terrace With Panoramic Canal Views, Landscaped Outdoor Spaces, Waterfront Dock With Canoe & Kayak Access, Seasonal Boat Rentals, Pet Wash Station, Visitor Parking & Secure Underground Parking. Step Outside To Miles Of Scenic Waterfront Walking & Cycling Trails. Conveniently Located Minutes To Shopping, Restaurants, Cafes, Grocery Stores, Niagara College, Welland International Flatwater Centre, Golf Courses, Parks & Public Transit, With Easy Access To Niagara Falls, Local Wineries, The U.S. Border & Major Highways. An Exceptional Opportunity To Enjoy Modern Waterfront Living In A Brand-New Community! (Photos Are Virtually Staged)
Waterfront
Rooms
Other
| Living Room | 5.54 × 3.15 m | Combined w/Dining Open Concept |
| Kitchen | 5.54 × 3.15 m | Combined w/Kitchen Open Concept |
| Bedroom | 2.74 × 2.92 m | Sliding Doors Closet |
| Den | 3.28 × 3.28 m | Open Concept |
Features
- Carpet Free
- None
- Central Air
- Apartment
Financials
Estimated Rental Income
Entire property$2,100 – $2,800/mo
Rental yield1575.0% – 2100.0%
*Estimates based on comparable rentals in the area. Actual income may vary.
Market Data — Welland
Days on market3 days
Buyer's MarketSeller's Market
Based on active listings in Welland. Data updates daily.
Other rentals like this
Similar rentals in Welland
Same property type, similar price, similar size — currently for rent.
For Lease2 days ago
$1,875
Condo
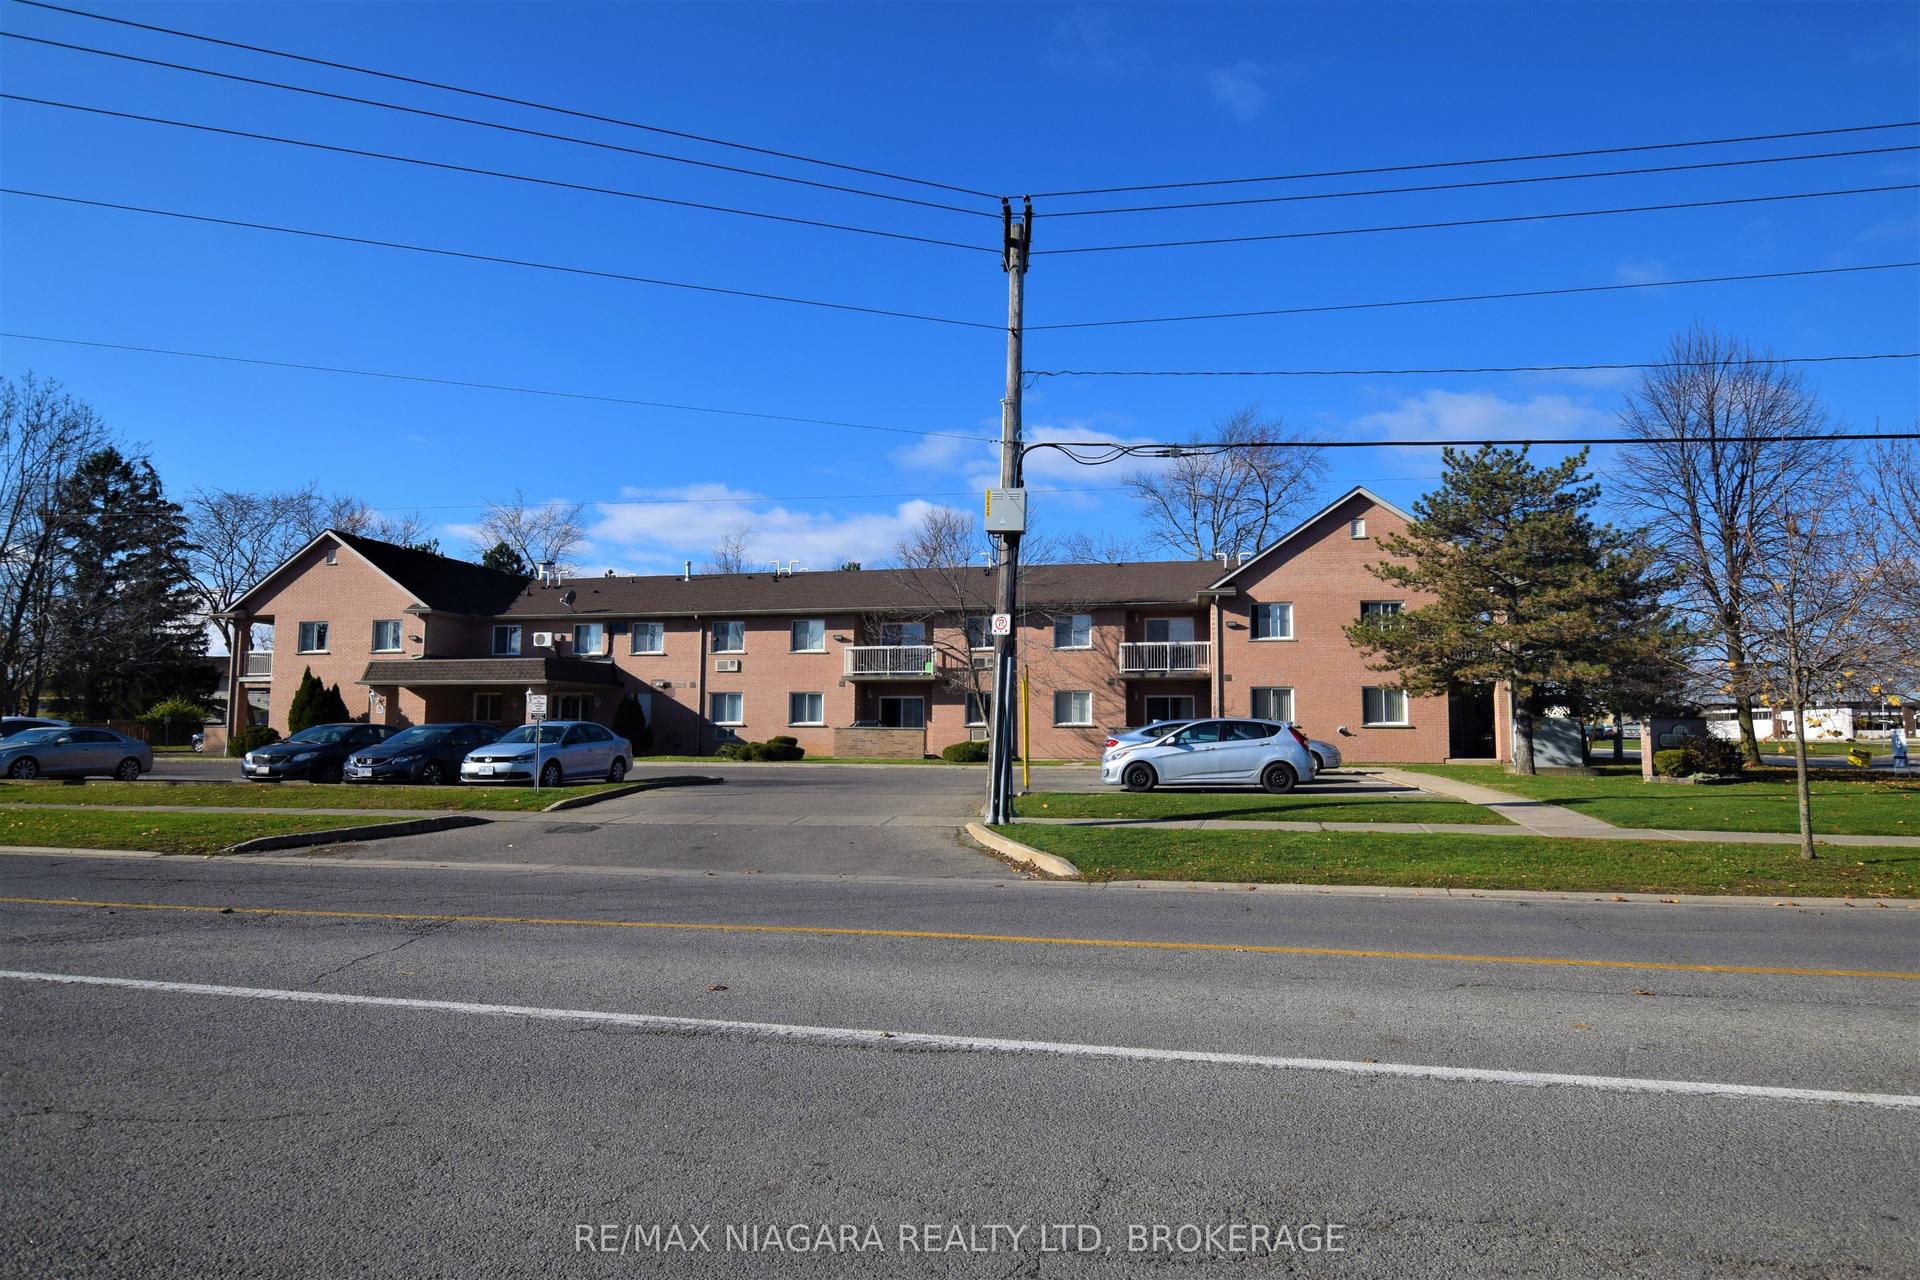
117 Willson Road 3 #3, 769 - Prince Charles
Welland, ON
2 bd
1 ba
950
1
MLS# X14155798Re/Max Niagara Realty Ltd, Broker…
WhatsApp Aman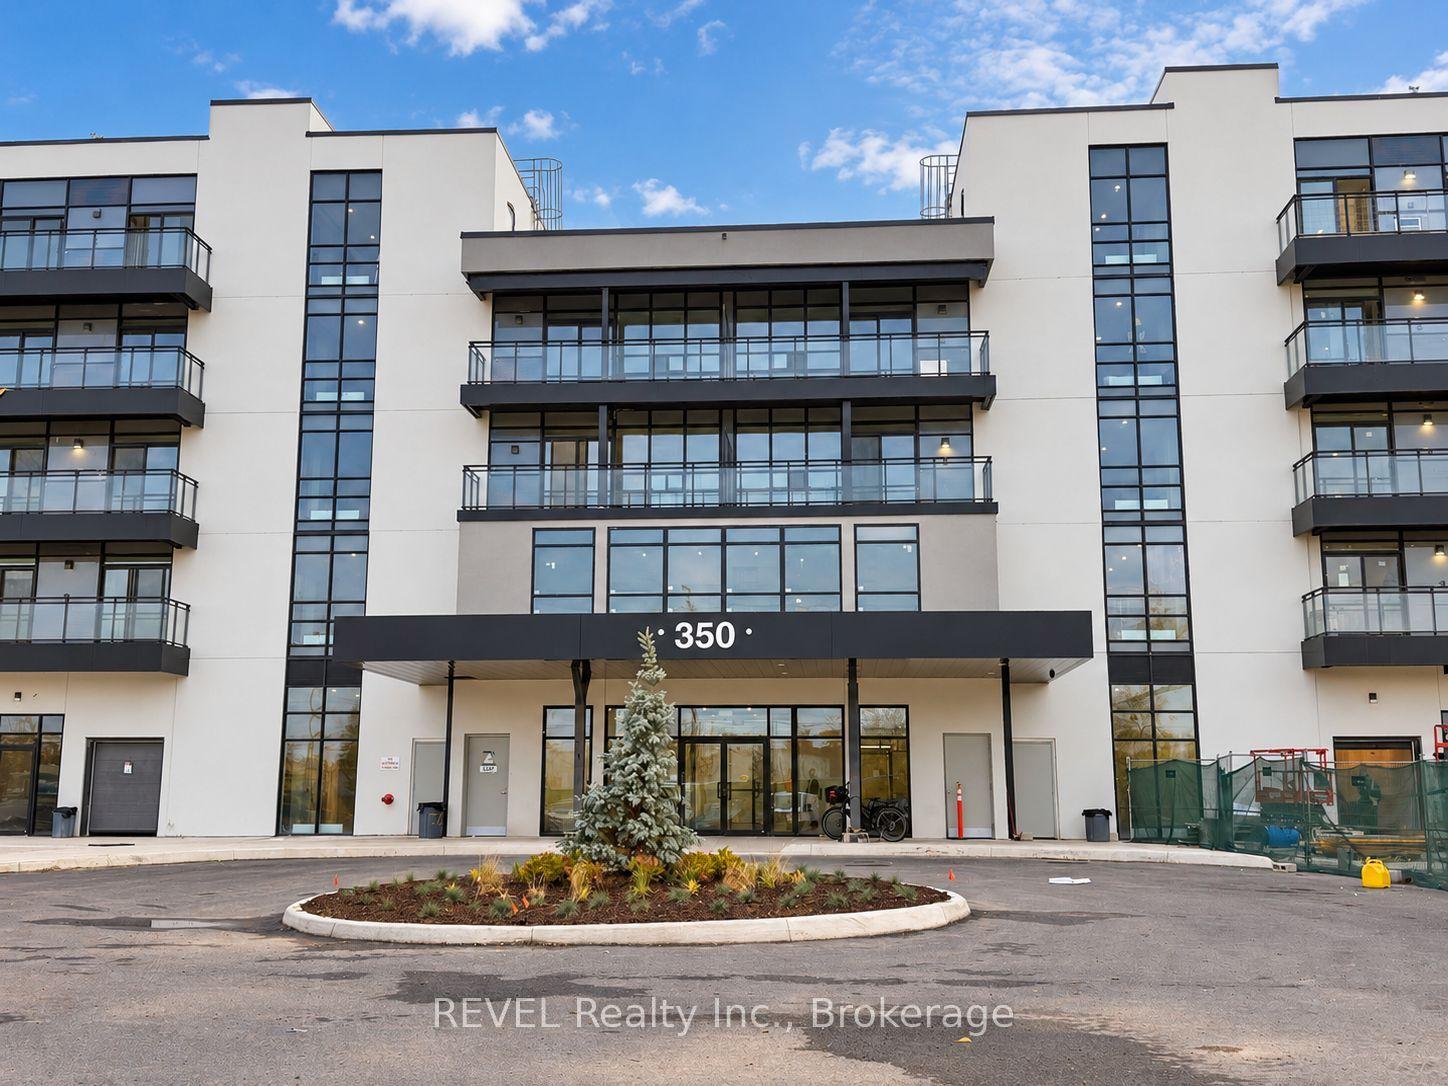
For Lease8 days ago
$1,595
Condo
350 Prince Charles Drive PH05 #PH05, 772 - Broadway
Welland, ON
1+1 bd
1 ba
550
1
MLS# X14134974REVEL Realty Inc., Brokerage
WhatsApp Aman

Getting around
How walkable, bikeable, and transit-friendly this neighbourhood is.
69
/ 100
Walk Score
Somewhat Walkable
54
/ 100
Transit Score
Good Transit
52
/ 100
Bike Score
Bikeable
Scores are estimates based on neighbourhood data and are for informational purposes only.
MLS® data courtesy of the Toronto Regional Real Estate Board (TRREB).
The information provided herein must only be used by consumers that have a bona fide interest in the purchase, sale, or lease of real estate and may not be used for any commercial purpose or any other purpose. Listing information is deemed reliable but is not guaranteed accurate by the Toronto Regional Real Estate Board, the listing brokerage, or this website. The trademarks REALTOR®, REALTORS® and the REALTOR® logo are controlled by The Canadian Real Estate Association (CREA) and identify real estate professionals who are members of CREA. MLS®, Multiple Listing Service®, and the associated logos are owned by CREA. Not intended to solicit properties currently listed for sale or buyers under contract.