For Sale
200 Hemlock Street
Woodstock - North, Woodstock, ON
$949,900
2+1Bd
2Ba
1,750+sqft
5Parking
18 x 35 mlot
$543/sqft
DetachedMLS# X14135078Listed 2026-10-319 DOM
Cooling
Central Air
Basement
Partially Finished
About this home
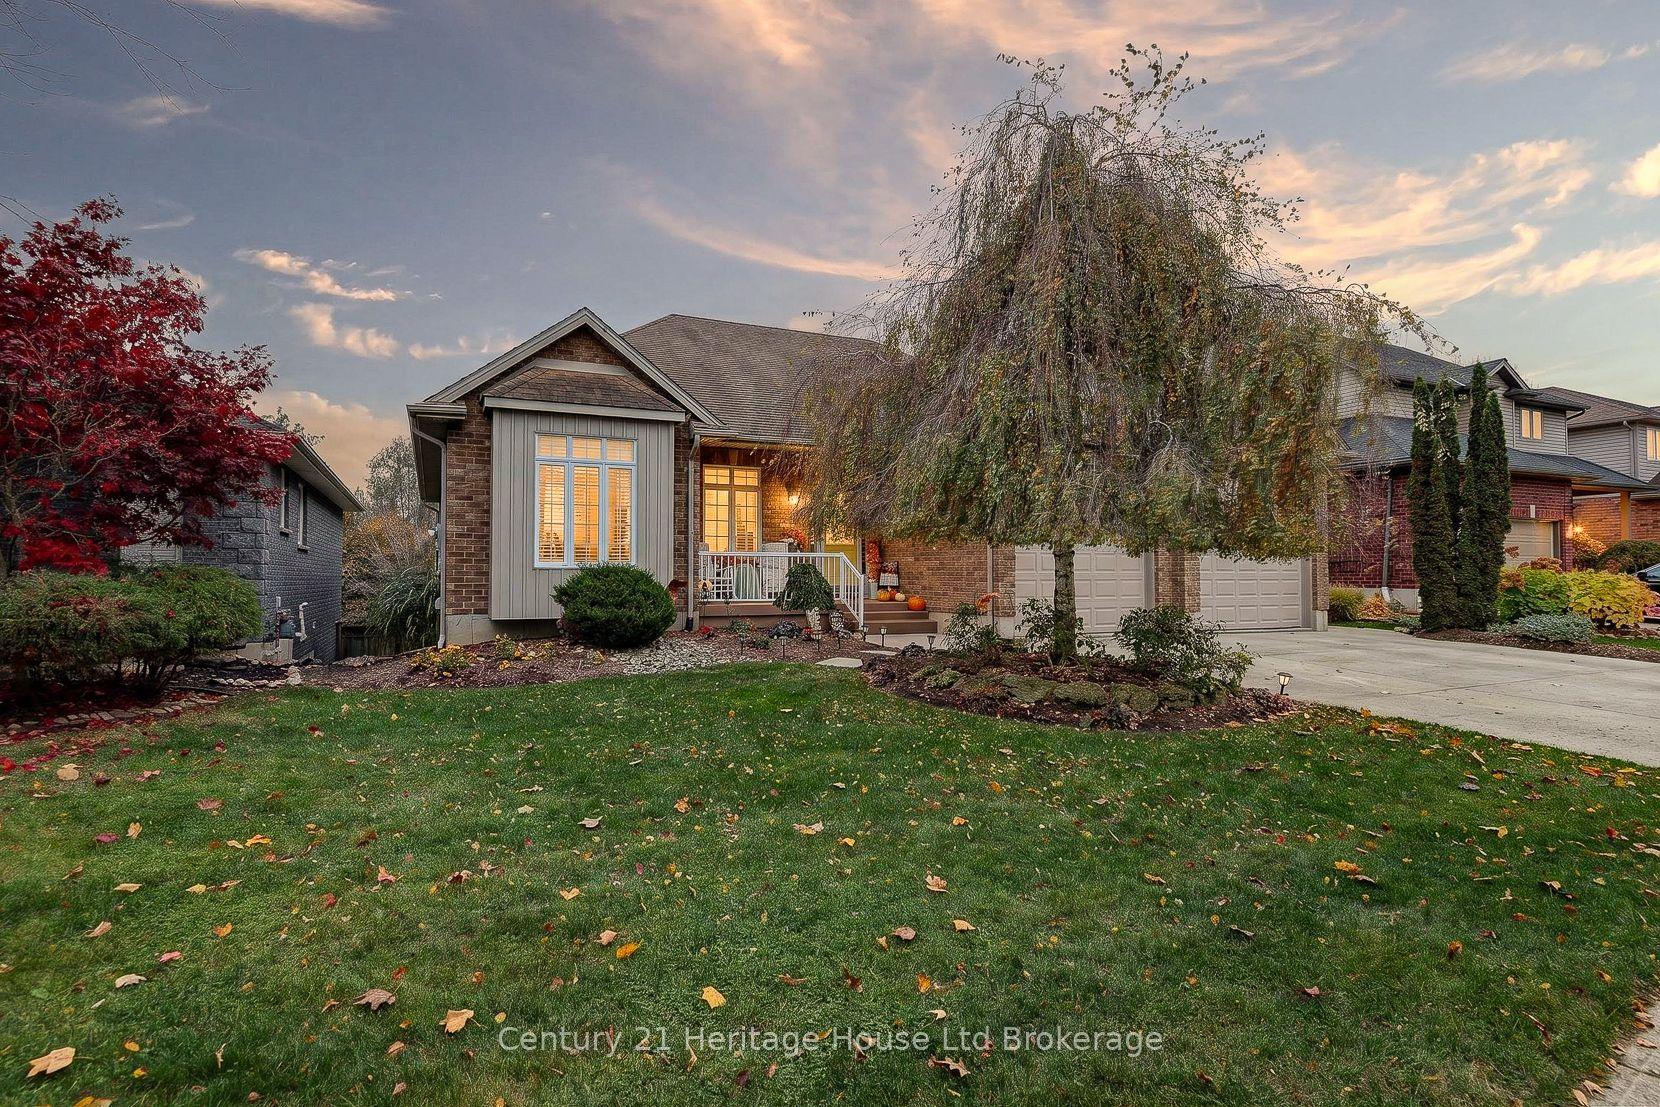
Discover this expansive bungalow in one of Woodstock's most exclusive enclaves. Only four years old, this three-bedroom, two-bathroom home combines upgraded finishes with a soaring ceiling, creating a welcoming atmosphere with a touch of elegance, while the finishes bring polish and character to the interior. Outside, the newly landscaped, fully fenced yard offers an appealing setting to enjoy the outdoors, with a large shed providing additional storage. The double-car garage is equipped with 200-amp service and built-in tool cabinets and workbench. All this, plus a driveway with space for three cars, rounds out the property with convenience. From its distinctive interior details to its refreshed outdoor surroundings, this bungalow brings together style and everyday practicality. Ready to welcome its next owner, it offers a place to settle in, make it your own, and create lasting memories. Come explore the possibilities and picture your next chapter in this Woodstock home!
Garage
Rooms
Basement
| Bedroom | 3.65 × 4.86 m | |
| Office | 3.84 × 3.16 m | |
| Recreation | 8.85 × 7.17 m | |
| Other | 3.77 × 3.87 m | |
| Utility Room | 5.12 × 6.15 m |
Other
| Living Room | 4.25 × 5.08 m | |
| Kitchen | 3.72 × 4.57 m | |
| Dining Room | 3.63 × 2.97 m | |
| Primary Bedroom | 3.61 × 4.85 m | |
| Bedroom | 3.64 × 3.62 m | |
| Bathroom | 3.63 × 1.72 m | 4 Pc Bath |
| Bathroom | 3.62 × 2.80 m | |
| Laundry | 3.84 × 1.82 m |
Features
- Primary Bedroom - Main Floor
- Auto Garage Door Remote
- Carpet Free
- Partially Finished
- Central Air
- Bungalow
Financials
Annual Taxes
$6,428
Estimated Rental Income
Entire property$2,600 – $3,800/mo
Basement apartment$1,800 – $2,500/mo
Rental yield3.3% – 4.8%
*Estimates based on comparable rentals in the area. Actual income may vary.
Market Data — Woodstock
Days on market9 days
Buyer's MarketSeller's Market
Based on active listings in Woodstock. Data updates daily.
Getting around
How walkable, bikeable, and transit-friendly this neighbourhood is.
58
/ 100
Walk Score
Somewhat Walkable
43
/ 100
Transit Score
Some Transit
44
/ 100
Bike Score
Somewhat Bikeable
Scores are estimates based on neighbourhood data and are for informational purposes only.
MLS® data courtesy of the Toronto Regional Real Estate Board (TRREB).
The information provided herein must only be used by consumers that have a bona fide interest in the purchase, sale, or lease of real estate and may not be used for any commercial purpose or any other purpose. Listing information is deemed reliable but is not guaranteed accurate by the Toronto Regional Real Estate Board, the listing brokerage, or this website. The trademarks REALTOR®, REALTORS® and the REALTOR® logo are controlled by The Canadian Real Estate Association (CREA) and identify real estate professionals who are members of CREA. MLS®, Multiple Listing Service®, and the associated logos are owned by CREA. Not intended to solicit properties currently listed for sale or buyers under contract.
You may also like
More homes in Woodstock
Hand-picked listings with a similar price range and style.
For Sale3 days ago
$849,900
Detached
est. $3,726/mo
424 Lakeview Drive, Woodstock - North
Woodstock, ON
3+1 bd
4 ba
1,750
5
MLS# X14158934Century 21 Heritage House Ltd Bro…
WhatsApp Aman
For Sale1 month ago
$824,900
Detached
est. $3,616/mo
796 Springbank Avenue N, Woodstock - North
Woodstock, ON
2+2 bd
3 ba
1,750
4
MLS# X13882518Century 21 Heritage House Ltd Bro…
WhatsApp Aman
