For Lease
Just Listed
238 Pursuit Terrace
8209 - Goulbourn Twp From Franktown Rd/South To Rideau, Stittsville - Munster - Richmond, ON
$3,500
3+1Bd
4Ba
2,250+sqft
4Parking
$2/sqft
DetachedMLS# X14138434Listed 2026-11-026 DOM
Cooling
Central Air
Basement
Finished
About this home
BETTER THAN NEW! This extensively upgraded Caivan Series 4T bungaloft offers 3,374 sq. ft. of finished living space (including the finished basement) and all the benefits of a newer home without the unfinished details and added expense of a typical new build. Numerous owner upgrades include premium appliances, eavestroughing, a finished basement, hardwood staircases, fencing, custom deck and professionally landscaped yard. Meticulously maintained and truly move-in ready - the work has already been done.The main level features a spacious primary suite with full ensuite and walk-in closet, along with a sun-filled great room featuring expansive windows, vibrant sunset views and an upgraded fireplace. The chef's kitchen offers abundant cabinetry and granite counter space, a large centre island and premium appliances, complemented by a separate dining room for family dinners and entertaining.Upstairs, a large open loft/family room provides flexible additional living space, along with two generous bedrooms and a full bathroom. The finished basement adds a massive recreation room, legal fourth bedroom and another full bathroom.Outside, enjoy a fully fenced and professionally landscaped backyard with custom deck, large shed and no rear neighbours - a rare privacy feature in this community. A truly turn-key home combining main-floor living, exceptional finished space, premium upgrades and a backyard that's already complete.
HardwoodFireplace
Rooms
Main Floor
| Dining Room | 4.29 × 3.04 m | |
| Kitchen | 4.72 × 6.55 m | |
| Great Room | 5.58 × 4.72 m | |
| Primary Bedroom | 5.48 × 3.65 m | |
| Laundry | 2.44 × 2.44 m |
Second Floor
| Bedroom 2 | 4.52 × 3.35 m | |
| Bedroom 3 | 3.91 × 3.04 m | |
| Loft | 4.69 × 4.62 m |
Lower
| Recreation | 10.05 × 4.87 m | |
| Bedroom 4 | 3.27 × 3.17 m |
Features
- Auto Garage Door Remote
- In-Law Capability
- Storage
- Finished
- Central Air
- 2-Storey
Financials
Estimated Rental Income
Entire property$3,200 – $4,800/mo
Rental yield1097.1% – 1645.7%
*Estimates based on comparable rentals in the area. Actual income may vary.
Market Data — Stittsville - Munster - Richmond
Days on market6 days
Buyer's MarketSeller's Market
Based on active listings in Stittsville - Munster - Richmond. Data updates daily.
Other rentals like this
Similar rentals in Stittsville - Munster - Richmond
Same property type, similar price, similar size — currently for rent.
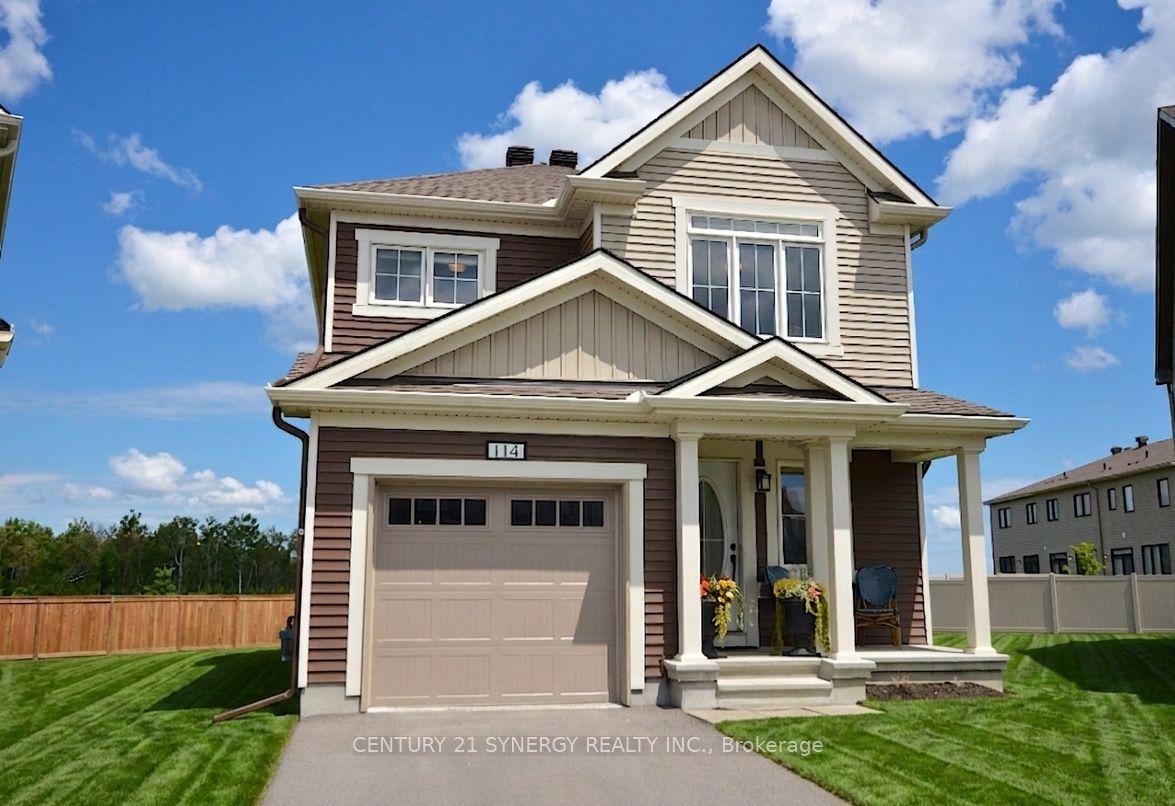
For Lease7 h ago
$3,000
Detached
114 Unity Place, 8211 - Stittsville (North)
Stittsville - Munster - Richmond, ON
4 bd
3 ba
1,750
2
MLS# X14161304Century 21 Synergy Realty Inc.
WhatsApp Aman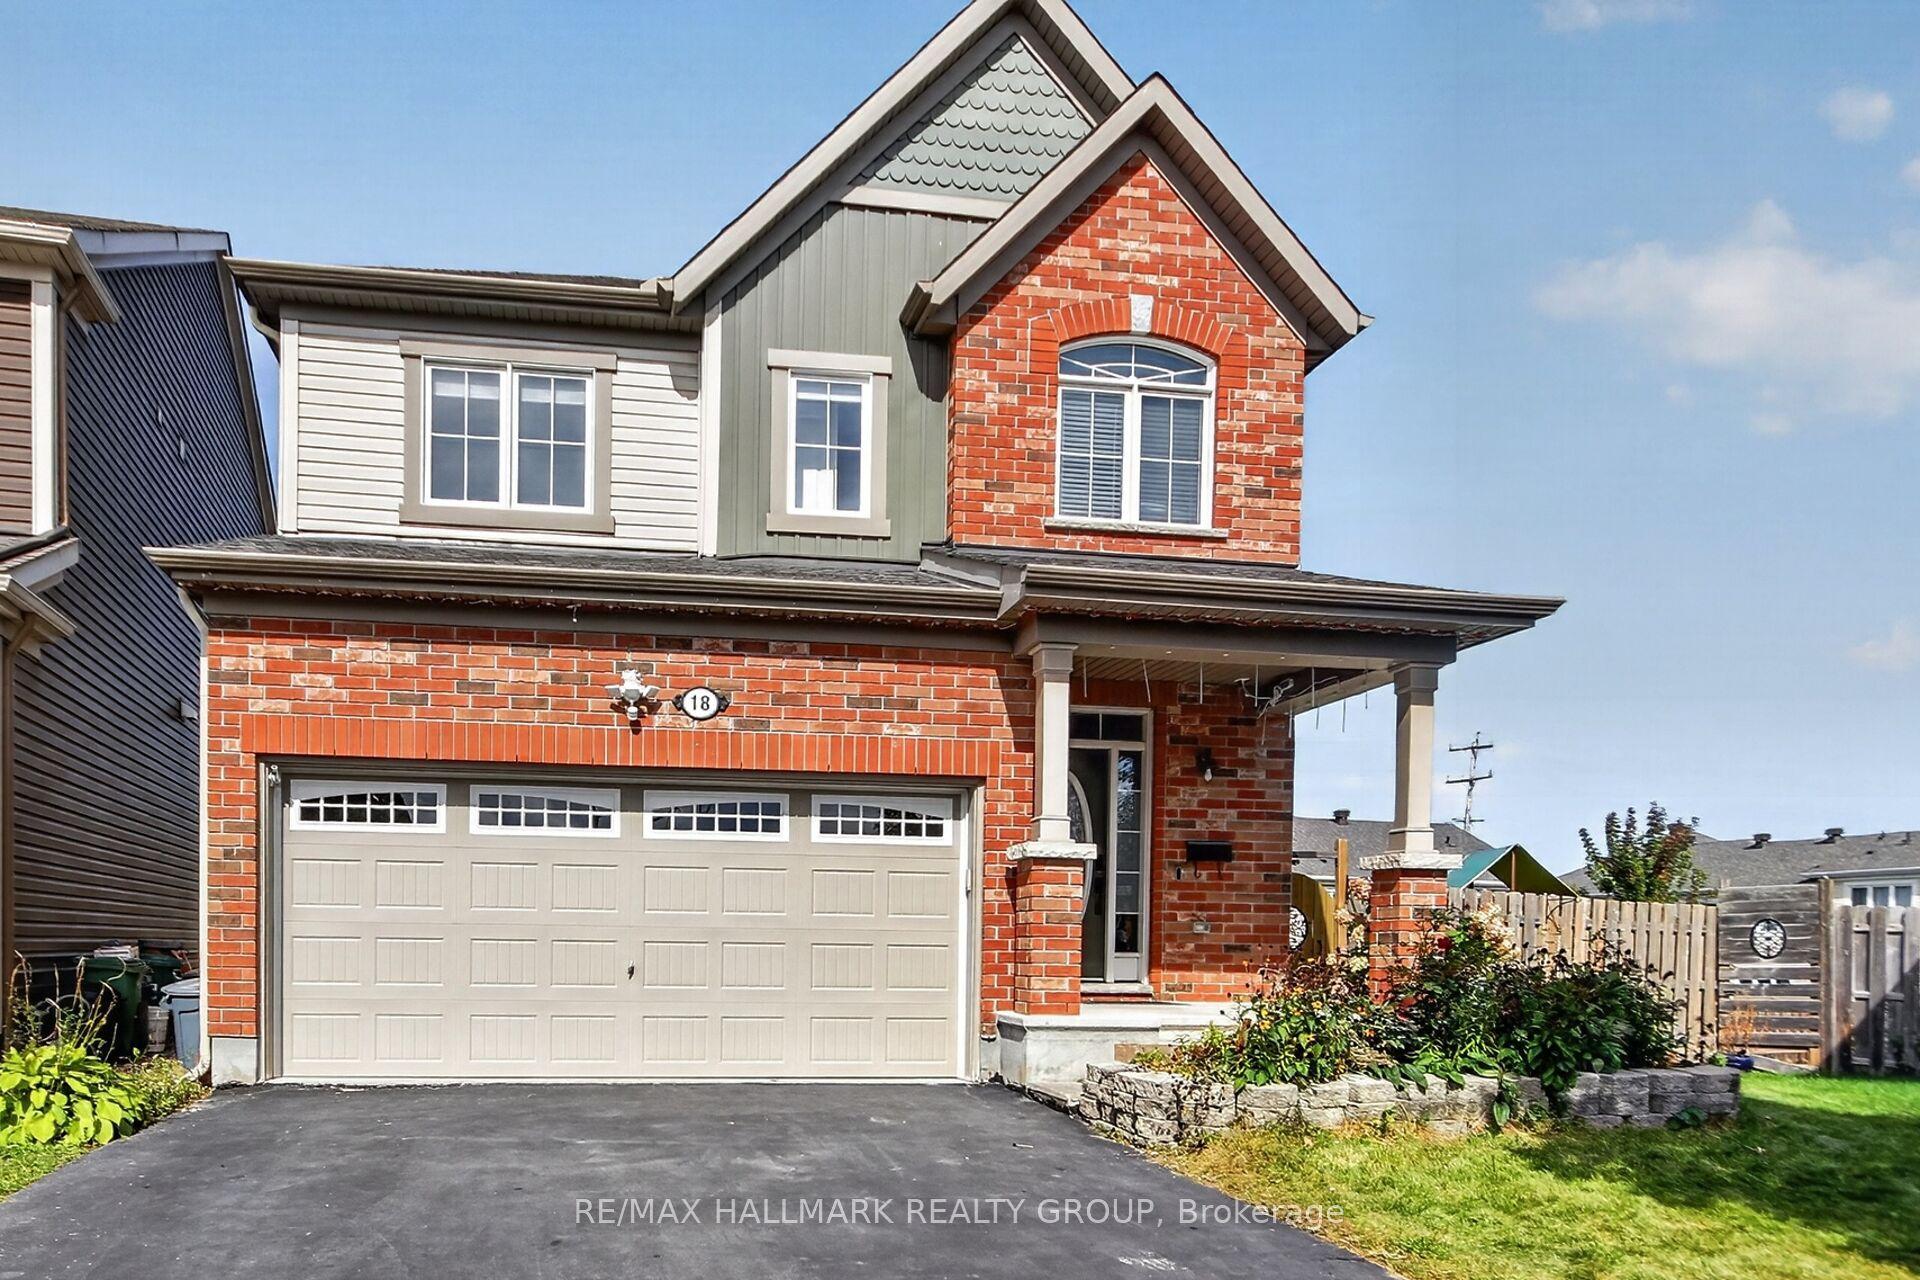
For Lease1 month ago
$3,200
Detached
18 Sweetbay Circle, 8211 - Stittsville (North)
Stittsville - Munster - Richmond, ON
3+1 bd
4 ba
1,750
6
MLS# X13843332Re/Max Hallmark Realty Group
WhatsApp Aman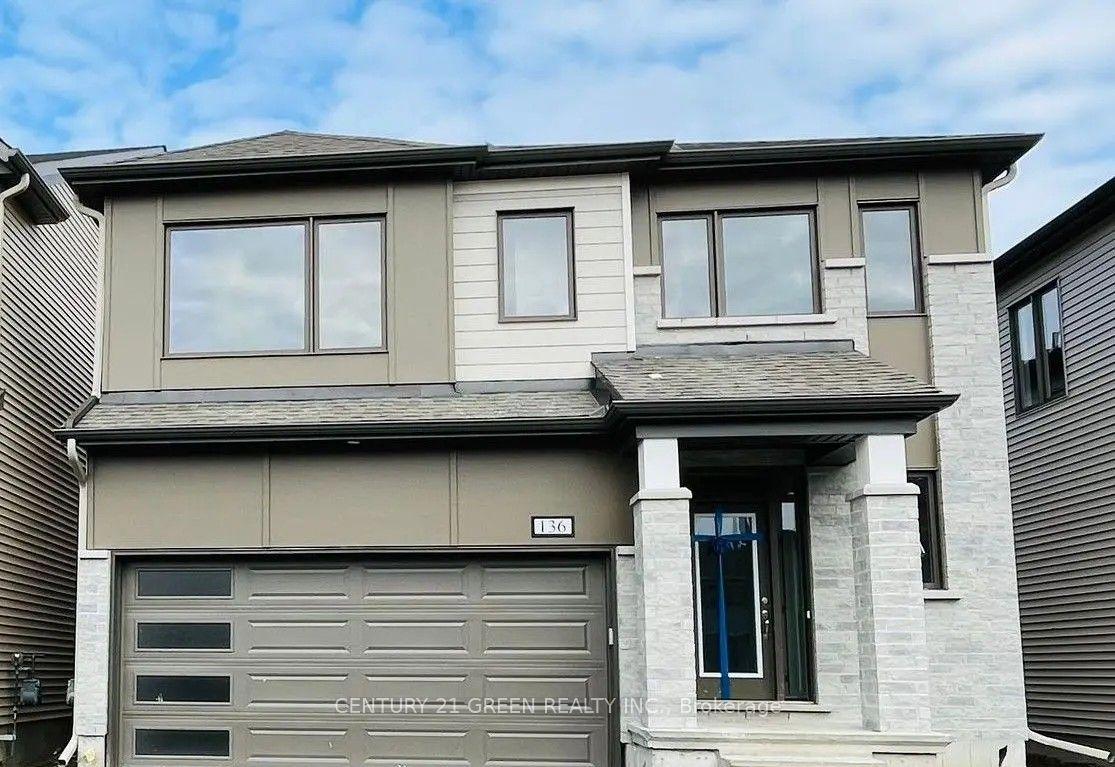
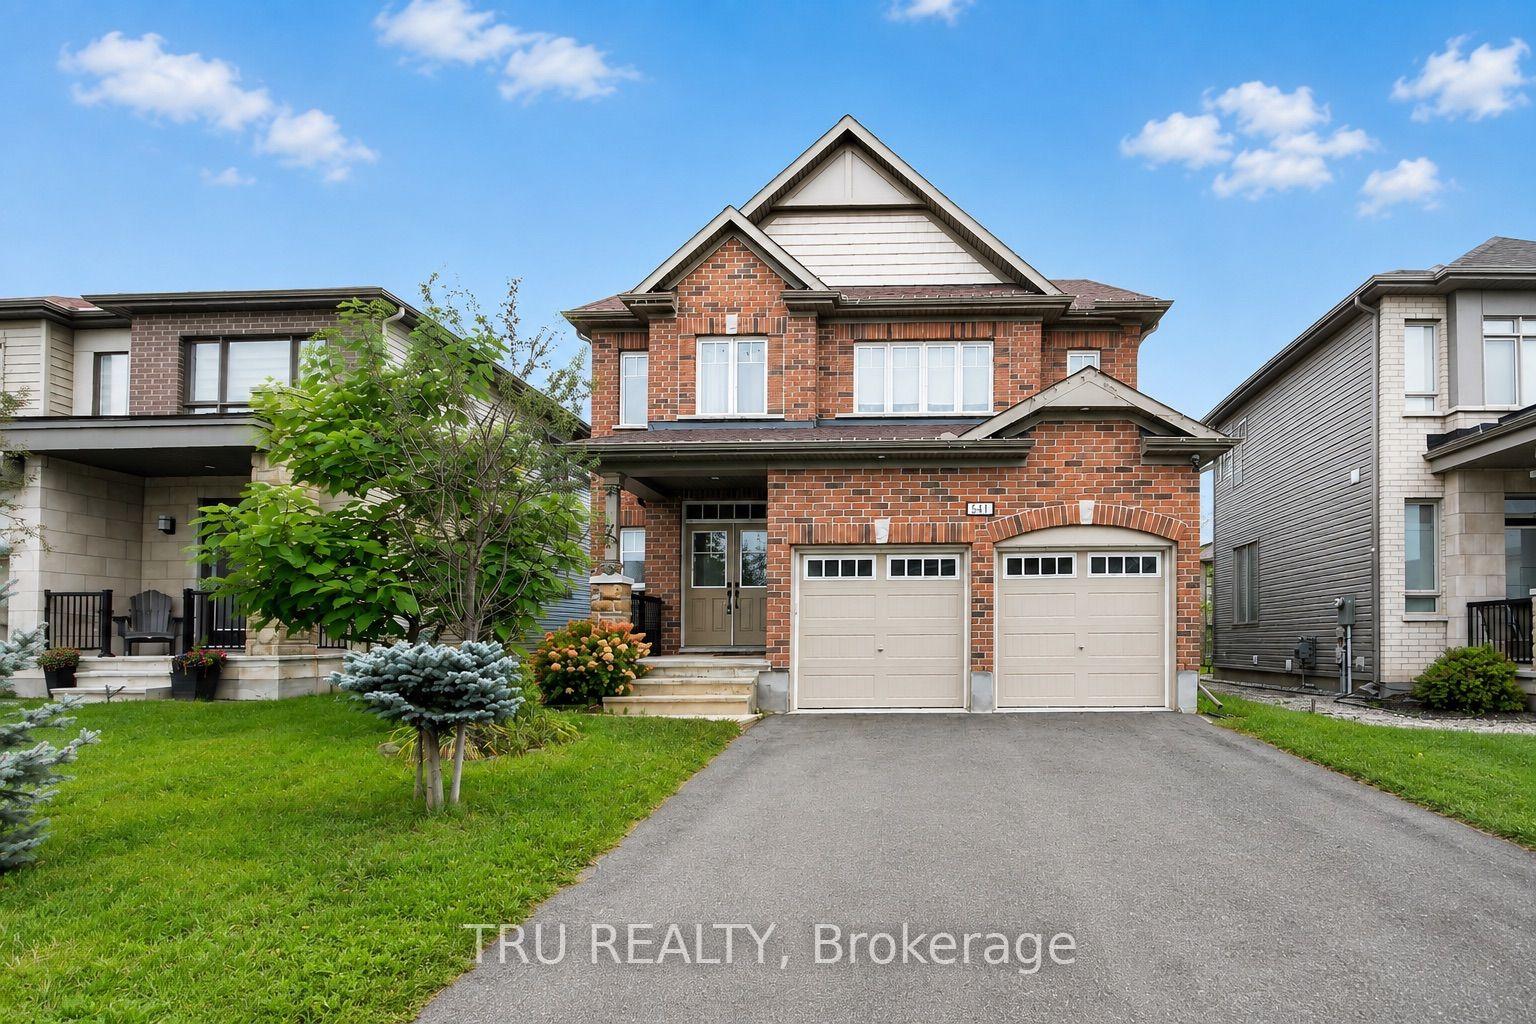
Getting around
How walkable, bikeable, and transit-friendly this neighbourhood is.
57
/ 100
Walk Score
Somewhat Walkable
48
/ 100
Transit Score
Some Transit
41
/ 100
Bike Score
Somewhat Bikeable
Scores are estimates based on neighbourhood data and are for informational purposes only.
MLS® data courtesy of the Toronto Regional Real Estate Board (TRREB).
The information provided herein must only be used by consumers that have a bona fide interest in the purchase, sale, or lease of real estate and may not be used for any commercial purpose or any other purpose. Listing information is deemed reliable but is not guaranteed accurate by the Toronto Regional Real Estate Board, the listing brokerage, or this website. The trademarks REALTOR®, REALTORS® and the REALTOR® logo are controlled by The Canadian Real Estate Association (CREA) and identify real estate professionals who are members of CREA. MLS®, Multiple Listing Service®, and the associated logos are owned by CREA. Not intended to solicit properties currently listed for sale or buyers under contract.