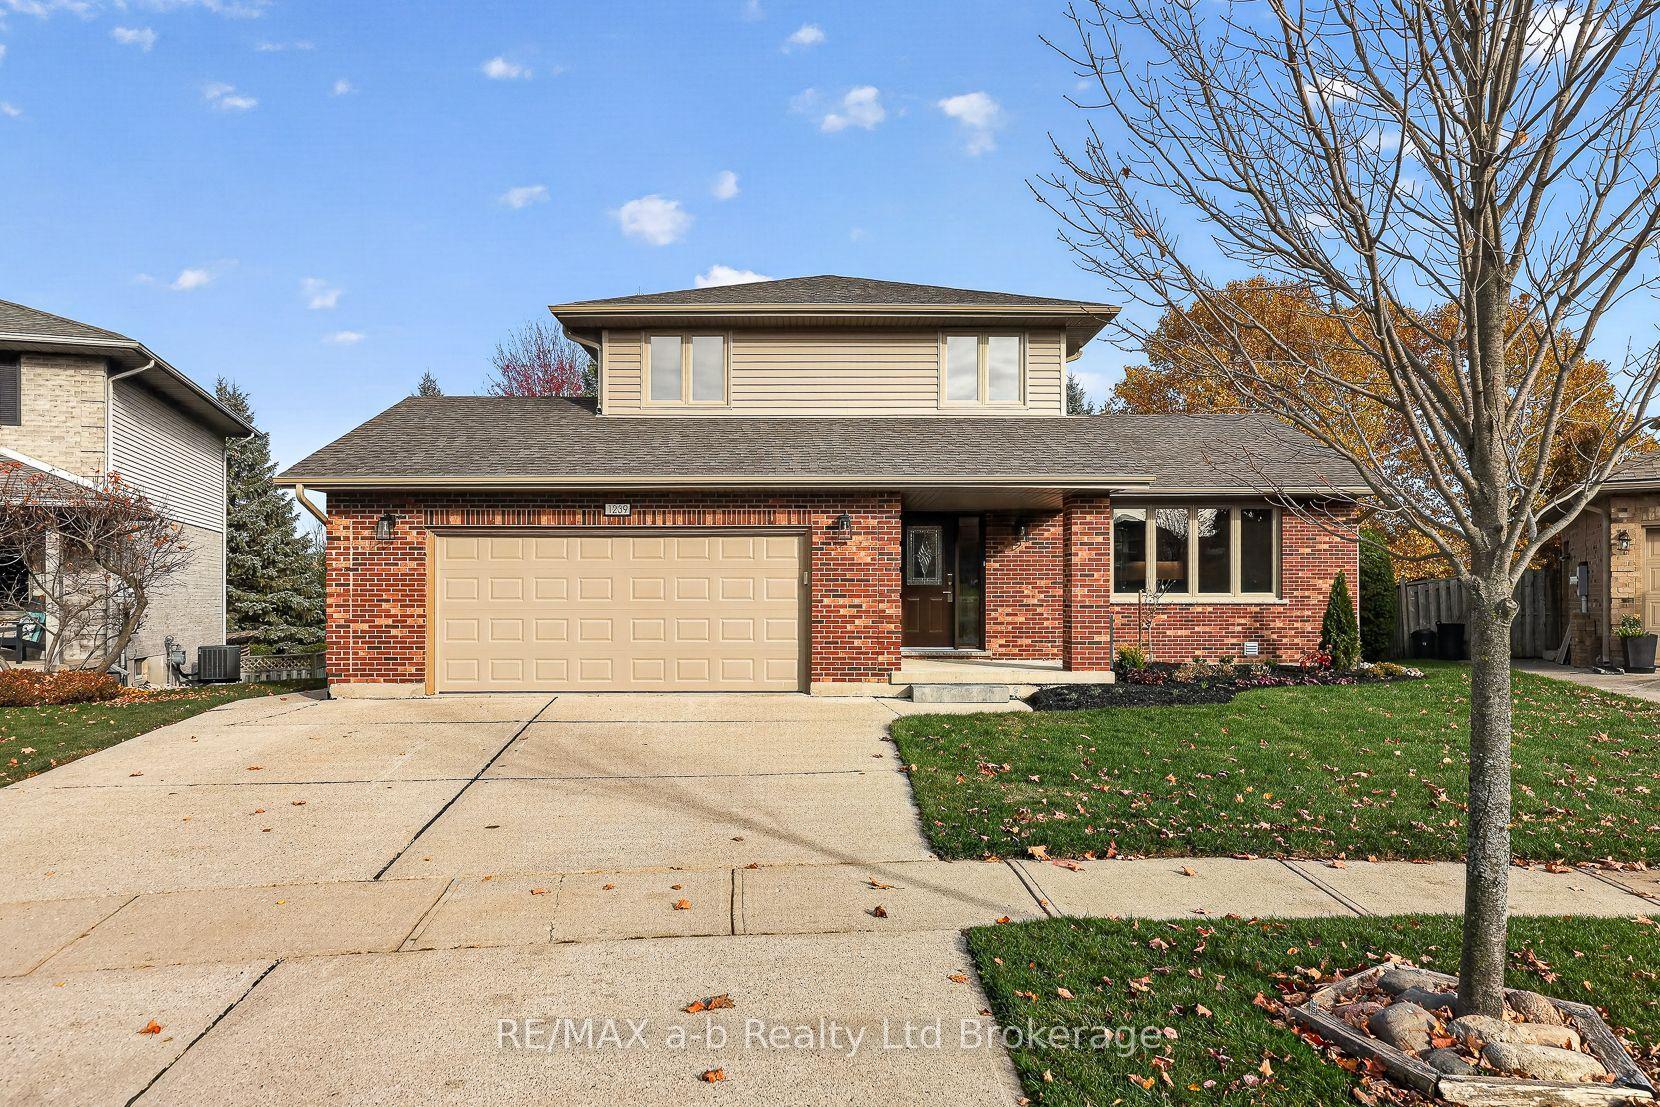
For Sale
Just Listed
305 Robinson Street
Woodstock - South, Woodstock, ON
$1,064,900
3+2Bd
3Ba
1,300+sqft
11Parking
18.02 x 235.53 ftlot
$819/sqft
DetachedMLS# X14139530Listed 2026-11-027 DOM
Heating
Separate Heating Controls
Cooling
Central Air
Basement
Finished with Walk-Out
About this home
305 ROBINSON ST., WOODSTOCK - ONE SPECTACULAR HOME. TWO PRIVATE LIVING SPACES Located on magnificent oasis like lot (.04 ACRE). Bring family closer while maintaining the privacy and independence everyone deserves! Built in 2022, this custom-designed home offers approximately 2,679 sq. ft. of finished living space with two distinct, self-contained living areas-ideal for multigenerational living, extended family or sharing household expenses. The main living area features a bright, open-concept kitchen and great room, quartz countertops, pantry, generous cabinetry and 2024 stainless steel appliances (negotiable). Three bedrooms, two full bathrooms including a primary ensuite, dedicated laundry and a covered deck overlooking the fenced backyard complete this level. The walk-out lower living area feels bright and welcoming, with its own private entrance, full kitchen, dining area, spacious family room with gas fireplace, two bedrooms, four-piece bathroom and stacked laundry. Separate hydro and gas meters and separate heating controls offer added independence. Enjoy the elevated deck, stone patio, garden shed and insulated 10' x 16' lofted studio/Bunkie with heat pump, A/C and 60-amp panel-perfect for a home office, hobby space or creative retreat. Additional features include garage accommodations, multiple parking 8+- spaces with room for an RV, and Bell Fibre Optic. Conveniently located near schools, shopping, healthcare, parks and highway access. A rare opportunity to enjoy space, privacy and flexibility in one thoughtfully designed home!
GarageFireplace
Rooms
Main Floor
| Kitchen | 4.47 × 4.01 m | Balcony Granite Counters Centre Island |
| Dining Room | 4.44 × 4.17 m | Carpet Free Combined w/Great Rm |
| Great Room | 4.80 × 3.81 m | Access To Garage Carpet Free California Shutters |
Second Floor
| Bedroom 2 | 3.63 × 2.34 m | Carpet Free |
| Bedroom 3 | 3.76 × 3.10 m | Carpet Free |
Upper
| Primary Bedroom | 4.44 × 3.96 m | Carpet Free 4 Pc Ensuite |
| Laundry | 1.30 × 2.38 m |
Lower
| Bedroom 4 | 3.66 × 2.82 m | Carpet Free |
| Bedroom 5 | 3.53 × 3.25 m | Carpet Free |
| Utility Room | 4.70 × 2.79 m |
Other
| Kitchen | 3.66 × 2.39 m | B/I Dishwasher |
| Family Room | 6.66 × 6.21 m | Fireplace |
| Bathroom | 2.83 × 1.82 m | Combined w/Laundry |
Features
- Auto Garage Door Remote
- Carpet Free
- In-Law Suite
- Separate Heating Controls
- Sewage Pump
- Water Heater Owned
- Water Meter
- Water Softener
- Separate Hydro Meter
- ERV/HRV
- Landscaped
- Patio
- Finished with Walk-Out
- Separate Entrance
- Central Air
- Other
- Sidesplit
Financials
Annual Taxes
$6,227
Estimated Rental Income
Entire property$3,200 – $4,800/mo
Rental yield3.6% – 5.4%
*Estimates based on comparable rentals in the area. Actual income may vary.
Market Data — Woodstock
Days on market7 days
Buyer's MarketSeller's Market
Based on active listings in Woodstock. Data updates daily.
Getting around
How walkable, bikeable, and transit-friendly this neighbourhood is.
55
/ 100
Walk Score
Somewhat Walkable
48
/ 100
Transit Score
Some Transit
39
/ 100
Bike Score
Somewhat Bikeable
Scores are estimates based on neighbourhood data and are for informational purposes only.
MLS® data courtesy of the Toronto Regional Real Estate Board (TRREB).
The information provided herein must only be used by consumers that have a bona fide interest in the purchase, sale, or lease of real estate and may not be used for any commercial purpose or any other purpose. Listing information is deemed reliable but is not guaranteed accurate by the Toronto Regional Real Estate Board, the listing brokerage, or this website. The trademarks REALTOR®, REALTORS® and the REALTOR® logo are controlled by The Canadian Real Estate Association (CREA) and identify real estate professionals who are members of CREA. MLS®, Multiple Listing Service®, and the associated logos are owned by CREA. Not intended to solicit properties currently listed for sale or buyers under contract.
You may also like
More homes in Woodstock
Hand-picked listings with a similar price range and style.
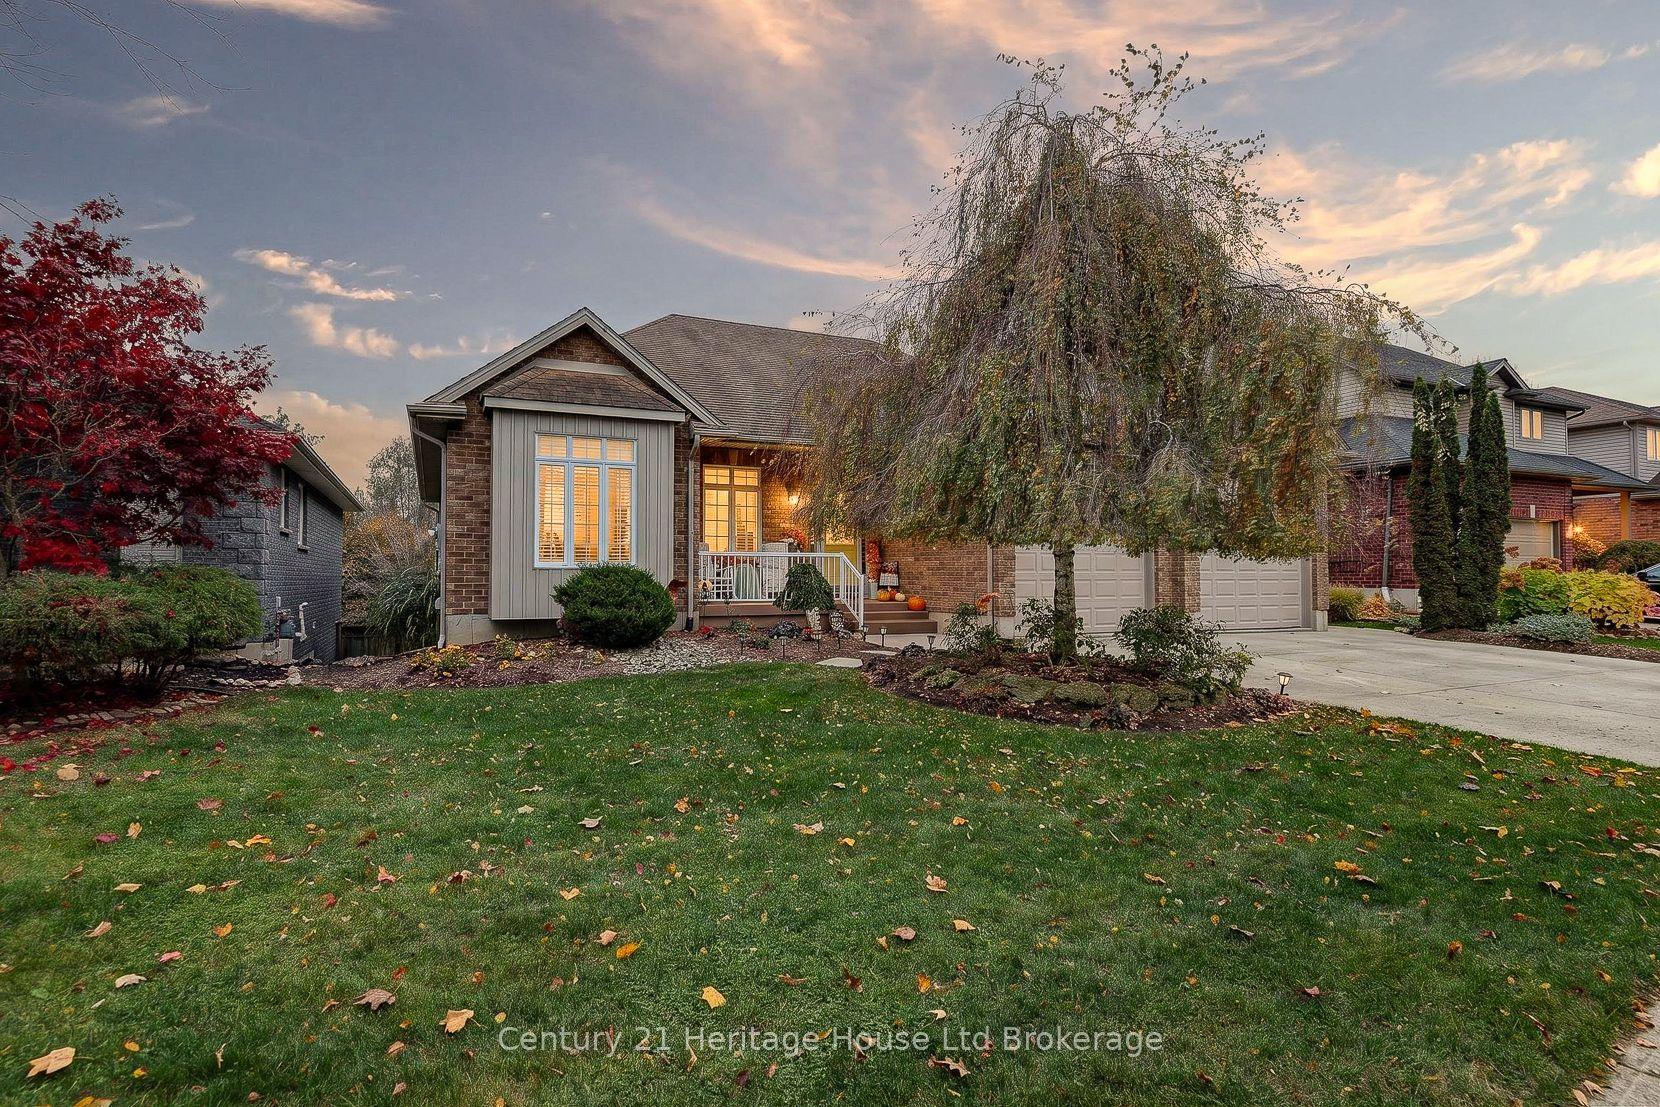
For Sale3 days ago
$849,900
Detached
est. $3,726/mo
424 Lakeview Drive, Woodstock - North
Woodstock, ON
3+1 bd
4 ba
1,750
5
MLS# X14158934Century 21 Heritage House Ltd Bro…
WhatsApp Aman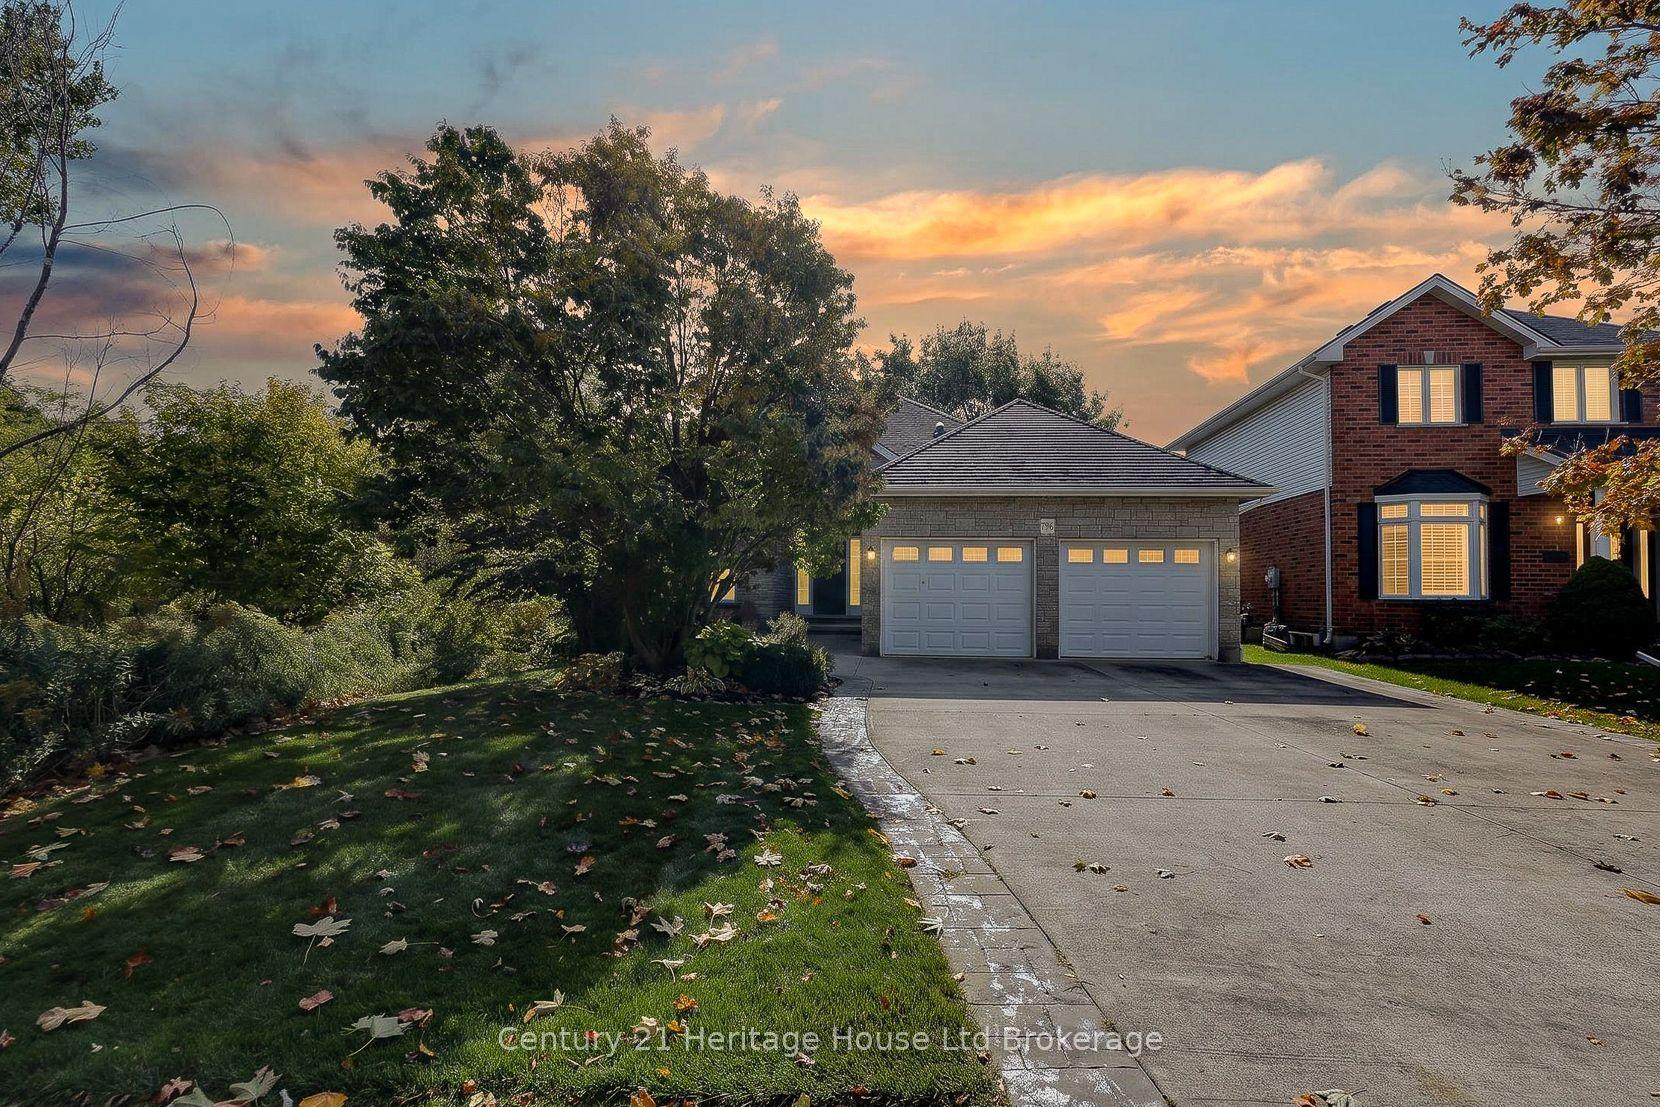
For Sale1 month ago
$824,900
Detached
est. $3,616/mo
796 Springbank Avenue N, Woodstock - North
Woodstock, ON
2+2 bd
3 ba
1,750
4
MLS# X13882518Century 21 Heritage House Ltd Bro…
WhatsApp Aman