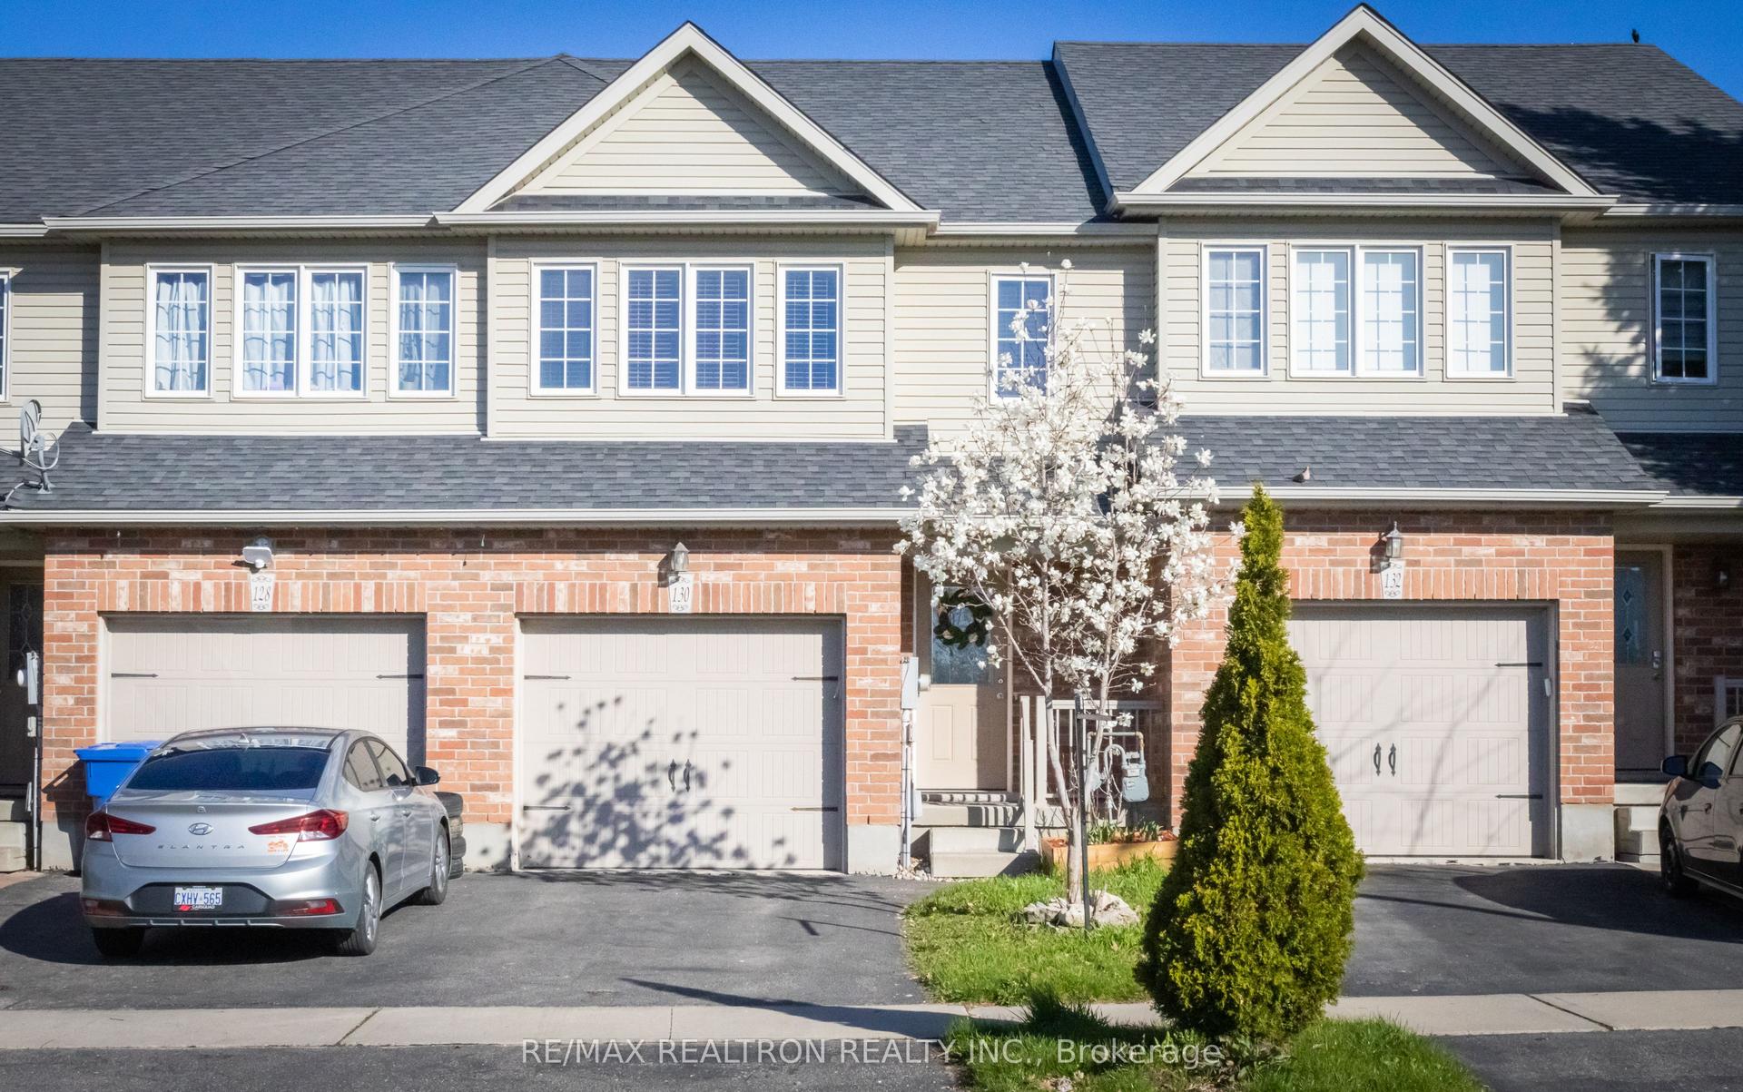
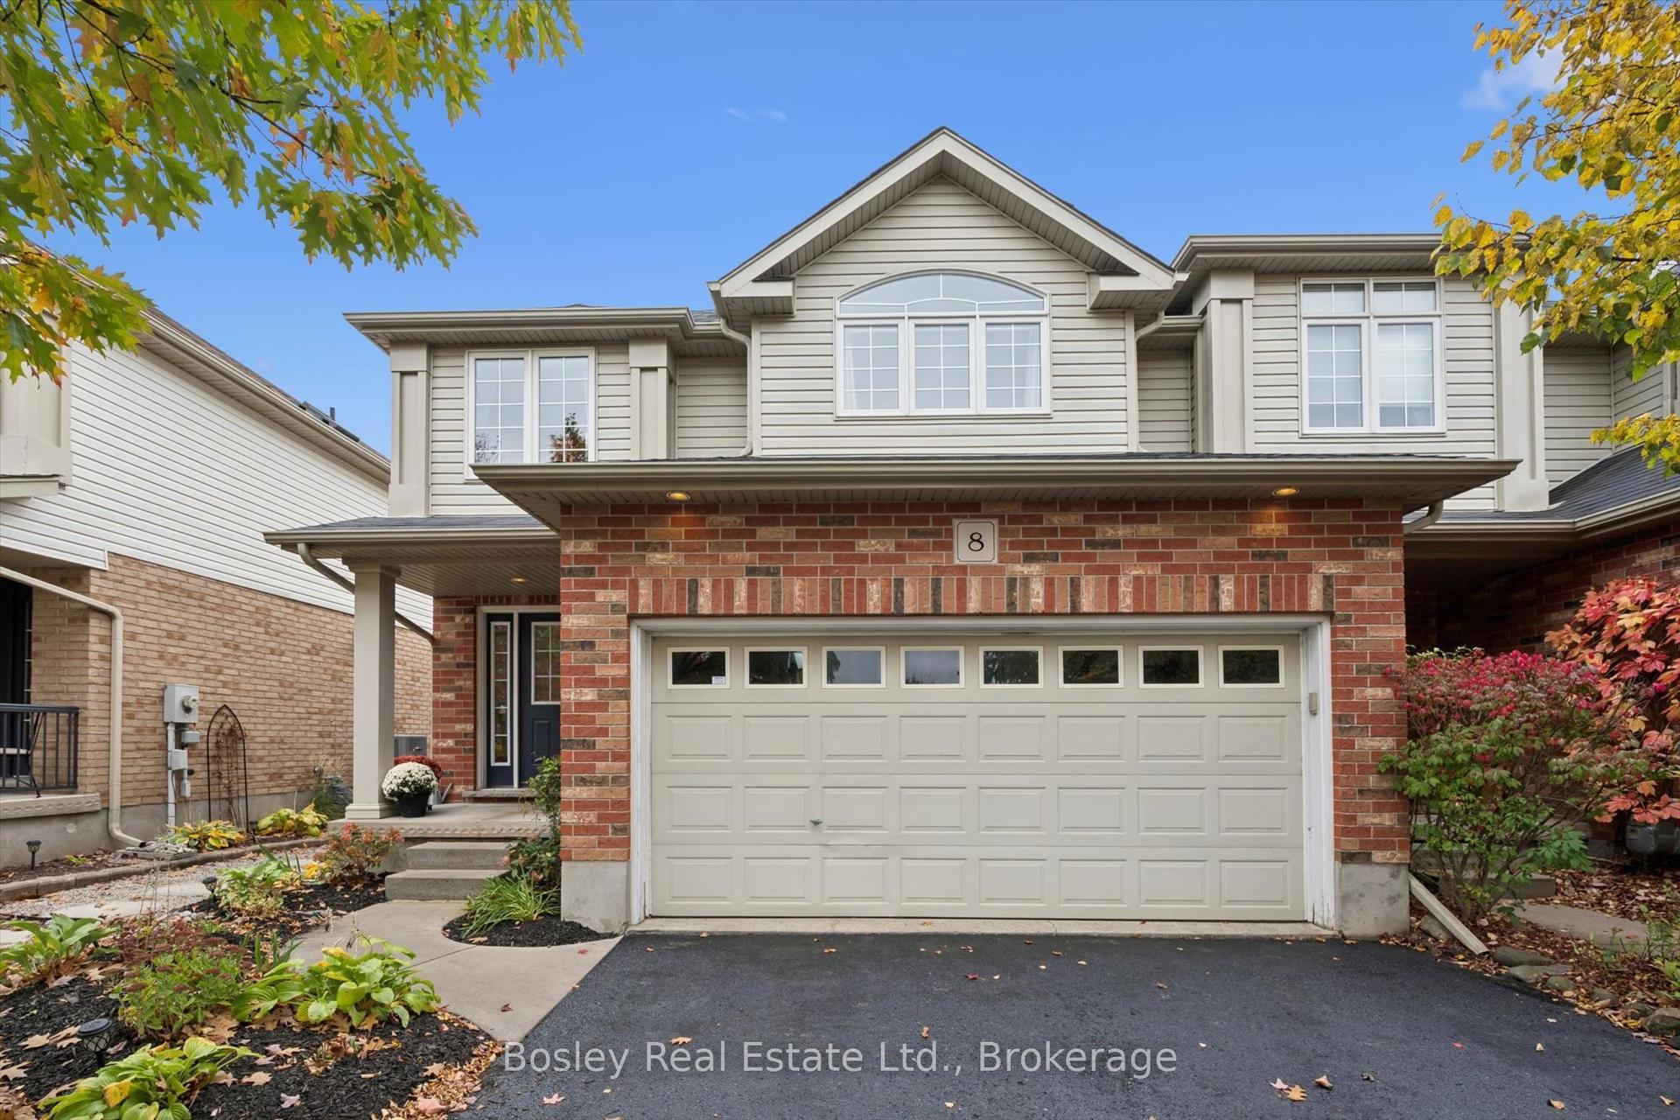
For Sale
Just Listed
3 Amsterdam Crescent
Pineridge/Westminster Woods, Guelph, ON
$759,900
3Bd
4Ba
1,300+sqft
2Parking
6 x 30 ftlot
$585/sqft
TownhouseMLS# X14139900Listed 2026-11-020 DOM
Heating
Water Heater
Cooling
Central Air
Basement
Finished
Just listed! New listings in Guelph often receive offers within the first week.
About this home
Welcome to 3 Amsterdam, a freehold townhome in south Guelph with room to grow. This 3 bedroom, 3.5 bathroom home has been well cared for and is move-in ready, with a fresh professional paint job throughout in 2026. A covered porch leads into a welcoming foyer with a convenient 2-piece powder room and inside entry to the single-car garage, complete with a garage door opener (2023). The main floor is open concept, with a functional kitchen flowing into the dining area and a bright living room. The kitchen includes a new dishwasher (2026) and an above-stove microwave (2020). A door off the living room leads out to the backyard, where a gazebo (2023) makes it a great spot to relax, entertain or let the kids and pets play.Upstairs you'll find three good sized bedrooms, all with new blinds (2026). This includes a spacious primary bedroom with a walk-in closet and private ensuite. Two more bedrooms, a full main bathroom and convenient second floor laundry with a new washer and dryer (2023) complete the upper level, so there's no more carrying laundry baskets up and down the stairs. The fully finished basement adds valuable living space with a large recreation room and a full bathroom. It's ideal for movie nights, a play area, a home gym or overnight guests. The location is hard to beat. You're close to parks, trails and schools, with grocery stores, restaurants, coffee shops and gyms just minutes away. Everything you need for everyday living is right here in south Guelph.Freehold ownership, recent updates, a finished lower level, upstairs laundry and a convenient location make 3 Amsterdam a must see.
Garage
Rooms
Main Floor
| Dining Room | 2.67 × 2.13 m | |
| Living Room | 5.74 × 4.01 m | |
| Kitchen | 3.25 × 2.41 m |
Second Floor
| Bedroom | 3.48 × 2.62 m | |
| Bedroom | 3.48 × 2.72 m | |
| Bedroom | 5.28 × 3.63 m |
Basement
| Recreation | 5.59 × 4.98 m |
Features
- Water Heater
- Water Softener
- Finished
- Full
- Central Air
- 2-Storey
Financials
Annual Taxes
$5,544
Estimated Rental Income
Entire property$3,200 – $4,800/mo
Basement apartment$1,800 – $2,500/mo
Rental yield5.1% – 7.6%
*Estimates based on comparable rentals in the area. Actual income may vary.
Market Data — Guelph
Days on market0 days
Buyer's MarketSeller's Market
Based on active listings in Guelph. Data updates daily.
Getting around
How walkable, bikeable, and transit-friendly this neighbourhood is.
56
/ 100
Walk Score
Somewhat Walkable
45
/ 100
Transit Score
Some Transit
52
/ 100
Bike Score
Bikeable
Scores are estimates based on neighbourhood data and are for informational purposes only.
MLS® data courtesy of the Toronto Regional Real Estate Board (TRREB).
The information provided herein must only be used by consumers that have a bona fide interest in the purchase, sale, or lease of real estate and may not be used for any commercial purpose or any other purpose. Listing information is deemed reliable but is not guaranteed accurate by the Toronto Regional Real Estate Board, the listing brokerage, or this website. The trademarks REALTOR®, REALTORS® and the REALTOR® logo are controlled by The Canadian Real Estate Association (CREA) and identify real estate professionals who are members of CREA. MLS®, Multiple Listing Service®, and the associated logos are owned by CREA. Not intended to solicit properties currently listed for sale or buyers under contract.
You may also like
More homes in Guelph
Hand-picked listings with a similar price range and style.
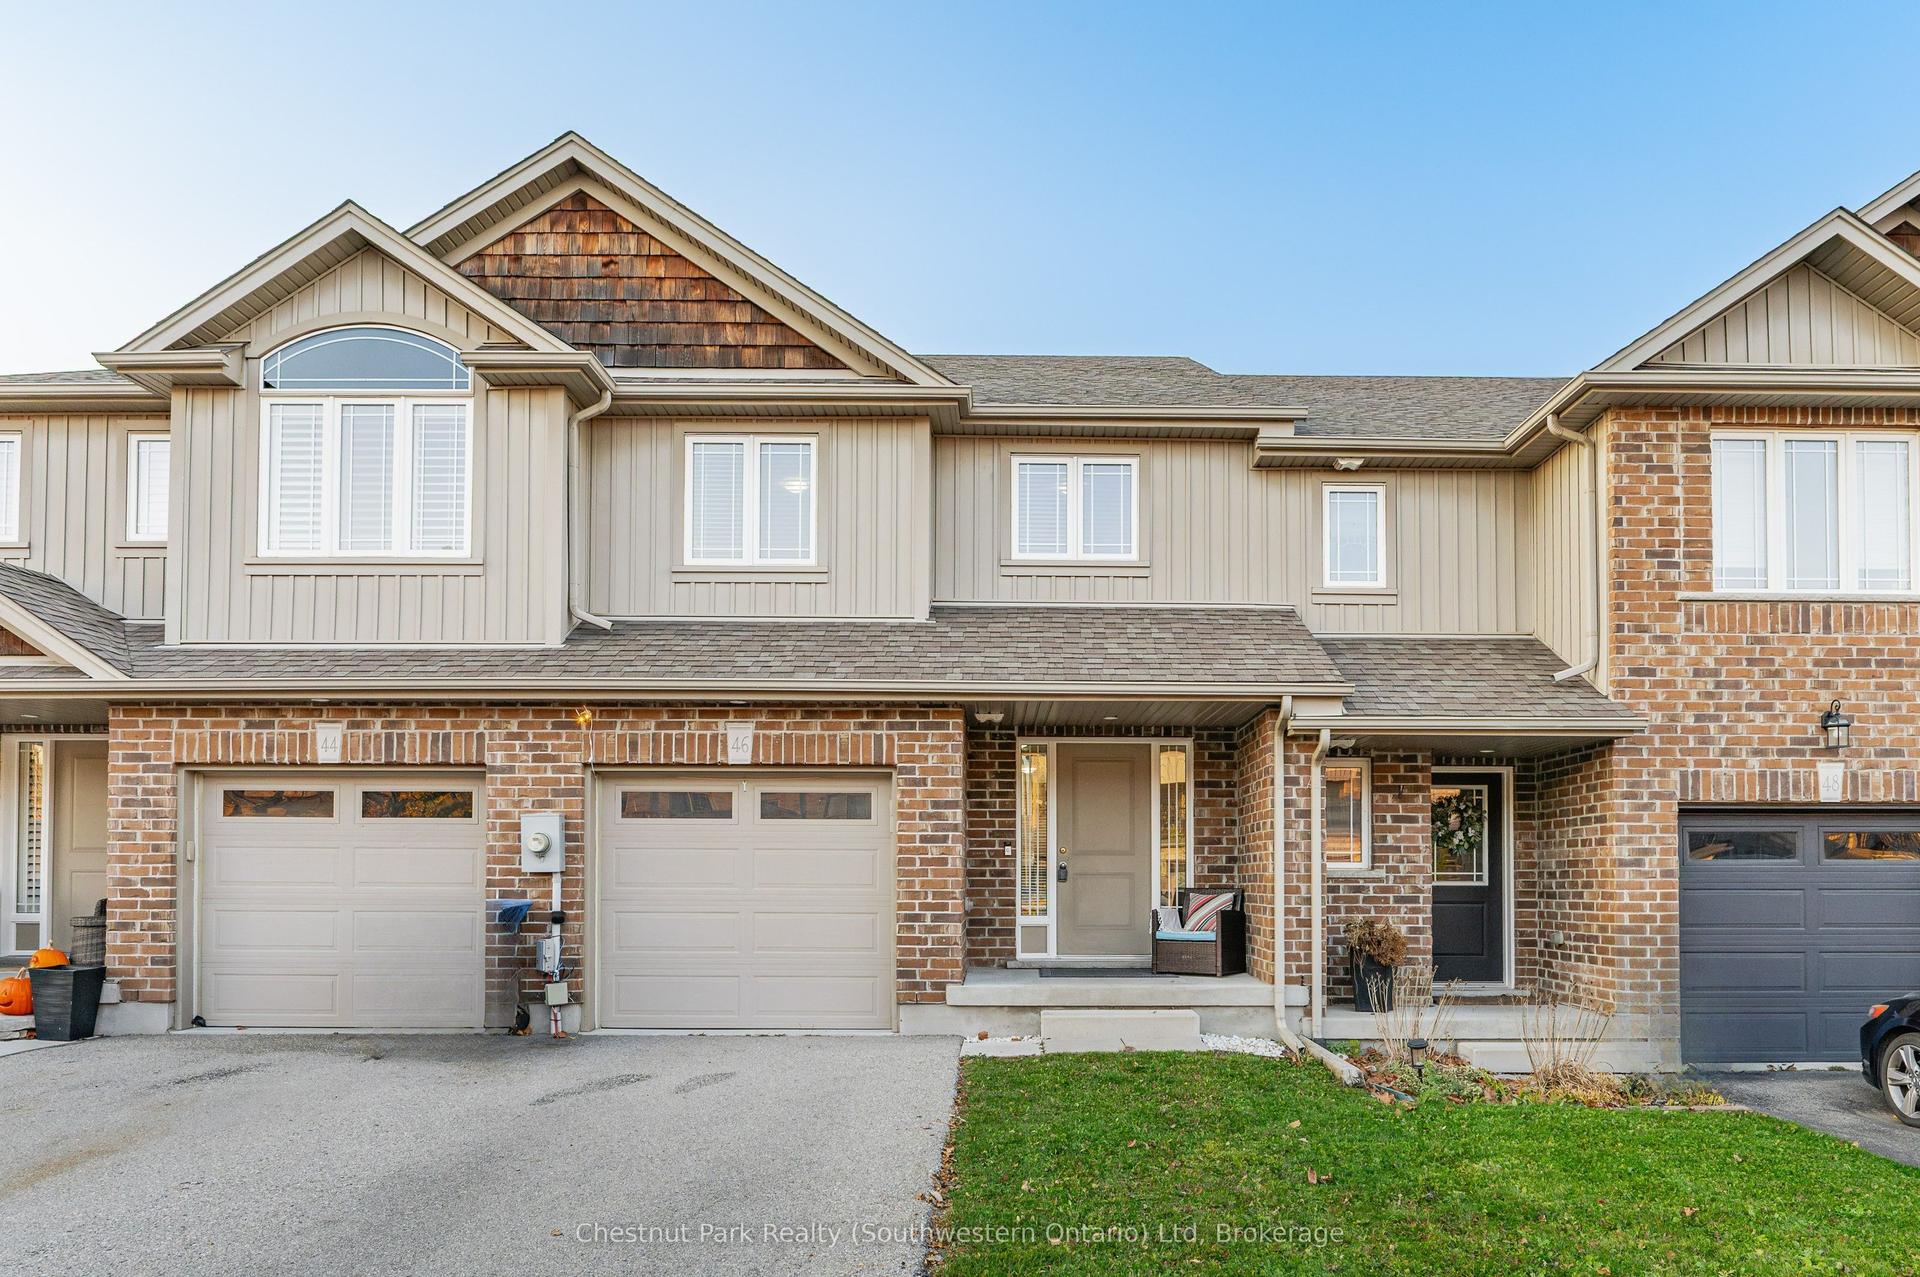
For Sale4 days ago
$699,900
Townhouse
est. $3,068/mo
46 Jeffrey Drive, Grange Road
Guelph, ON
3 bd
3 ba
1,750
3
MLS# X14129284Chestnut Park Realty (Southwester…
WhatsApp Aman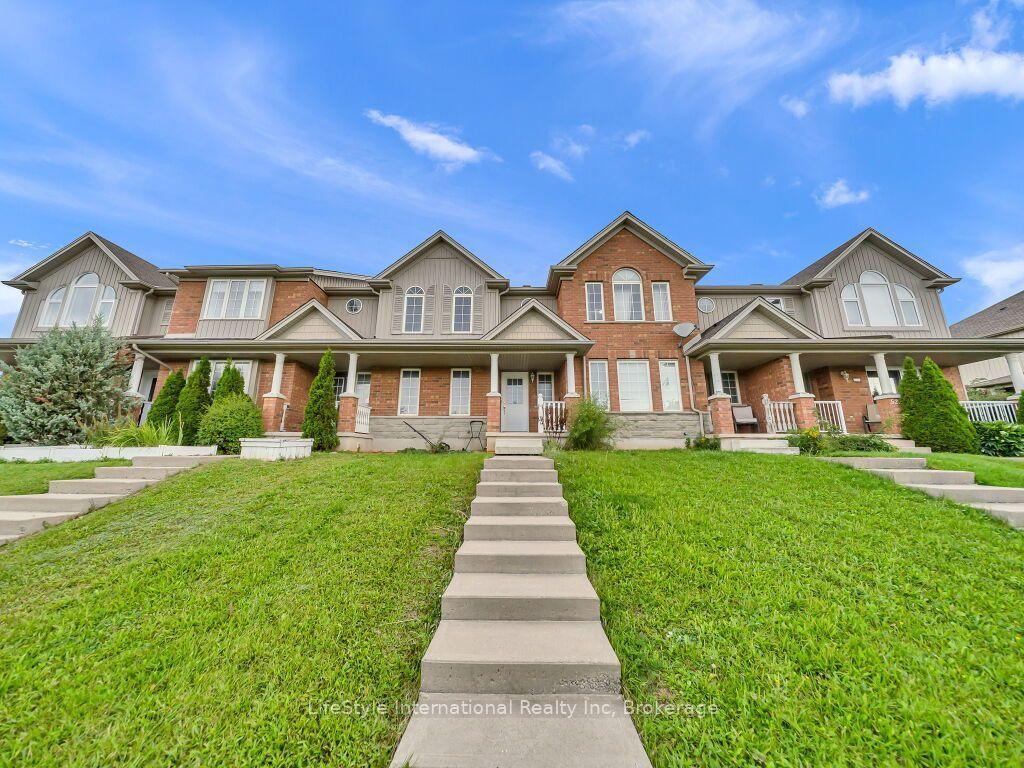
For Sale2 months ago
$599,999
Townhouse
est. $2,630/mo
529 Victoria Road N, Victoria North
Guelph, ON
3 bd
3 ba
1,300
3
MLS# X13791474LifeStyle International Realty Inc
WhatsApp Aman