For Sale
Just Listed
Open House Sat 15–17
52 Church Street E
Burgessville, Norwich, ON
$849,900
3+1Bd
2Ba
1,300+sqft
11Parking
133.65 x 166.07 ftlot
$654/sqft
DetachedMLS# X14140020Listed 2026-11-022 DOM
Heating
Water Heater Owned
Cooling
Central Air
Basement
Finished
Just listed! New listings in Norwich often receive offers within the first week.
About this home
Located in the desired town of Burgessville, 52 Church St E is situated on a half-acre lot. A sizable brick bungalow with a 1.5 car garage, 4 bedrooms, and 2 bathrooms! The property features a paved driveway access from Church Street and Smiths Lane, a fully fenced backyard with patio area, gardens, and a covered front porch. The interior of the home features a large living room with a view of your front yard. The spacious kitchen features ample cupboard space and a dining space as well. 3 Bedrooms are located on the main floor with the family bathroom featuring a new shower (2023). The main floor features all new windows (2023) and some new blinds (2023). The finished basement features a rec room space, and additional bedroom & bathroom, as well as more storage space. Updated plumbing in the basement was done in 2019 with a new iron filter installed at this time. Additional value is the owned water softener installed in 2024. More updates outside include a new fence (2023), and new eavestroughs (2022). Burgessville is a great community for commuters close to the 401 and 403, it is great for families with a park close by and sidewalks and walking paths around town, and great for retirees with a slow-paced and quiet community. Additional value and curb appeal is the new drainage, sidewalks, and road just installed along Church Street. Don't wait to make this one yours!
Garage
Features
- Water Softener
- Water Heater Owned
- Full
- Finished
- Central Air
- Bungalow
Financials
Annual Taxes
$3,387.15
Estimated Rental Income
Entire property$3,200 – $4,800/mo
Rental yield4.5% – 6.8%
*Estimates based on comparable rentals in the area. Actual income may vary.
Market Data — Norwich
Days on market2 days
Buyer's MarketSeller's Market
Based on active listings in Norwich. Data updates daily.
Getting around
How walkable, bikeable, and transit-friendly this neighbourhood is.
63
/ 100
Walk Score
Somewhat Walkable
40
/ 100
Transit Score
Some Transit
39
/ 100
Bike Score
Somewhat Bikeable
Scores are estimates based on neighbourhood data and are for informational purposes only.
MLS® data courtesy of the Toronto Regional Real Estate Board (TRREB).
The information provided herein must only be used by consumers that have a bona fide interest in the purchase, sale, or lease of real estate and may not be used for any commercial purpose or any other purpose. Listing information is deemed reliable but is not guaranteed accurate by the Toronto Regional Real Estate Board, the listing brokerage, or this website. The trademarks REALTOR®, REALTORS® and the REALTOR® logo are controlled by The Canadian Real Estate Association (CREA) and identify real estate professionals who are members of CREA. MLS®, Multiple Listing Service®, and the associated logos are owned by CREA. Not intended to solicit properties currently listed for sale or buyers under contract.
You may also like
More homes in Norwich
Hand-picked listings with a similar price range and style.
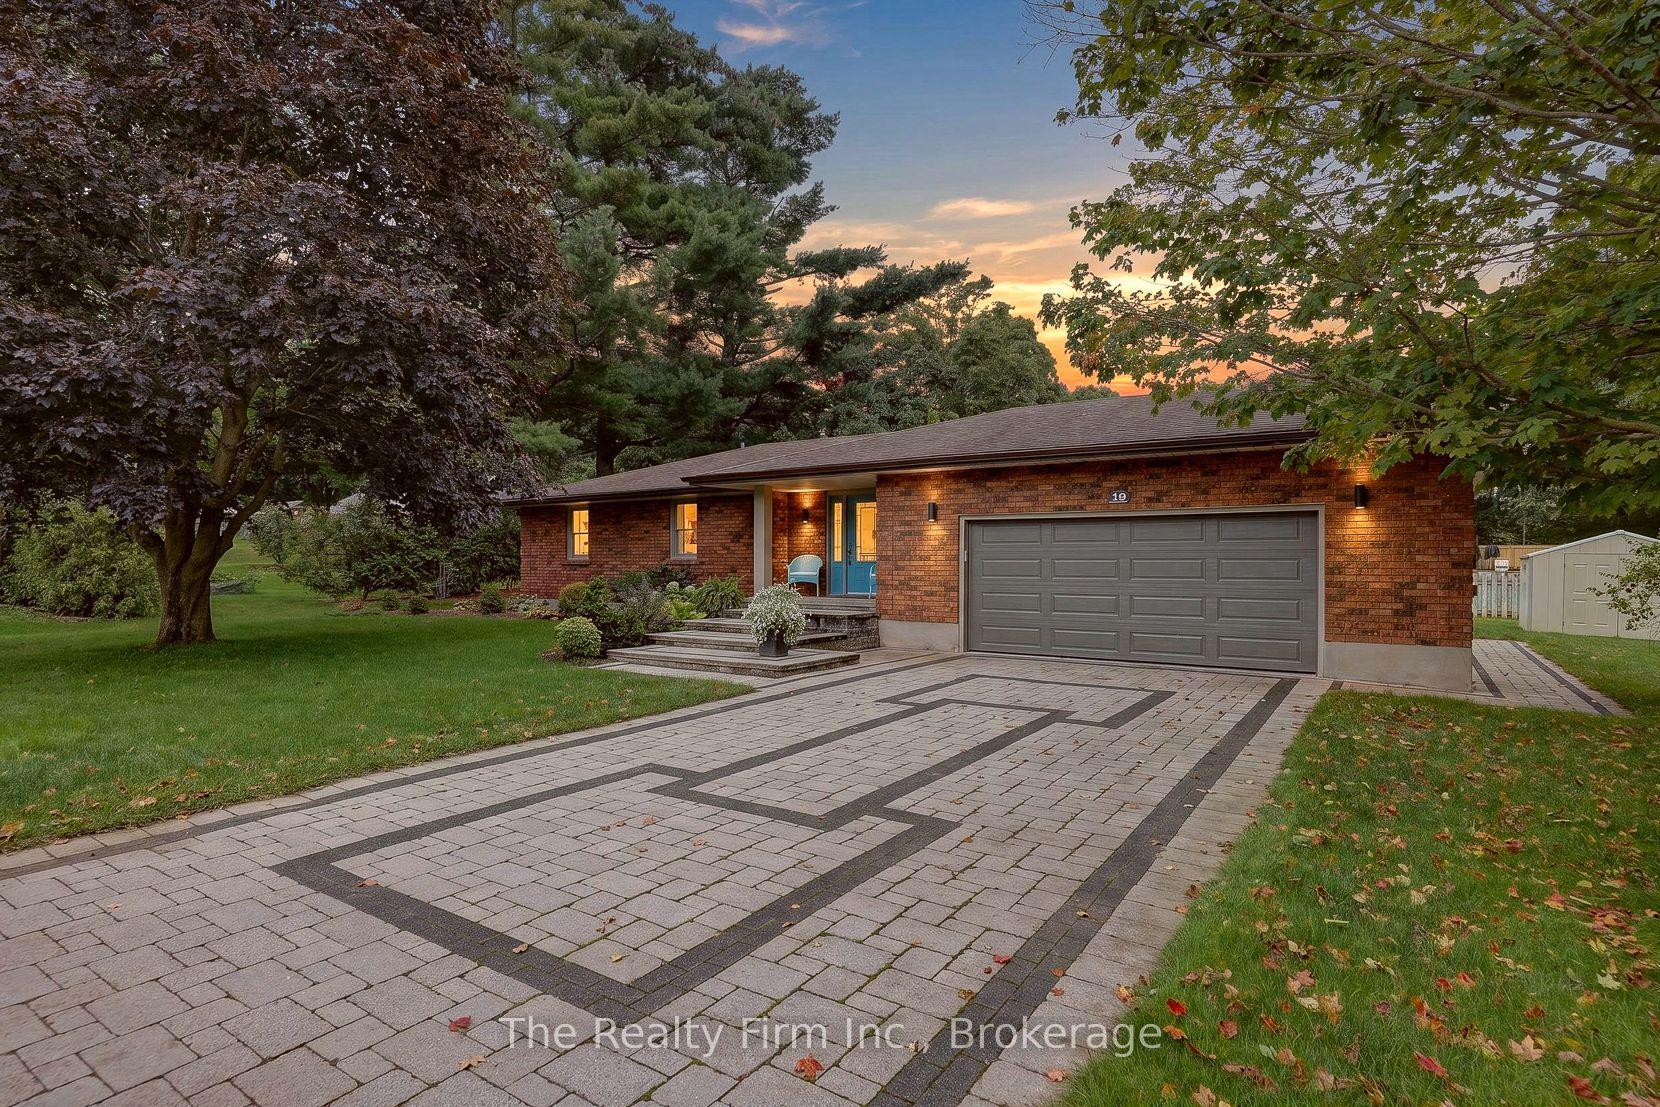
For Sale2 months ago
$649,900
Detached
est. $2,849/mo
19 Wellington Street W, Otterville
Norwich, ON
2 bd
2 ba
1,300
6
MLS# X13752640The Realty Firm Inc.
WhatsApp Aman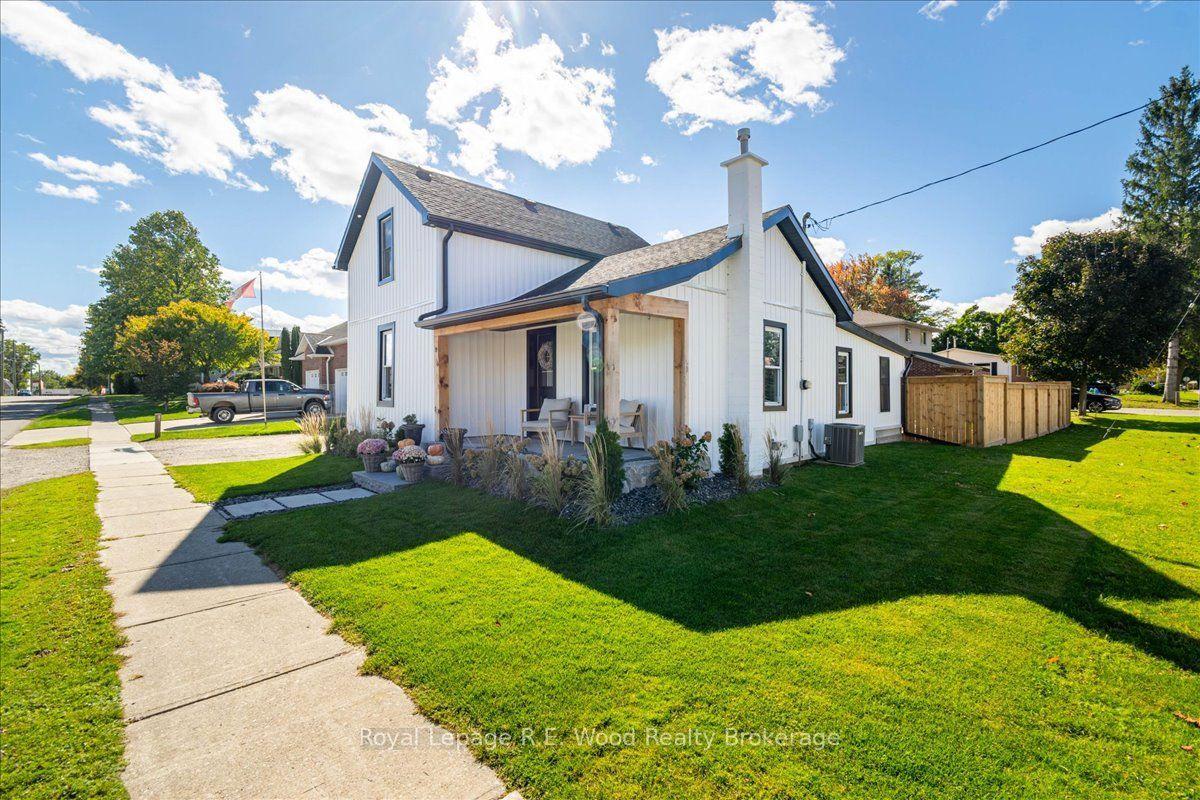
For Sale26 days ago
$698,900
Detached
est. $3,064/mo
19 Washington Street, Norwich Town
Norwich, ON
3 bd
2 ba
1,750
7
MLS# X13884006Royal Lepage R.E. Wood Realty Bro…
WhatsApp Aman
