For Sale
19 Wellington Street W
Otterville, Norwich, ON
$649,900
2Bd
2Ba
1,300+sqft
6Parking
157.75 x 40.32 ftlot
$500/sqft
DetachedMLS# X13752640Listed 2026-09-0857 DOM
Heating
Water Heater Owned
Cooling
Central Air
Basement
Finished
On the market for 57 days — longer than average. The seller may be open to negotiation.
About this home
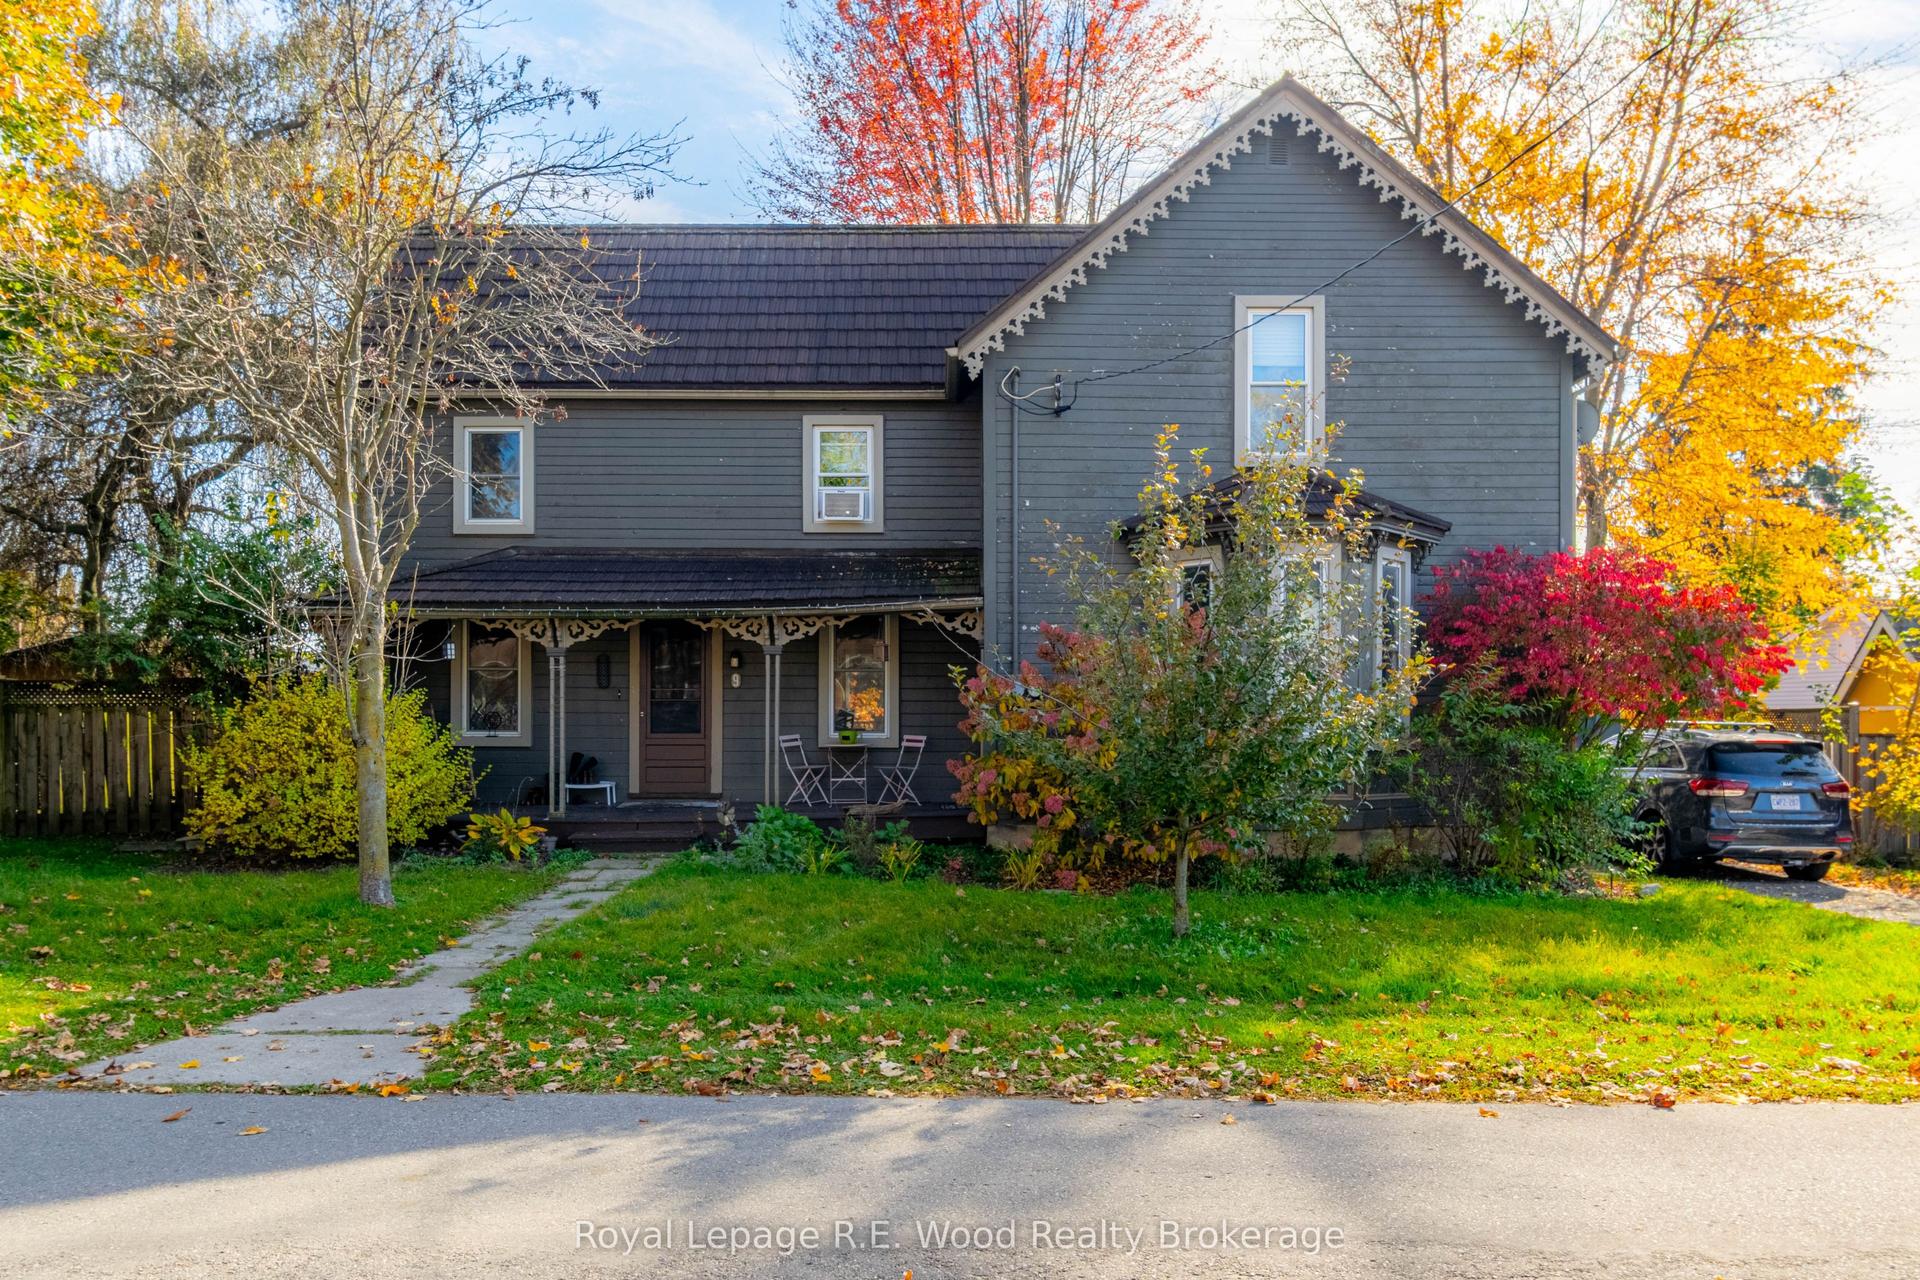
Presenting 19 Wellington St W, Otterville - a handsomely appointed brick ranch bungalow, situated on a generous corner lot and offered for the second time since it was built in 1987. With comfortable single-level living throughout, this residence is particularly well-suited to those seeking to downsize without compromising on space, style, or setting. From the moment of arrival, the property's character is evident. An interlocking stone driveway leads to a matching front porch, framed by mature, thoughtfully maintained gardens. The heated, attached double garage offers year-round comfort and practicality. Within, a spacious foyer laid in ceramic tile welcomes guests into an open-concept kitchen, dining area, and sunken living room - freshly painted throughout and centred around a cozy gas fireplace, with generous windows affording an abundance of natural light. Two well-proportioned bedrooms, an updated 4 piece bathroom and mudroom off the garage complete the main floor.The lower level has been finished to a comfortable and versatile standard, comprising a substantial recreation room, a flexible-use room suited to a study or hobby space, an updated four-piece bathroom, laundry facilities, and ample storage.Outdoors, an interlocking stone patio beneath a charming gazebo invites quiet afternoons amidst landscaped grounds with an automatic sprinkler system and natural gas BBQ hookup. A gas generator & snow blower are all included.Otterville offers small-town charm, with Otter Creek Golf Club just five minutes away and a well-equipped community park - pool, splash pad, playground, sports courts, ball diamond, and pavilion - close by. Ample parking completes the package. A rare offering of pride of ownership, awaiting its next chapter.
PoolGarageCorner LotFireplace
Rooms
Main Floor
| Foyer | 3.84 × 3.15 m | Tile Floor |
| Dining Room | 3.56 × 5.51 m | |
| Living Room | 5.79 × 4.27 m | Sunken Room Large Window Gas Fireplace |
| Kitchen | 2.74 × 3.05 m | Overlooks Backyard Combined w/Dining |
| Primary Bedroom | 3.38 × 4.27 m | |
| Bedroom 2 | 3.84 × 3.05 m | |
| Mud Room | 1.68 × 2.87 m | Access To Garage |
Basement
| Family Room | 8.00 × 4.24 m | Gas Fireplace |
| Recreation | 6.86 × 4.17 m | |
| Other | 3.68 × 4.19 m | |
| Utility Room | 4.50 × 4.09 m | Combined w/Laundry |
| Bathroom | 2.59 × 1.68 m | 4 Pc Bath |
Other
| Bathroom | 2.64 × 2.31 m | 4 Pc Bath |
Features
- Auto Garage Door Remote
- Primary Bedroom - Main Floor
- Sewage Pump
- Water Heater Owned
- Water Treatment
- Landscaped
- Lawn Sprinkler System
- Patio
- Porch
- Full
- Finished
- Central Air
- Bungalow
Financials
Annual Taxes
$3,243.7
Estimated Rental Income
Entire property$2,600 – $3,800/mo
Basement apartment$1,800 – $2,500/mo
Rental yield4.8% – 7.0%
*Estimates based on comparable rentals in the area. Actual income may vary.
Market Data — Norwich
Days on market57 days
Buyer's MarketSeller's Market
Based on active listings in Norwich. Data updates daily.
Getting around
How walkable, bikeable, and transit-friendly this neighbourhood is.
59
/ 100
Walk Score
Somewhat Walkable
42
/ 100
Transit Score
Some Transit
43
/ 100
Bike Score
Somewhat Bikeable
Scores are estimates based on neighbourhood data and are for informational purposes only.
MLS® data courtesy of the Toronto Regional Real Estate Board (TRREB).
The information provided herein must only be used by consumers that have a bona fide interest in the purchase, sale, or lease of real estate and may not be used for any commercial purpose or any other purpose. Listing information is deemed reliable but is not guaranteed accurate by the Toronto Regional Real Estate Board, the listing brokerage, or this website. The trademarks REALTOR®, REALTORS® and the REALTOR® logo are controlled by The Canadian Real Estate Association (CREA) and identify real estate professionals who are members of CREA. MLS®, Multiple Listing Service®, and the associated logos are owned by CREA. Not intended to solicit properties currently listed for sale or buyers under contract.
You may also like
More homes in Norwich
Hand-picked listings with a similar price range and style.
For Sale3 months ago
$599,900
Detached
est. $2,630/mo
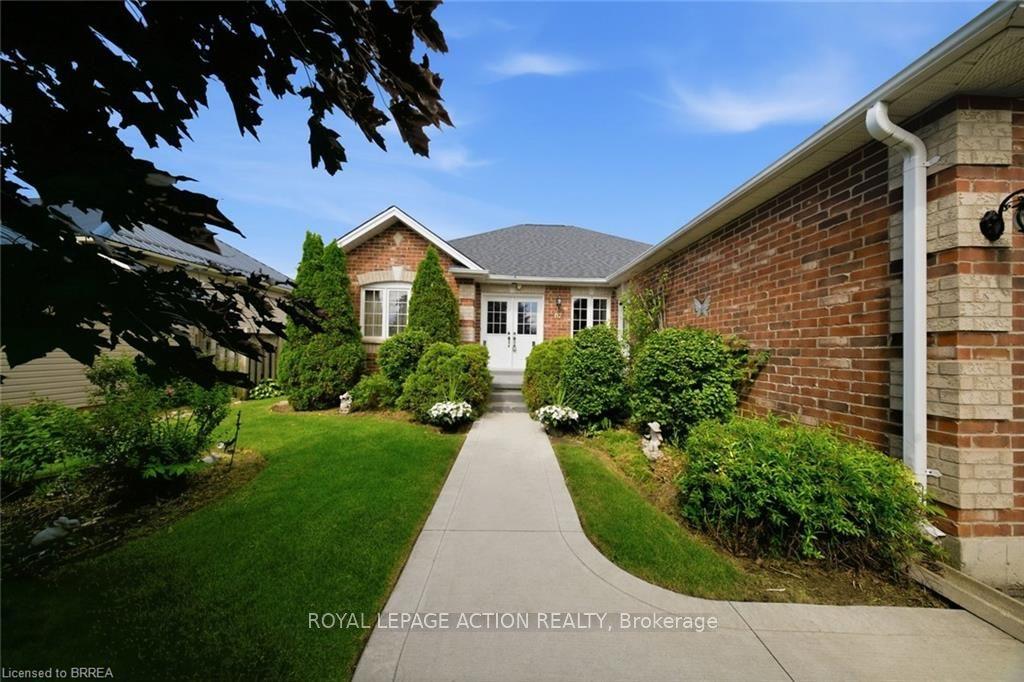
67 Delong Drive, Norwich Town
Norwich, ON
3 bd
3 ba
1,300
4
MLS# X13699866Royal Lepage Action Realty
WhatsApp Aman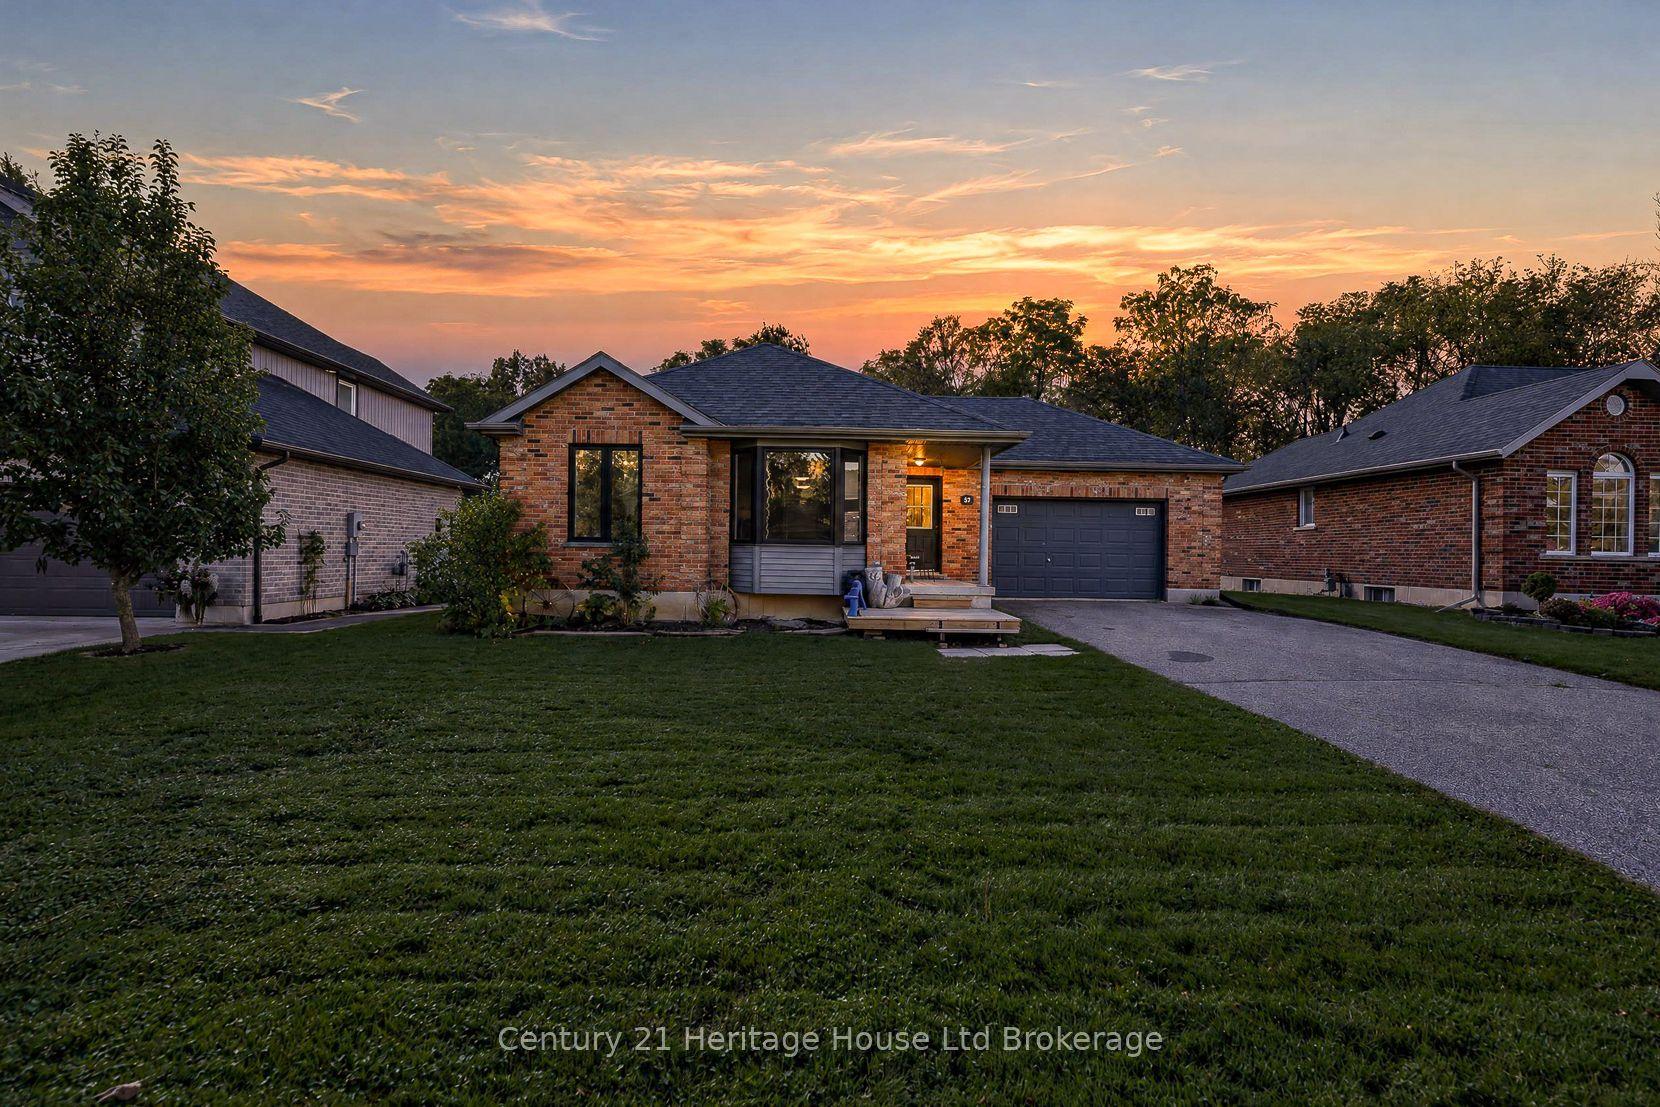
For Sale14 days ago
$599,900
Detached
est. $2,630/mo
37 Spring Street, Norwich Town
Norwich, ON
3+1 bd
2 ba
1,300
5
MLS# X14108722Century 21 Heritage House Ltd Bro…
WhatsApp Aman