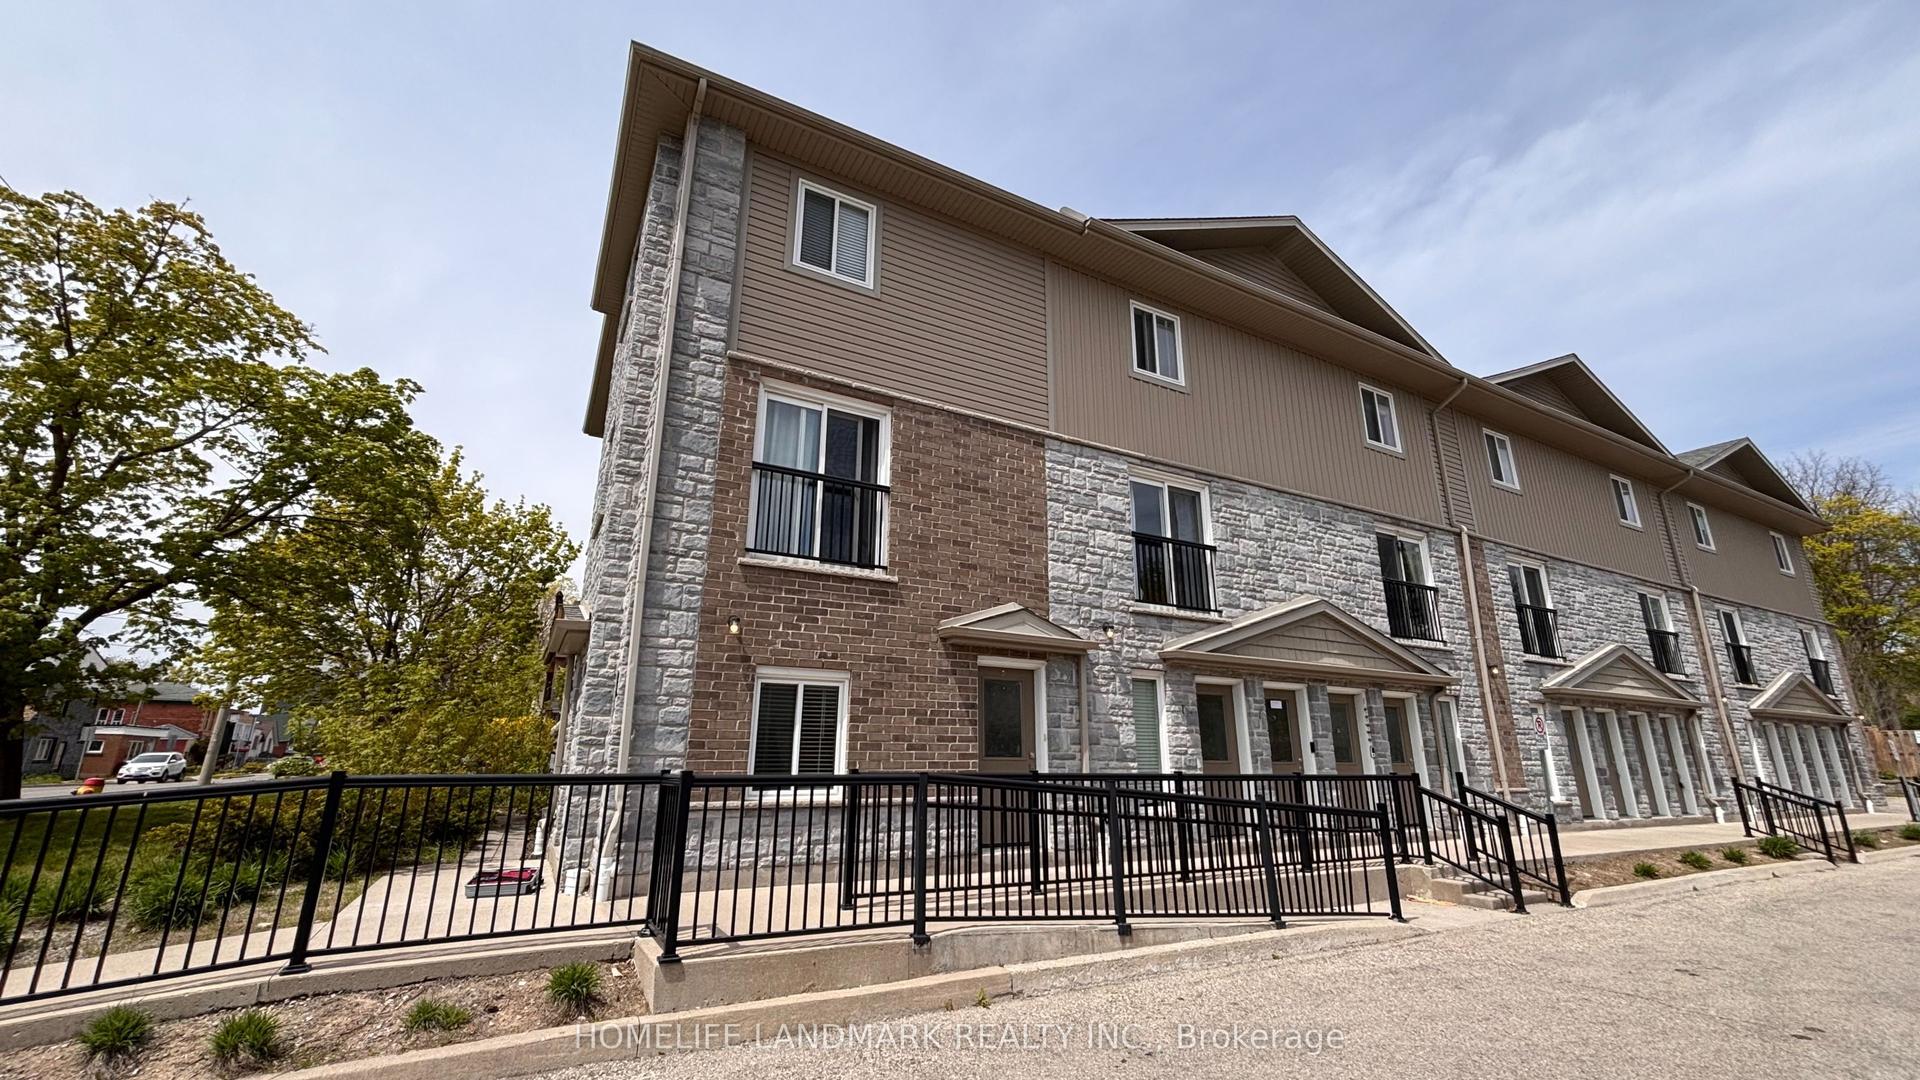
For Sale
1941 Ottawa Street S D11 #D11
Kitchener, ON
$315,000
1Bd
1Ba
750+sqft
1Parking
$420/sqft
Condo TownMLS# X14141676Listed 2026-11-029 DOM
Heating
Water Heater
Cooling
Central Air
About this home
Peace and privacy on the inside, connected to everything on the outside. Welcome to 1941 Ottawa Street South, Unit D11. Tucked away in a tranquil complex surrounded by lush greenery, this one-bedroom condo offers an escape from the daily grind while keeping you just moments from the expressway, dining, and shopping. Inside, you will find over 750 square feet of bright, thoughtfully finished living space that works equally well as a turnkey starter home or a hands-off investment. Lovingly maintained by its original owner, the unit features smart builder upgrades, such as operable windows throughout for exceptional airflow and mirrored closet doors in the bedroom. A host of recent updates ties everything together seamlessly including an updated bathroom vanity, new kitchen sink and faucet, fresh paint, a new (owned) water softener, and enhanced ceiling sound insulation for a little more peace and quiet. Storage is also generous, offering deep space beneath the stairs alongside a dedicated in-suite utility and laundry room to keep clutter out of sight. Step outside to your private patio complete with a natural gas BBQ hookup ready for effortless weeknight dinners and easy weekend entertaining. Low maintenance, highly functional, and perfectly connected. Come and have a look for yourself!
Rooms
Main Floor
| Bathroom | 1.50 × 2.57 m | 4 Pc Bath |
| Bedroom | 3.71 × 3.07 m | |
| Dining Room | 2.34 × 2.92 m | |
| Kitchen | 2.11 × 3.45 m | |
| Living Room | 4.44 × 3.25 m | |
| Utility Room | 1.73 × 2.51 m |
Features
- Storage
- Sump Pump
- Upgraded Insulation
- Water Heater
- Water Softener
- Patio
- Privacy
- None
- Central Air
- Stacked Townhouse
Financials
Annual Taxes
$2,432.37
Estimated Rental Income
Entire property$2,100 – $2,800/mo
Rental yield8.0% – 10.7%
*Estimates based on comparable rentals in the area. Actual income may vary.
Market Data — Kitchener
Days on market9 days
Buyer's MarketSeller's Market
Based on active listings in Kitchener. Data updates daily.
Getting around
How walkable, bikeable, and transit-friendly this neighbourhood is.
72
/ 100
Walk Score
Very Walkable
63
/ 100
Transit Score
Good Transit
49
/ 100
Bike Score
Somewhat Bikeable
Scores are estimates based on neighbourhood data and are for informational purposes only.
MLS® data courtesy of the Toronto Regional Real Estate Board (TRREB).
The information provided herein must only be used by consumers that have a bona fide interest in the purchase, sale, or lease of real estate and may not be used for any commercial purpose or any other purpose. Listing information is deemed reliable but is not guaranteed accurate by the Toronto Regional Real Estate Board, the listing brokerage, or this website. The trademarks REALTOR®, REALTORS® and the REALTOR® logo are controlled by The Canadian Real Estate Association (CREA) and identify real estate professionals who are members of CREA. MLS®, Multiple Listing Service®, and the associated logos are owned by CREA. Not intended to solicit properties currently listed for sale or buyers under contract.
You may also like
More homes in Kitchener
Hand-picked listings with a similar price range and style.
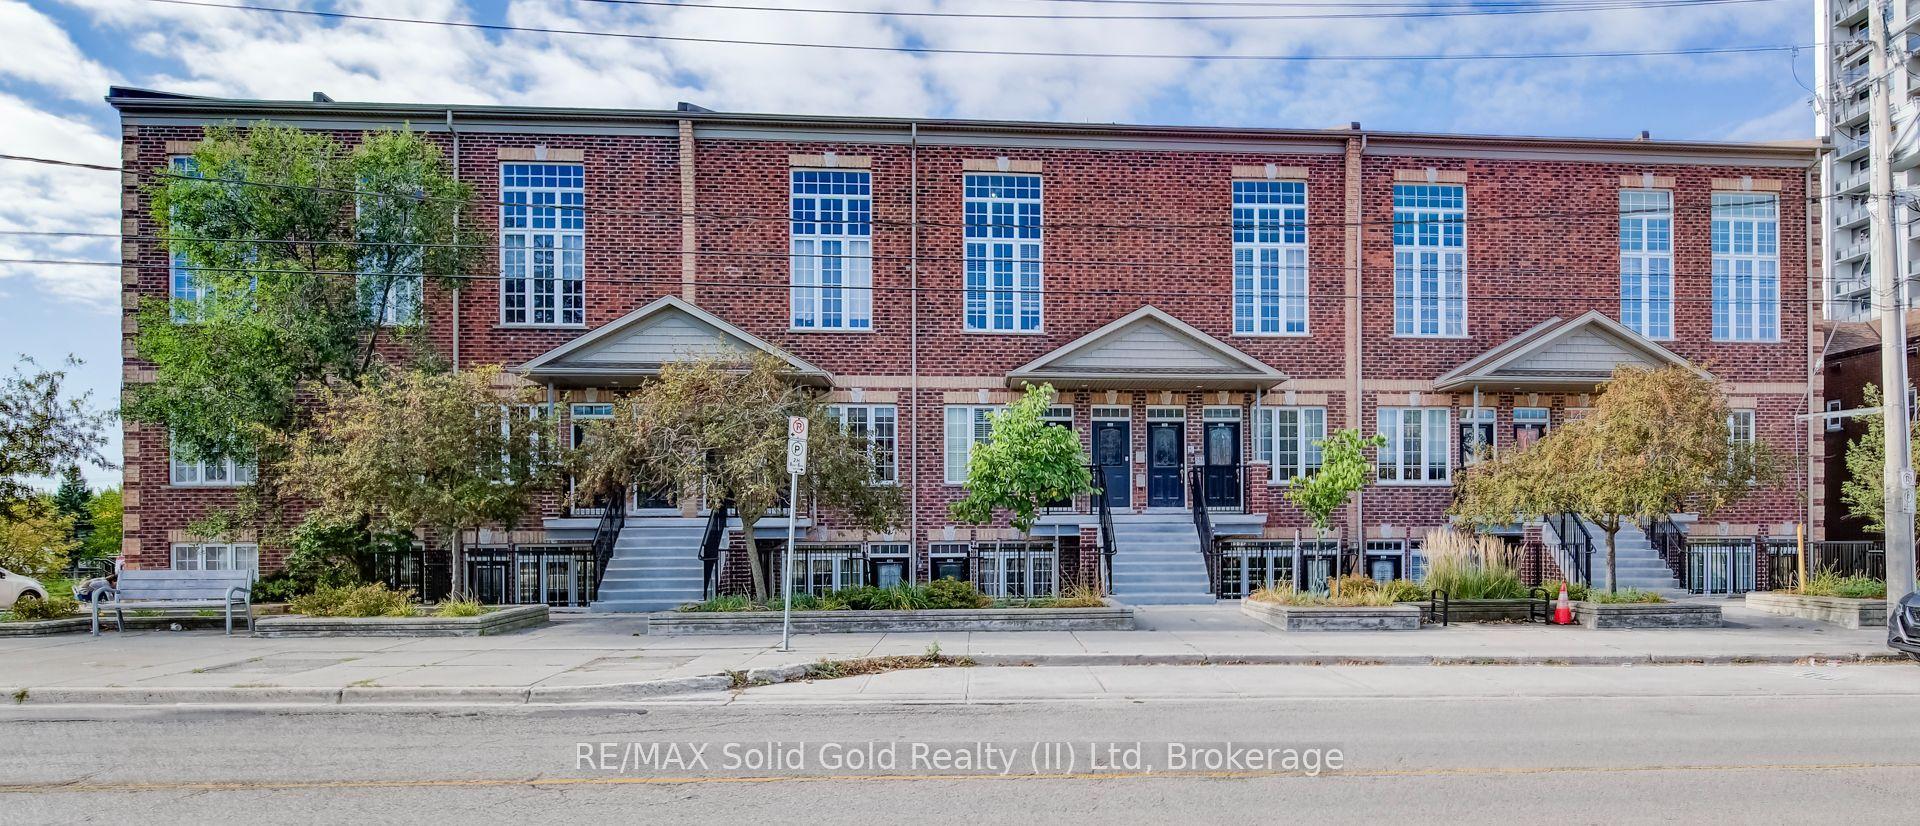
For Sale1 month ago
$324,000
Condo Town
est. $1,420/mo
555 King Street E
Kitchener, ON
1 bd
1 ba
550
1
MLS# X13872318RE/MAX Solid Gold Realty (II) Ltd
WhatsApp Aman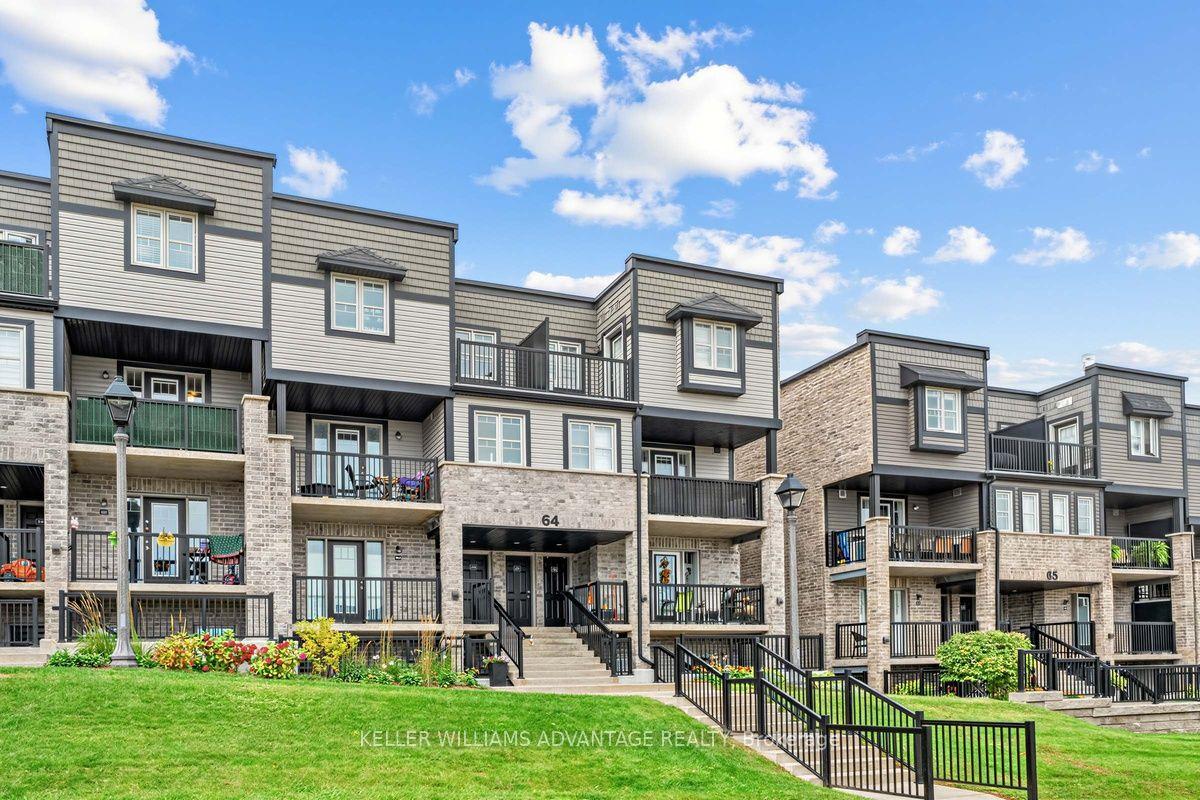
For Sale3 days ago
$339,900
Condo Town
est. $1,490/mo
1989 Ottawa Street S 64A #64A
Kitchener, ON
2 bd
1 ba
850
1
MLS# X14164068Keller Williams Advantage Realty
WhatsApp Aman