For Sale
Just Listed
Open House Sun 19–21
243 Geneva Street
451 - Downtown, St. Catharines, ON
$489,000
3+1Bd
2Ba
900+sqft
2Parking
35 x 129 ftlot
$543/sqft
DetachedMLS# X14141740Listed 2026-11-031 DOM
Heating
Water Heater
Cooling
Central Air
Basement
Finished
Just listed! New listings in St. Catharines often receive offers within the first week.
About this home
Beautifully updated throughout, this inviting home is move-in ready with modern finishes and thoughtful upgrades from top to bottom. The main level features a bright, open-concept layout with a contemporary kitchen, dining area and comfortable living room with a cozy fireplace. A convenient mudroom provides additional storage and everyday functionality. Step outside to the fully fenced backyard with a newer deck (2024), perfect for entertaining, relaxing or enjoying the outdoors. Upstairs, you'll find three well-sized bedrooms and a beautifully renovated 4-piece bathroom complete with a soaker tub. The fully finished lower level offers even more versatility with an additional bedroom, 3-piece bathroom, recreation room, laundry area and a separate den ideal for a home office, playroom or flex room. Parking for three vehicles in the driveway adds extra convenience. Ideally located just minutes from Fairview Mall, schools, parks, public transit and everyday amenities. A stylish and modern home offering beautiful finishes, thoughtful updates and comfortable living in a convenient location. CHECK OUT VIDEO TOUR!
RenovatedFireplace
Rooms
Main Floor
| Mud Room | 4.69 × 2.07 m | |
| Dining Room | 3.48 × 3.83 m | Fireplace Carpet Free |
| Living Room | 3.70 × 3.49 m | |
| Kitchen | 3.96 × 2.67 m | W/O To Deck |
Second Floor
| Primary Bedroom | 3.57 × 2.92 m | |
| Bedroom 2 | 3.26 × 2.92 m | Carpet Free |
| Bedroom 3 | 2.78 × 2.98 m | Carpet Free |
| Bathroom | 2.71 × 2.38 m | 4 Pc Bath Soaking Tub |
Basement
| Recreation | 2.66 × 2.79 m | |
| Bedroom | 2.65 × 2.22 m | |
| Office | 1.53 × 2.21 m | |
| Bathroom | 1.88 × 2.69 m |
Features
- Carpet Free
- Water Heater
- Finished
- Central Air
- 2-Storey
Financials
Annual Taxes
$3,039
Estimated Rental Income
Entire property$3,200 – $4,800/mo
Basement apartment$1,800 – $2,500/mo
Rental yield7.9% – 11.8%
*Estimates based on comparable rentals in the area. Actual income may vary.
Market Data — St. Catharines
Days on market1 days
Buyer's MarketSeller's Market
Based on active listings in St. Catharines. Data updates daily.
Getting around
How walkable, bikeable, and transit-friendly this neighbourhood is.
59
/ 100
Walk Score
Somewhat Walkable
42
/ 100
Transit Score
Some Transit
43
/ 100
Bike Score
Somewhat Bikeable
Scores are estimates based on neighbourhood data and are for informational purposes only.
MLS® data courtesy of the Toronto Regional Real Estate Board (TRREB).
The information provided herein must only be used by consumers that have a bona fide interest in the purchase, sale, or lease of real estate and may not be used for any commercial purpose or any other purpose. Listing information is deemed reliable but is not guaranteed accurate by the Toronto Regional Real Estate Board, the listing brokerage, or this website. The trademarks REALTOR®, REALTORS® and the REALTOR® logo are controlled by The Canadian Real Estate Association (CREA) and identify real estate professionals who are members of CREA. MLS®, Multiple Listing Service®, and the associated logos are owned by CREA. Not intended to solicit properties currently listed for sale or buyers under contract.
You may also like
More homes in St. Catharines
Hand-picked listings with a similar price range and style.
For Sale6 months ago
$569,900
Detached
est. $2,498/mo
61 Bradley Street, 460 - Burleigh Hill
St. Catharines, ON
2+1 bd
2 ba
900
3
MLS# X13109598Boldt Realty Inc., Brokerage
WhatsApp Aman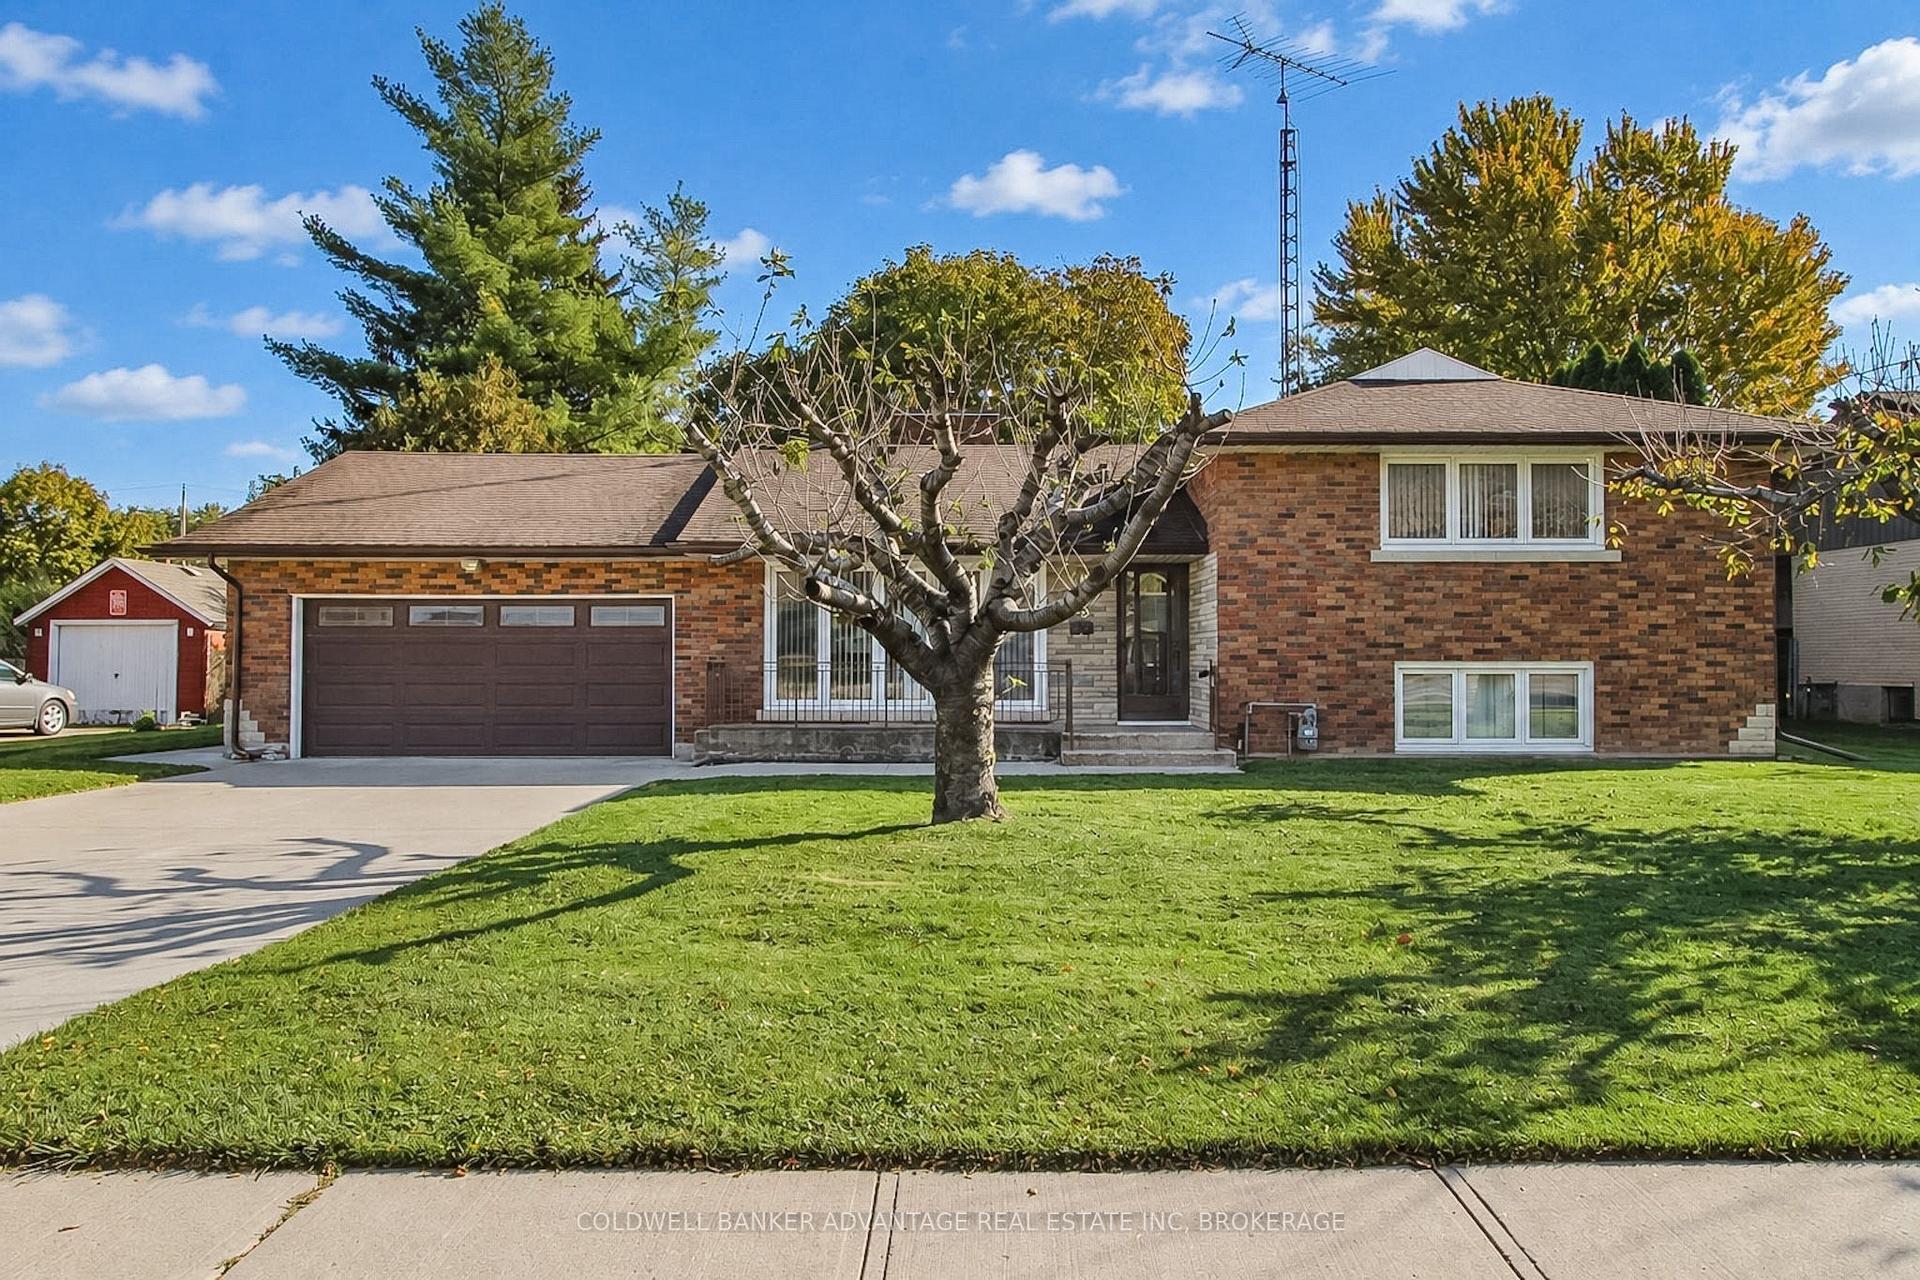
For Sale13 days ago
$609,900
Detached
est. $2,674/mo
490 Niagara Street, 442 - Vine/Linwell
St. Catharines, ON
3+1 bd
2 ba
1,300
6
MLS# X14113496Coldwell Banker Advantage Real Es…
WhatsApp Aman
