For Sale
Just Listed
32 Rudd Avenue
11 - Kingston East (Incl CFB Kingston), Kingston, ON
$869,900
3+1Bd
3Ba
1,750+sqft
6Parking
88.61 x 160.63 ftlot
$497/sqft
DetachedMLS# X14142760Listed 2026-11-032 DOM
Heating
On Demand Water Heater
Cooling
Central Air
Basement
Finished
Just listed! New listings in Kingston often receive offers within the first week.
About this home
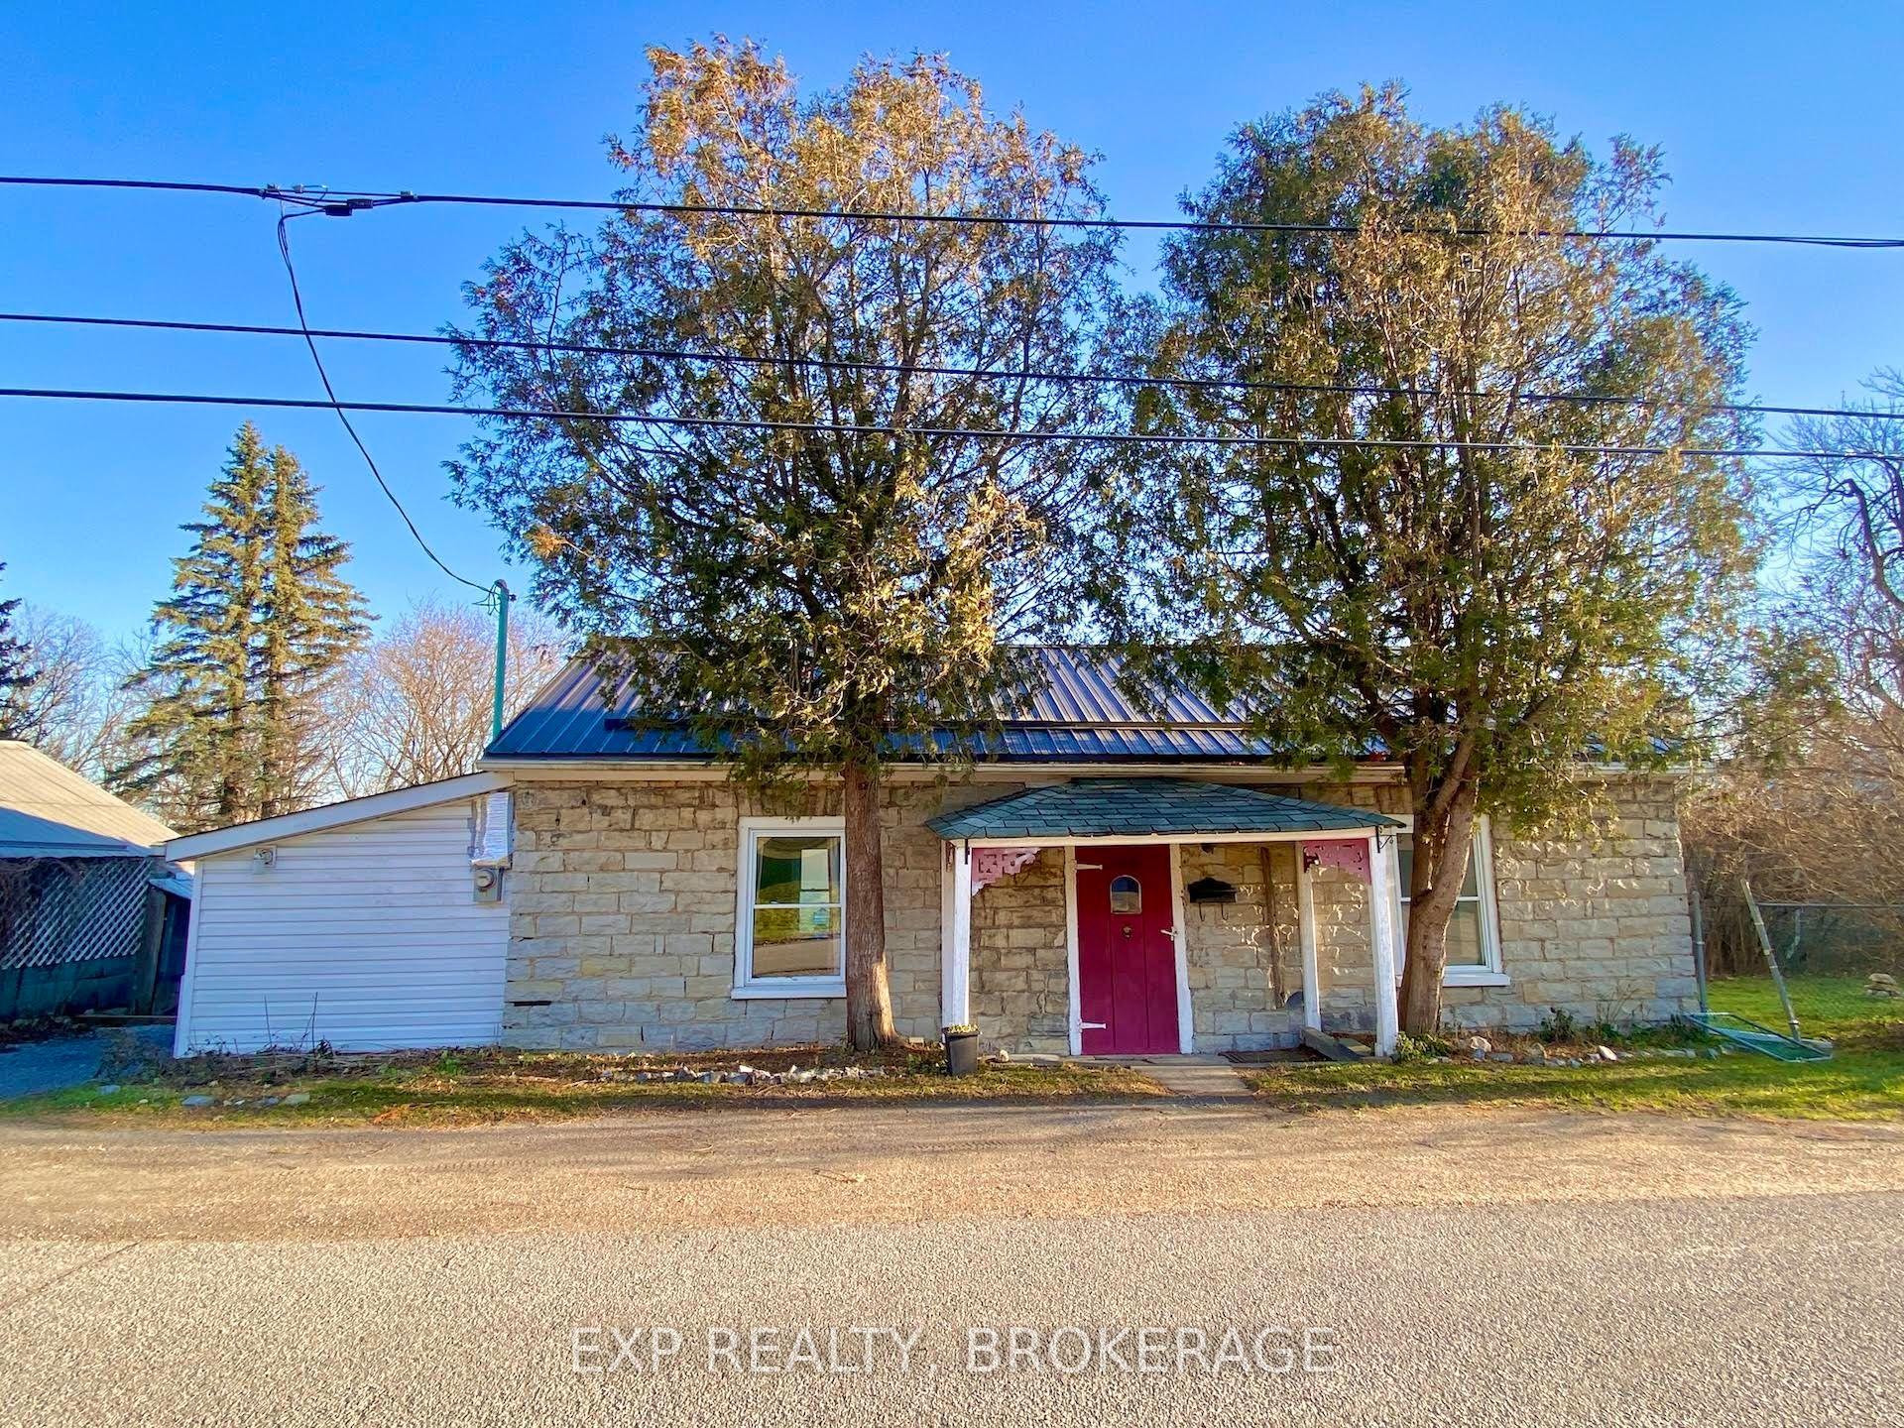
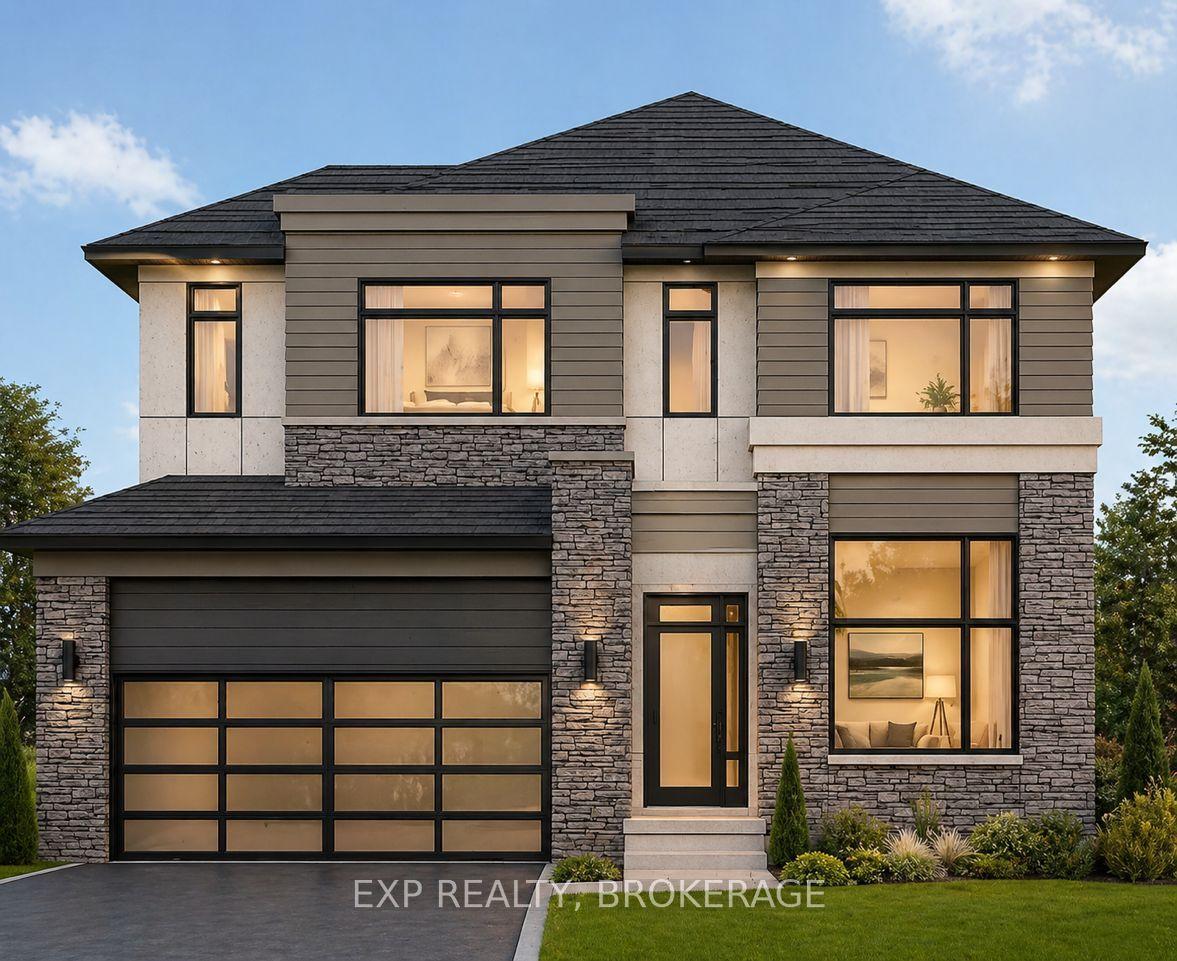
Welcome to this beautifully maintained home in a sought-after waterfront community in Kingston's East End just minutes to downtown Kingston, ideally positioned across the street from a waterfront park and the Treausure island Marina a stones through away, offering views toward the St. Lawrence River. The bright, open-concept main floor provides an inviting space for everyday living and entertaining, complete with a convenient powder room and a dedicated laundry room featuring a built-in dog washing station, a wood burning fireplace for the cool fall evenings in a elegantly styled living space. Upstairs, you'll find three well-sized bedrooms, a bonus versatile study room connected to the second and third bedrooms and two full bathrooms, one of which is a beautifully updated oversized ensuite with walk in shower. The finished lower level adds even more living space with a generous recreation room, a fourth bedroom and ample storage for the busy family that needs a little more space to spread out. Outside, enjoy a peaceful front porch overlooking the community with views of the river, a large rear deck with a beautiful forested backdrop and a detached single-car garage. Offering a rare combination of waterfront-community living, natural surroundings and functional family space, this is a home designed to be enjoyed inside and out.
GarageWaterfrontFireplace
Rooms
Main Floor
| Kitchen | 3.57 × 5.31 m | |
| Living Room | 6.99 × 8.04 m | |
| Dining Room | 3.42 × 3.85 m | |
| Laundry | 2.07 × 1.50 m | |
| Bathroom | 2.20 × 1.13 m |
Second Floor
| Bedroom | 5.29 × 3.01 m | |
| Bedroom 2 | 3.32 × 3.30 m | |
| Bedroom 3 | 4.42 × 3.56 m | |
| Bathroom | 2.71 × 2.96 m | |
| Bathroom | 2.61 × 2.85 m | |
| Study | 4.25 × 3.50 m |
Lower
| Bedroom 4 | 3.18 × 3.55 m | |
| Recreation | 5.43 × 8.98 m |
Features
- On Demand Water Heater
- Sump Pump
- Water Heater Owned
- Water Purifier
- Water Softener
- Deck
- Landscaped
- Porch
- Recreational Area
- Year Round Living
- Full
- Finished
- Central Air
- 2-Storey
Financials
Annual Taxes
$5,338.79
Estimated Rental Income
Entire property$3,200 – $4,800/mo
Rental yield4.4% – 6.6%
*Estimates based on comparable rentals in the area. Actual income may vary.
Market Data — Kingston
Days on market2 days
Buyer's MarketSeller's Market
Based on active listings in Kingston. Data updates daily.
Getting around
How walkable, bikeable, and transit-friendly this neighbourhood is.
56
/ 100
Walk Score
Somewhat Walkable
47
/ 100
Transit Score
Some Transit
42
/ 100
Bike Score
Somewhat Bikeable
Scores are estimates based on neighbourhood data and are for informational purposes only.
MLS® data courtesy of the Toronto Regional Real Estate Board (TRREB).
The information provided herein must only be used by consumers that have a bona fide interest in the purchase, sale, or lease of real estate and may not be used for any commercial purpose or any other purpose. Listing information is deemed reliable but is not guaranteed accurate by the Toronto Regional Real Estate Board, the listing brokerage, or this website. The trademarks REALTOR®, REALTORS® and the REALTOR® logo are controlled by The Canadian Real Estate Association (CREA) and identify real estate professionals who are members of CREA. MLS®, Multiple Listing Service®, and the associated logos are owned by CREA. Not intended to solicit properties currently listed for sale or buyers under contract.
You may also like
More homes in Kingston
Hand-picked listings with a similar price range and style.
For Sale1 day ago
$824,900
Detached
est. $3,616/mo
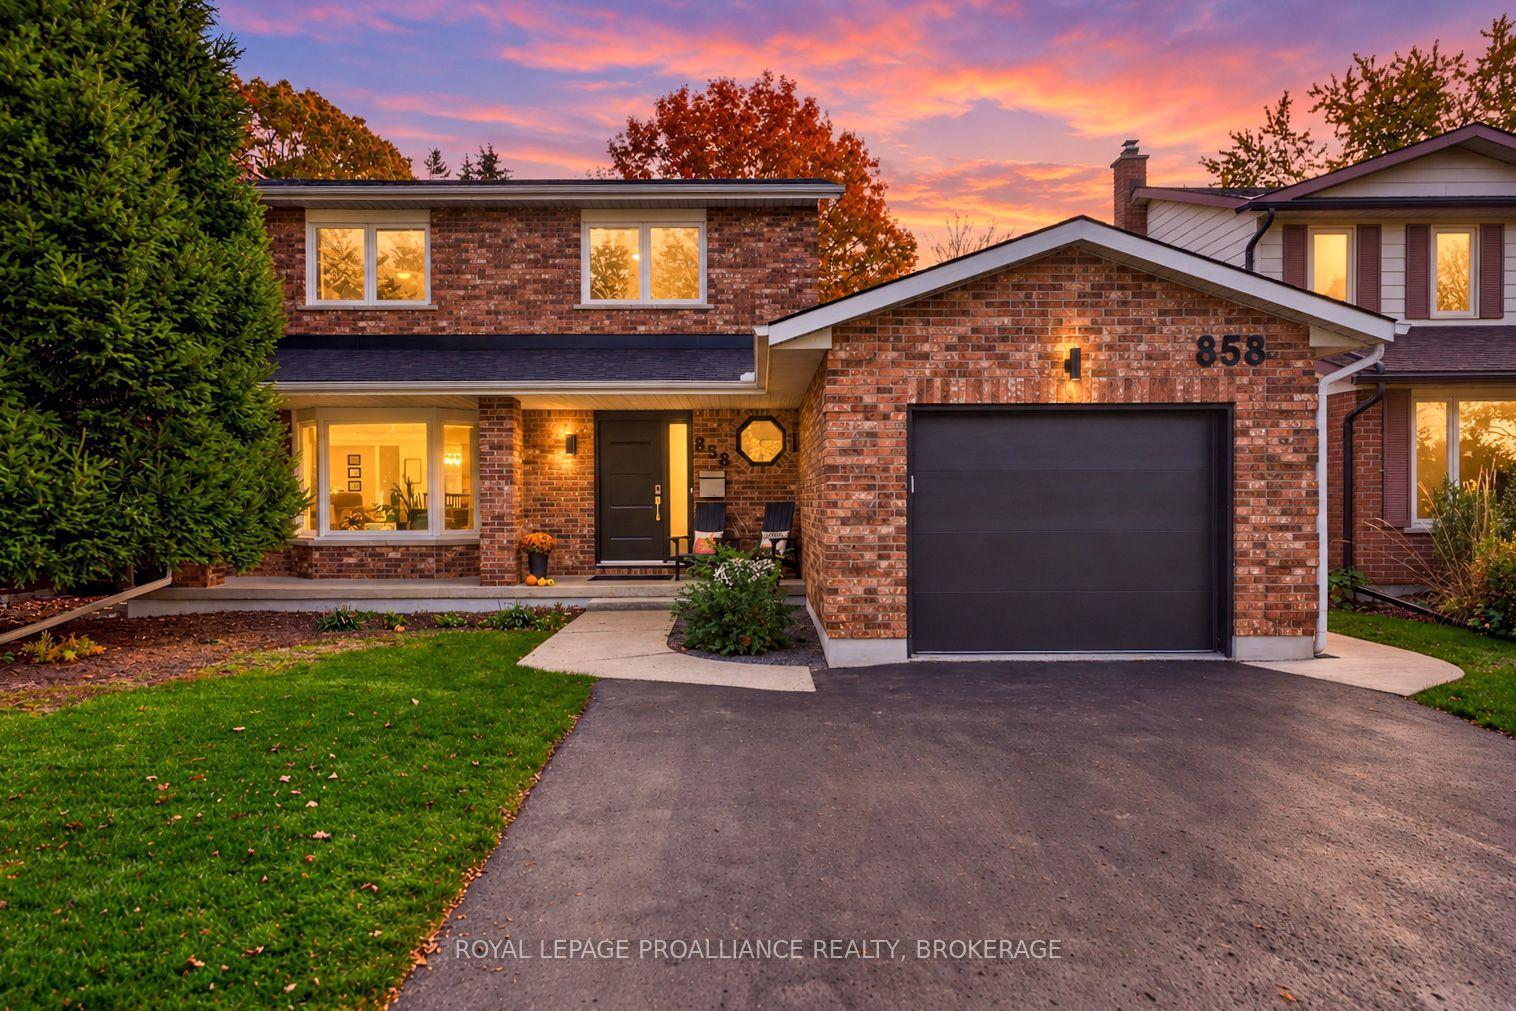
858 Lancaster Drive, 39 - North of Taylor-Kidd Blvd
Kingston, ON
3+1 bd
3 ba
1,750
3
MLS# X14147360Royal Lepage Proalliance Realty,…
WhatsApp Aman
For Sale4 months ago
$949,000
Detached
est. $4,160/mo
1802 SYDENHAM Road, 44 - City North of 401
Kingston, ON
5 bd
3 ba
2,250
6
MLS# X13508246Exp Realty, Brokerage
WhatsApp Aman