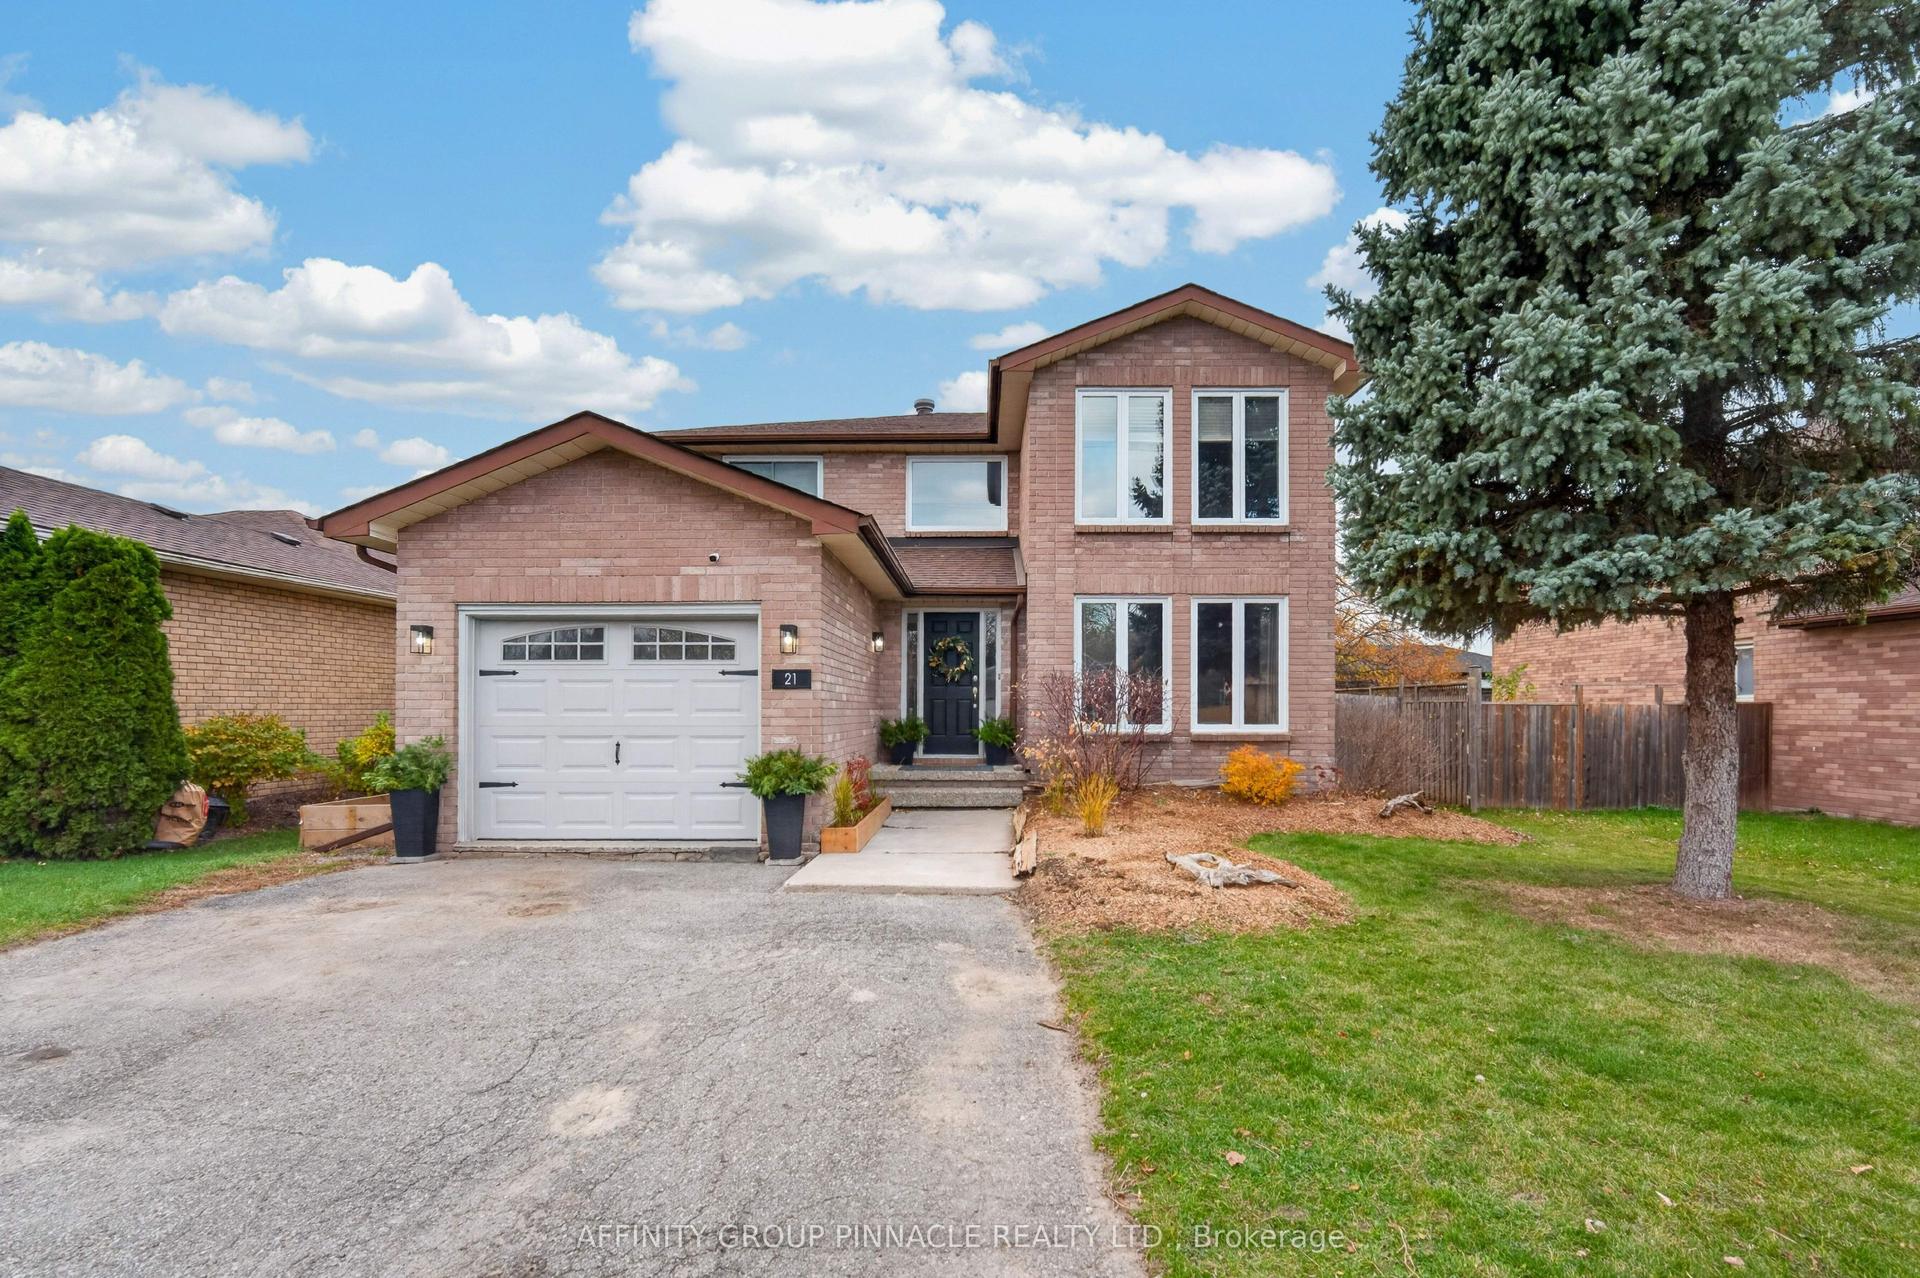
For Sale
Just Listed
1945 Sturgeon Road
Verulam, Kawartha Lakes, ON
$699,900
4Bd
2Ba
1,750+sqft
12Parking
417.7 x 233.35 ftlot
$400/sqft
DetachedMLS# X14148126Listed 2026-11-040 DOM
Cooling
Central Vacuum
Basement
Partial Basement
Just listed! New listings in Kawartha Lakes often receive offers within the first week.
About this home
Welcome to 1945 Sturgeon Rd. This 4 bedroom, 2 bath country home is nestled on a picturesque 1.7 acre lot, complete with a serene stream meandering around the property, offering a peaceful retreat like no other. Step inside to discover a thoughtfully designed layout, featuring a spacious living room with a charming fireplace mantle, a sprawling main floor primary bedroom with an ensuite bath and walk-in closet that conveniently houses the main floor laundry. The main floor family room beckons you to unwind, with a walkout to the multi-level deck that overlooks the lush grounds and ravine.This home boasts numerous upgrades, including a new metal roof installed in 2017, a large barn, workshop with a concrete floor, second-floor loft, and a greenhouse for the avid gardener. Outside, you'll find meticulously maintained gardens, a tranquil pond, a spacious fire pit area for gatherings, and a long paved driveway leading to a rear carport with additional parking lot area. Begin your day on the beautiful front covered porch, savoring your morning coffee as you take in the peaceful surroundings.This move-in ready gem is awaiting your personal viewing, offering a perfect blend of comfort, and natural beauty.--
RavineWalkoutFireplace
Rooms
Main Floor
| Kitchen | 3.58 × 2.73 m | |
| Dining Room | 3.58 × 3.50 m | |
| Living Room | 3.47 × 6.33 m | |
| Primary Bedroom | 3.66 × 4.27 m | 3 Pc Ensuite |
| Bathroom | 1.98 × 1.99 m | 3 Pc Ensuite |
| Sunroom | 1.84 × 5.92 m | |
| Foyer | 4.02 × 4.15 m |
Second Floor
| Bedroom 2 | 2.61 × 2.72 m | |
| Bedroom 3 | 3.47 × 3.48 m | |
| Bedroom 4 | 2.61 × 2.93 m | |
| Bathroom | 3.47 × 2.75 m | 4 Pc Bath |
Features
- Central Vacuum
- Primary Bedroom - Main Floor
- Deck
- Partial Basement
- Central Air
- 2-Storey
Financials
Annual Taxes
$2,716
Estimated Rental Income
Entire property$4,000 – $6,500/mo
Basement apartment$1,800 – $2,500/mo
Rental yield6.9% – 11.1%
*Estimates based on comparable rentals in the area. Actual income may vary.
Market Data — Kawartha Lakes
Days on market0 days
Buyer's MarketSeller's Market
Based on active listings in Kawartha Lakes. Data updates daily.
Getting around
How walkable, bikeable, and transit-friendly this neighbourhood is.
54
/ 100
Walk Score
Somewhat Walkable
39
/ 100
Transit Score
Some Transit
46
/ 100
Bike Score
Somewhat Bikeable
Scores are estimates based on neighbourhood data and are for informational purposes only.
MLS® data courtesy of the Toronto Regional Real Estate Board (TRREB).
The information provided herein must only be used by consumers that have a bona fide interest in the purchase, sale, or lease of real estate and may not be used for any commercial purpose or any other purpose. Listing information is deemed reliable but is not guaranteed accurate by the Toronto Regional Real Estate Board, the listing brokerage, or this website. The trademarks REALTOR®, REALTORS® and the REALTOR® logo are controlled by The Canadian Real Estate Association (CREA) and identify real estate professionals who are members of CREA. MLS®, Multiple Listing Service®, and the associated logos are owned by CREA. Not intended to solicit properties currently listed for sale or buyers under contract.
You may also like
More homes in Kawartha Lakes
Hand-picked listings with a similar price range and style.
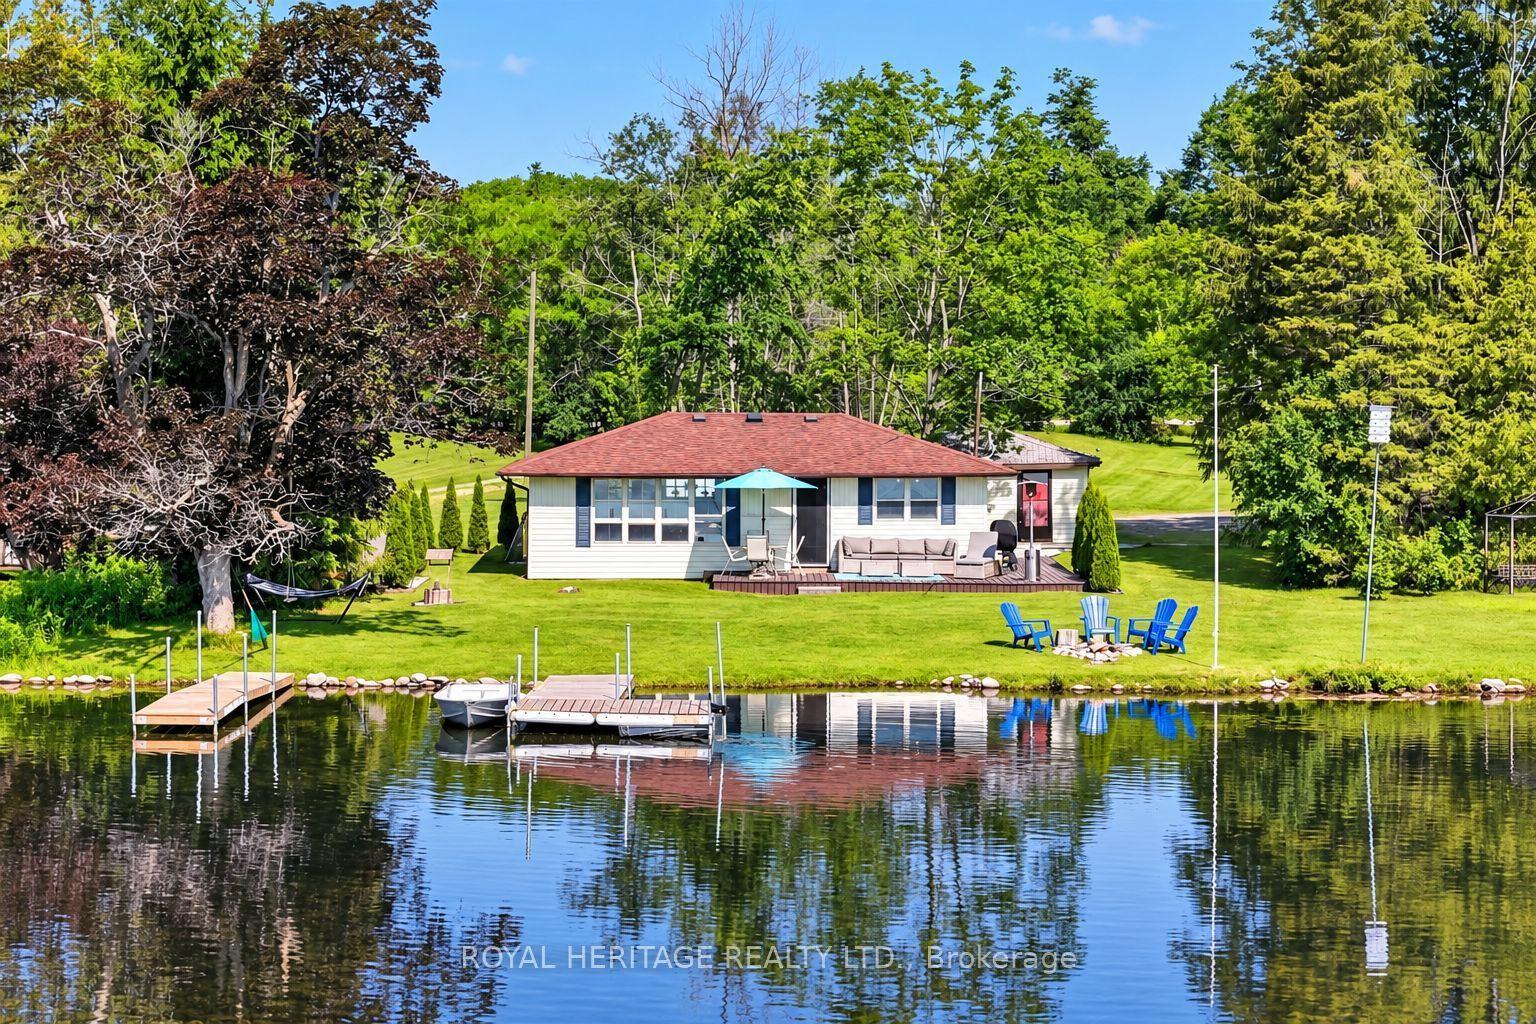
For Sale23 days ago
$534,900
Detached
est. $2,345/mo
100 Clearview Drive, Emily
Kawartha Lakes, ON
3 bd
1 ba
—
9.5
MLS# X13984072Royal Heritage Realty Ltd.
WhatsApp Aman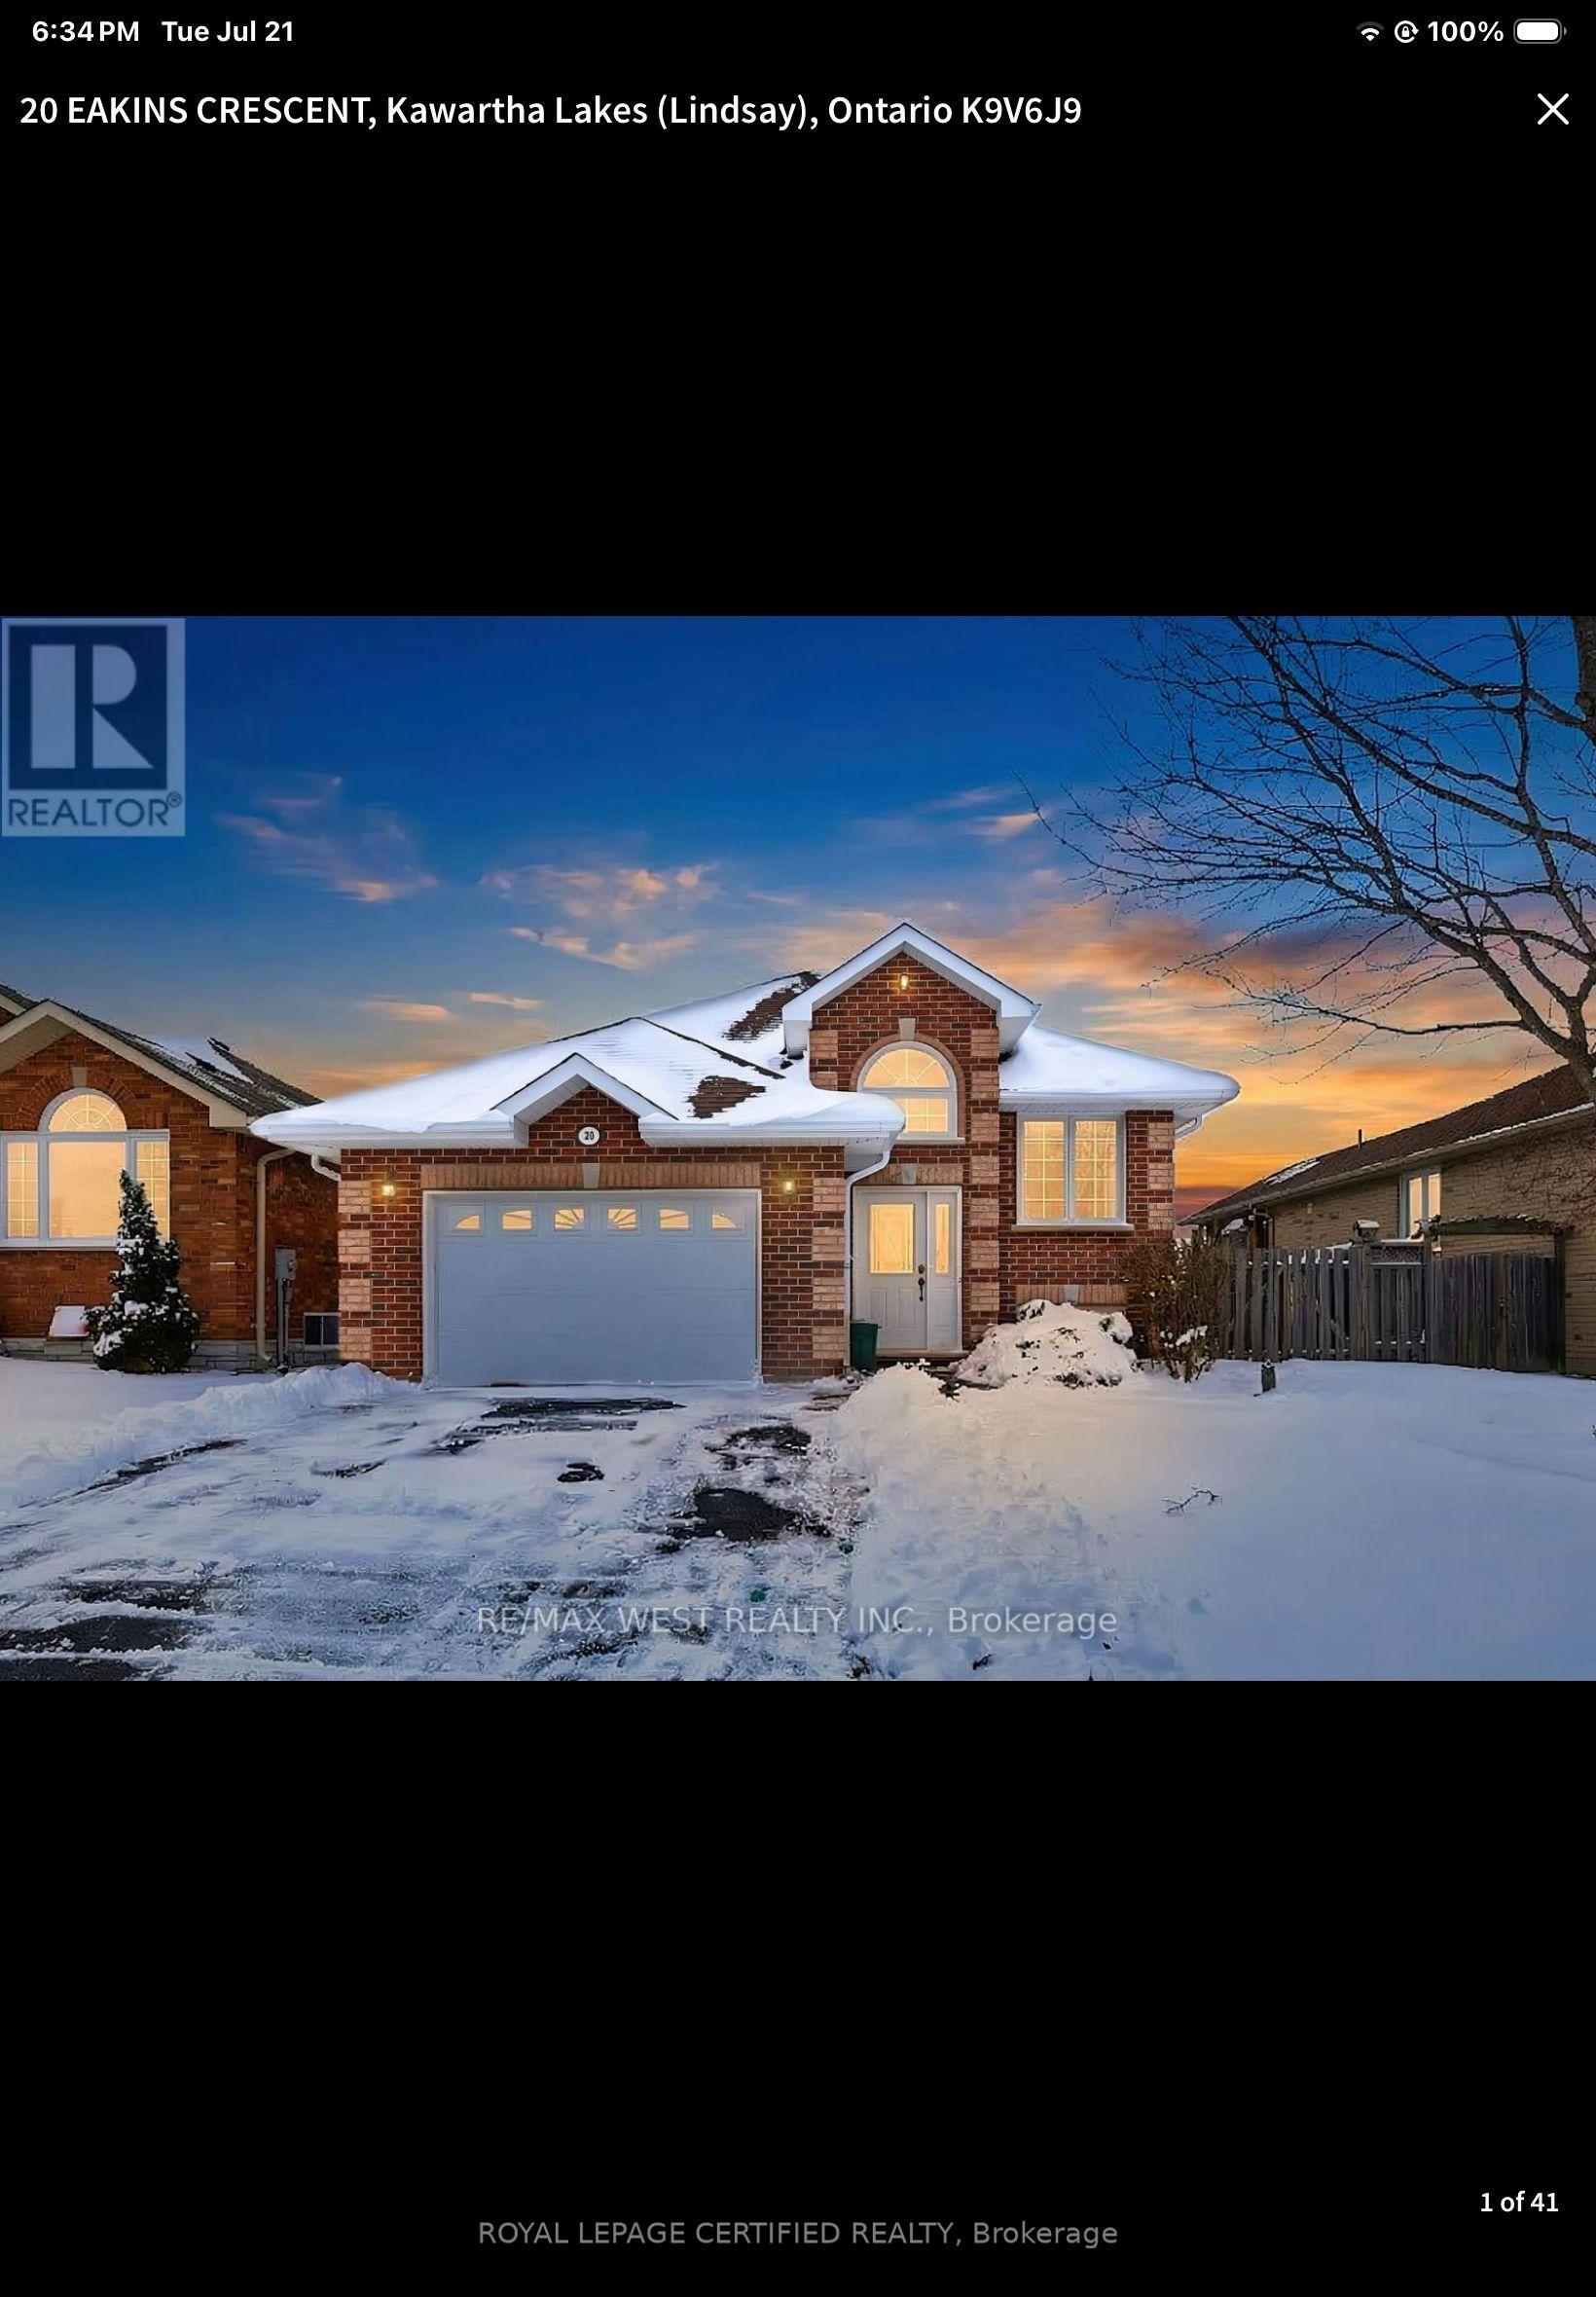
For Sale12 h ago
$599,900
Detached
est. $2,630/mo
20 Eakins Crescent, Lindsay
Kawartha Lakes, ON
3+1 bd
3 ba
1,300
3
MLS# X14148934Royal Lepage Certified Realty
WhatsApp Aman