For Sale
Just Listed
659 Spragge Crescent
Cobourg, Cobourg, ON
$629,000
3+1Bd
2Ba
1,300+sqft
3Parking
51.94 x 204.97 ftlot
$484/sqft
DetachedMLS# X14148684Listed 2026-11-040 DOM
Cooling
Central Air
Basement
Finished
Just listed! New listings in Cobourg often receive offers within the first week.
About this home
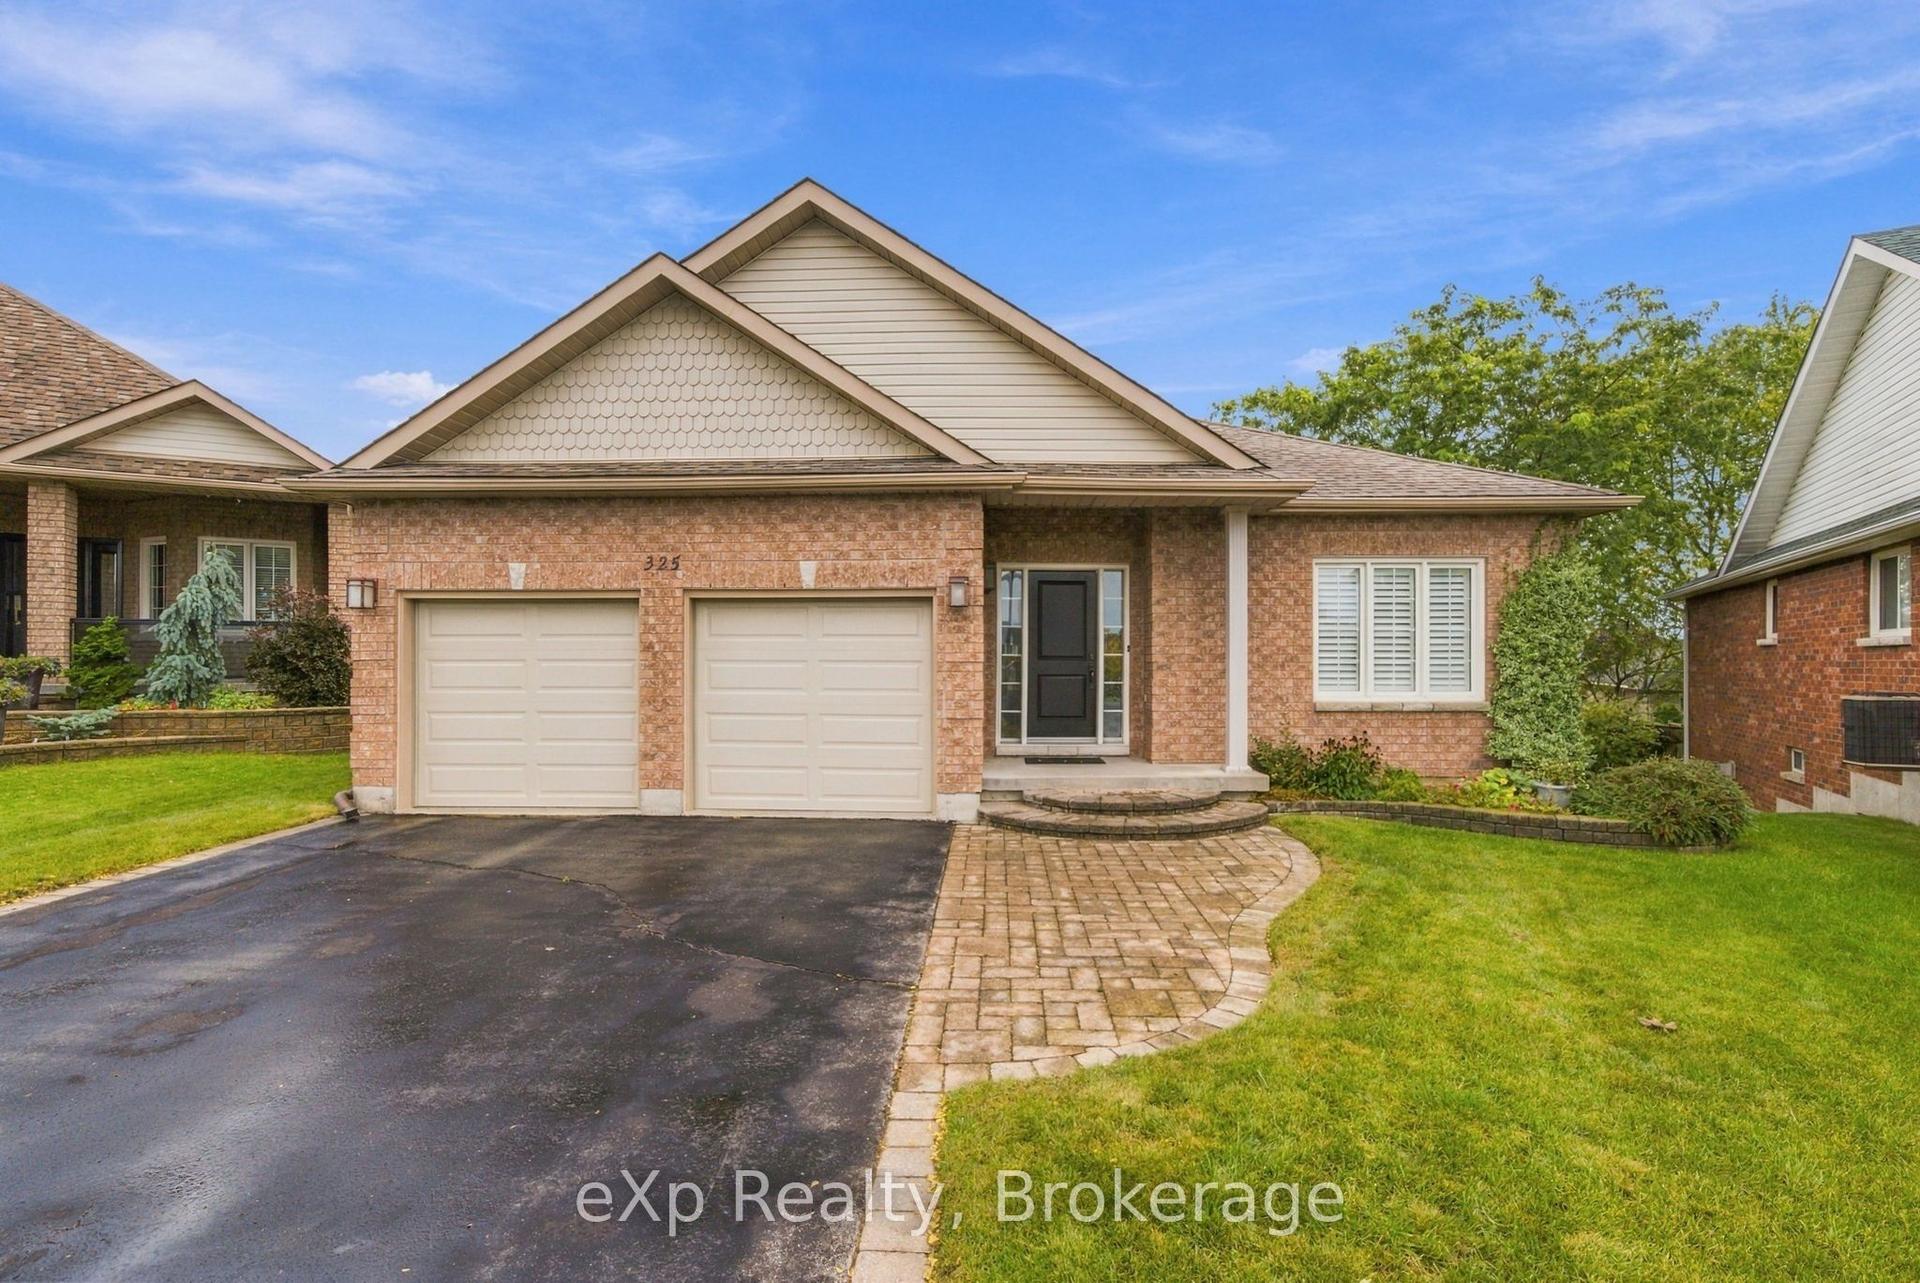
A traditional family home, this established West end development is desired by many for its large in town properties, quiet streets and highly regarded schools, parks and convenient location. Tucked off Westwood Drive, this is one of the largest lots in the entire development and backs onto additional municipal land you can enjoy. Upon entry, it's evident how well maintained and beautifully updated this 3+1 bedroom bungalow is, offering a bright semi-open concept layout with a newly updated eat in kitchen, clean streamlined bathrooms, multiple living spaces to enjoy and specious primary bedroom. The lower level is finished to include a large 4th bedroom, a three-piece bathroom, a recreation room, and an oversized laundry/storage area with plenty of room for your belongings and seasonal items. The raised bungalow design also creates a bright lower level with large windows above grade, ideal for various uses, even in-law potential if needed. It's a great place for those who appreciate a fully fenced yard for outdoor play, pets and entertaining, an attached garage, and a paved driveway with ample on street parking in addition. Expand your outdoor living area with the ability to utilize this incredible property; create an oasis you can enjoy now and for years to come!
Garage
Rooms
Main Floor
| Living Room | 3.81 × 4.27 m | |
| Dining Room | 2.64 × 3.89 m | |
| Kitchen | 3.96 × 3.73 m | |
| Bathroom | 3.76 × 1.47 m | |
| Primary Bedroom | 3.76 × 4.09 m | |
| Bedroom 2 | 2.92 × 3.53 m | |
| Bedroom 3 | 3.53 × 2.69 m |
Basement
| Laundry | 3.43 × 12.09 m | |
| Recreation | 3.48 × 6.20 m | |
| Bathroom | 1.40 × 3.43 m | |
| Bedroom 4 | 3.53 × 3.43 m |
Features
- Carpet Free
- Floor Drain
- Primary Bedroom - Main Floor
- Storage
- Lighting
- Patio
- Privacy
- Full
- Finished
- Central Air
- Bungalow-Raised
Financials
Annual Taxes
$4,859.76
Estimated Rental Income
Entire property$3,200 – $4,800/mo
Basement apartment$1,800 – $2,500/mo
Rental yield6.1% – 9.2%
*Estimates based on comparable rentals in the area. Actual income may vary.
Market Data — Cobourg
Days on market0 days
Buyer's MarketSeller's Market
Based on active listings in Cobourg. Data updates daily.
Getting around
How walkable, bikeable, and transit-friendly this neighbourhood is.
57
/ 100
Walk Score
Somewhat Walkable
48
/ 100
Transit Score
Some Transit
51
/ 100
Bike Score
Bikeable
Scores are estimates based on neighbourhood data and are for informational purposes only.
MLS® data courtesy of the Toronto Regional Real Estate Board (TRREB).
The information provided herein must only be used by consumers that have a bona fide interest in the purchase, sale, or lease of real estate and may not be used for any commercial purpose or any other purpose. Listing information is deemed reliable but is not guaranteed accurate by the Toronto Regional Real Estate Board, the listing brokerage, or this website. The trademarks REALTOR®, REALTORS® and the REALTOR® logo are controlled by The Canadian Real Estate Association (CREA) and identify real estate professionals who are members of CREA. MLS®, Multiple Listing Service®, and the associated logos are owned by CREA. Not intended to solicit properties currently listed for sale or buyers under contract.
You may also like
More homes in Cobourg
Hand-picked listings with a similar price range and style.
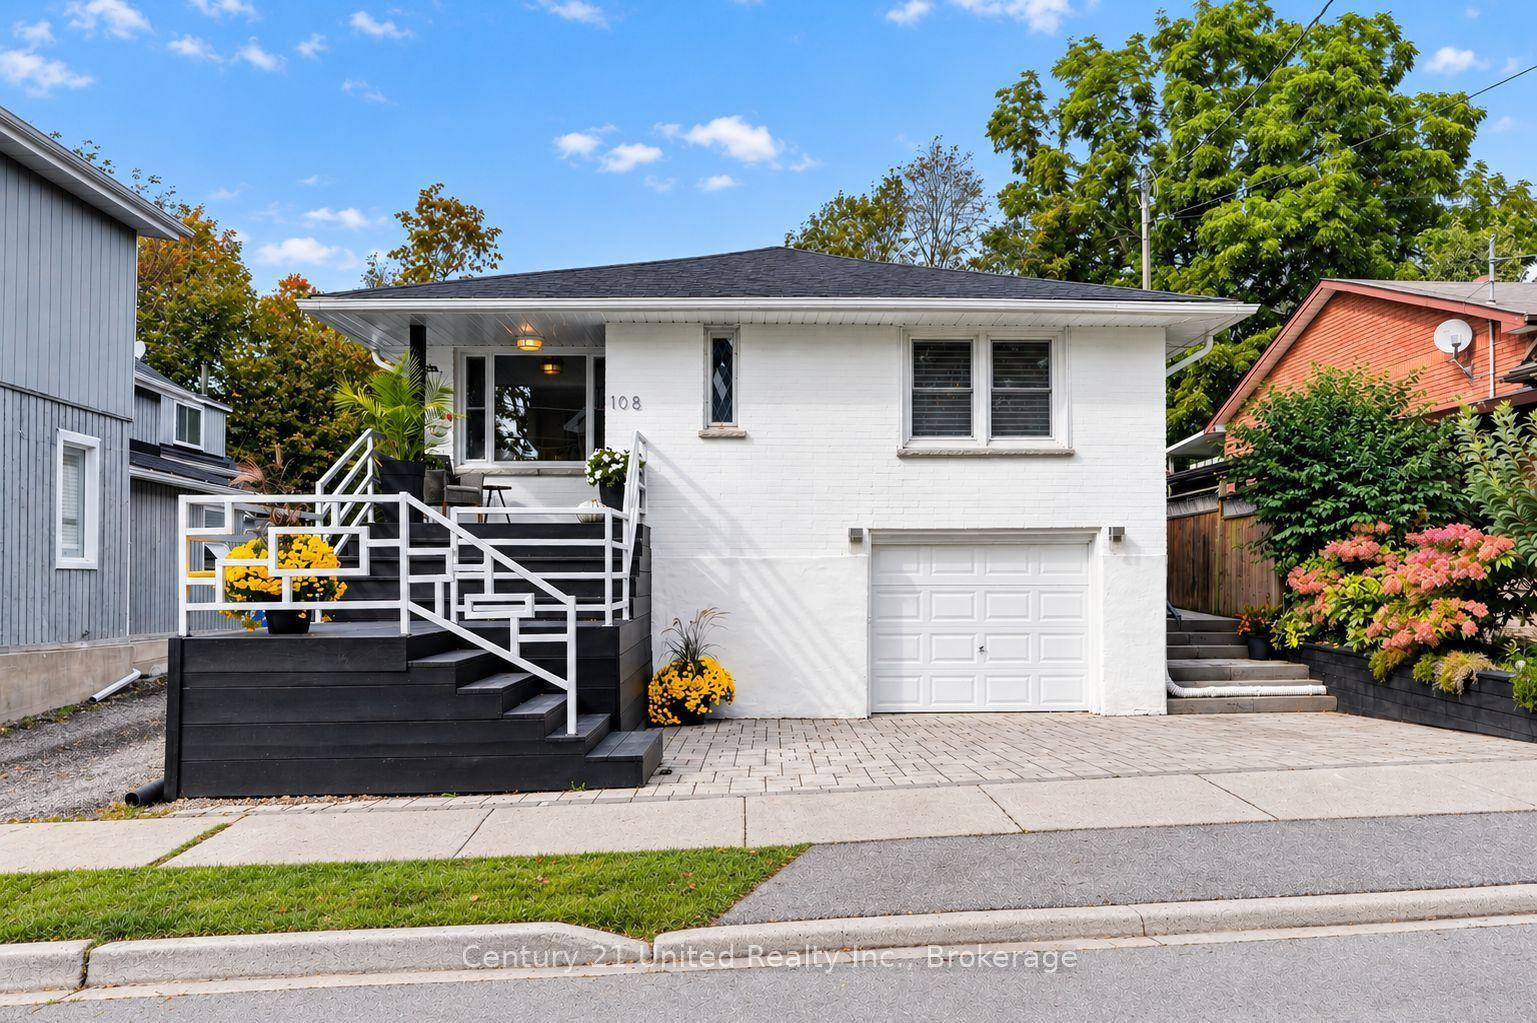
For Sale1 month ago
$738,900
Detached
est. $3,239/mo
108 James Street E, Cobourg
Cobourg, ON
3+1 bd
2 ba
1,300
4
MLS# X13858126Century 21 United Realty Inc.
WhatsApp Aman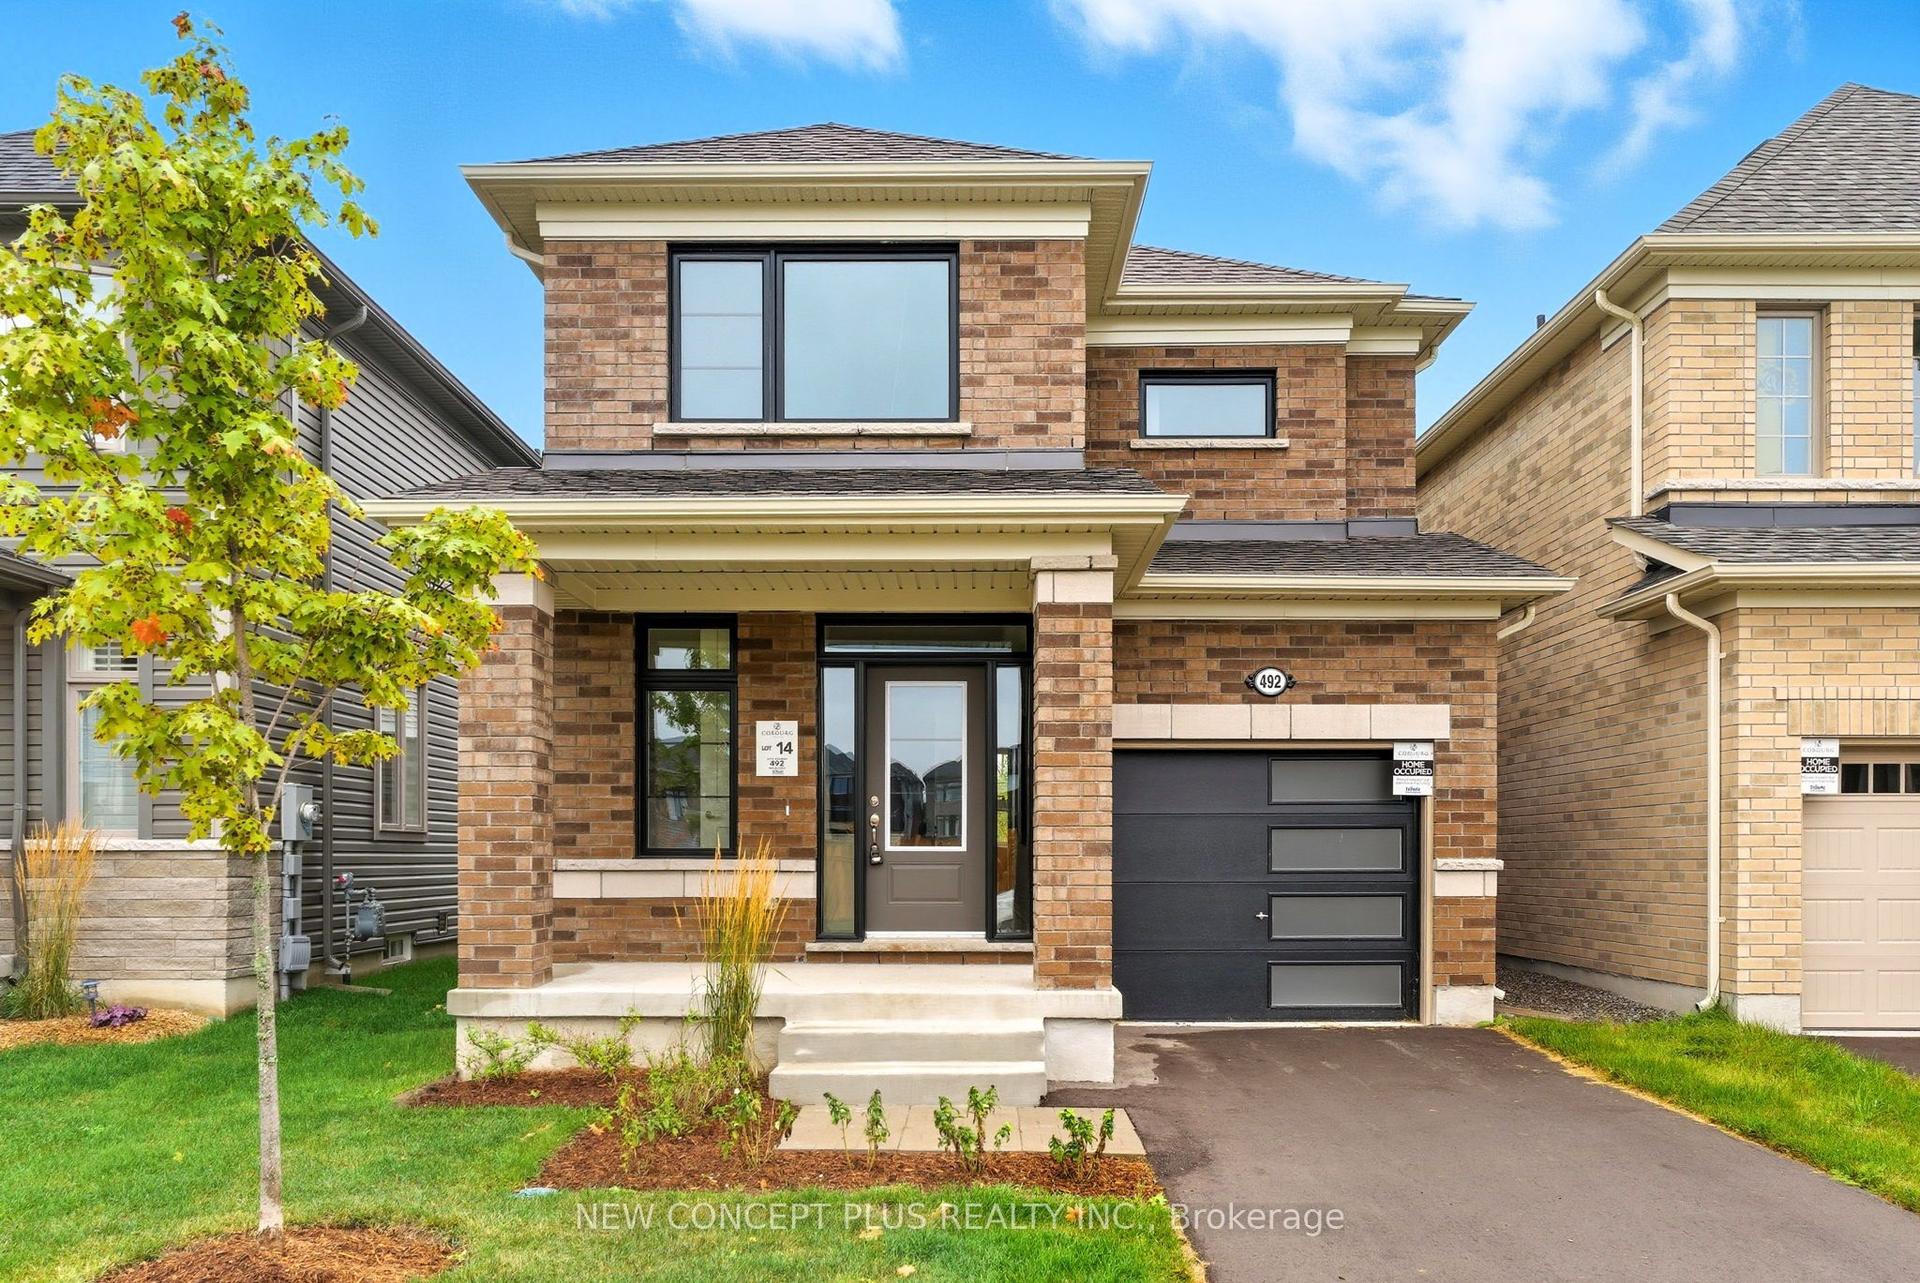
For Sale13 h ago
$759,990
Detached
est. $3,332/mo
492 Trevor Street, Cobourg
Cobourg, ON
4 bd
3 ba
1,750
2
MLS# X14149928New Concept Plus Realty Inc.
WhatsApp Aman