For Sale
Just Listed
142 Milne Place
Rockwood, Guelph/Eramosa, ON
$1,099,900
2Bd
3Ba
1,750+sqft
6Parking
51 x 115.94 ftlot
$629/sqft
DetachedMLS# X14149136Listed 2026-11-045 DOM
Cooling
Central Vacuum
Basement
Finished
About this home
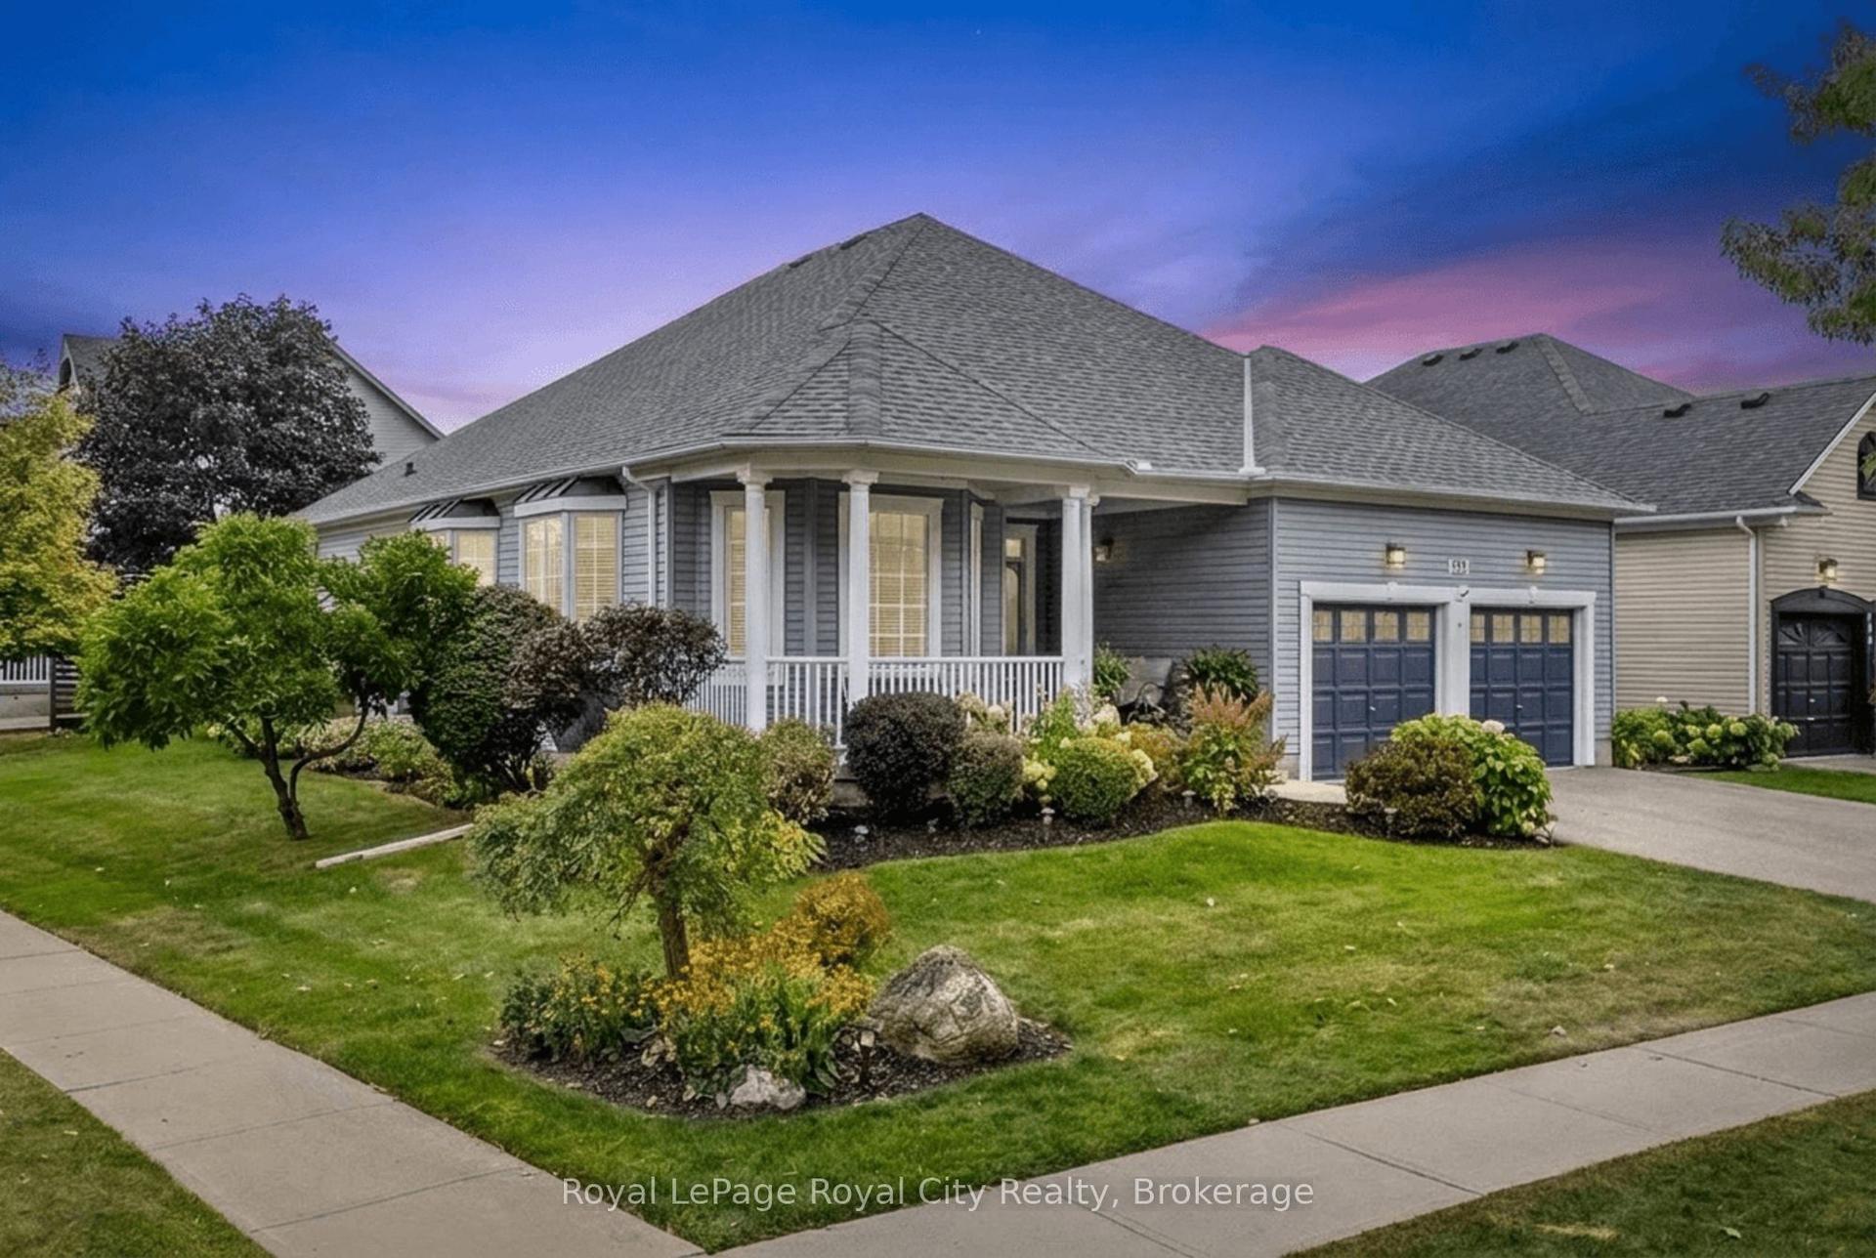
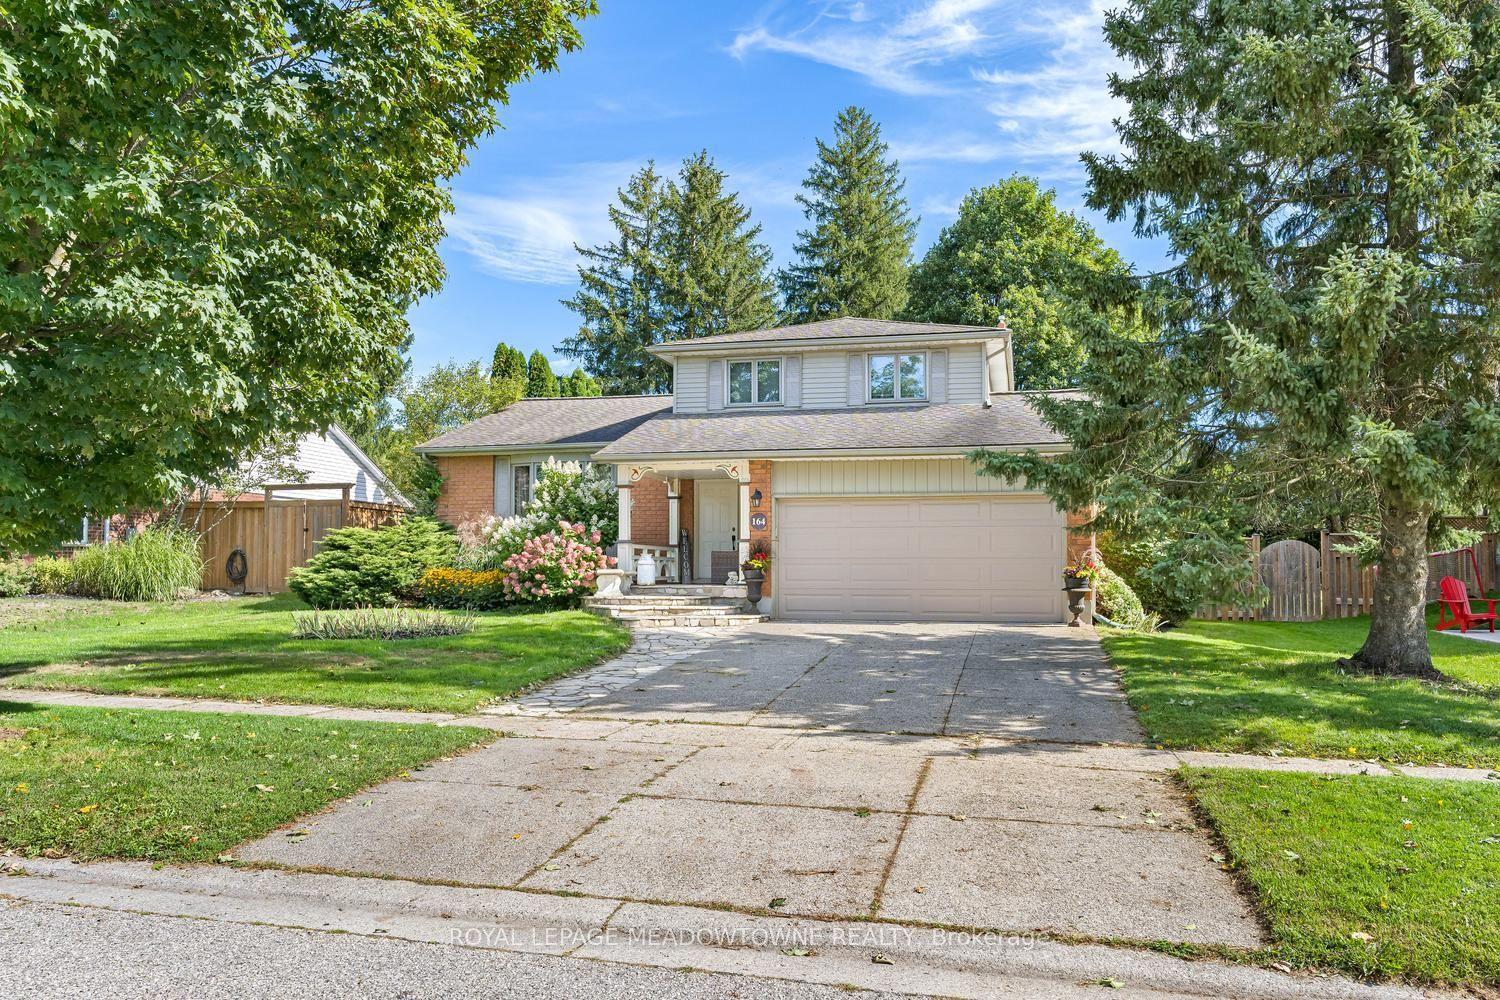
Some homes are designed to impress you the moment you arrive. Others become more special with every step you take. 142 Milne Place is both! Tucked away on a quiet, established street in Rockwood, this beautifully maintained home combines timeless curb appeal, thoughtfully finished living spaces and a backyard setting that feels like a private retreat. From the moment you arrive, the stone exterior, mature landscaping, welcoming covered porch and impressive garage create an immediate sense of pride of ownership. Inside, warm hardwood floors, neutral finishes and abundant natural light create an inviting atmosphere throughout. The main living spaces are thoughtfully connected while still offering definition, with charming half walls creating natural separation between the kitchen, dining and living areas. The result is a layout that feels open and spacious without sacrificing the character and distinction of each room. Two comfortable bedrooms and two full bathrooms complete the main level. The finished lower level adds an entirely different dimension, offering an expansive space for relaxing and entertaining, complete with a custom bar, billiards area, large gas fireplace and a third full bathroom. But perhaps the most special feature awaits outside. Step onto the rear deck and you'll discover a beautifully treed setting that offers exceptional privacy and tranquility. Mature trees surround the yard, creating a peaceful backdrop that makes it easy to forget you're in a subdivision. It's a home that offers comfort, character and an enviable setting-beautifully cared for and ready to be enjoyed for years to come!
GarageHardwoodFireplace
Rooms
Main Floor
| Bedroom | 3.73 × 4.01 m | Hardwood Floor |
| Bathroom | 2.81 × 1.49 m | 3 Pc Bath Tile Floor |
| Primary Bedroom | 4.92 × 4.03 m | 4 Pc Ensuite Walk-In Closet(s) Hardwood Floor |
| Bathroom | 2.46 × 2.64 m | 4 Pc Ensuite Tile Floor Soaking Tub |
| Living Room | 8.00 × 4.62 m | Gas Fireplace Hardwood Floor |
| Kitchen | 3.96 × 3.20 m | Stainless Steel Appl Double Sink Tile Floor |
| Breakfast | 3.63 × 3.20 m | Hardwood Floor W/O To Deck |
| Laundry | 1.80 × 2.28 m | Tile Floor Window |
Basement
| Den | 3.17 × 3.86 m | Laminate |
| Recreation | 7.89 × 11.86 m | Gas Fireplace Wet Bar Laminate |
| Bathroom | 1.70 × 2.76 m | 3 Pc Bath Tile Floor |
Features
- Carpet Free
- Auto Garage Door Remote
- Central Vacuum
- Primary Bedroom - Main Floor
- Sump Pump
- Water Softener
- Backs On Green Belt
- Landscape Lighting
- Porch
- Finished
- Full
- Central Air
- Bungalow
Financials
Annual Taxes
$6,538
Estimated Rental Income
Entire property$2,600 – $3,800/mo
Basement apartment$1,800 – $2,500/mo
Rental yield2.8% – 4.1%
*Estimates based on comparable rentals in the area. Actual income may vary.
Market Data — Guelph/Eramosa
Days on market5 days
Buyer's MarketSeller's Market
Based on active listings in Guelph/Eramosa. Data updates daily.
Getting around
How walkable, bikeable, and transit-friendly this neighbourhood is.
54
/ 100
Walk Score
Somewhat Walkable
43
/ 100
Transit Score
Some Transit
50
/ 100
Bike Score
Bikeable
Scores are estimates based on neighbourhood data and are for informational purposes only.
MLS® data courtesy of the Toronto Regional Real Estate Board (TRREB).
The information provided herein must only be used by consumers that have a bona fide interest in the purchase, sale, or lease of real estate and may not be used for any commercial purpose or any other purpose. Listing information is deemed reliable but is not guaranteed accurate by the Toronto Regional Real Estate Board, the listing brokerage, or this website. The trademarks REALTOR®, REALTORS® and the REALTOR® logo are controlled by The Canadian Real Estate Association (CREA) and identify real estate professionals who are members of CREA. MLS®, Multiple Listing Service®, and the associated logos are owned by CREA. Not intended to solicit properties currently listed for sale or buyers under contract.
You may also like
More homes in Guelph/Eramosa
Hand-picked listings with a similar price range and style.
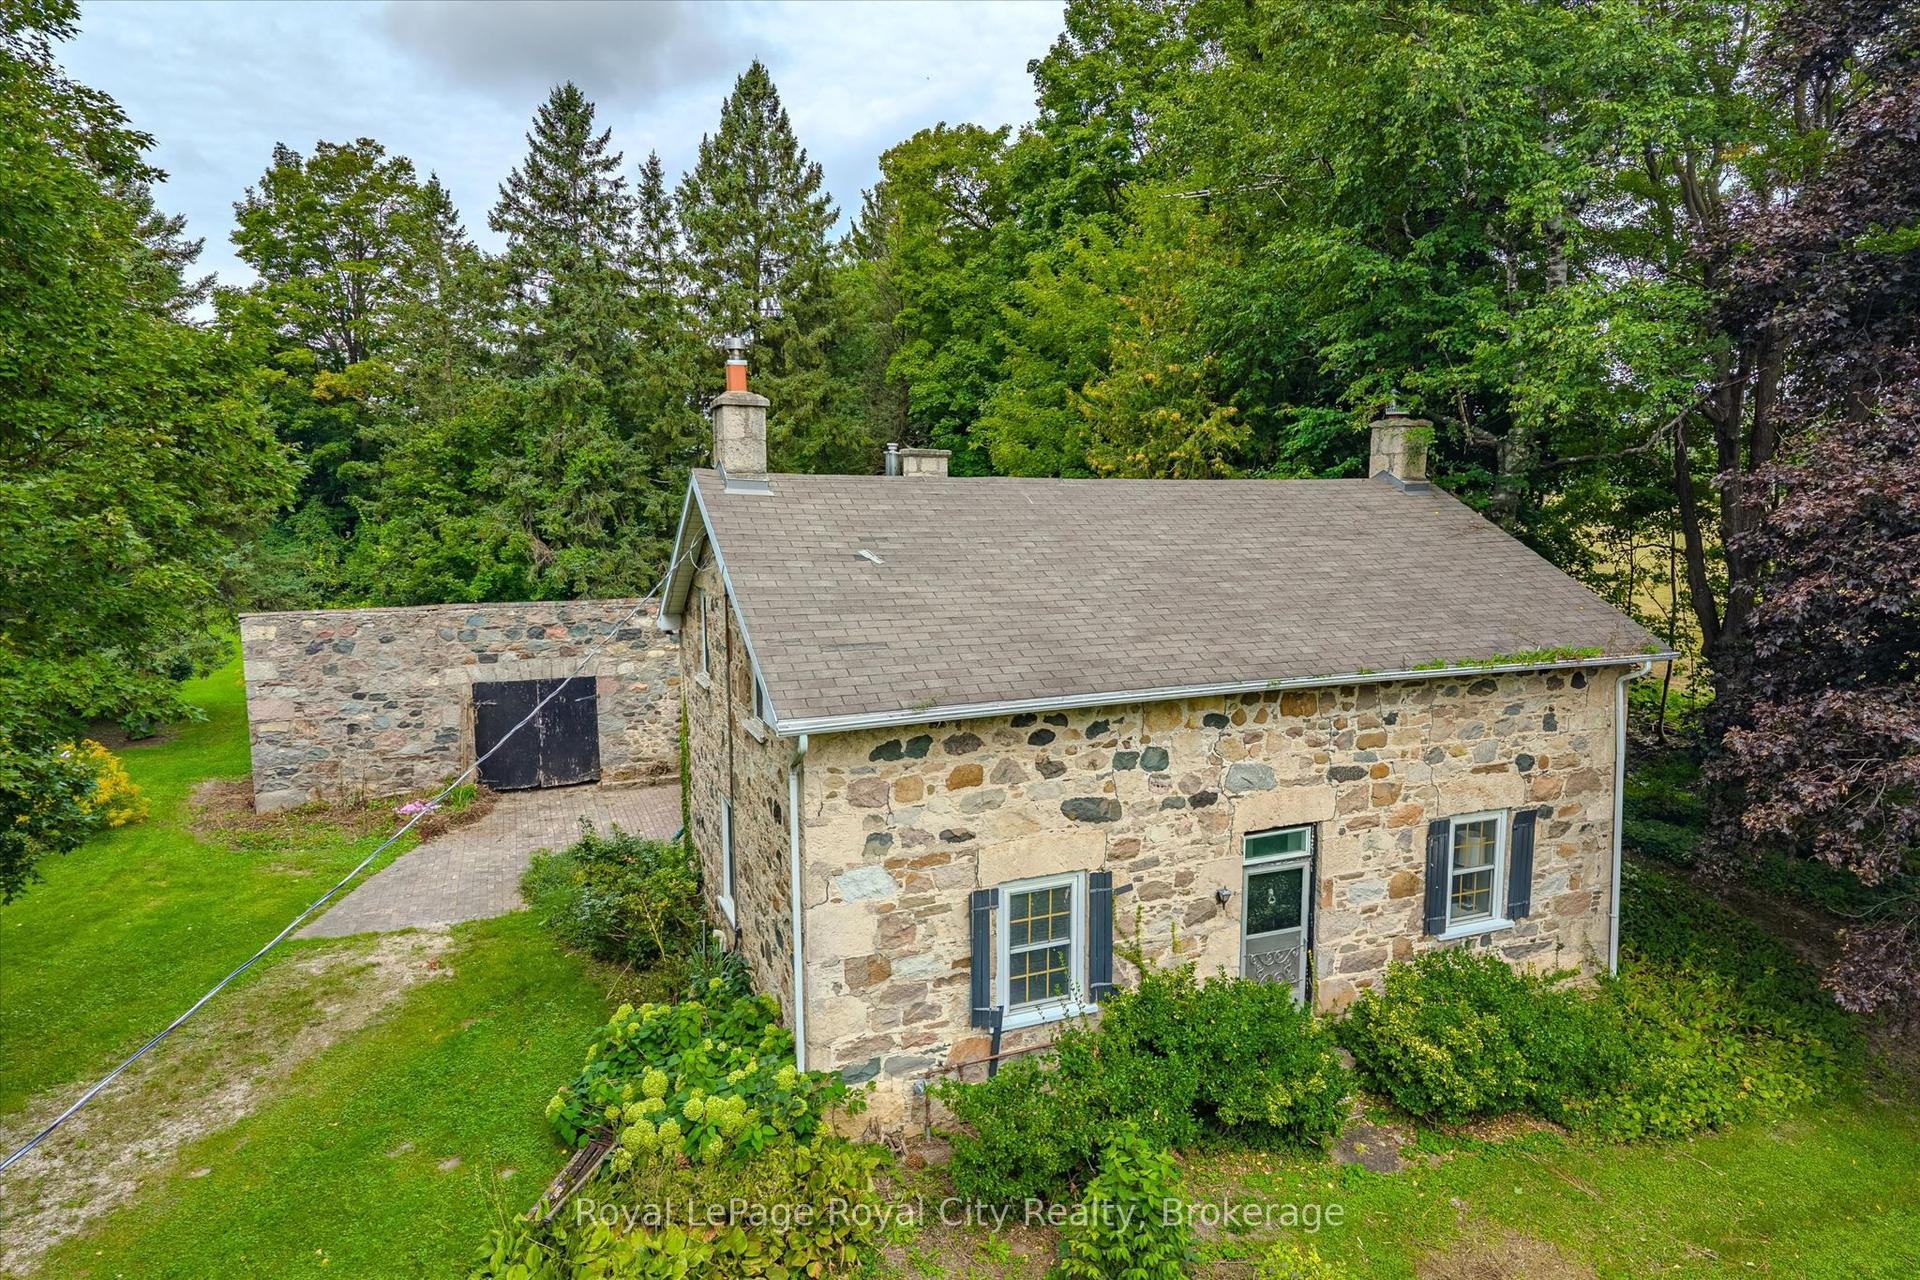
For Sale2 months ago
$1,295,000
Detached
est. $5,677/mo
5512 Township Rd 3, Rural Guelph/Eramosa West
Guelph/Eramosa, ON
5 bd
2 ba
4,250
5
MLS# X13802810Royal LePage Royal City Realty
WhatsApp Aman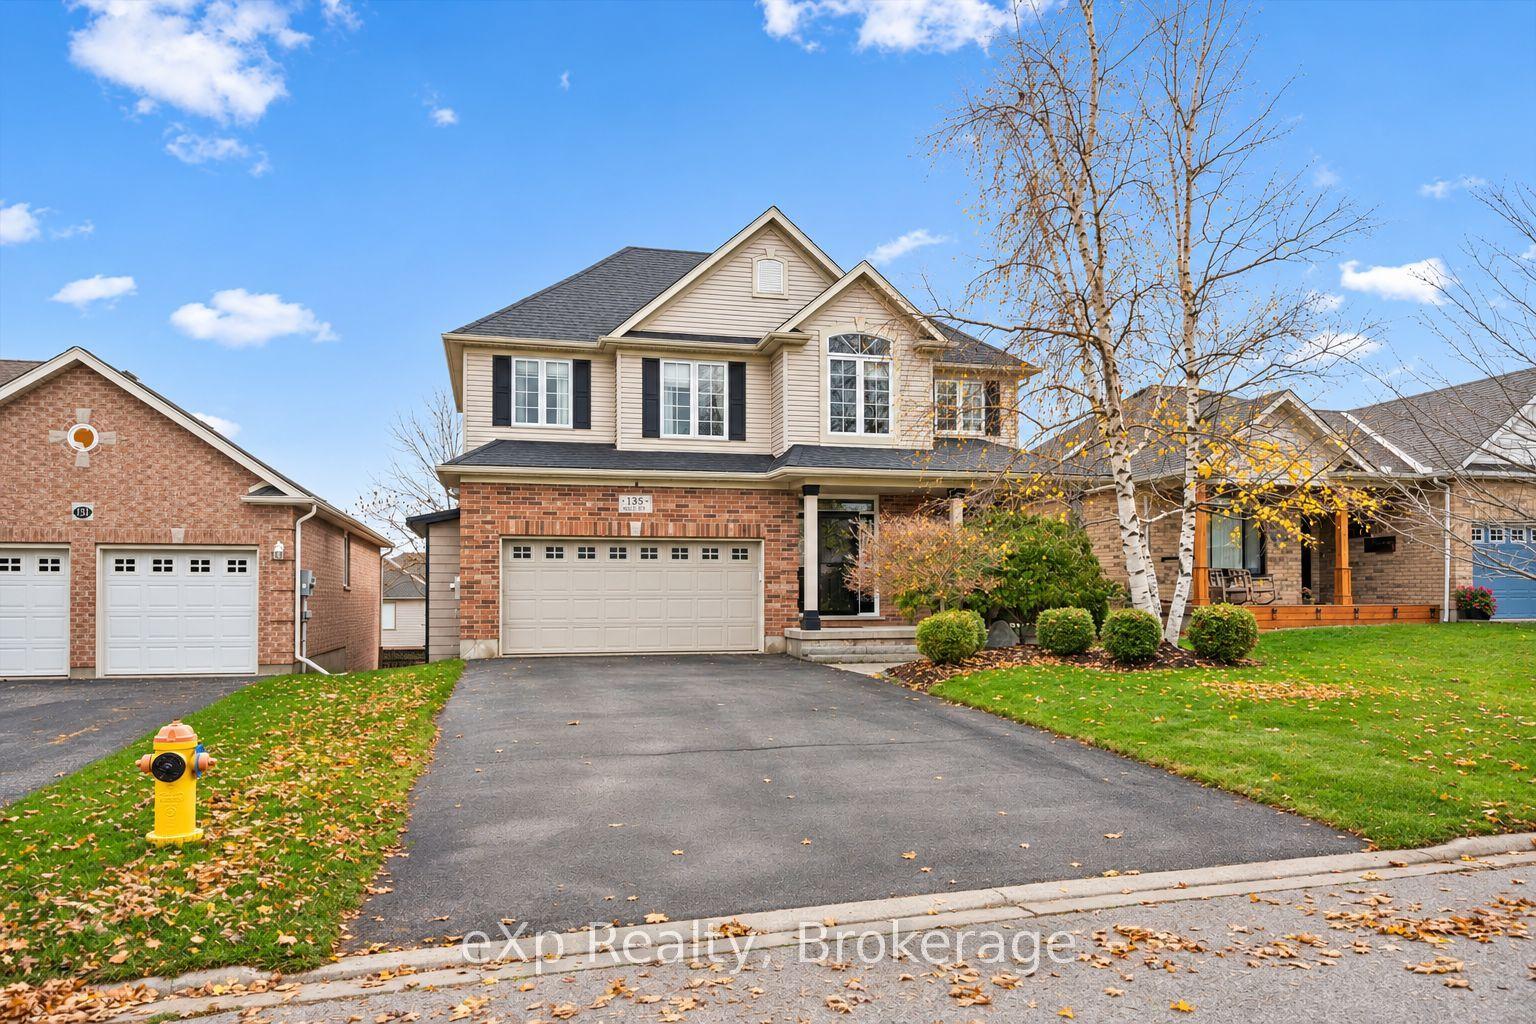
For Sale4 days ago
$1,275,000
Detached
est. $5,590/mo
135 May Street, Rockwood
Guelph/Eramosa, ON
4+1 bd
4 ba
2,750
6
MLS# X14154258eXp Realty
WhatsApp Aman