For Sale
Just Listed
Open House Sun 19–21
11 Mclaughlin Street
Cambridge, ON
$849,900
3Bd
3Ba
1,300+sqft
5Parking
53.87 x 114.83 ftlot
$654/sqft
DetachedMLS# X14150028Listed 2026-11-040 DOM
Heating
On Demand Water Heater
Cooling
Central Air
Basement
Finished
Just listed! New listings in Cambridge often receive offers within the first week.
About this home
Welcome to 11 McLaughlin Street! This inviting brick bungalow offers comfortable main-floor living with plenty of additional space to enjoy throughout. The main level features a welcoming living room with a natural gas fireplace, an eat-in kitchen with warm wood cabinetry and stainless steel appliances, three bedrooms and the convenience of main-floor laundry. The finished lower level adds tremendous versatility, featuring a spacious recreation room with a second natural gas fireplace, pool table area and dry bar, a 3-piece bathroom and large windows adding plenty of natural light. An additional workshop is ready to become a potential fourth bedroom, home office or hobby space. Step outside and discover a backyard designed for enjoying the warmer months, with a patio, enclosed pergola, attractive landscaping and privacy fencing creating a wonderful outdoor retreat. An attached double-car garage and ample driveway parking add to the home's everyday convenience. With three full bathrooms, flexible living space and plenty of room for entertaining both indoors and out, this home offers a wonderful combination of comfort, functionality and opportunity.
PoolGarageFireplace
Rooms
Main Floor
| Living Room | 7.11 × 4.09 m | Hardwood Floor Gas Fireplace Ceiling Fan(s) |
| Kitchen | 3.15 × 3.38 m | Tile Floor Double Sink |
| Dining Room | 3.33 × 3.35 m | Tile Floor W/O To Deck |
| Primary Bedroom | 4.50 × 3.99 m | 3 Pc Ensuite Walk-In Closet(s) Hardwood Floor |
| Bathroom | 2.52 × 1.60 m | 3 Pc Ensuite Heated Floor |
| Bedroom | 2.87 × 2.85 m | Hardwood Floor |
| Bathroom | 2.52 × 2.87 m | 4 Pc Bath |
| Bedroom | 3.81 × 3.99 m | Hardwood Floor Walk-In Closet(s) |
| Sunroom | 3.18 × 3.99 m |
Basement
| Utility Room | 4.42 × 3.79 m | |
| Bathroom | 2.97 × 1.83 m | 3 Pc Bath Tile Floor |
| Workshop | 5.94 × 3.12 m | Large Window Large Window |
| Recreation | 9.37 × 5.56 m | Fireplace Dry Bar Broadloom |
| Office | 3.05 × 2.52 m | Large Window |
| Cold Room/Cantina | 3.12 × 3.81 m |
Features
- Auto Garage Door Remote
- On Demand Water Heater
- Sump Pump
- Water Softener
- Full
- Finished
- Central Air
- Bungalow
Financials
Annual Taxes
$5,397
Estimated Rental Income
Entire property$3,200 – $4,800/mo
Basement apartment$1,800 – $2,500/mo
Rental yield4.5% – 6.8%
*Estimates based on comparable rentals in the area. Actual income may vary.
Market Data — Cambridge
Days on market0 days
Buyer's MarketSeller's Market
Based on active listings in Cambridge. Data updates daily.
Getting around
How walkable, bikeable, and transit-friendly this neighbourhood is.
64
/ 100
Walk Score
Somewhat Walkable
41
/ 100
Transit Score
Some Transit
52
/ 100
Bike Score
Bikeable
Scores are estimates based on neighbourhood data and are for informational purposes only.
MLS® data courtesy of the Toronto Regional Real Estate Board (TRREB).
The information provided herein must only be used by consumers that have a bona fide interest in the purchase, sale, or lease of real estate and may not be used for any commercial purpose or any other purpose. Listing information is deemed reliable but is not guaranteed accurate by the Toronto Regional Real Estate Board, the listing brokerage, or this website. The trademarks REALTOR®, REALTORS® and the REALTOR® logo are controlled by The Canadian Real Estate Association (CREA) and identify real estate professionals who are members of CREA. MLS®, Multiple Listing Service®, and the associated logos are owned by CREA. Not intended to solicit properties currently listed for sale or buyers under contract.
You may also like
More homes in Cambridge
Hand-picked listings with a similar price range and style.
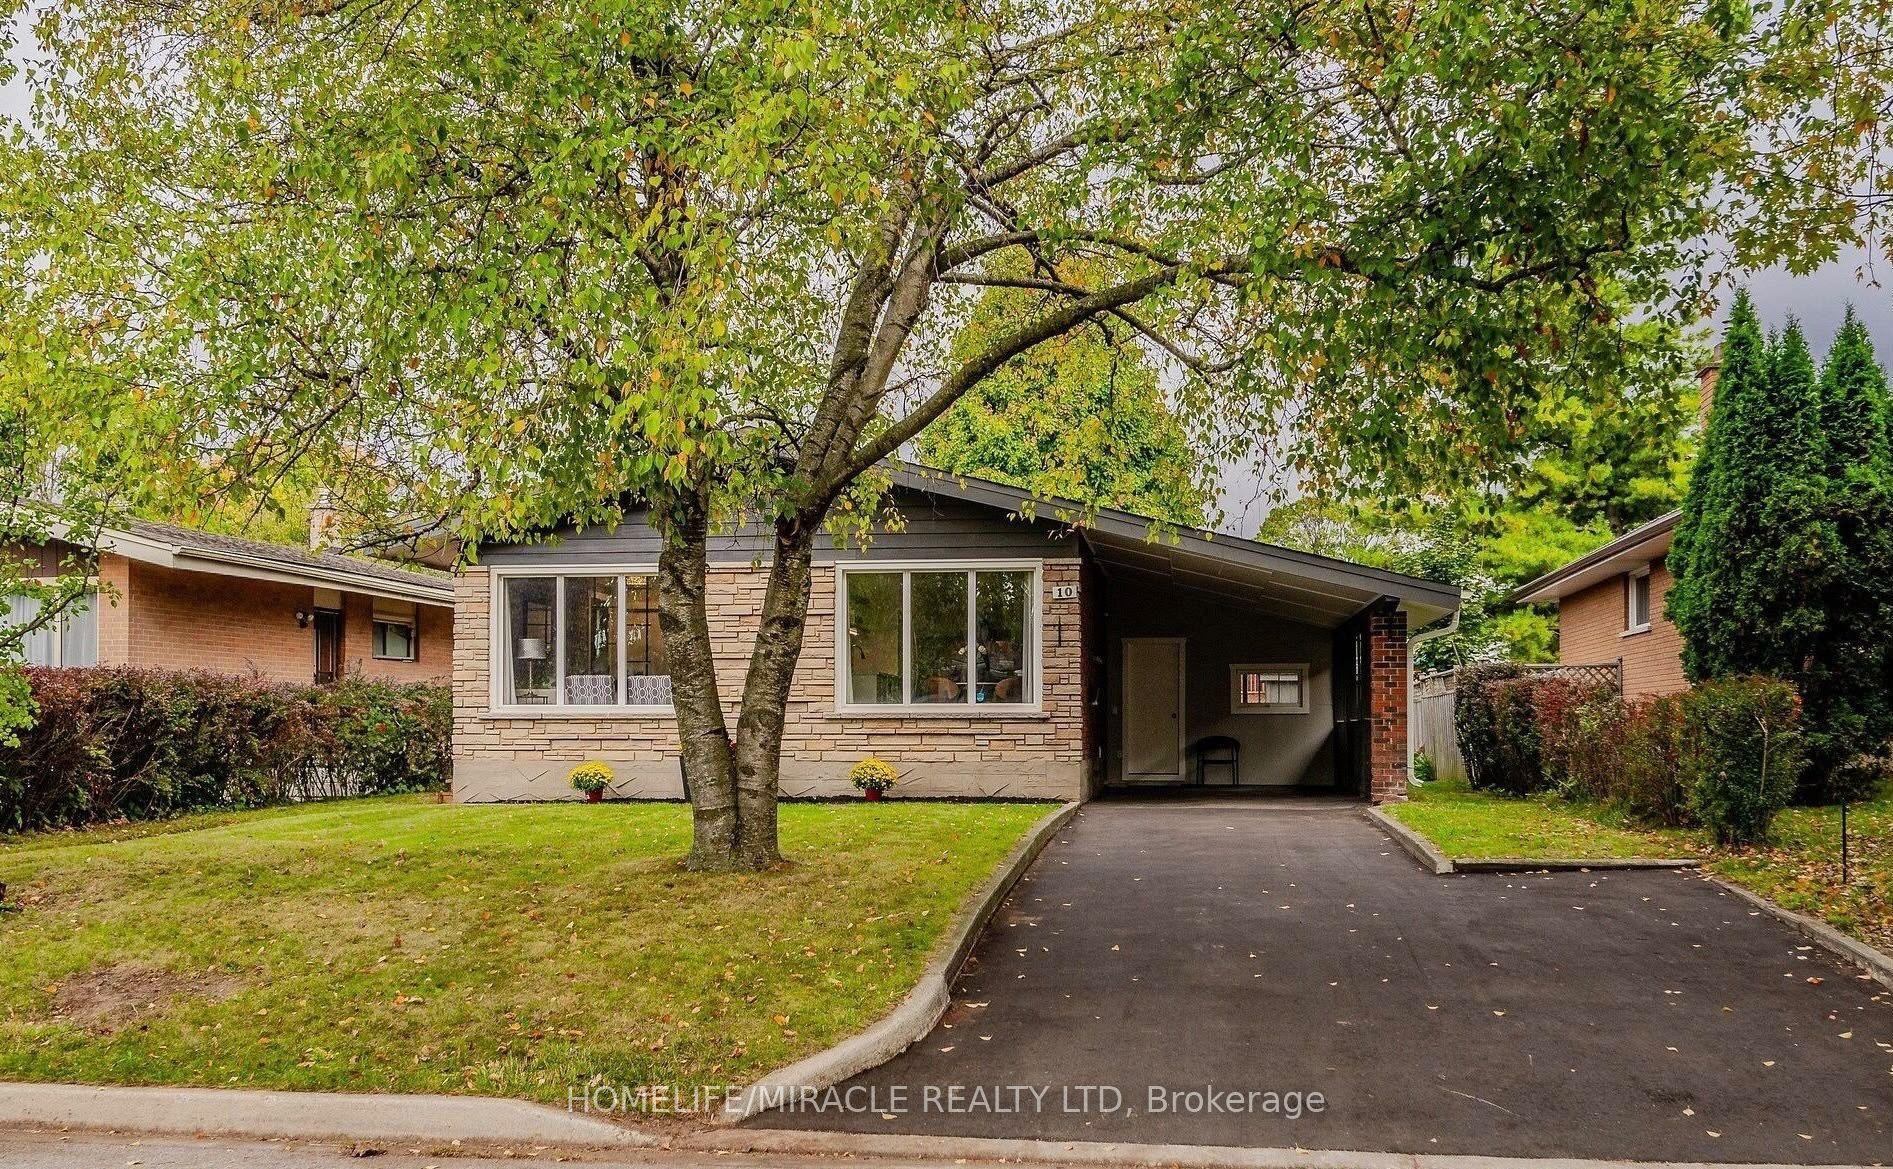
For Sale11 h ago
$699,000
Detached
est. $3,064/mo
10 Greenwood Avenue
Cambridge, ON
3+2 bd
2 ba
900
4
MLS# X14148566Homelife/Miracle Realty Ltd
WhatsApp Aman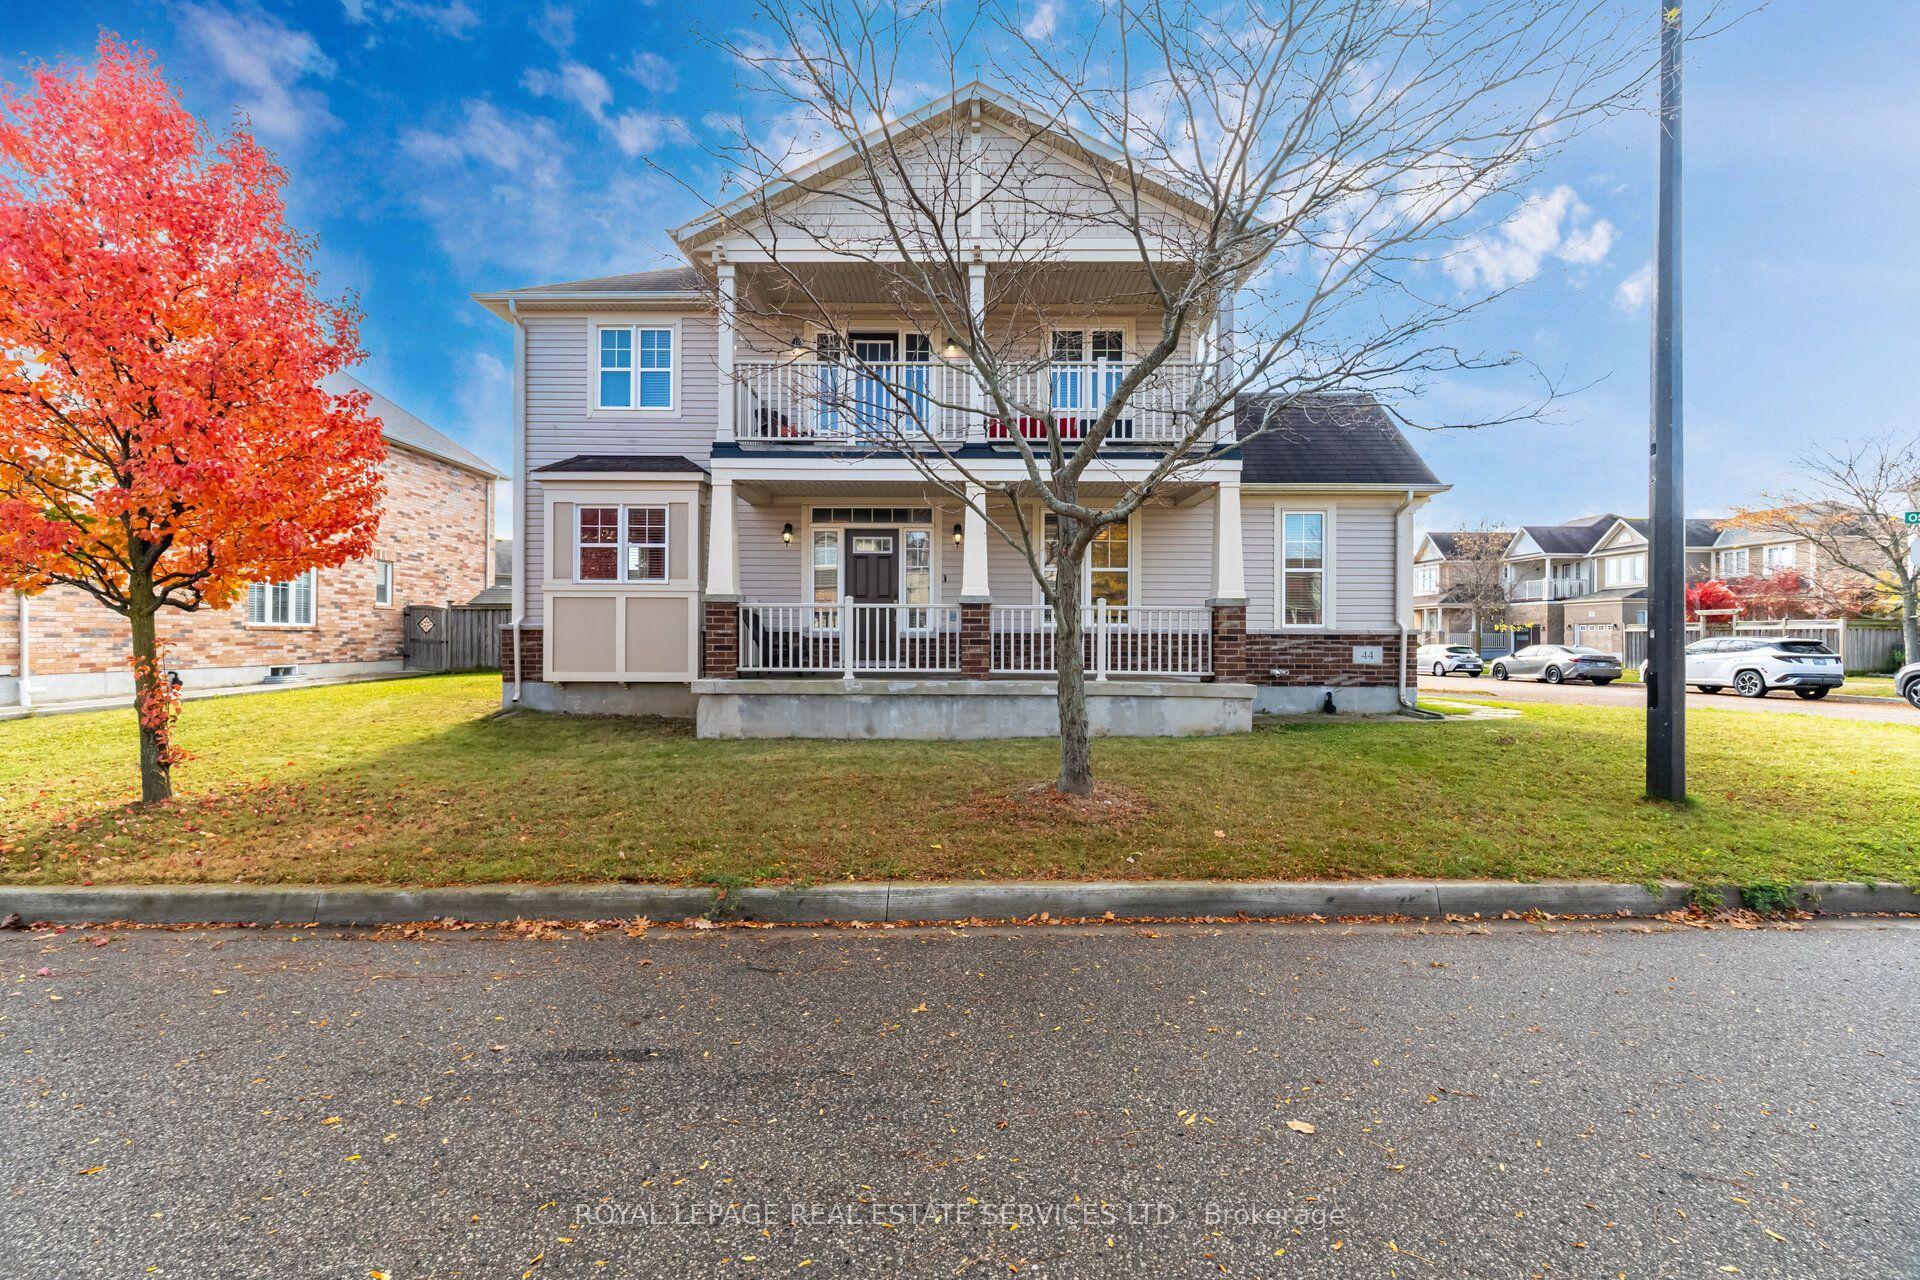
For Sale11 h ago
$825,000
Detached
est. $3,617/mo
44 Osgoode Street
Cambridge, ON
4 bd
3 ba
1,750
6
MLS# X14149416Royal Lepage Real Estate Services…
WhatsApp Aman
