For Sale
Just Listed
Open House Sun 19–21
1043 Deloro Road
Marmora Ward, Marmora and Lake, ON
$468,900
3Bd
1Ba
1,750+sqft
13Parking
1123.49 x 610.97 ftlot
$268/sqft
DetachedMLS# X14150100Listed 2026-11-042 DOM
Heating
Water Heater Owned
Just listed! New listings in Marmora and Lake often receive offers within the first week.
About this home
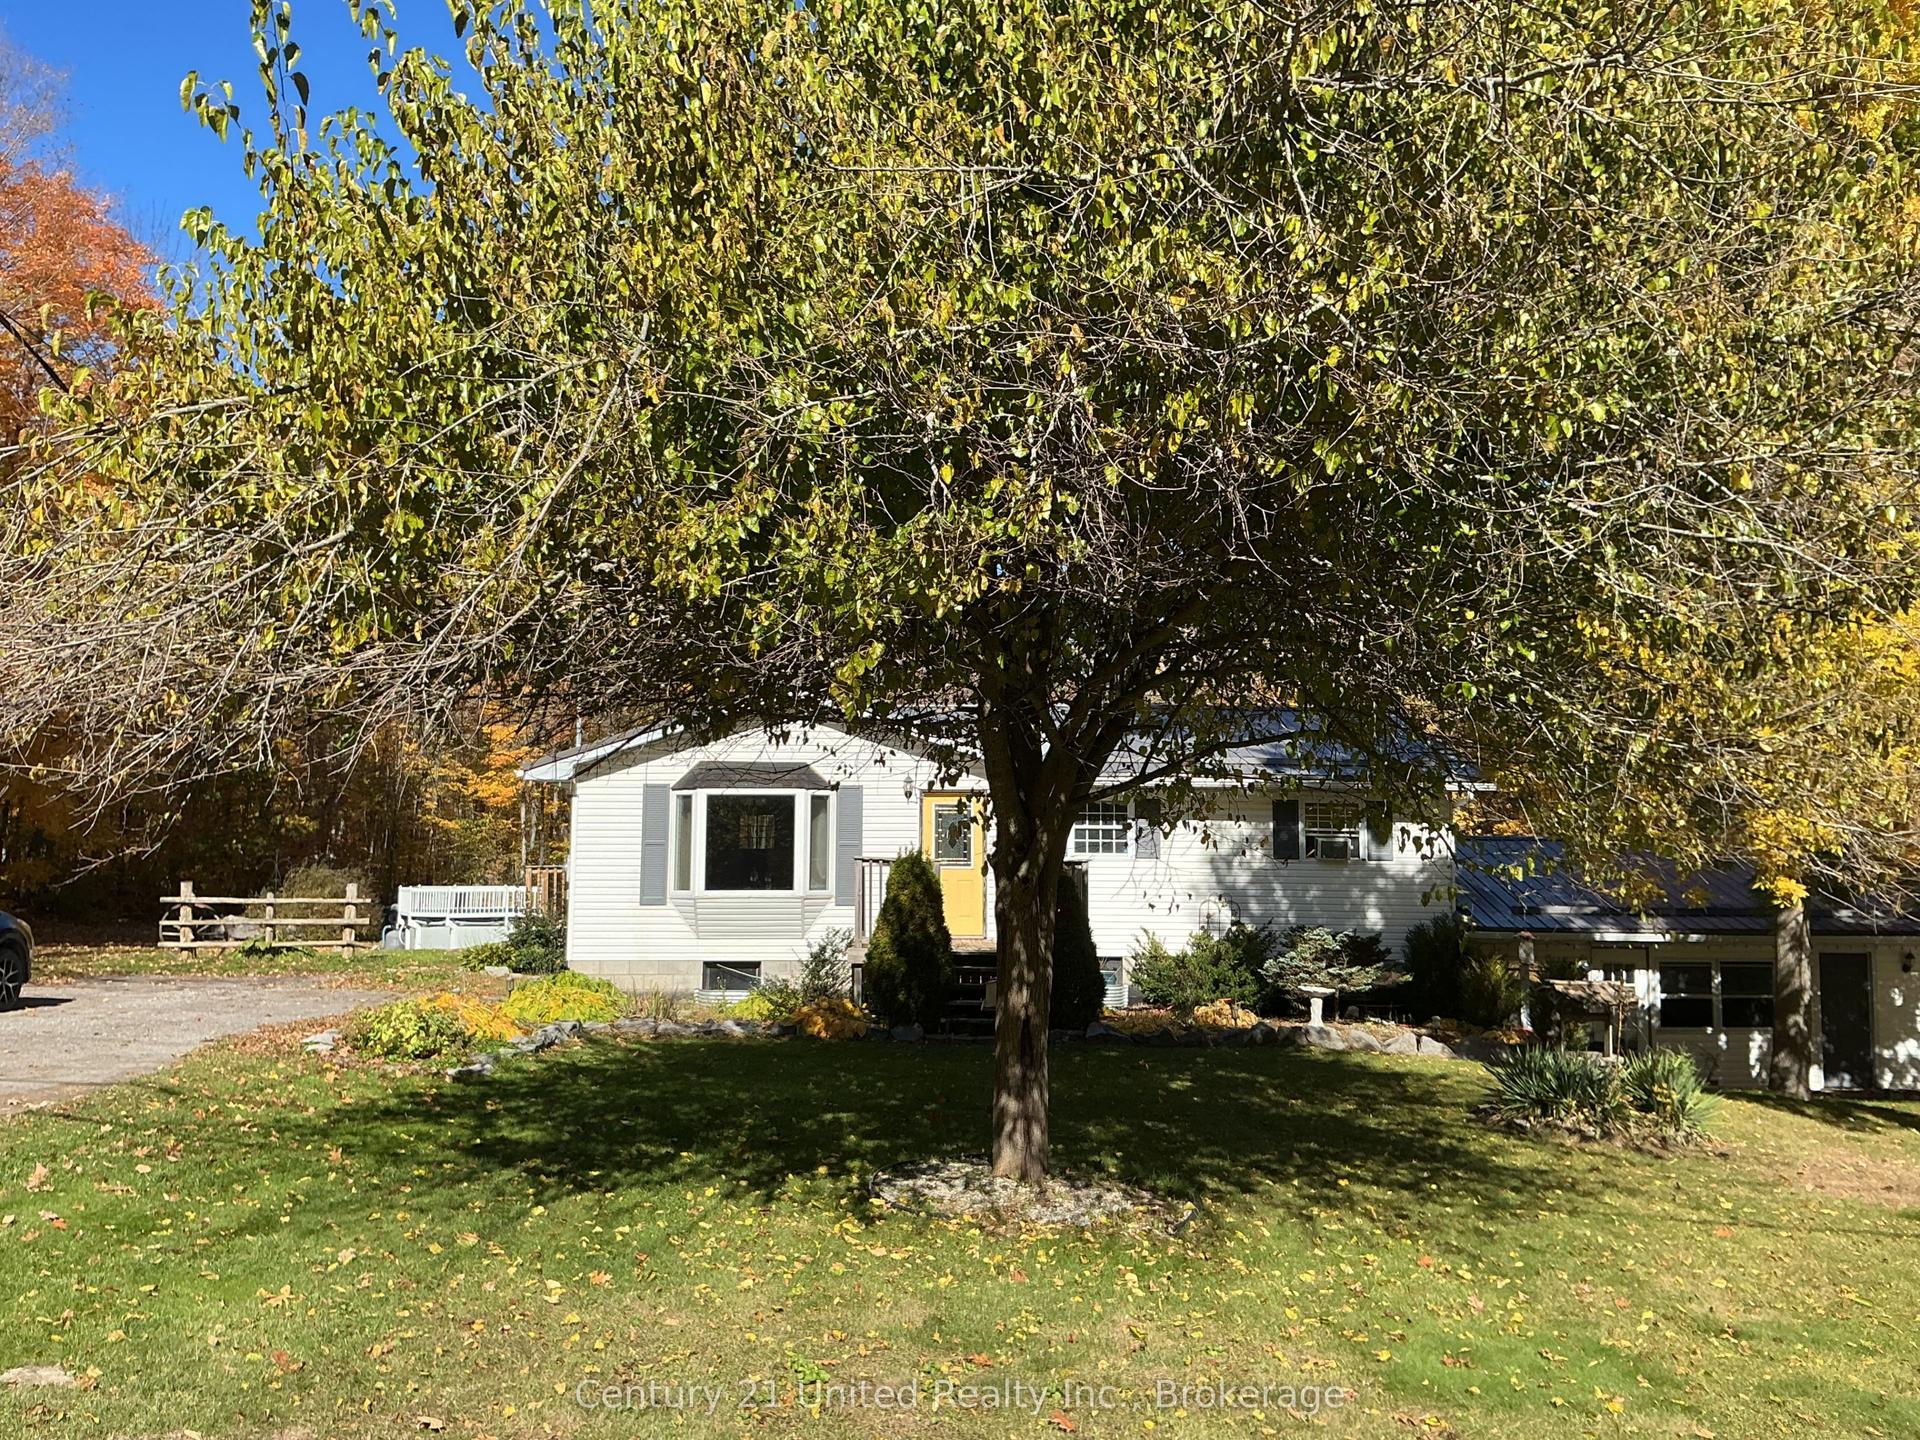
Room to breathe, room to build, and a fresh new price. Set on 9.135 private acres of pond, woods, rolling hills and open views, this 3 bedroom, 1.5 storey country home is ready for whatever life you have been waiting to start. Picture morning coffee overlooking your own pond, fresh eggs from the coop already in place, and evenings around the bonfire with nobody in sight. Makers and trades will love the finished 44' x 16' garage and 40' x 20' shop, both with hydro, heat and A/C, plus multiple outbuildings for the toys and projects. Inside, hardwood flooring and a cozy wood stove set the tone in a fully winterized home. Rarely found MA (Marginal Agriculture) zoning opens the door to livestock, a home business or home industry, or a B&B (buyer to verify intended use with the municipality). An existing trailer with brand new flooring and a ride-on mower are included. Country privacy without giving up the conveniences: mail delivery and garbage and recycling pickup at the door, high-speed internet available, about 10 minutes to Marmora and 6 minutes to Hwy 7. Immediate possession is available, so you could be settled in before the snow flies. Newly priced and ready for its next chapter. Book your private tour today.
GarageHardwood
Rooms
Main Floor
| Foyer | 6.99 × 1.94 m | W/O To Porch Large Window Hardwood Floor |
| Living Room | 4.72 × 4.30 m | Wood Stove W/O To Sunroom Hardwood Floor |
| Bedroom | 3.00 × 2.95 m | Double Closet French Doors Hardwood Floor |
| Laundry | 2.64 × 1.73 m | B/I Shelves Large Window Hardwood Floor |
| Kitchen | 2.74 × 2.88 m | Galley Kitchen Hardwood Floor |
| Dining Room | 4.94 × 4.55 m | W/O To Yard Combined w/Den Hardwood Floor |
| Pantry | 2.13 × 2.23 m | Combined w/Dining B/I Shelves Hardwood Floor |
| Den | 4.12 × 5.06 m | Walk-In Closet(s) Fireplace Hardwood Floor |
| Other | 4.19 × 2.36 m | B/I Shelves Hardwood Floor |
Second Floor
| Primary Bedroom | 4.94 × 4.21 m | Hardwood Floor |
| Bedroom 3 | 2.67 × 2.58 m | Hardwood Floor |
| Sitting | 2.16 × 2.58 m | Hardwood Floor |
Features
- Guest Accommodations
- In-Law Capability
- Water Treatment
- Water Heater Owned
- Propane Tank
- Deck
- None
- Window Unit(s)
- 1 1/2 Storey
Financials
Annual Taxes
$3,321.31
Estimated Rental Income
Entire property$3,200 – $4,800/mo
Rental yield8.2% – 12.3%
*Estimates based on comparable rentals in the area. Actual income may vary.
Market Data — Marmora and Lake
Days on market2 days
Buyer's MarketSeller's Market
Based on active listings in Marmora and Lake. Data updates daily.
Getting around
How walkable, bikeable, and transit-friendly this neighbourhood is.
59
/ 100
Walk Score
Somewhat Walkable
42
/ 100
Transit Score
Some Transit
45
/ 100
Bike Score
Somewhat Bikeable
Scores are estimates based on neighbourhood data and are for informational purposes only.
MLS® data courtesy of the Toronto Regional Real Estate Board (TRREB).
The information provided herein must only be used by consumers that have a bona fide interest in the purchase, sale, or lease of real estate and may not be used for any commercial purpose or any other purpose. Listing information is deemed reliable but is not guaranteed accurate by the Toronto Regional Real Estate Board, the listing brokerage, or this website. The trademarks REALTOR®, REALTORS® and the REALTOR® logo are controlled by The Canadian Real Estate Association (CREA) and identify real estate professionals who are members of CREA. MLS®, Multiple Listing Service®, and the associated logos are owned by CREA. Not intended to solicit properties currently listed for sale or buyers under contract.
You may also like
More homes in Marmora and Lake
Hand-picked listings with a similar price range and style.
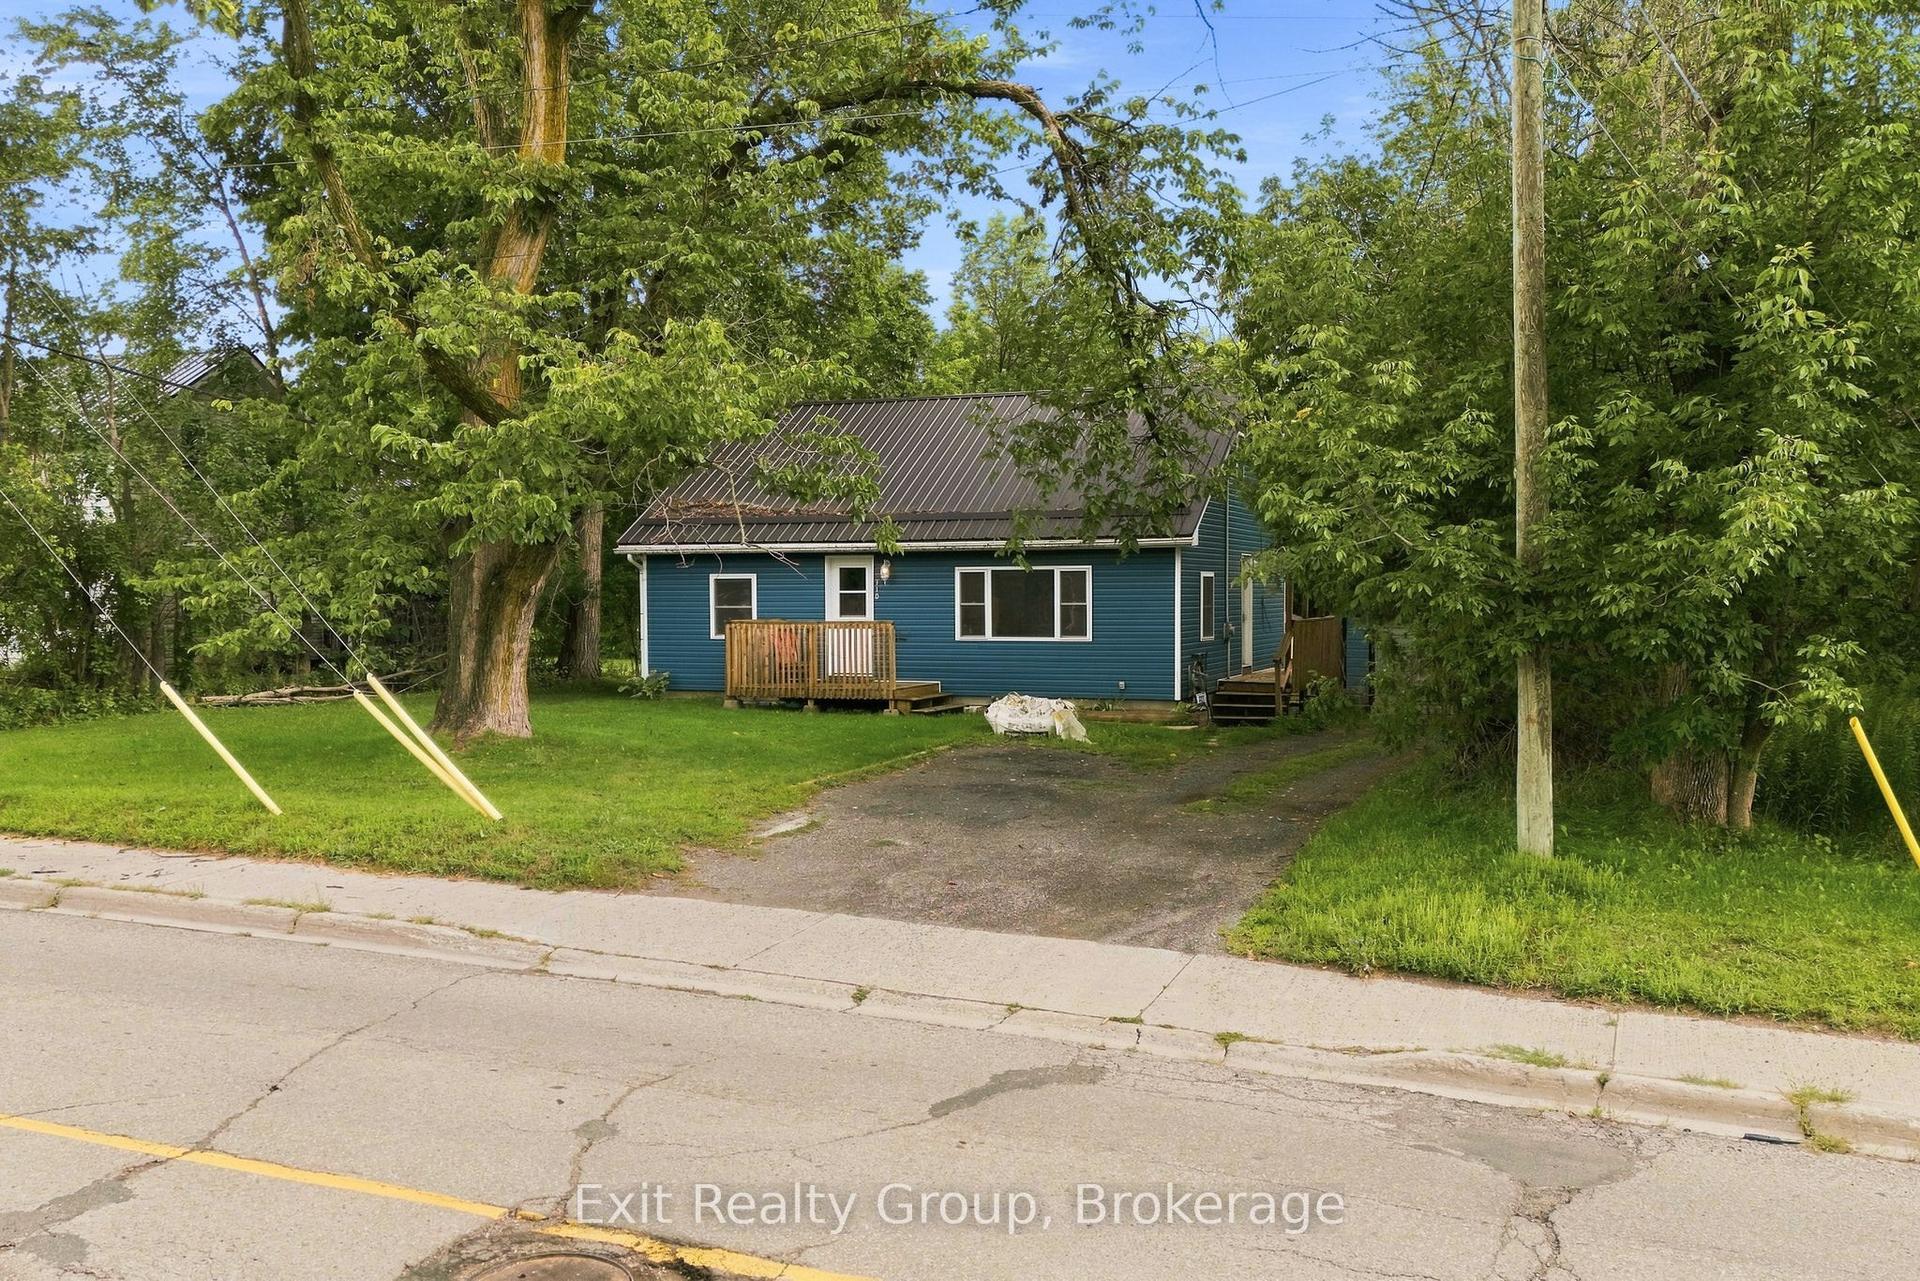
For Sale10 h ago
$367,000
Detached
est. $1,609/mo
110 Forsyth Street, Marmora Ward
Marmora and Lake, ON
3 bd
1 ba
1,300
4
MLS# X14156028Exit Realty Group
WhatsApp Aman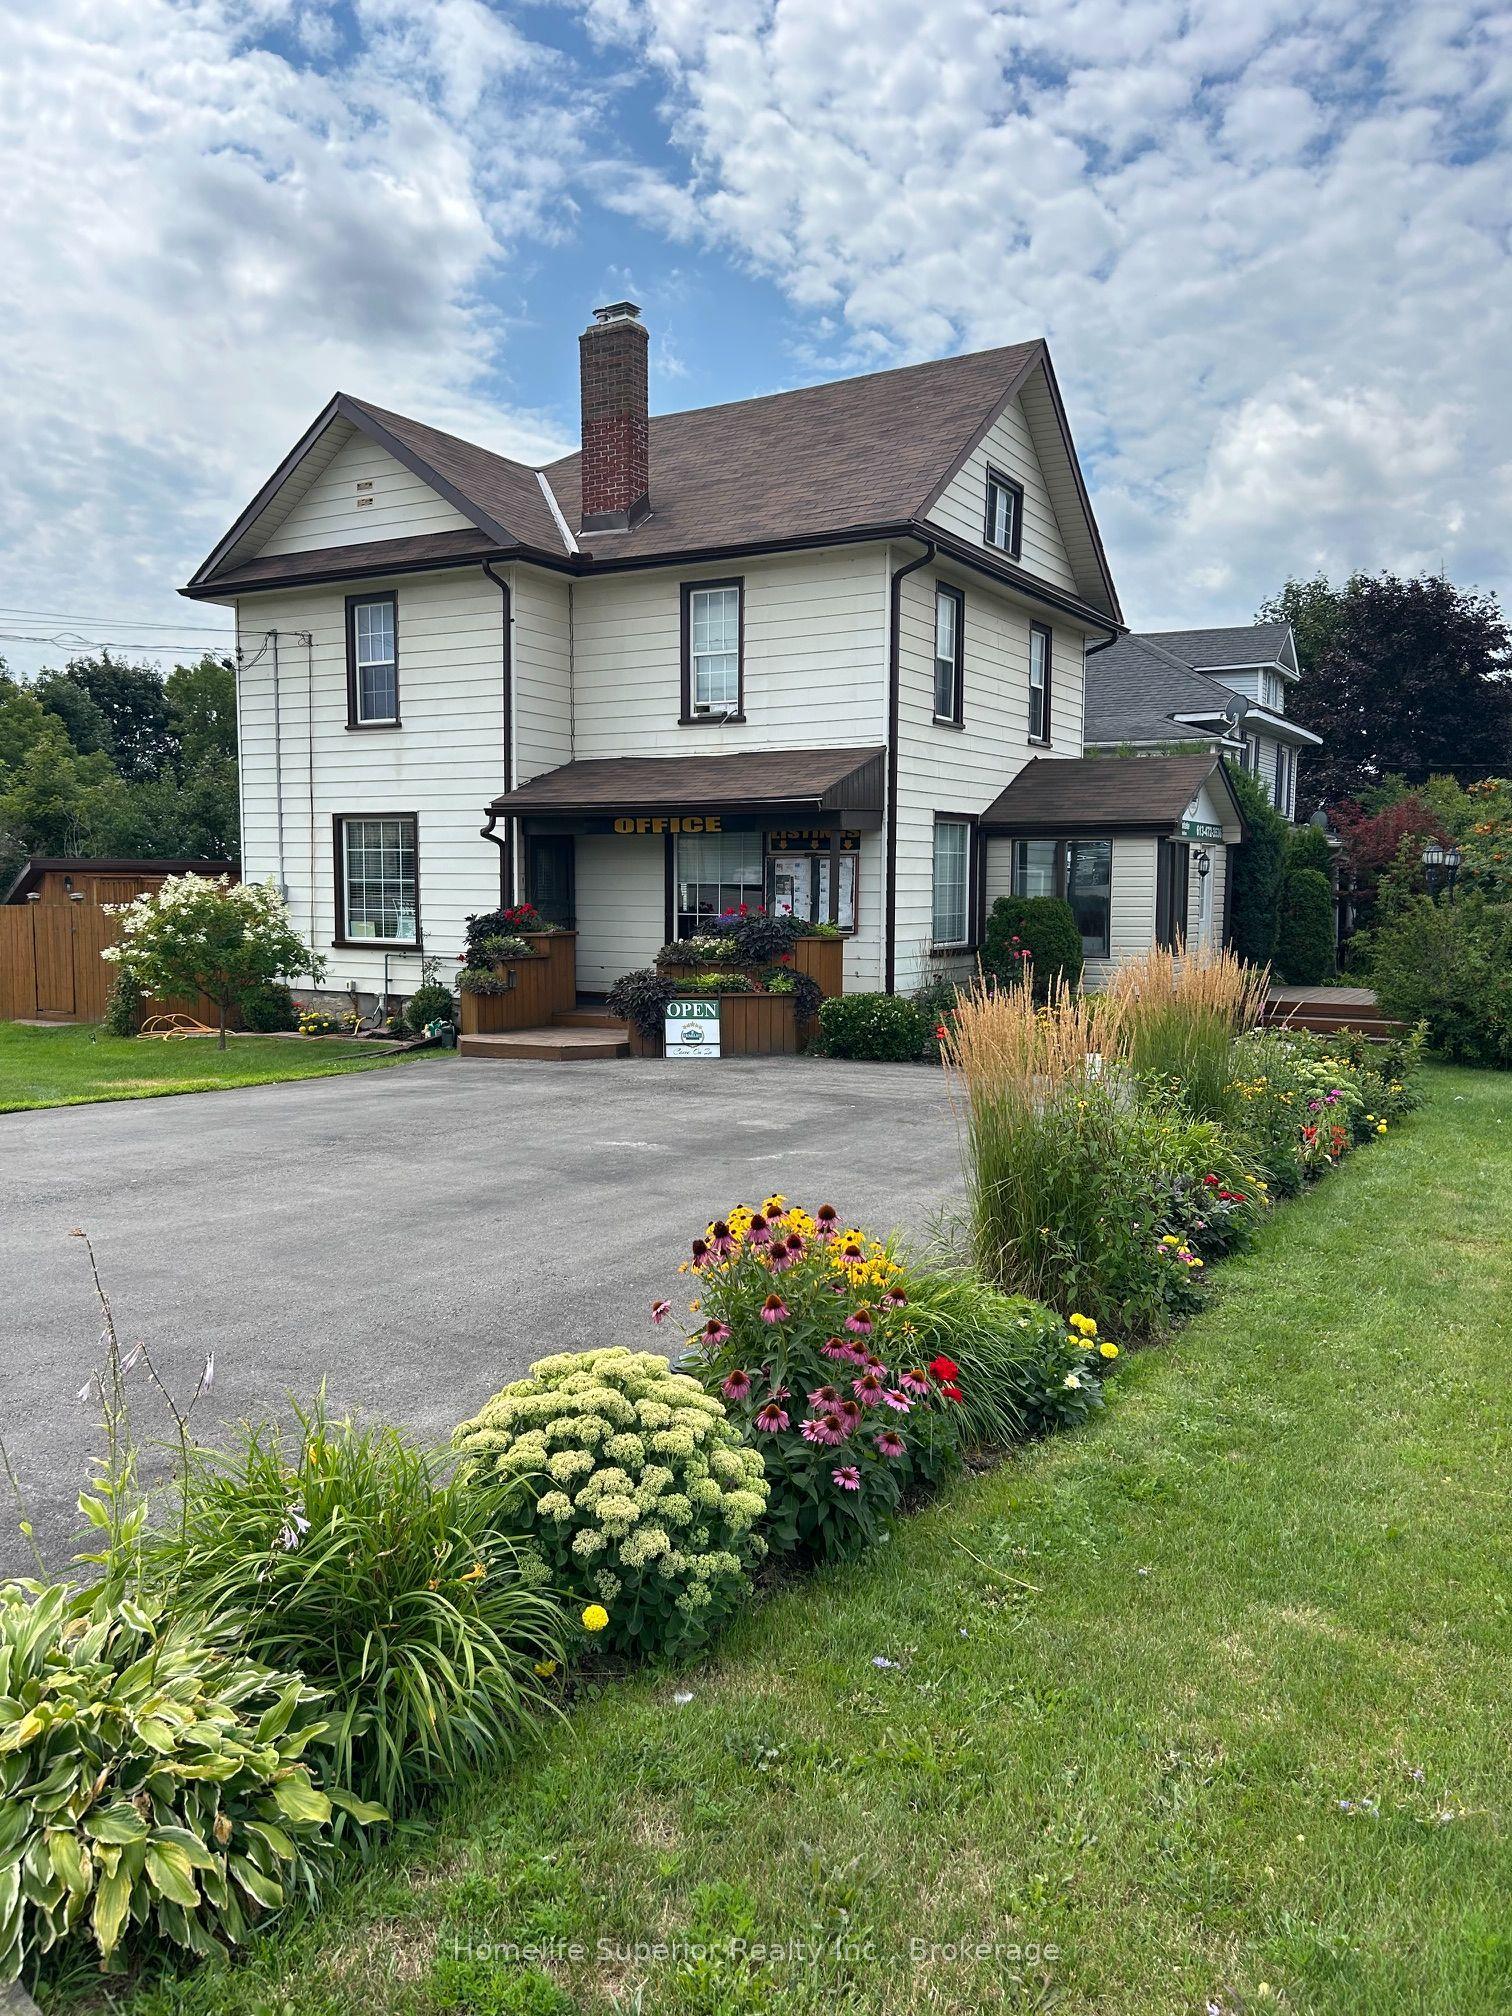
For Sale1 day ago
$399,999
Detached
est. $1,754/mo
34 Matthew Street, Marmora Ward
Marmora and Lake, ON
3 bd
2 ba
900
4
MLS# X14154332Homelife Superior Realty Inc.
WhatsApp Aman