15 Glebe Street 1203 #1203
About this home
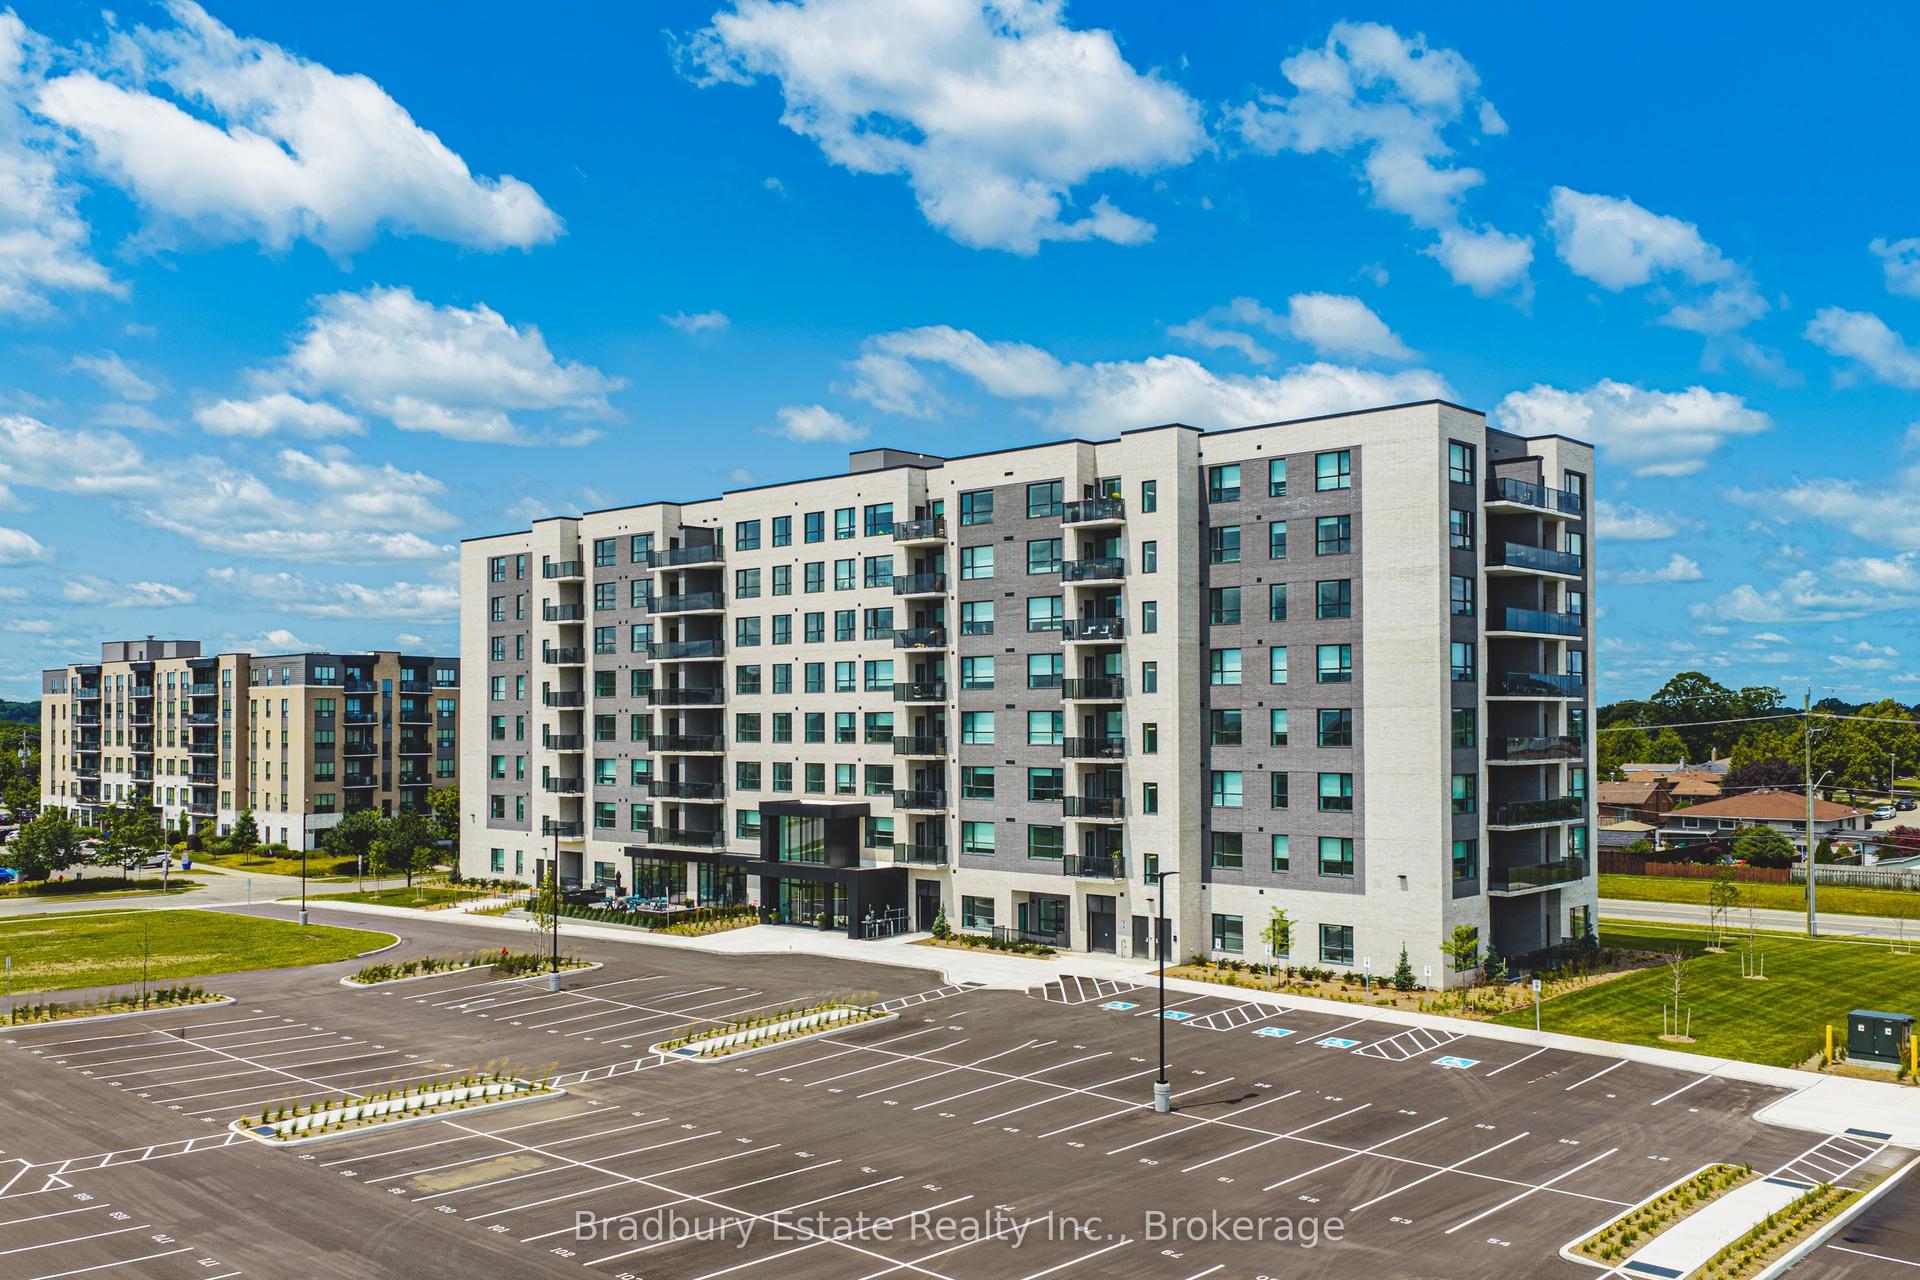
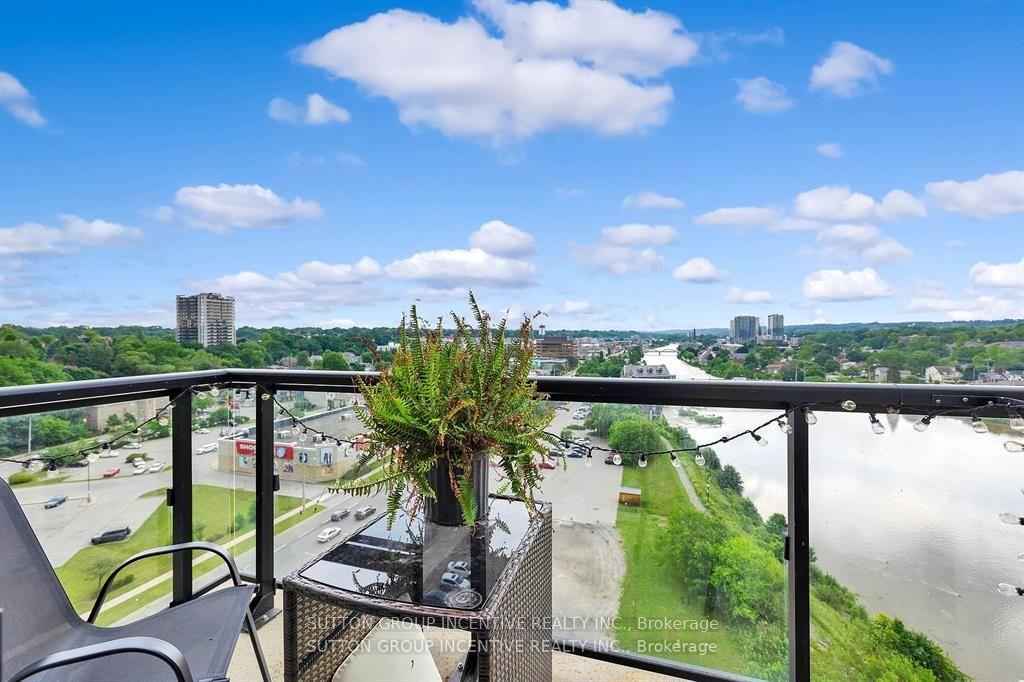
FOR LEASE.Immerse yourself in urban sophistication with this exquisite 684 Sq.ft. of 1 bedroom + Flex+1 bathroom a condo located in the vibrant Gaslight District. Featuring 9' ceilings and a thoughtfully designed layout, this unit offers an inviting open-concept living and dining area seamlessly integrated with an upgraded kitchen boasting stainless steel appliances and a sleek Quartz countertop.Natural light pours in through large windows, enhancing the elegance of the premium finishes throughout. Step out onto the spacious open balcony of 113 Sq.ft, to enjoy panoramic city view and stellar views of Grand River. Convenience meets luxury with in-suite laundry, 1 underground parking spot. Residents have exclusive access to exceptional amenities, including two party rooms, state-of-the-art exercise facilities, a spacious lounge, and a library. Unwind or entertain on the rooftop terrace complete with outdoor seating, BBQ area, and a cozy fire pit, offering the perfect setting for relaxation and social gatherings.Don't miss the opportunity to live in the heart of the Gaslight District, where urban convenience meets modern comfort. Schedule your showing today!
Rooms
| Kitchen | 0.00 × 0.00 m | Carpet Free |
| Living Room | 3.65 × 3.65 m | Carpet Free Balcony |
| Primary Bedroom | 3.04 × 3.65 m | Carpet Free |
| Bathroom | 0.00 × 0.00 m | |
| Laundry | 0.00 × 0.00 m |
Features
- Carpet Free
- None
- Central Air
- Apartment
Financials
Estimated Rental Income
*Estimates based on comparable rentals in the area. Actual income may vary.
Market Data — Cambridge
Based on active listings in Cambridge. Data updates daily.
Similar rentals in Cambridge
Same property type, similar price, similar size — currently for rent.
Getting around
How walkable, bikeable, and transit-friendly this neighbourhood is.
Scores are estimates based on neighbourhood data and are for informational purposes only.
MLS® data courtesy of the Toronto Regional Real Estate Board (TRREB).
The information provided herein must only be used by consumers that have a bona fide interest in the purchase, sale, or lease of real estate and may not be used for any commercial purpose or any other purpose. Listing information is deemed reliable but is not guaranteed accurate by the Toronto Regional Real Estate Board, the listing brokerage, or this website. The trademarks REALTOR®, REALTORS® and the REALTOR® logo are controlled by The Canadian Real Estate Association (CREA) and identify real estate professionals who are members of CREA. MLS®, Multiple Listing Service®, and the associated logos are owned by CREA. Not intended to solicit properties currently listed for sale or buyers under contract.