For Sale
Just Listed
26 Ravina Place
810 - Brockville, Brockville, ON
$399,900
3Bd
2Ba
1,300+sqft
4Parking
50 x 100 ftlot
$308/sqft
DetachedMLS# X14151670Listed 2026-11-053 DOM
Cooling
Central Air
Basement
Partially Finished
Just listed! New listings in Brockville often receive offers within the first week.
About this home
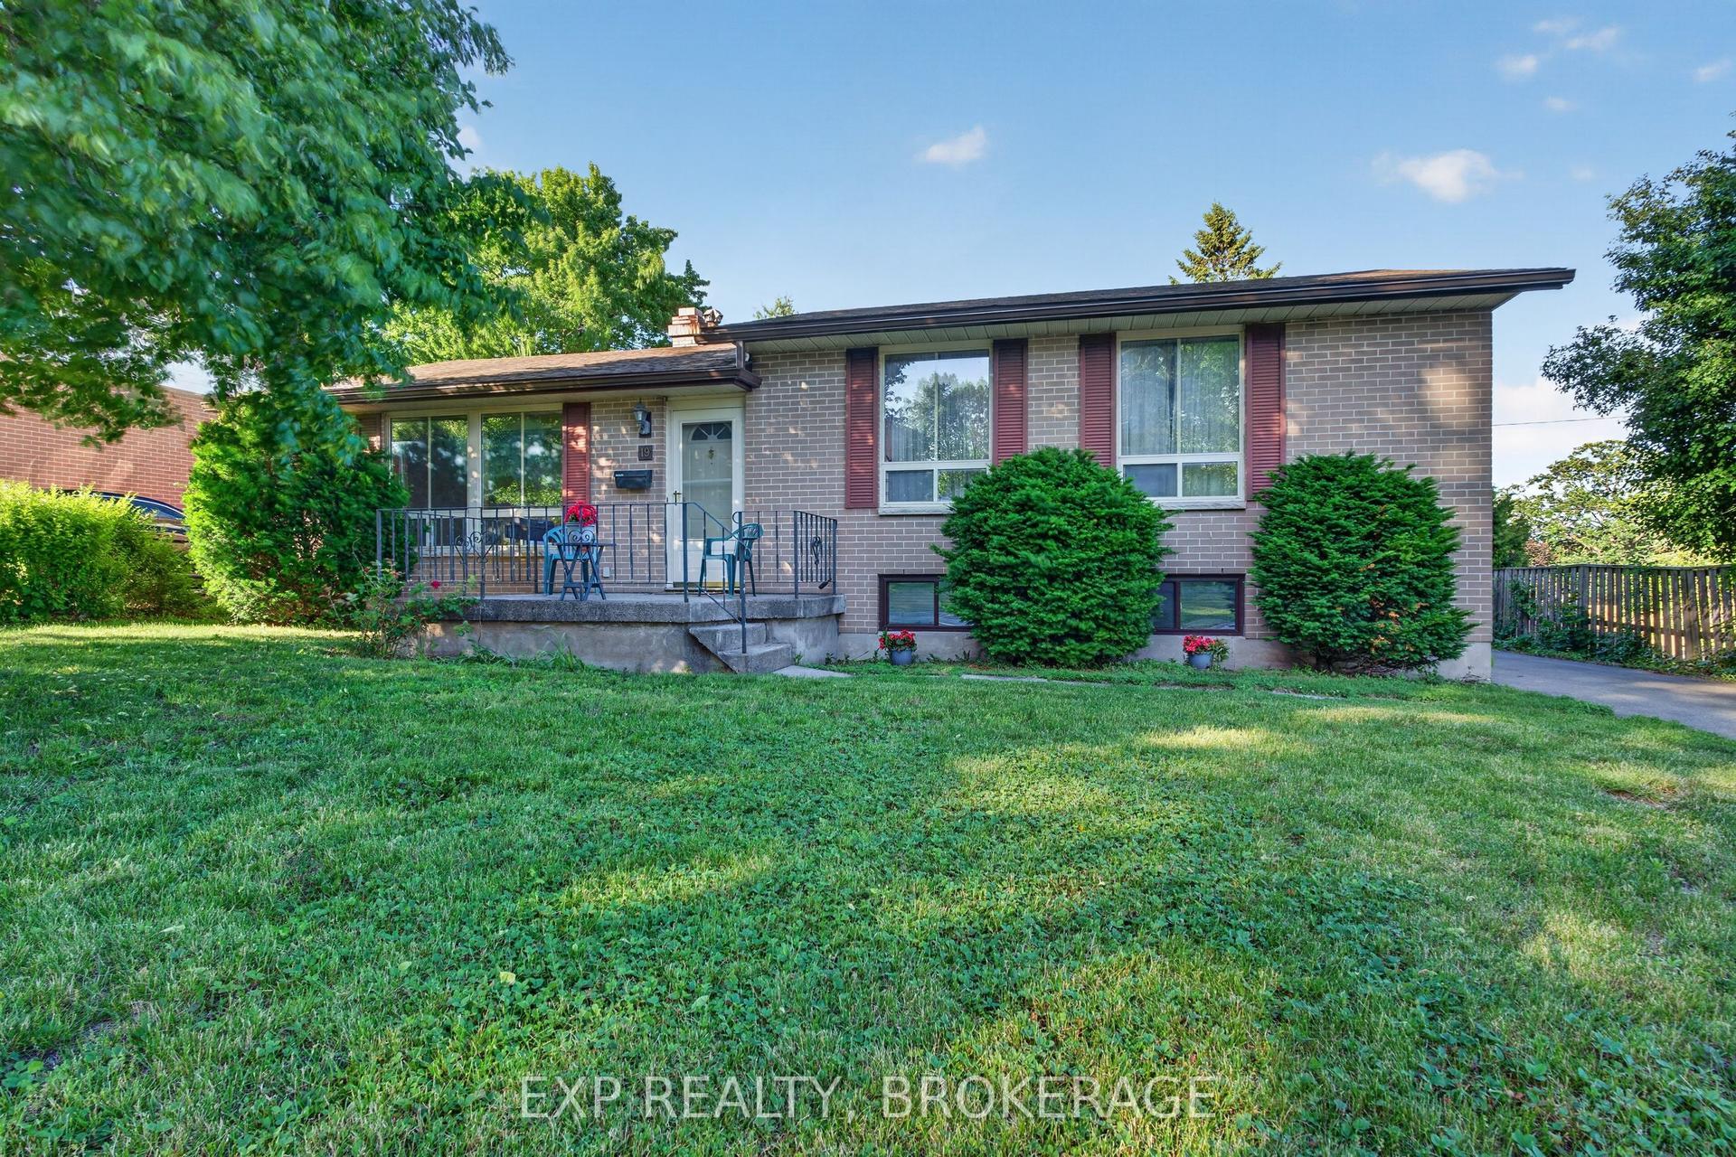
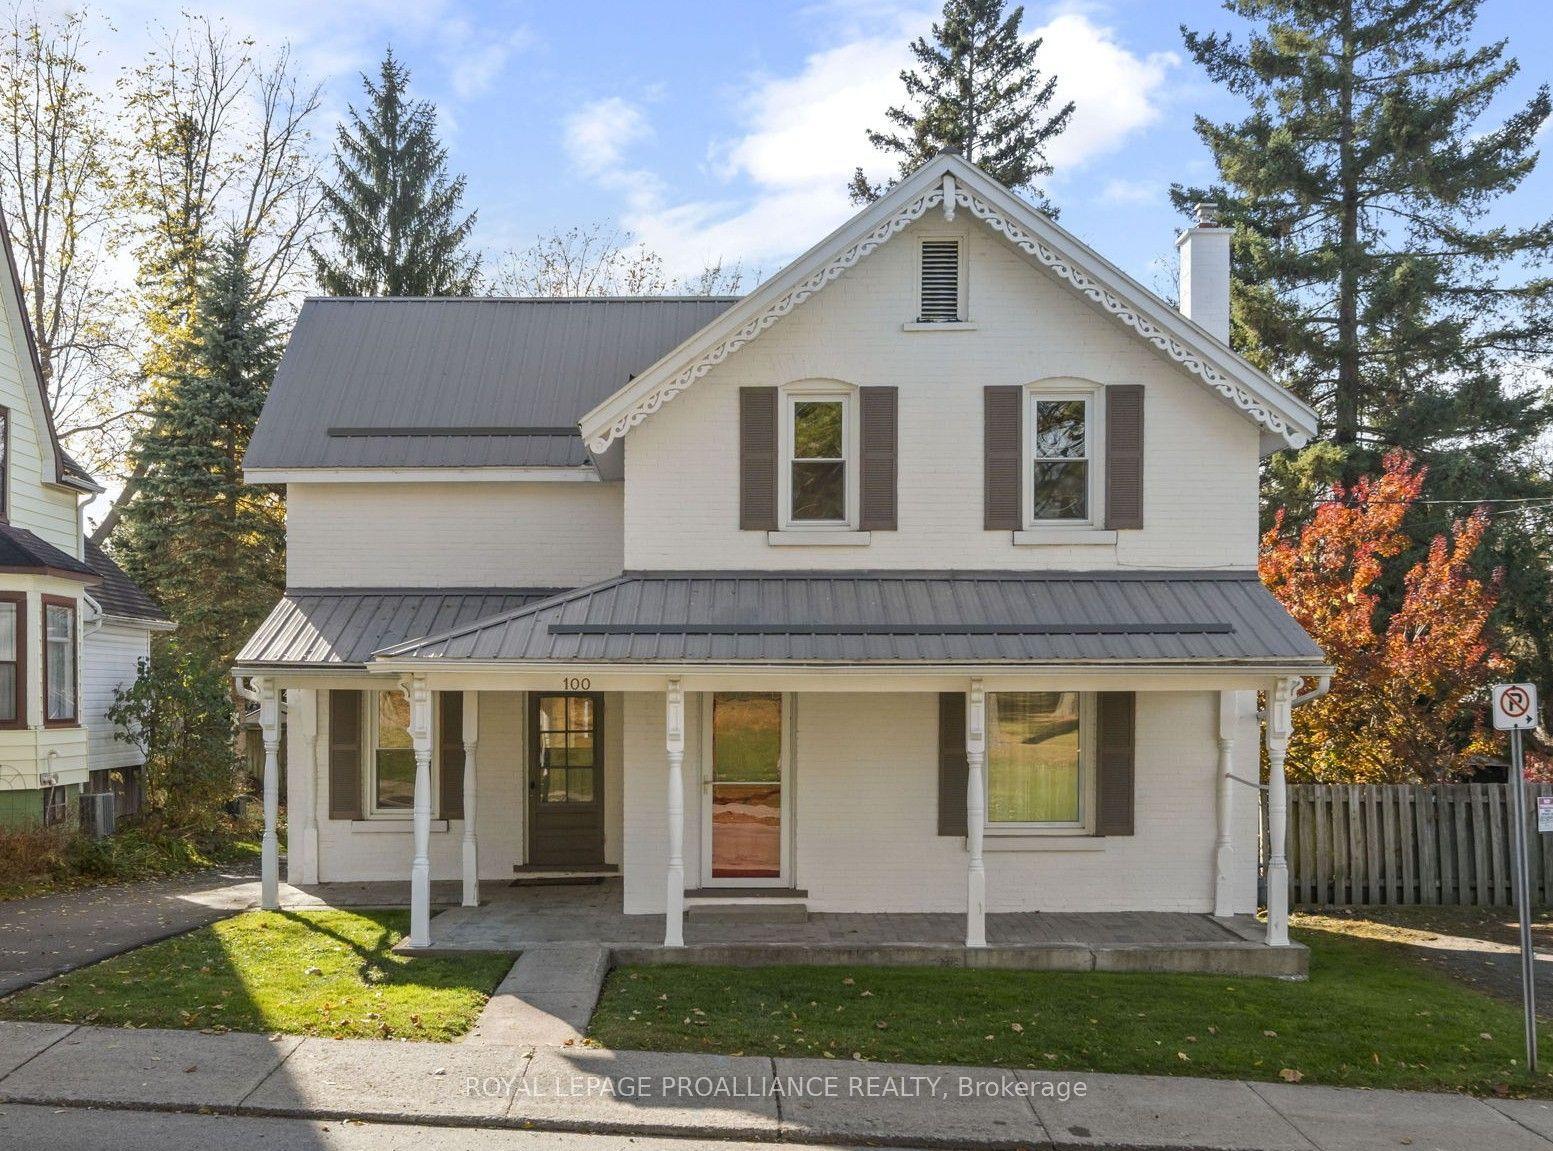
Welcome home to this beautifully maintained 1.5-storey gem located in a lovely, sought-after neighborhood. The main level offers a seamless flow, featuring a bright living room centered around a cozy gas fireplace, opening directly into the formal dining room. From there, step into a 4-season sunroom-the perfect spot to relax year-round. The classic kitchen boasts oak cabinetry and offers direct access to a covered back porch, an inviting backyard, and a convenient gas BBQ hook-up. A main-floor 4 piece bathroom plus a primary bedroom adds incredible flexibility and is currently utilized as a den. Upstairs, you will find two graciously sized bedrooms. The fully finished lower level adds excellent living space with a large recreation room anchored by a free-standing gas stove, a full 4-piece bathroom, a dedicated laundry area, and abundant storage. Outdoors, the property features a large driveway with parking for 3 vehicles, a single detached garage, and a durable steel roof. Complete with natural gas heat and central air conditioning, this home is completely move-in ready.
GarageFireplace
Rooms
Main Floor
| Living Room | 4.67 × 4.57 m | |
| Dining Room | 3.21 × 2.70 m | |
| Primary Bedroom | 3.86 × 3.70 m | |
| Kitchen | 3.25 × 2.39 m | |
| Mud Room | 3.10 × 2.06 m | |
| Bathroom | 2.22 × 1.51 m | |
| Sunroom | 2.85 × 2.78 m |
Upper
| Bedroom 2 | 4.29 × 2.85 m | |
| Bedroom 3 | 4.29 × 3.69 m |
Lower
| Recreation | 9.05 × 4.02 m | |
| Bathroom | 2.00 × 1.80 m | |
| Utility Room | 5.20 × 3.14 m |
Features
- Primary Bedroom - Main Floor
- Partially Finished
- Central Air
- 1 1/2 Storey
Financials
Annual Taxes
$3,415.57
Estimated Rental Income
Entire property$3,200 – $4,800/mo
Rental yield9.6% – 14.4%
*Estimates based on comparable rentals in the area. Actual income may vary.
Market Data — Brockville
Days on market3 days
Buyer's MarketSeller's Market
Based on active listings in Brockville. Data updates daily.
Getting around
How walkable, bikeable, and transit-friendly this neighbourhood is.
62
/ 100
Walk Score
Somewhat Walkable
47
/ 100
Transit Score
Some Transit
50
/ 100
Bike Score
Bikeable
Scores are estimates based on neighbourhood data and are for informational purposes only.
MLS® data courtesy of the Toronto Regional Real Estate Board (TRREB).
The information provided herein must only be used by consumers that have a bona fide interest in the purchase, sale, or lease of real estate and may not be used for any commercial purpose or any other purpose. Listing information is deemed reliable but is not guaranteed accurate by the Toronto Regional Real Estate Board, the listing brokerage, or this website. The trademarks REALTOR®, REALTORS® and the REALTOR® logo are controlled by The Canadian Real Estate Association (CREA) and identify real estate professionals who are members of CREA. MLS®, Multiple Listing Service®, and the associated logos are owned by CREA. Not intended to solicit properties currently listed for sale or buyers under contract.
You may also like
More homes in Brockville
Hand-picked listings with a similar price range and style.
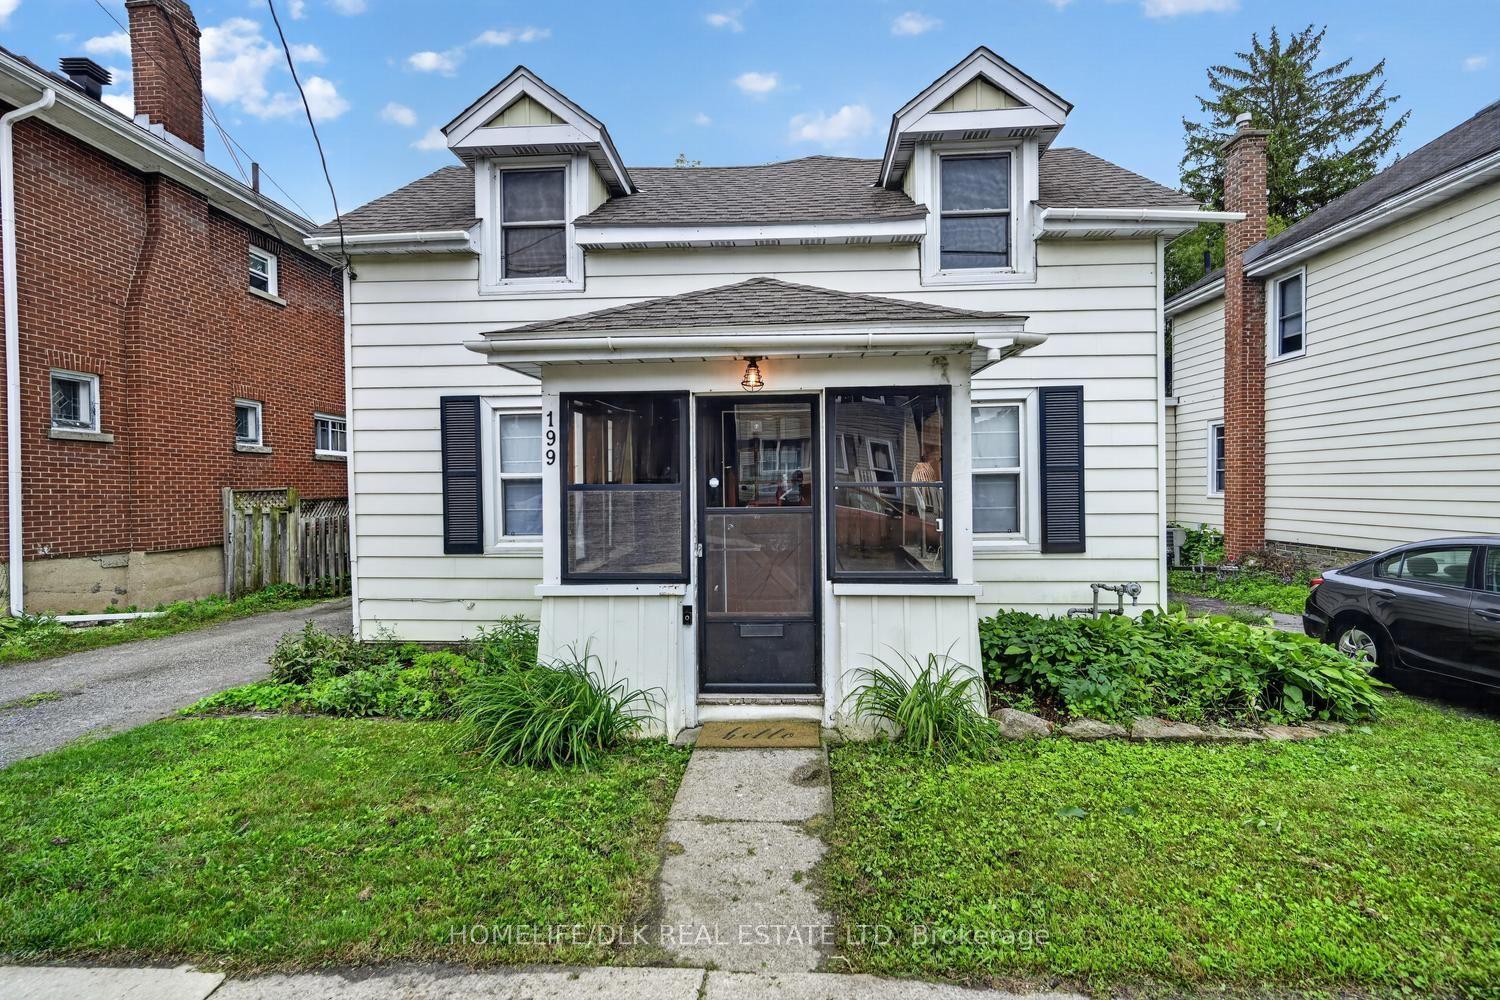
For Sale3 months ago
$304,900
Detached
est. $1,339/mo
199 Church Street, 810 - Brockville
Brockville, ON
2 bd
1 ba
1,300
2
MLS# X13698956Homelife/Dlk Real Estate Ltd
WhatsApp Aman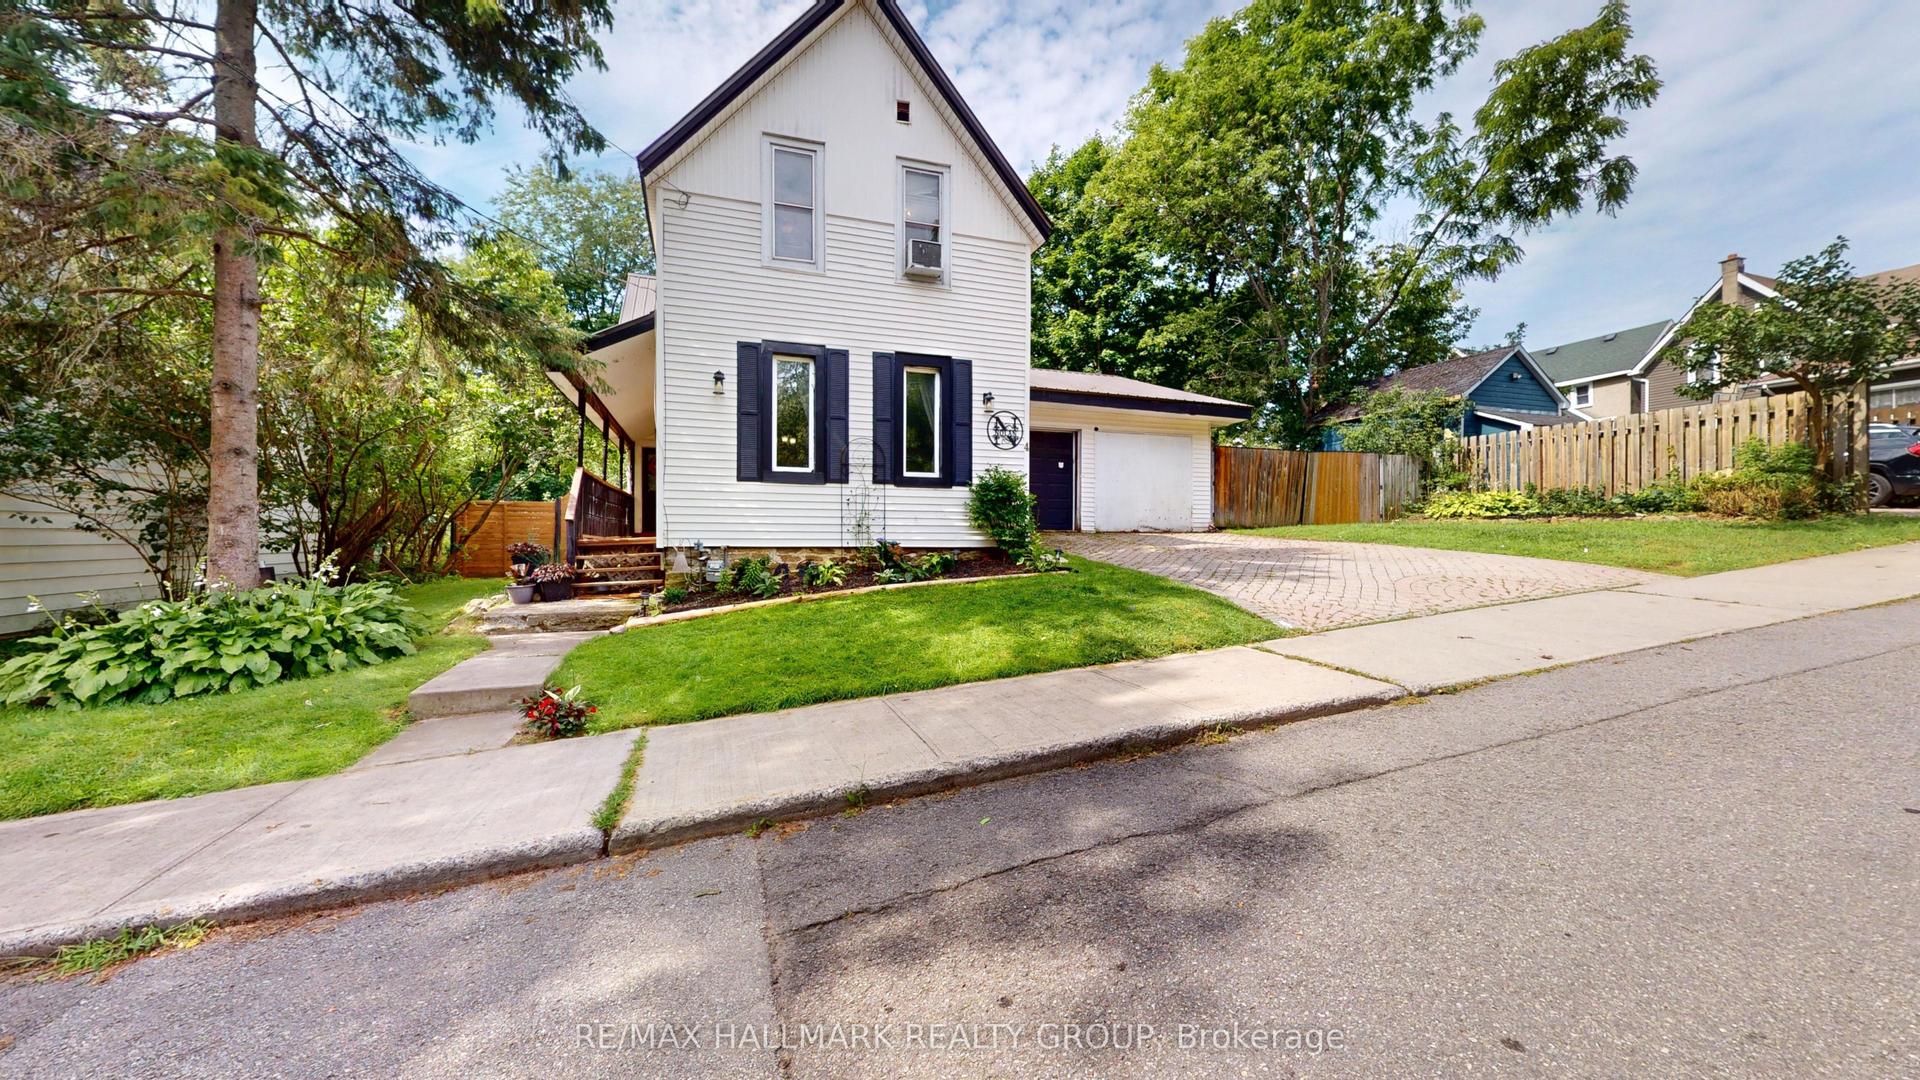
For Sale3 months ago
$344,900
Detached
est. $1,512/mo
4 S Franklin Street S, 810 - Brockville
Brockville, ON
3 bd
1 ba
1,300
4
MLS# X13682594Re/Max Hallmark Realty Group
WhatsApp Aman