For Sale
Just Listed
30 Erie Street
774 - Dain City, Welland, ON
$499,000
3+3Bd
2Ba
1,300+sqft
12Parking
90 x 125 ftlot
$384/sqft
DetachedMLS# X14152884Listed 2026-11-050 DOM
Heating
Water Heater
Cooling
Central Air
Basement
Partially Finished
Just listed! New listings in Welland often receive offers within the first week.
About this home
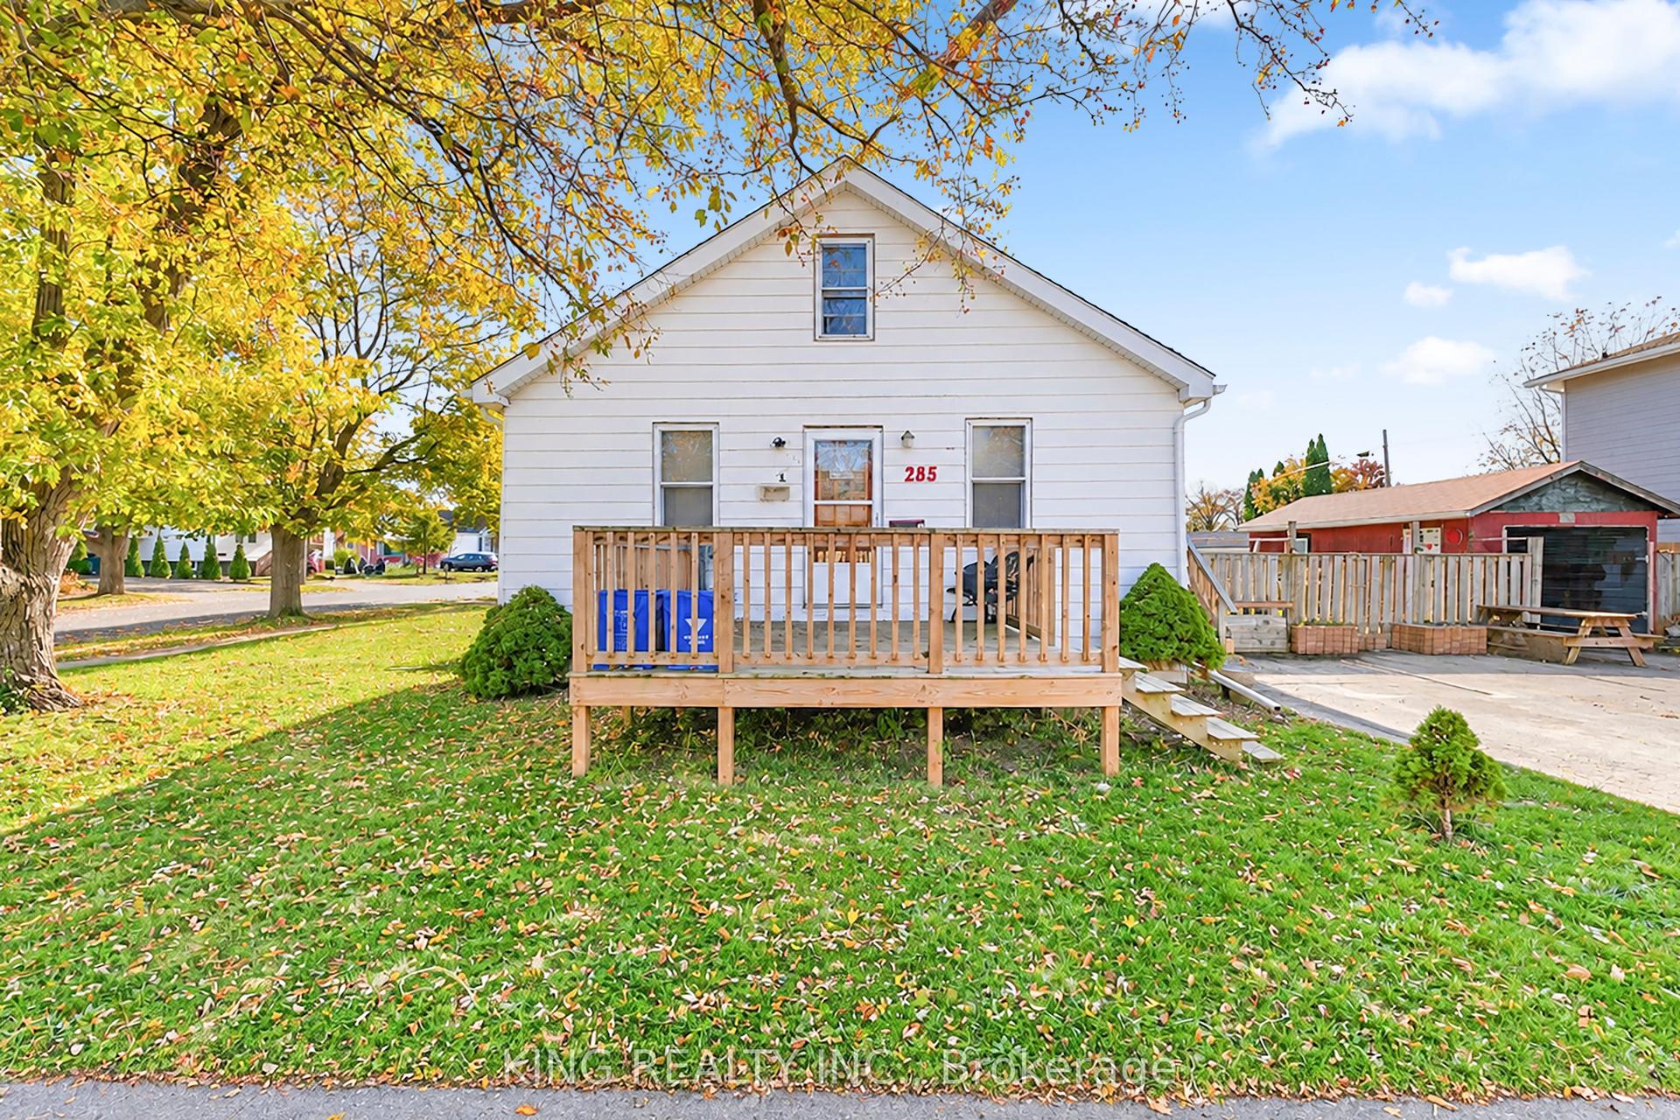
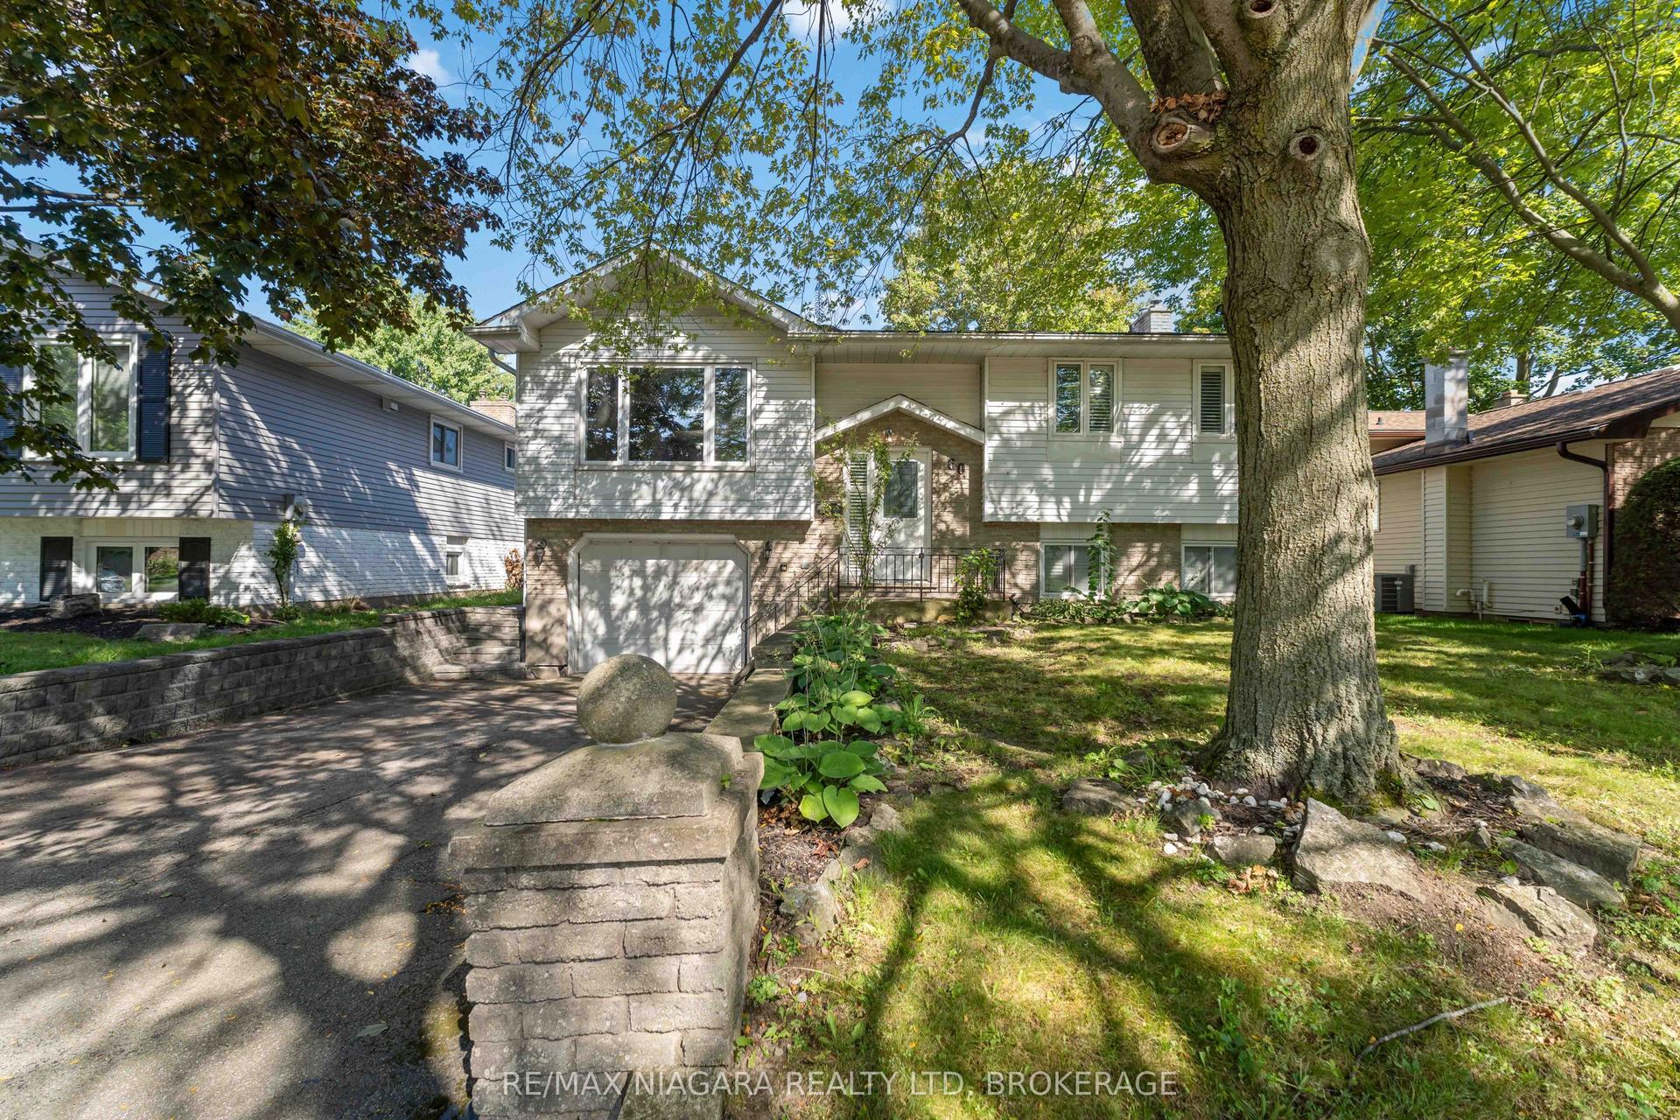
Welcome to 30 Erie Street, a unique property offering the perfect blend of comfortable living, incredible workspace, and outdoor enjoyment. Situated on a quiet double corner lot in Dain City, this 6-bedroom, 2-bathroom home offers room for the whole family and features you won't find every day. Step inside to a bright, open-concept living and dining area, perfect for everyday living and entertaining. The home features a modern kitchen, renovated bathrooms, and seamless main-floor laminate flooring. Updates include a 200-amp electrical panel, furnace and central air (2018), and energy-efficient windows (2020).Outside, enjoy the expansive, fully fenced yard with plenty of room for kids, pets, and gardening. The gazebo features an outdoor kitchen setup with natural gas hookups and a sink with hot and cold water. Mature fruit trees and established garden beds add to the charm, with plenty of space for a pool or your own backyard retreat. A true standout is the impressive 40' x 25' x 18' insulated workshop, complete with hydronic in-floor heating, a dedicated 100-amp electrical panel, floor anchors for a car hoist, and an oversized 16' x 14' garage door. A large mezzanine offers additional storage or studio potential. The double-wide driveway provides parking for 8+ vehicles, including room for an RV or trailer. Enjoy the peaceful, low-traffic setting of Dain City, surrounded by the old and new Welland Canals. Waterfront trails, canoeing, paddleboarding, and winter ice fishing are all nearby, with Port Colborne's dining, local attractions, and major highways just minutes away. A rare opportunity to enjoy space, versatility, and lifestyle all in one!
PoolGarageRenovatedWaterfrontCorner Lot
Rooms
Main Floor
| Dining Room | 4.80 × 2.25 m | |
| Living Room | 4.62 × 3.51 m | |
| Breakfast | 3.51 × 2.69 m | |
| Kitchen | 6.33 × 4.39 m | |
| Pantry | 3.56 × 2.37 m |
Second Floor
| Primary Bedroom | 3.58 × 3.55 m | |
| Bedroom | 3.58 × 2.69 m |
Basement
| Recreation | 7.30 × 5.89 m | |
| Bedroom | 3.64 × 2.68 m | |
| Bedroom | 3.65 × 2.62 m | |
| Office | 4.16 × 2.49 m | |
| Laundry | 2.34 × 1.67 m |
Features
- Water Heater
- Full
- Partially Finished
- Central Air
- 1 1/2 Storey
Financials
Annual Taxes
$4,359.5
Estimated Rental Income
Entire property$3,200 – $4,800/mo
Basement apartment$1,800 – $2,500/mo
Rental yield7.7% – 11.5%
*Estimates based on comparable rentals in the area. Actual income may vary.
Market Data — Welland
Days on market0 days
Buyer's MarketSeller's Market
Based on active listings in Welland. Data updates daily.
Getting around
How walkable, bikeable, and transit-friendly this neighbourhood is.
58
/ 100
Walk Score
Somewhat Walkable
35
/ 100
Transit Score
Some Transit
46
/ 100
Bike Score
Somewhat Bikeable
Scores are estimates based on neighbourhood data and are for informational purposes only.
MLS® data courtesy of the Toronto Regional Real Estate Board (TRREB).
The information provided herein must only be used by consumers that have a bona fide interest in the purchase, sale, or lease of real estate and may not be used for any commercial purpose or any other purpose. Listing information is deemed reliable but is not guaranteed accurate by the Toronto Regional Real Estate Board, the listing brokerage, or this website. The trademarks REALTOR®, REALTORS® and the REALTOR® logo are controlled by The Canadian Real Estate Association (CREA) and identify real estate professionals who are members of CREA. MLS®, Multiple Listing Service®, and the associated logos are owned by CREA. Not intended to solicit properties currently listed for sale or buyers under contract.
You may also like
More homes in Welland
Hand-picked listings with a similar price range and style.
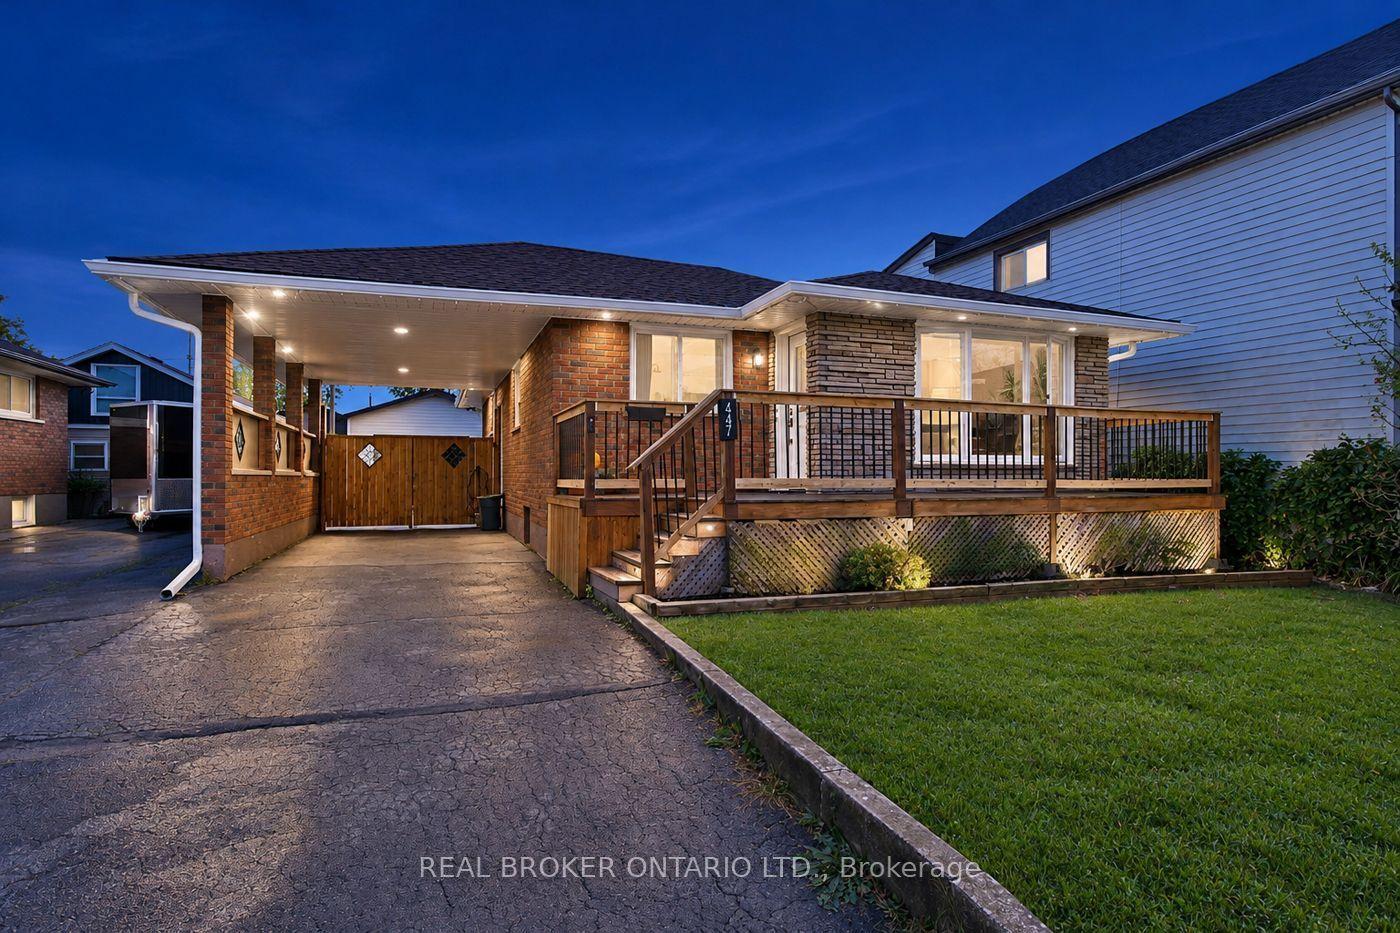
For Sale18 days ago
$560,000
Detached
est. $2,455/mo
447 David Street, 773 - Lincoln/Crowland
Welland, ON
3+3 bd
2 ba
900
4
MLS# X14092464Real Broker Ontario Ltd.
WhatsApp Aman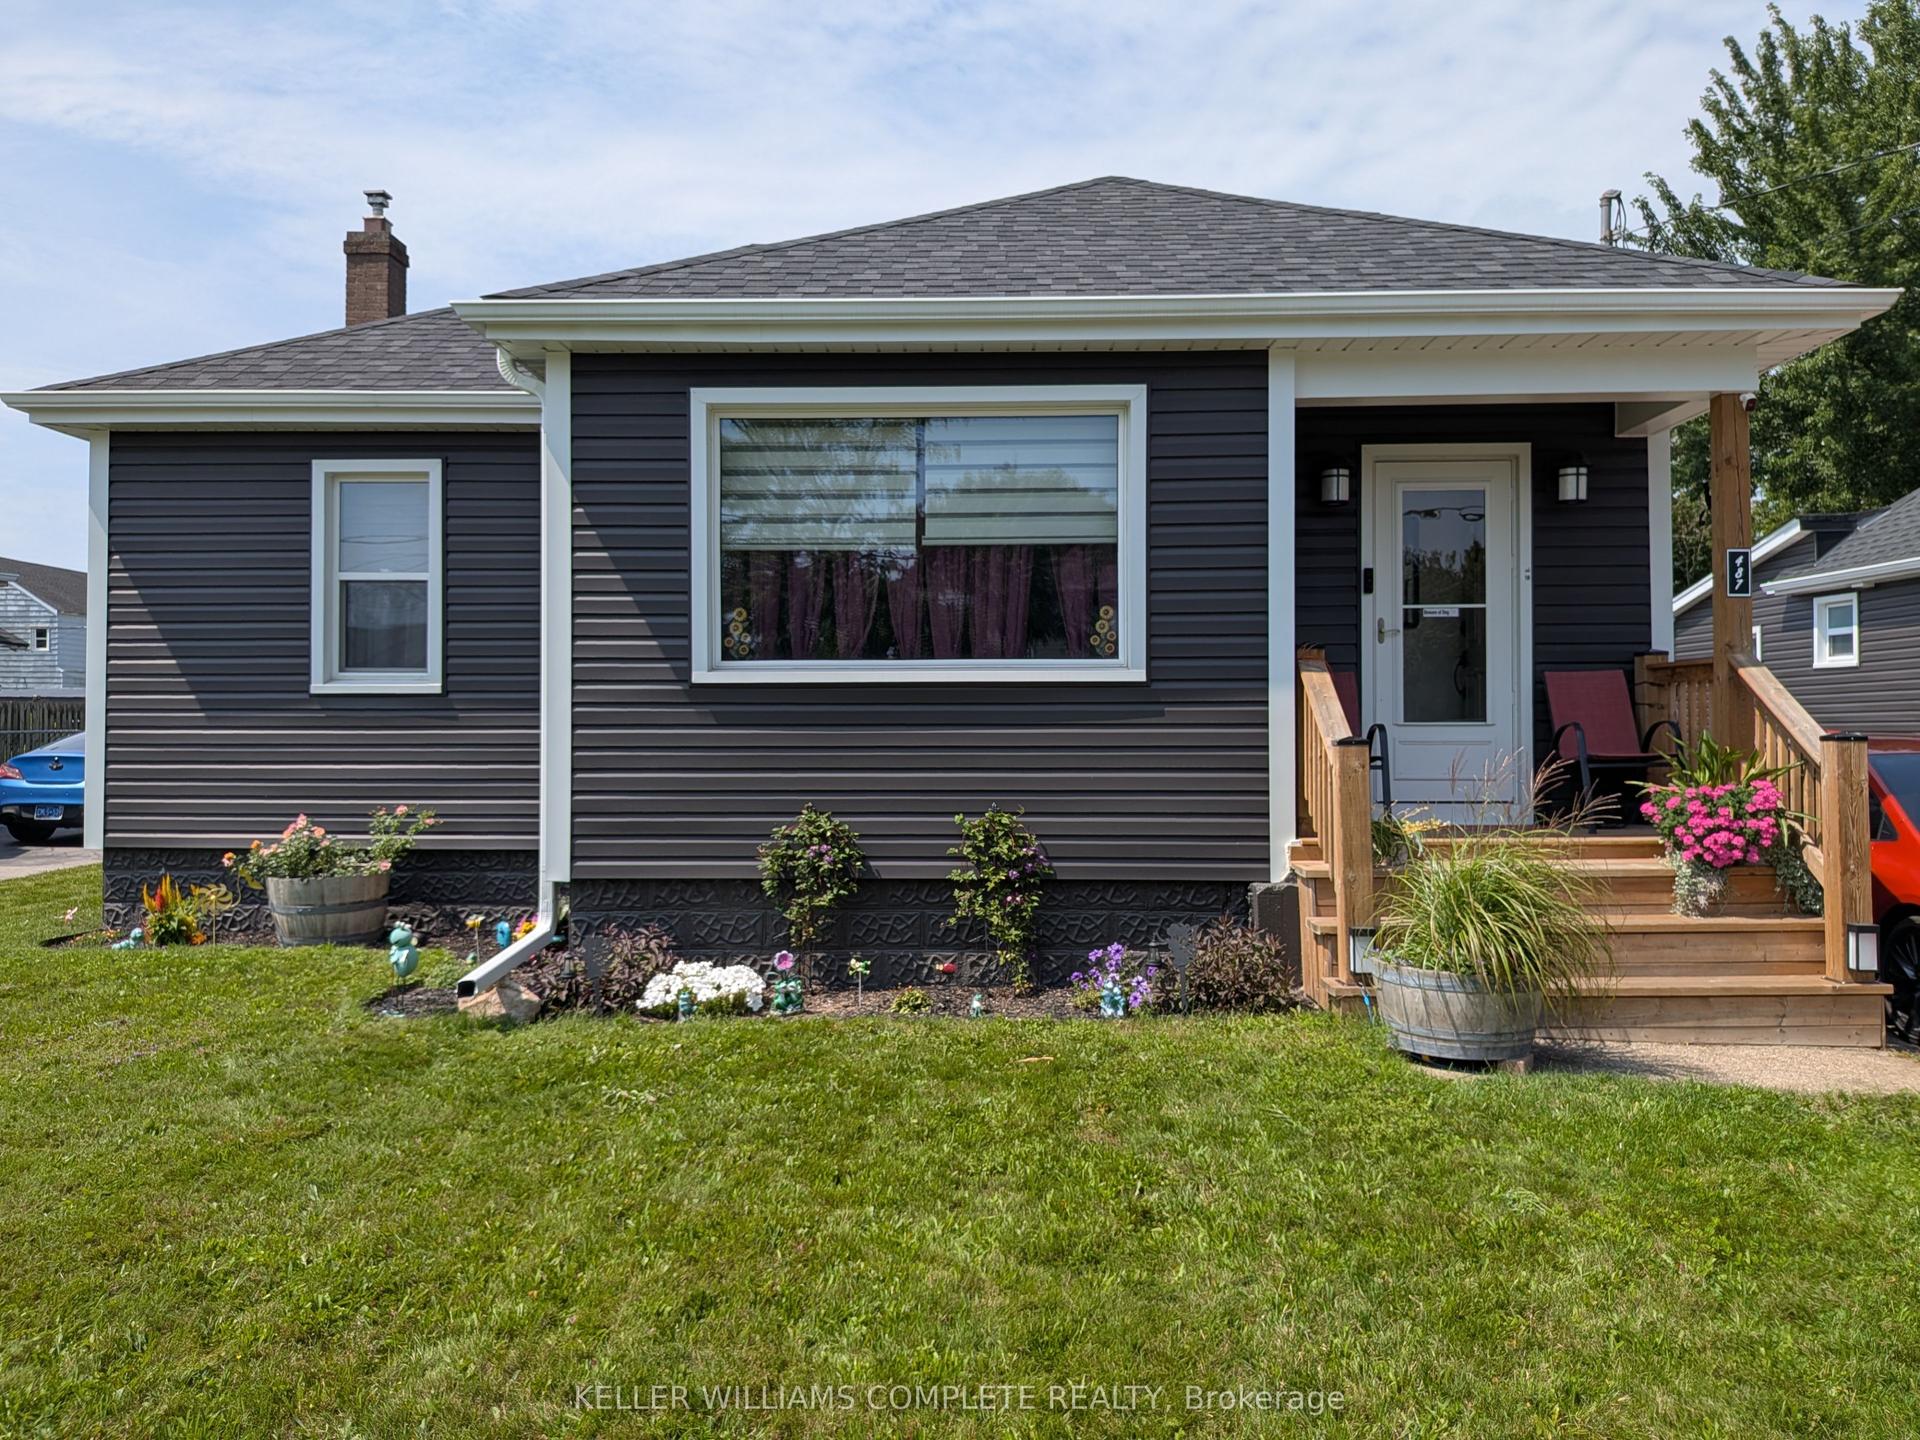
For Sale2 months ago
$439,900
Detached
est. $1,929/mo
487 SCHOLFIELD Avenue N, 768 - Welland Downtown
Welland, ON
2+1 bd
1 ba
900
4
MLS# X13771080Keller Williams Complete Realty
WhatsApp Aman