For Sale
Just Listed
601 Forest Hill Drive
37 - South of Taylor-Kidd Blvd, Kingston, ON
$799,900
4+2Bd
5Ba
2,750+sqft
6Parking
60 x 150.88 ftlot
$291/sqft
DetachedMLS# X14157636Listed 2026-11-060 DOM
Cooling
Central Air
Basement
Finished
Just listed! New listings in Kingston often receive offers within the first week.
About this home
Discover exceptional space and value on Forest Hill Drive, where spacious single-family homes, generous lots, deep driveways and mature trees create an almost rural streetscape in Kingston's west end, yet close to it all. Set on a mature 60' x 150' lot, this substantial full-brick home combines partial lake and marina views, a private backyard oasis and a fully finished lower-level guest suite-an impressive offering at a price well below the cost to recreate it today. The kidney-shaped inground heated pool is framed by mature trees, providing natural privacy. Deck access from both the kitchen and family room makes outdoor dining and entertaining easy, while views toward the marina and lake change with the seasons. Inside, a two-storey foyer with curved staircase and open hallway above welcomes you. The generous layout includes a main-floor den, family room with fireplace and four upstairs bedrooms, including a spacious primary with full ensuite and custom shower. Opportunities to refresh paint and some flooring on the main and upper levels are reflected in the asking price, leaving room to bring your own style to a home with so much already in place. The fully finished, move-in-ready lower-level guest suite offers two bedrooms, a den, full kitchen and separate rear access, providing comfortable accommodation for guests or extended family. All appliances in both the main home and suite are included. Major 2019 updates include the furnace, hot water tank, central air conditioning, shingles and pool liner. Enjoy the breathing room of this established neighbourhood with shopping, schools and everyday amenities nearby. Lemoine Point Conservation Area adds approximately 11 km of waterfront and woodland trails to explore. A substantial home, a special setting and compelling value. Come discover 601 Forest Hill Drive.
PoolWaterfrontFireplace
Rooms
Main Floor
| Kitchen | 5.61 × 3.84 m | |
| Dining Room | 4.52 × 3.33 m | |
| Family Room | 5.33 × 3.66 m | |
| Living Room | 6.12 × 3.68 m | |
| Laundry | 2.26 × 3.81 m | |
| Bathroom | 0.91 × 2.01 m |
Second Floor
| Primary Bedroom | 5.59 × 3.66 m | |
| Bedroom | 3.02 × 3.51 m | |
| Bedroom | 4.17 × 4.78 m | |
| Bedroom | 3.84 × 3.66 m | |
| Bedroom | 3.02 × 3.51 m | |
| Bathroom | 2.82 × 2.57 m | |
| Bathroom | 3.02 × 3.10 m |
Basement
| Kitchen | 2.49 × 3.73 m | |
| Bedroom | 3.58 × 3.66 m | |
| Bedroom | 2.46 × 3.66 m | |
| Bedroom | 3.58 × 3.68 m | |
| Bathroom | 2.26 × 1.80 m | |
| Bathroom | 2.21 × 2.08 m | |
| Recreation | 7.85 × 7.26 m |
Features
- In-Law Capability
- Deck
- Lighting
- Porch
- Privacy
- Finished
- Full
- Separate Entrance
- Central Air
- 2-Storey
Financials
Annual Taxes
$7,788.94
Estimated Rental Income
Entire property$4,000 – $6,500/mo
Basement apartment$1,800 – $2,500/mo
Rental yield6.0% – 9.8%
*Estimates based on comparable rentals in the area. Actual income may vary.
Market Data — Kingston
Days on market0 days
Buyer's MarketSeller's Market
Based on active listings in Kingston. Data updates daily.
Getting around
How walkable, bikeable, and transit-friendly this neighbourhood is.
58
/ 100
Walk Score
Somewhat Walkable
43
/ 100
Transit Score
Some Transit
40
/ 100
Bike Score
Somewhat Bikeable
Scores are estimates based on neighbourhood data and are for informational purposes only.
MLS® data courtesy of the Toronto Regional Real Estate Board (TRREB).
The information provided herein must only be used by consumers that have a bona fide interest in the purchase, sale, or lease of real estate and may not be used for any commercial purpose or any other purpose. Listing information is deemed reliable but is not guaranteed accurate by the Toronto Regional Real Estate Board, the listing brokerage, or this website. The trademarks REALTOR®, REALTORS® and the REALTOR® logo are controlled by The Canadian Real Estate Association (CREA) and identify real estate professionals who are members of CREA. MLS®, Multiple Listing Service®, and the associated logos are owned by CREA. Not intended to solicit properties currently listed for sale or buyers under contract.
You may also like
More homes in Kingston
Hand-picked listings with a similar price range and style.
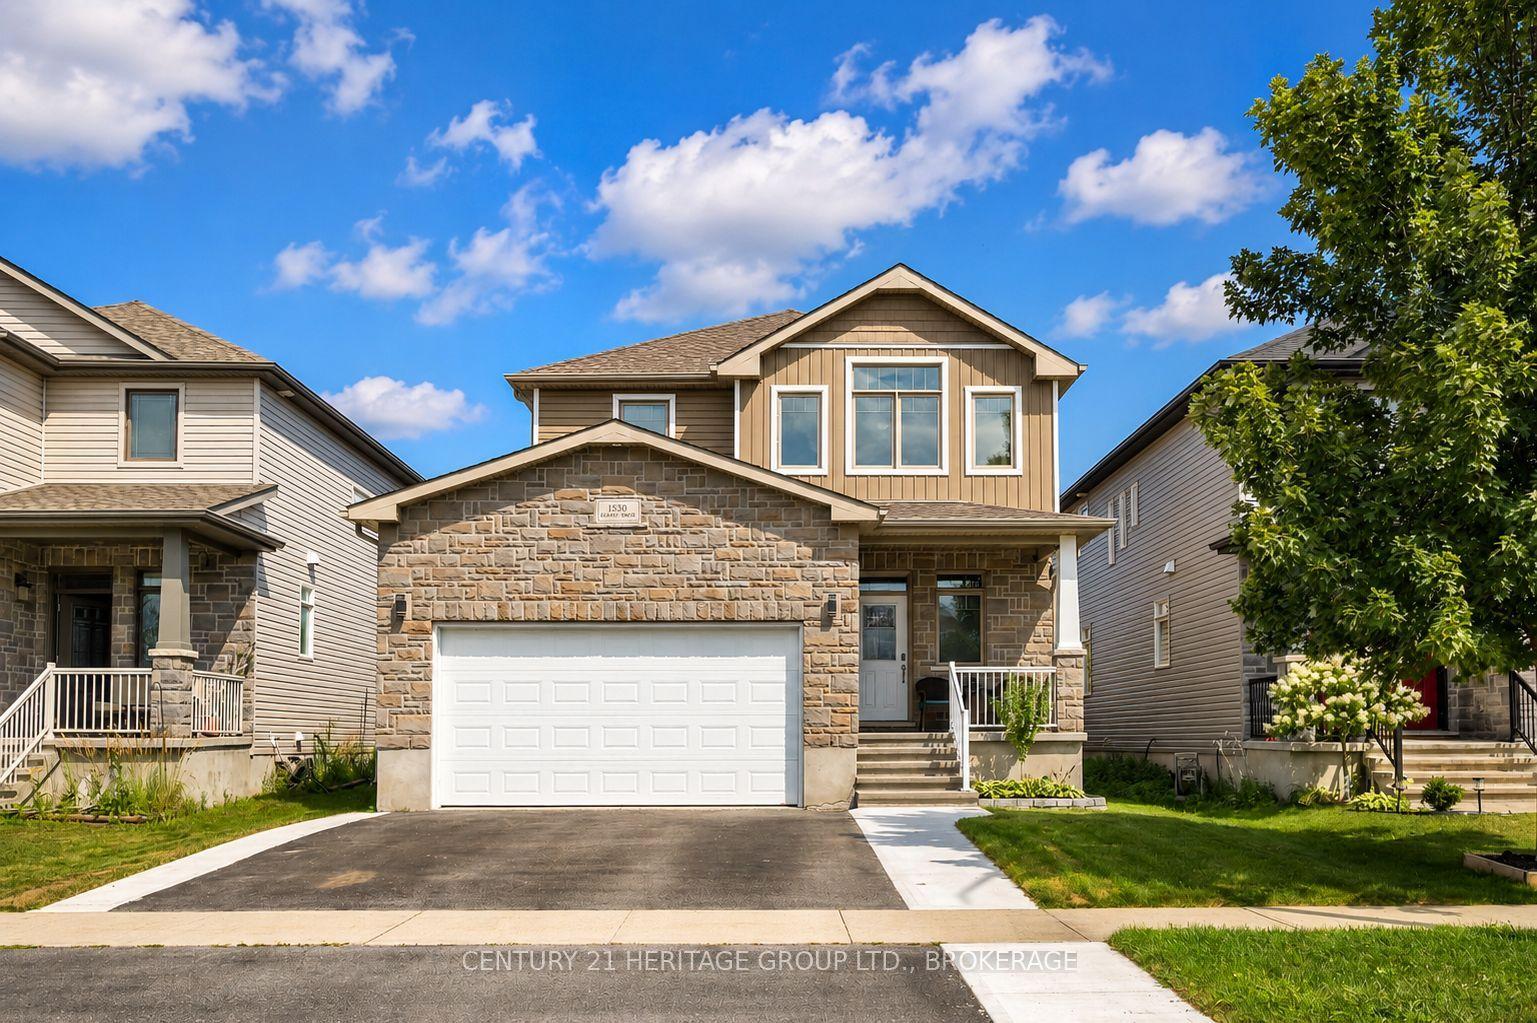
For Sale22 days ago
$724,900
Detached
est. $3,178/mo
1530 Albany Drive, 42 - City Northwest
Kingston, ON
3+1 bd
4 ba
1,750
4
MLS# X14084068Century 21 Heritage Group Ltd., B…
WhatsApp Aman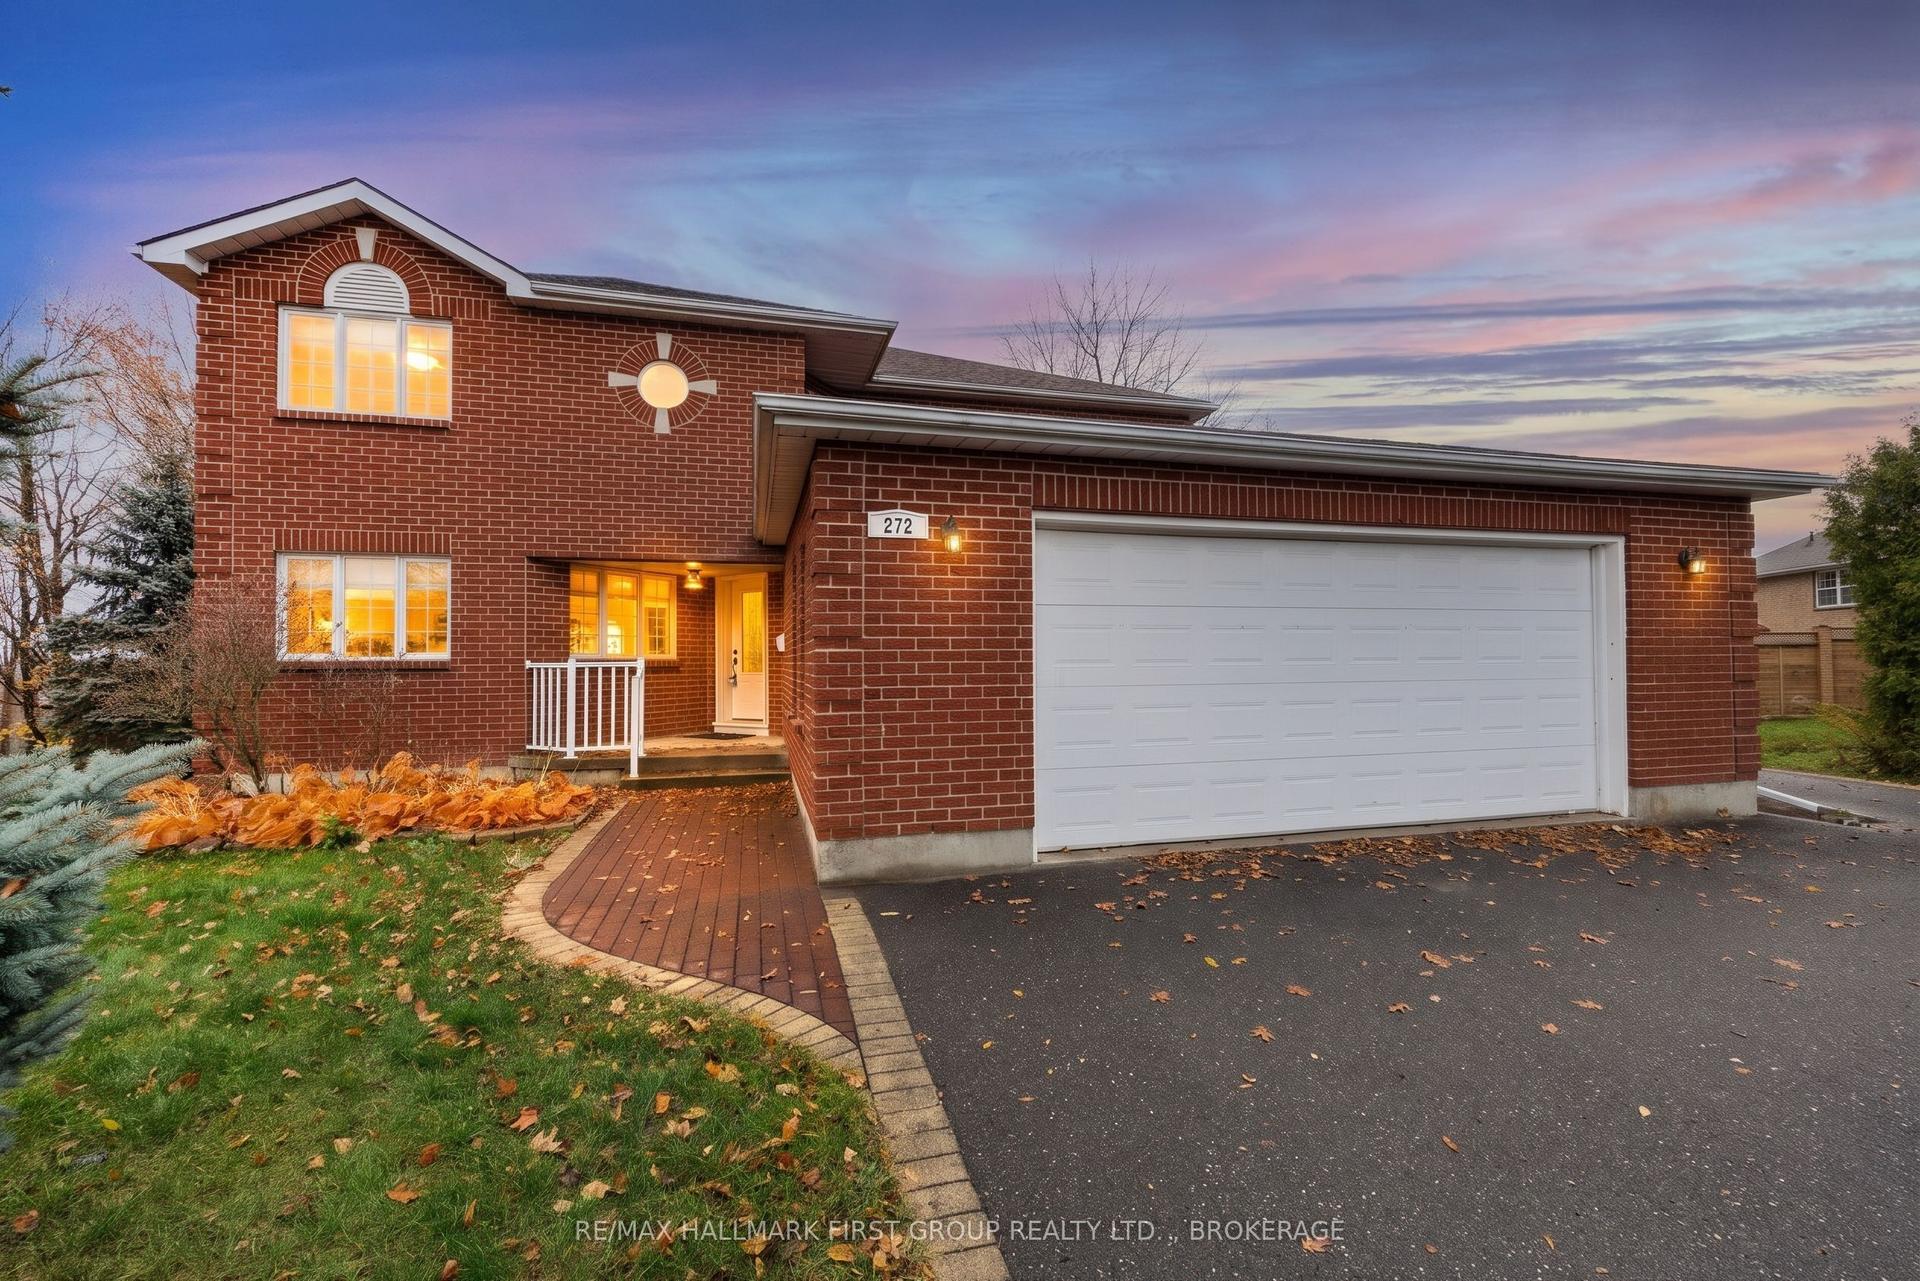
For Sale7 h ago
$874,900
Detached
est. $3,836/mo
272 FRIARHILL Crescent, 35 - East Gardiners Rd
Kingston, ON
4 bd
3 ba
4,250
8
MLS# X14157482Re/Max Hallmark First Group Realt…
WhatsApp Aman