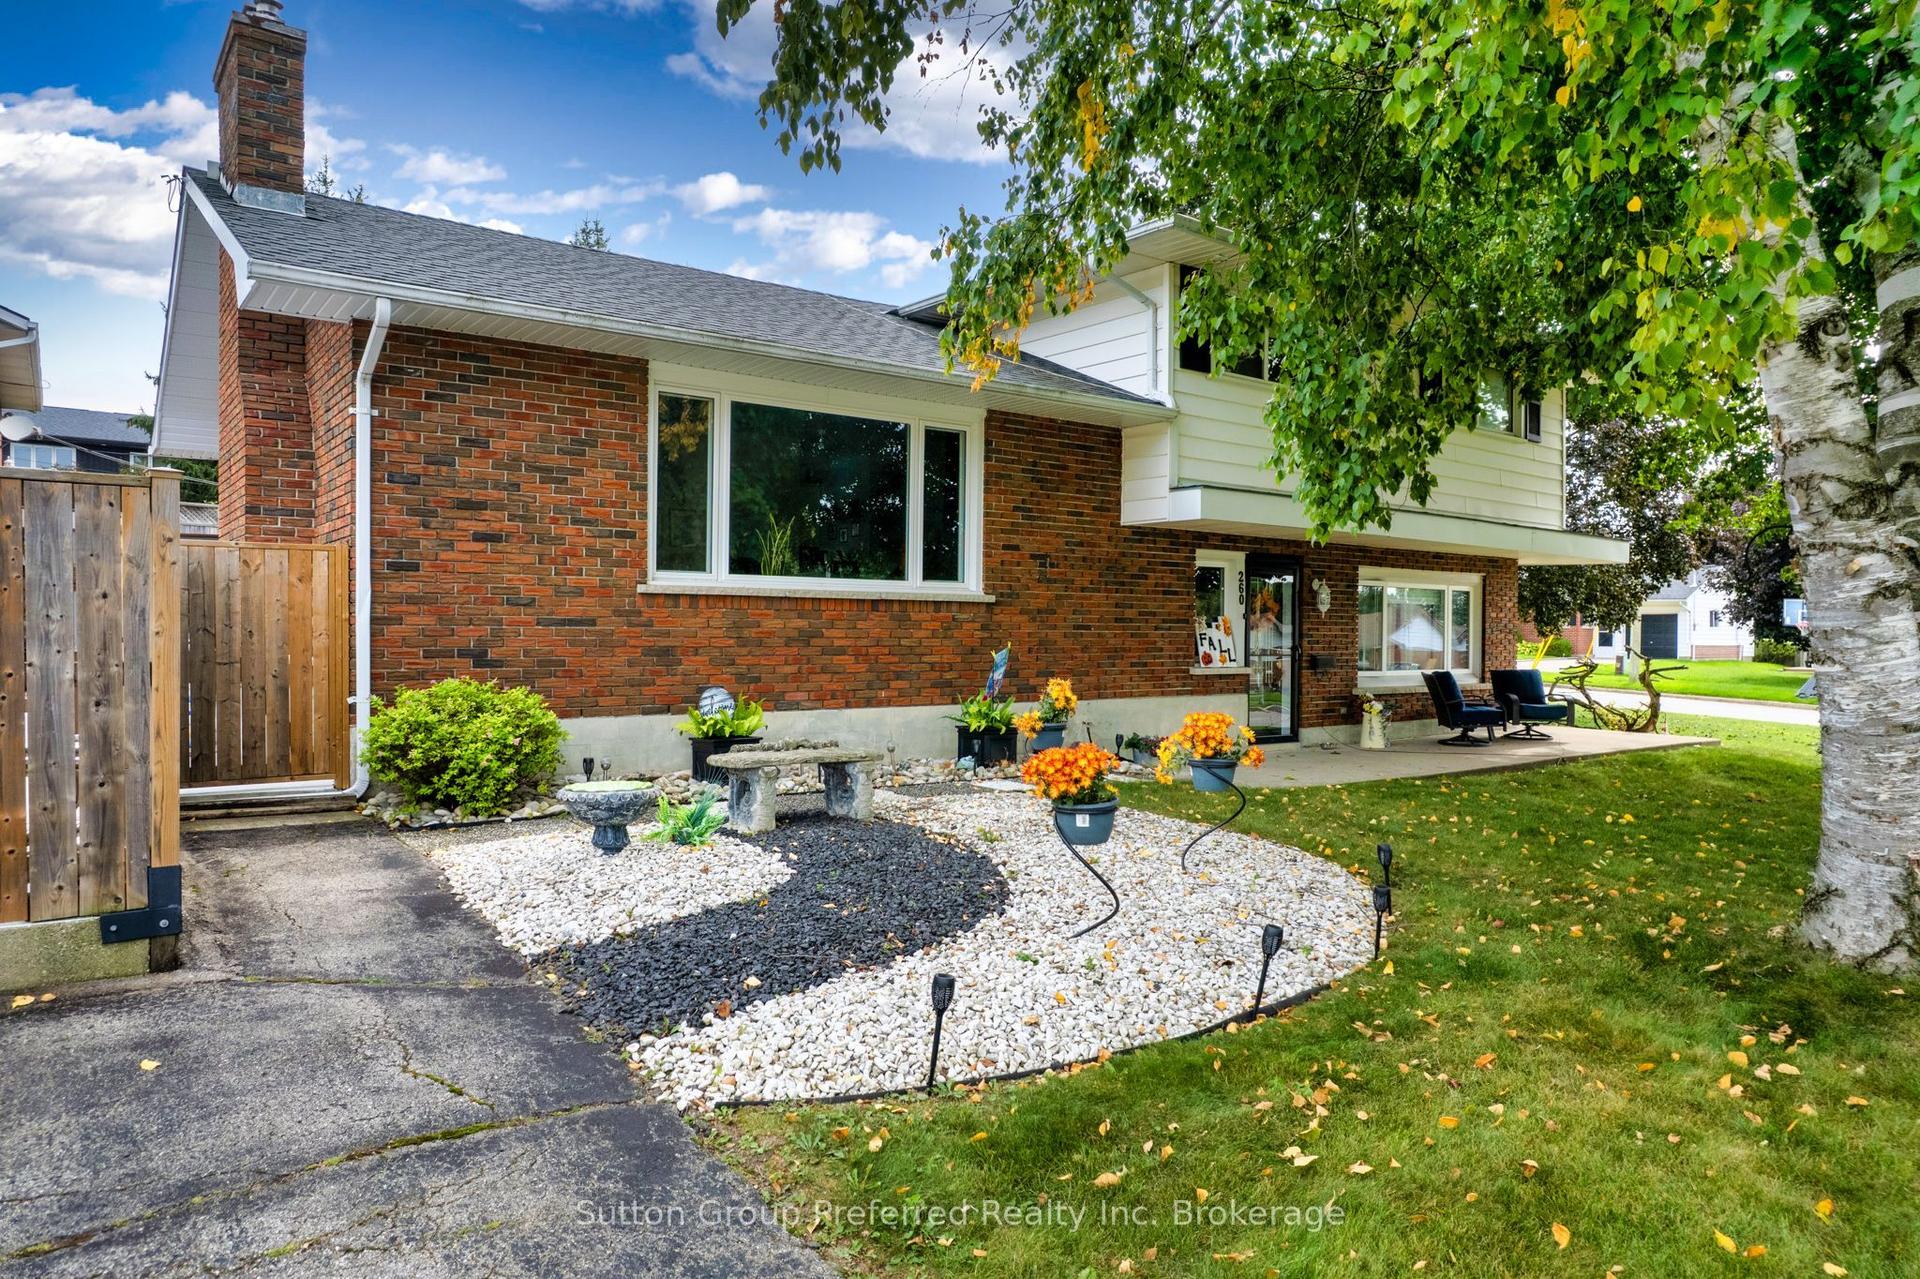
For Sale
Just Listed
1182 Sprucedale Road
Woodstock - North, Woodstock, ON
$709,900
3Bd
4Ba
1,750+sqft
3Parking
52.49 x 98.43 ftlot
$406/sqft
DetachedMLS# X14154668Listed 2026-11-054 DOM
Cooling
Central Vacuum
Basement
Partially Finished
About this home
Welcome to an exceptional property where refined style, thoughtful design, and effortless comfort come together. This spacious and beautifullyupdated 3-bedroom, 3.5-bathroom home offers an elevated approach to family living and sophisticated entertaining, with generouslyproportioned principal rooms and an abundance of natural light throughout. At the heart of the home, the beautifully appointed kitchen blendsmodern elegance with everyday functionality. Designed for entertaining, the impressive wet bar, complete with beverage fridge, creates an inviting setting for hosting with ease. The elegant dining room is enhanced by a warm, inviting fireplace and offers seamlessaccess to the deck and fully fenced yard-perfect for memorable gatherings that transition from indoors to out. Ideally situated within a desirable school district, this remarkable property offers a rare combination of space, sophistication, comfort, and an enviable family-friendly setting. A truly inviting home designed for those who appreciate both modern luxury and timeless appeal.
Fireplace
Rooms
Main Floor
| Living Room | 5.42 × 4.35 m | |
| Den | 3.13 × 3.84 m | |
| Kitchen | 3.66 × 4.50 m |
Second Floor
| Bedroom | 3.37 × 4.50 m | |
| Bedroom 2 | 3.27 × 4.47 m | |
| Bedroom 3 | 3.11 × 4.47 m |
Basement
| Office | 2.70 × 3.49 m | |
| Other | 4.35 × 4.32 m | |
| Laundry | 3.85 × 3.57 m |
Other
| Dining Room | 5.22 × 4.93 m | |
| Foyer | 2.70 × 2.47 m |
Features
- Auto Garage Door Remote
- Bar Fridge
- Central Vacuum
- Storage
- Partially Finished
- Central Air
- Sidesplit
Financials
Annual Taxes
$5,007
Estimated Rental Income
Entire property$3,200 – $4,800/mo
Basement apartment$1,800 – $2,500/mo
Rental yield5.4% – 8.1%
*Estimates based on comparable rentals in the area. Actual income may vary.
Market Data — Woodstock
Days on market4 days
Buyer's MarketSeller's Market
Based on active listings in Woodstock. Data updates daily.
Getting around
How walkable, bikeable, and transit-friendly this neighbourhood is.
64
/ 100
Walk Score
Somewhat Walkable
35
/ 100
Transit Score
Some Transit
54
/ 100
Bike Score
Bikeable
Scores are estimates based on neighbourhood data and are for informational purposes only.
MLS® data courtesy of the Toronto Regional Real Estate Board (TRREB).
The information provided herein must only be used by consumers that have a bona fide interest in the purchase, sale, or lease of real estate and may not be used for any commercial purpose or any other purpose. Listing information is deemed reliable but is not guaranteed accurate by the Toronto Regional Real Estate Board, the listing brokerage, or this website. The trademarks REALTOR®, REALTORS® and the REALTOR® logo are controlled by The Canadian Real Estate Association (CREA) and identify real estate professionals who are members of CREA. MLS®, Multiple Listing Service®, and the associated logos are owned by CREA. Not intended to solicit properties currently listed for sale or buyers under contract.
You may also like
More homes in Woodstock
Hand-picked listings with a similar price range and style.
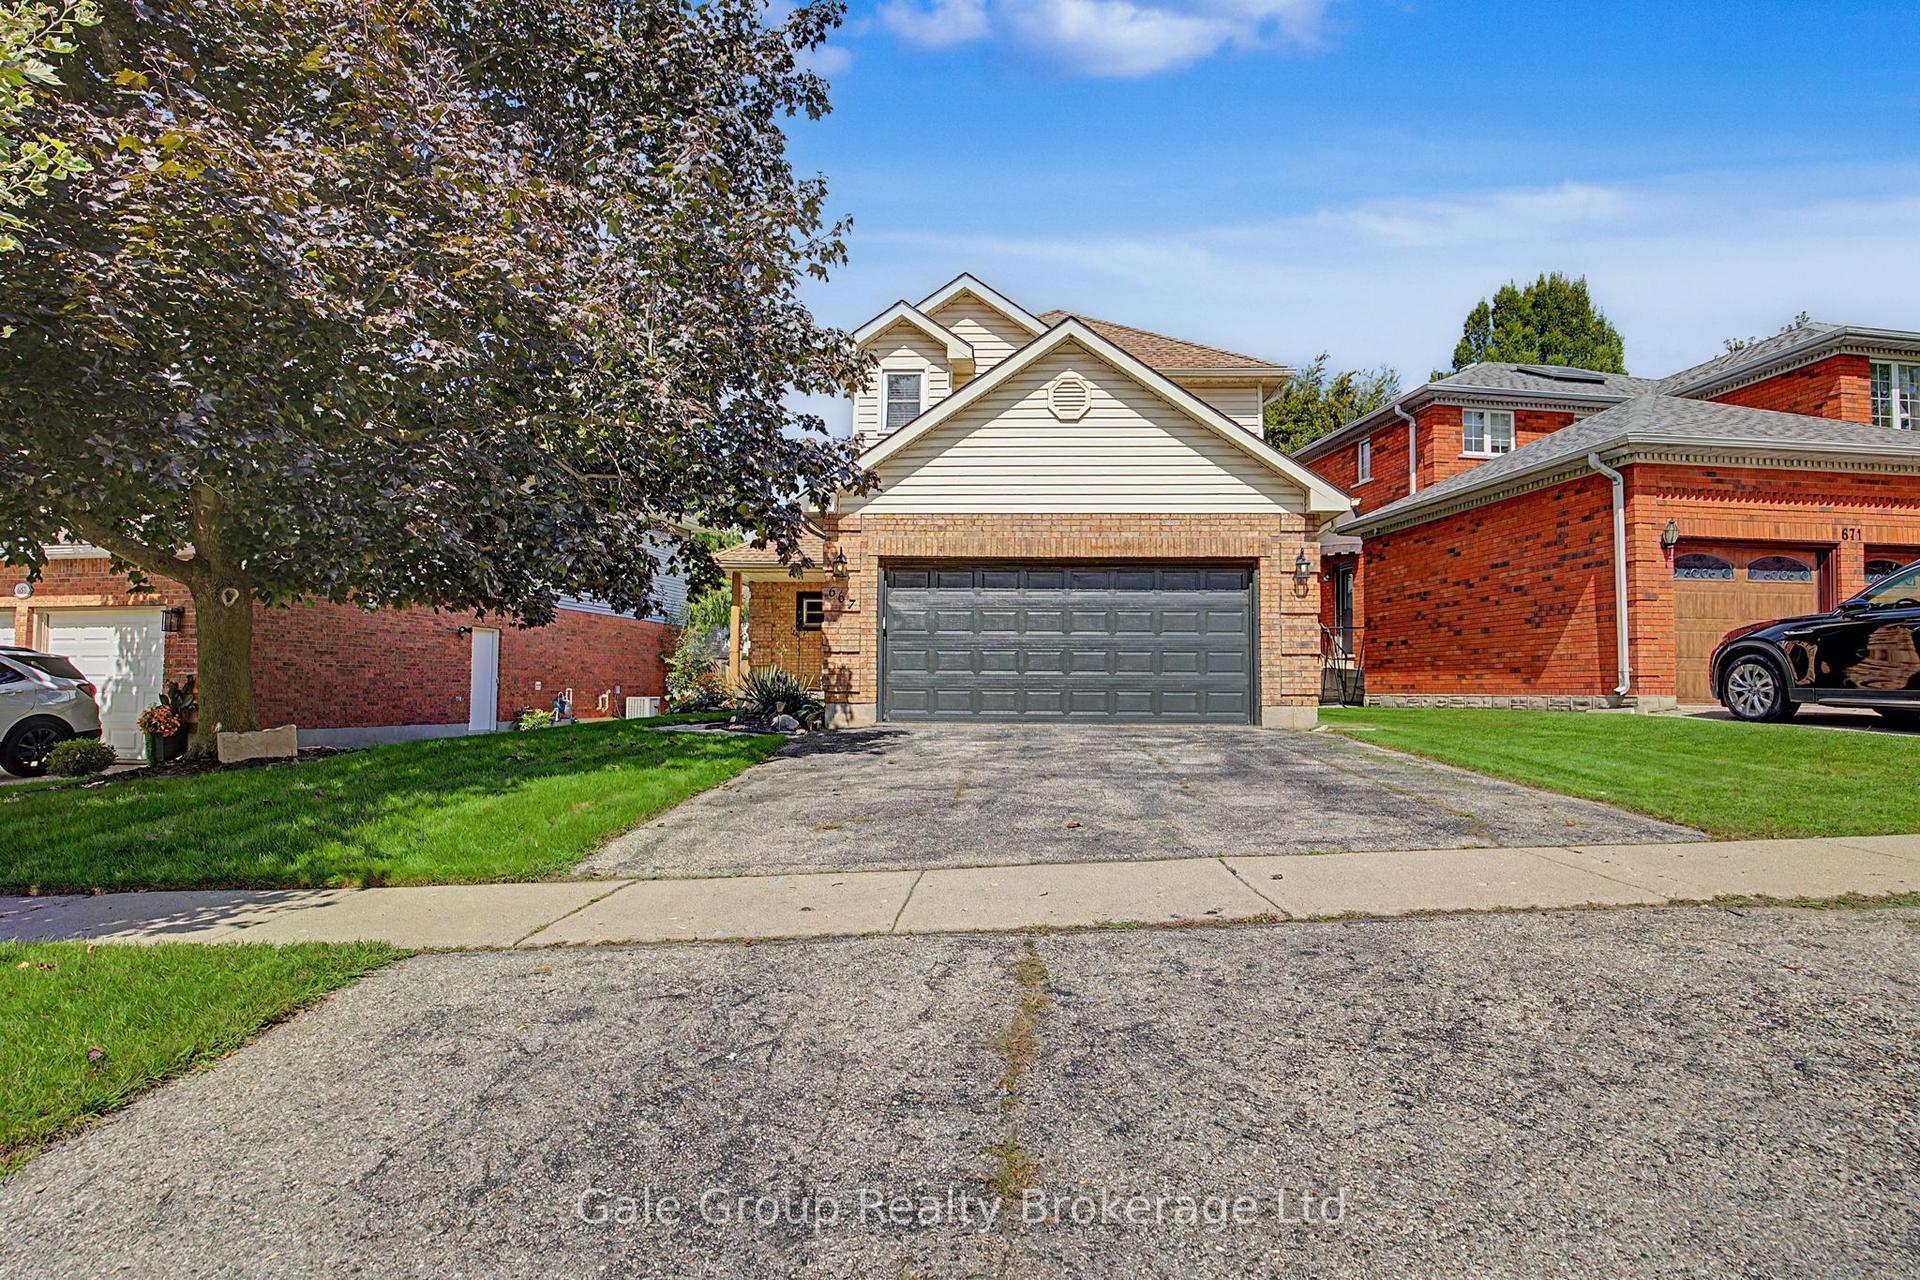
For Sale2 months ago
$649,900
Detached
est. $2,849/mo
667 Springbank Avenue N, Woodstock - North
Woodstock, ON
3 bd
3 ba
1,300
4
MLS# X13752174Gale Group Realty Brokerage Ltd
WhatsApp Aman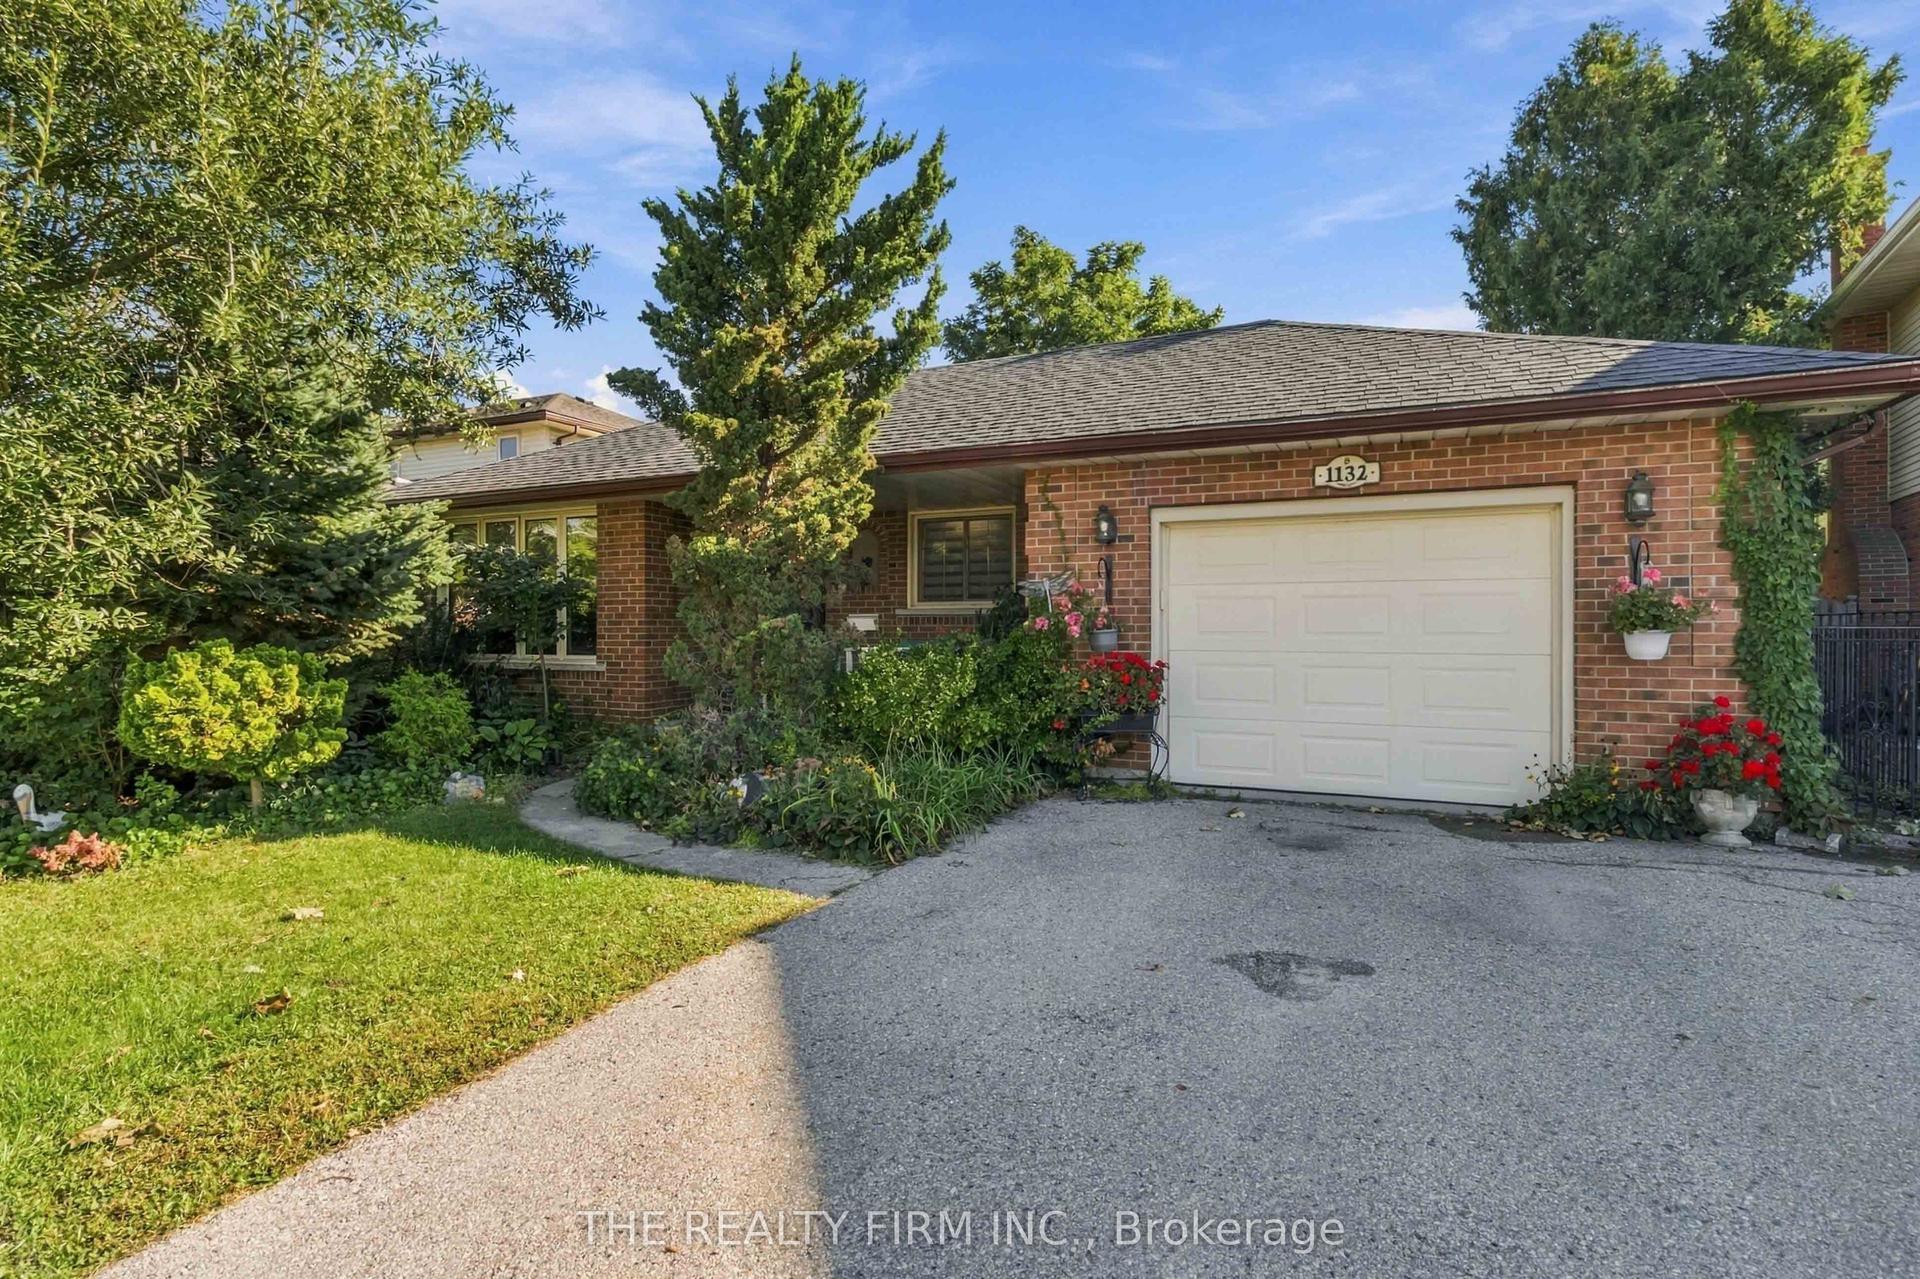
For Sale1 month ago
$669,900
Detached
est. $2,937/mo
1132 Iroquois Crescent, Woodstock - North
Woodstock, ON
4 bd
2 ba
1,300
3
MLS# X13835304The Realty Firm Inc.
WhatsApp Aman