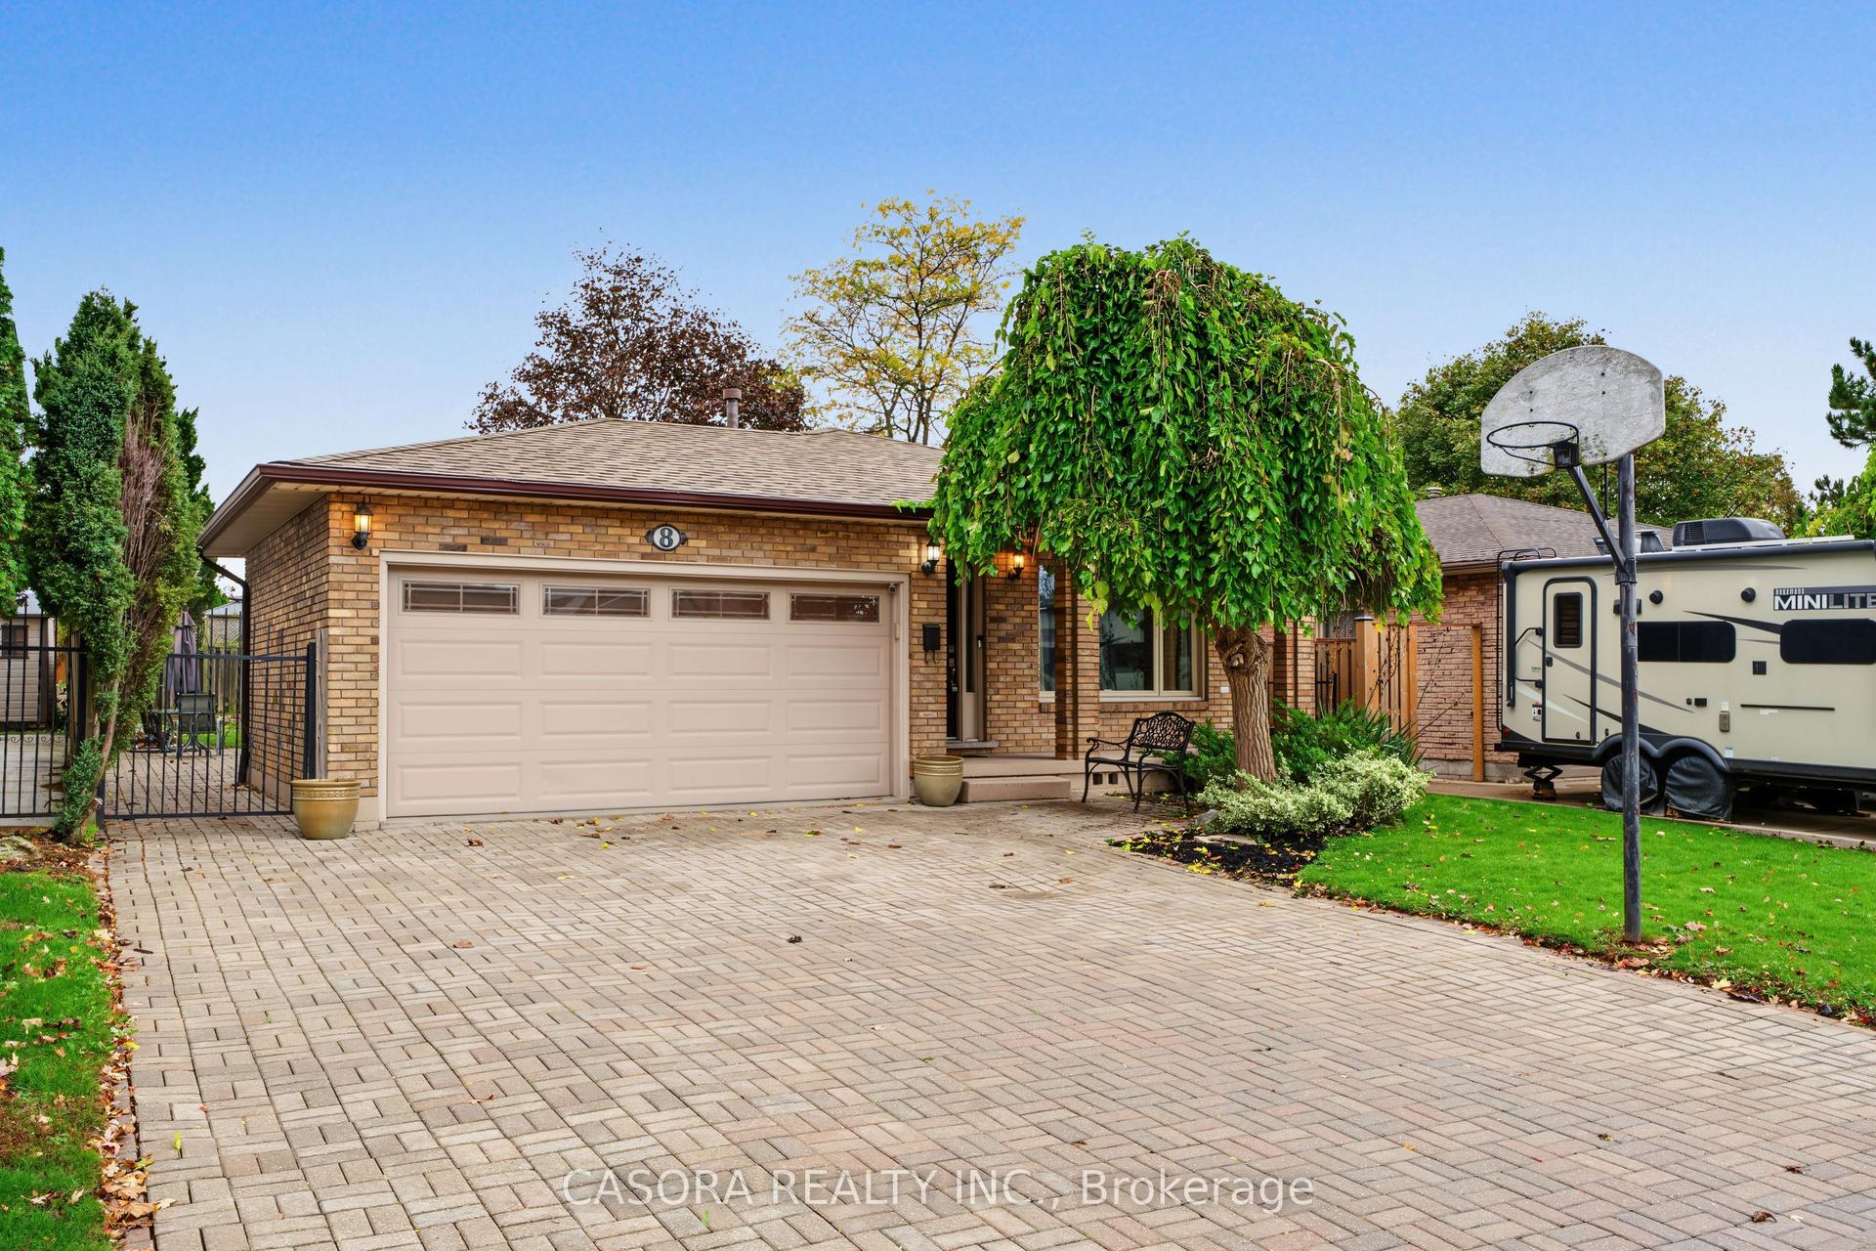
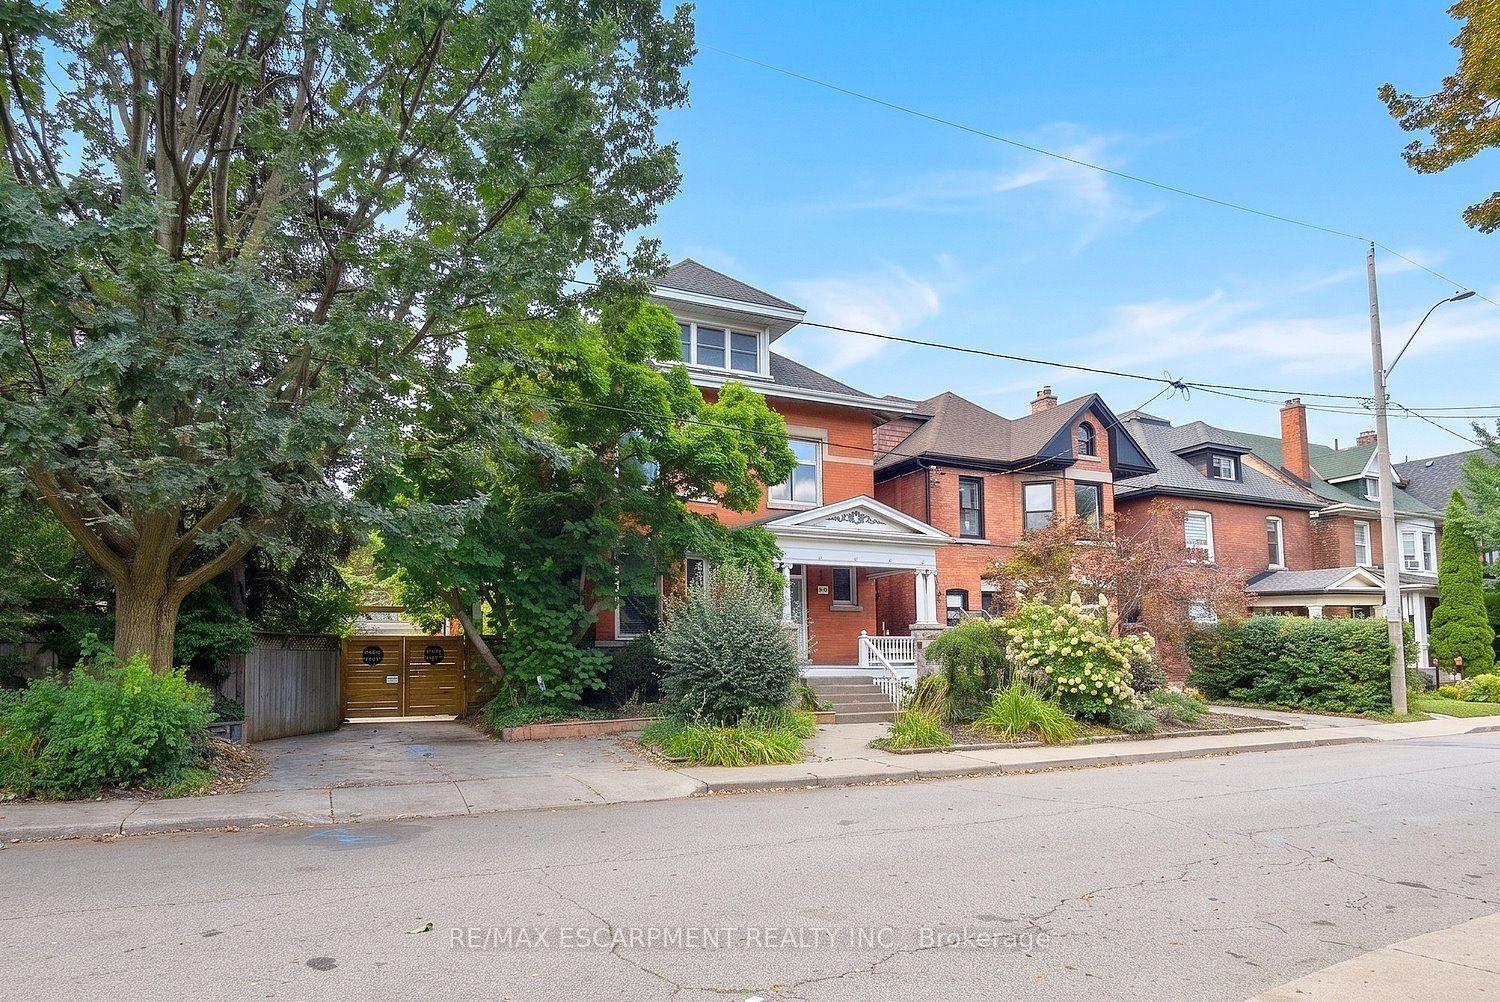
For Sale
Just Listed
Open House Sun 17–20
23 Bradshaw Drive
Stoney Creek Mountain, Hamilton, ON
$899,999
4Bd
3Ba
2,250+sqft
2Parking
30.81 x 92.06 ftlot
$400/sqft
DetachedMLS# X14155222Listed 2026-11-050 DOM
Cooling
Central Vacuum
Basement
Finished
Just listed! New listings in Hamilton often receive offers within the first week.
About this home
A terrific opportunity awaits in the sought-after Stoney Creek Mountain community! Welcome to 23 Bradshaw Drive, a beautifully maintained two-storey detached home offering an exceptional blend of space, comfort, and functionality for the whole family. The welcoming front veranda leads into a bright foyer. The open-concept main floor features synthetic hardwood flooring, abundant natural light, and an inviting flow between the kitchen, dining, and living areas. The functional kitchen boasts stainless steel appliances, a spacious pantry, and a generous sit-up island, perfect for additional seating and entertaining. The living room is a standout, featuring a stunning stone-finished gas fireplace with built-in shelving, complemented by a beautiful oak staircase. Direct access to the garage from the main floor adds to the home's practicality. Upstairs, the spacious primary bedroom offers two walk-in closets and a relaxing five-piece ensuite complete with a glass shower, soaker tub, and double vanity. Three additional generously sized bedrooms, a second full bathroom, and an oversized laundry room equipped with a sink, hanging rack, and linen closet provide thoughtful features for comfortable family living. The basement offers a bright, spacious recreation area enhanced by pot lights, ample storage, and a rough-in for a potential fourth bathroom. Step outside to enjoy the low-maintenance backyard featuring artificial turf and an impressive 12' x 24' gazebo equipped with electricity, creating the perfect setting for relaxing or entertaining. Designed with easy living in mind, this home offers low-maintenance finishes, a functional layout, and plenty of room for the entire family. Ideally situated close to schools, parks, shopping, major highways, and everyday amenities, this is a wonderful place to call home!
GarageHardwoodFireplace
Rooms
Main Floor
| Breakfast | 3.11 × 3.45 m | Breakfast Area Combined w/Kitchen Overlooks Backyard |
| Kitchen | 3.11 × 4.19 m | Stainless Steel Appl Pantry Quartz Counter |
| Living Room | 3.58 × 5.56 m | B/I Shelves Gas Fireplace Open Concept |
| Powder Room | 0.84 × 2.24 m | 2 Pc Bath Tile Floor |
| Other | 1.59 × 2.21 m | |
| Other | 2.59 × 1.73 m | |
| Dining Room | 3.56 × 4.19 m | Hardwood Floor Central Vacuum |
| Foyer | 3.56 × 1.55 m | Tile Floor Double Doors |
Second Floor
| Bathroom | 2.01 × 5.06 m | 5 Pc Ensuite Soaking Tub Separate Shower |
| Primary Bedroom | 4.62 × 3.89 m | Walk-In Closet(s) Hardwood Floor 5 Pc Ensuite |
| Laundry | 2.01 × 2.44 m | Laundry Sink Tile Floor Linen Closet |
| Bathroom | 2.06 × 2.87 m | 4 Pc Bath Tile Floor |
| Bedroom 2 | 3.56 × 3.15 m | Hardwood Floor Large Window |
| Bedroom 3 | 3.68 × 3.12 m | Hardwood Floor |
| Bedroom 4 | 3.68 × 3.05 m | Hardwood Floor |
Basement
| Recreation | 6.48 × 5.64 m | Laminate Pot Lights Central Vacuum |
| Furnace Room | 1.65 × 4.19 m | |
| Other | 1.65 × 2.64 m | Separate Room |
| Utility Room | 3.28 × 4.12 m | Sump Pump Separate Room |
| Other | 3.07 × 0.97 m | Closet Separate Room |
Features
- Carpet Free
- Rough-In Bath
- Storage
- Sump Pump
- Ventilation System
- Other
- Central Vacuum
- ERV/HRV
- Patio
- Year Round Living
- Finished
- Partially Finished
- Central Air
- 2-Storey
Financials
Annual Taxes
$6,680.89
Estimated Rental Income
Entire property$4,000 – $6,500/mo
Basement apartment$1,800 – $2,500/mo
Rental yield5.3% – 8.7%
*Estimates based on comparable rentals in the area. Actual income may vary.
Market Data — Hamilton
Days on market0 days
Buyer's MarketSeller's Market
Based on active listings in Hamilton. Data updates daily.
Demographics — Hamilton
Population
569,353
Avg Household Income
$90,000
Age Distribution
0-19
20%
20-34
21%
35-49
19%
50-64
20%
65+
20%
Ownership65% own · 35% rent
EnglishFrenchArabicItalianTagalog
Getting around
How walkable, bikeable, and transit-friendly this neighbourhood is.
67
/ 100
Walk Score
Somewhat Walkable
59
/ 100
Transit Score
Good Transit
73
/ 100
Bike Score
Very Bikeable
Scores are estimates based on neighbourhood data and are for informational purposes only.
MLS® data courtesy of the Toronto Regional Real Estate Board (TRREB).
The information provided herein must only be used by consumers that have a bona fide interest in the purchase, sale, or lease of real estate and may not be used for any commercial purpose or any other purpose. Listing information is deemed reliable but is not guaranteed accurate by the Toronto Regional Real Estate Board, the listing brokerage, or this website. The trademarks REALTOR®, REALTORS® and the REALTOR® logo are controlled by The Canadian Real Estate Association (CREA) and identify real estate professionals who are members of CREA. MLS®, Multiple Listing Service®, and the associated logos are owned by CREA. Not intended to solicit properties currently listed for sale or buyers under contract.
You may also like
More homes in Hamilton
Hand-picked listings with a similar price range and style.
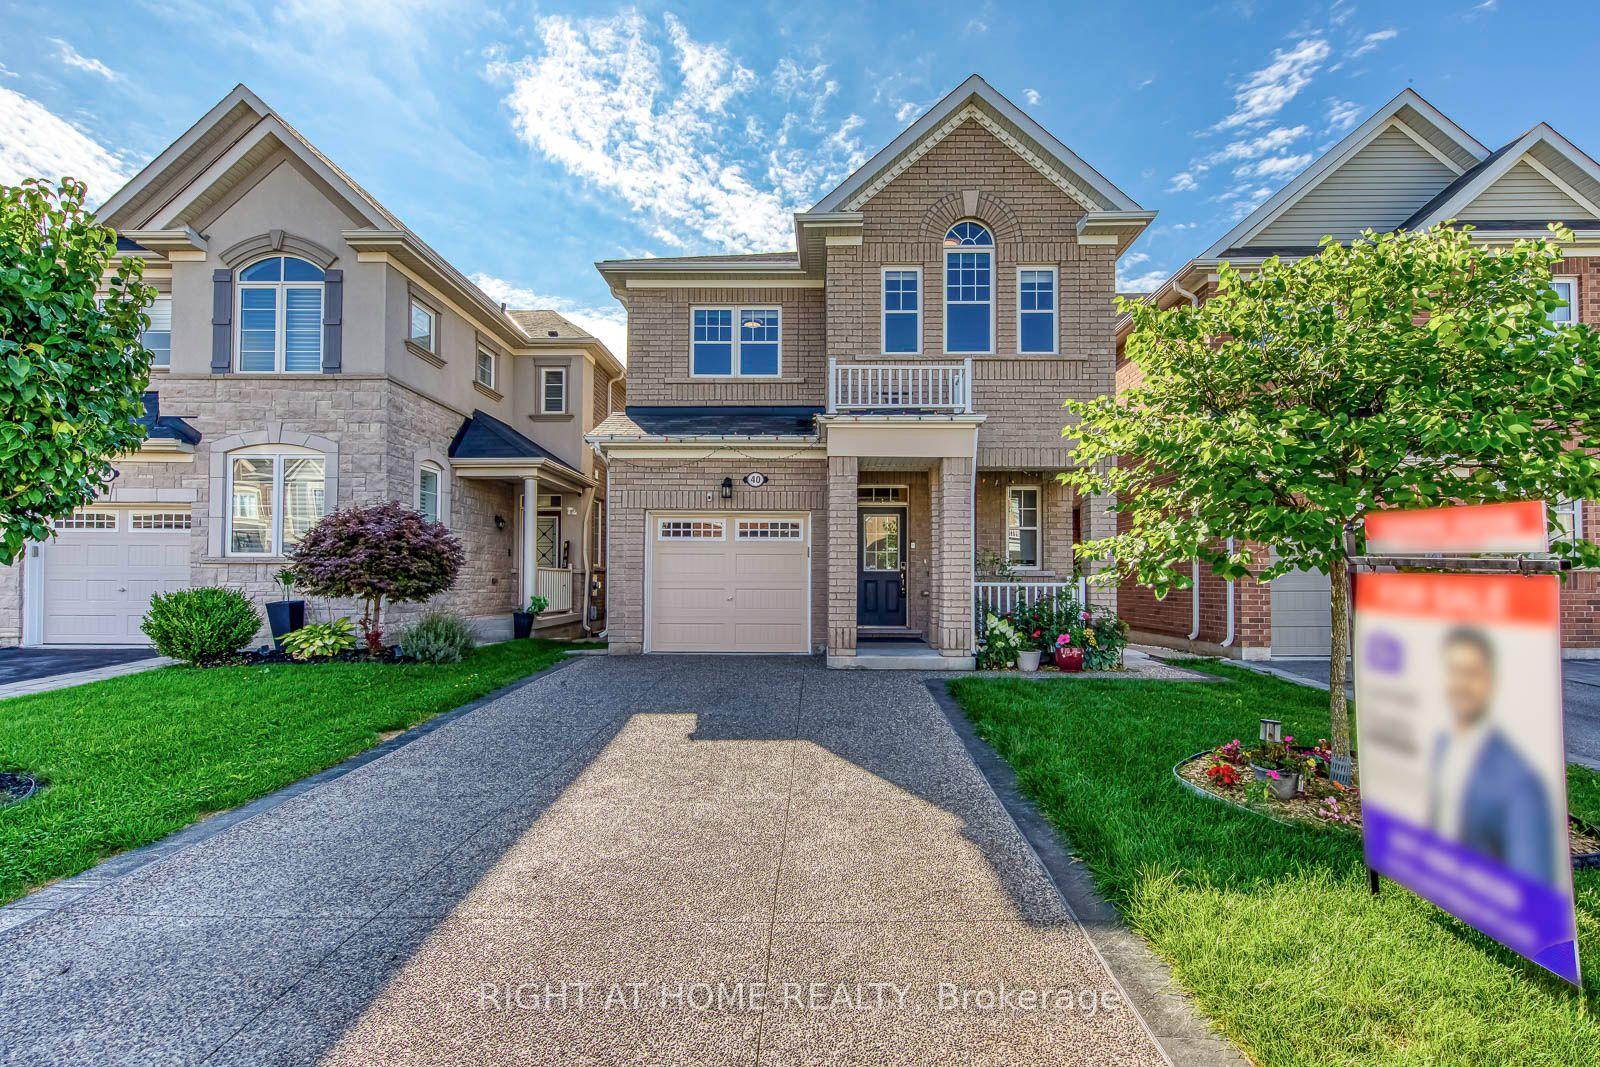
For Sale29 days ago
$1,060,000
Detached
est. $4,647/mo
40 Stillwater Crescent, Waterdown
Hamilton, ON
4+2 bd
4 ba
1,750
3
MLS# X13875350Right At Home Realty
WhatsApp Aman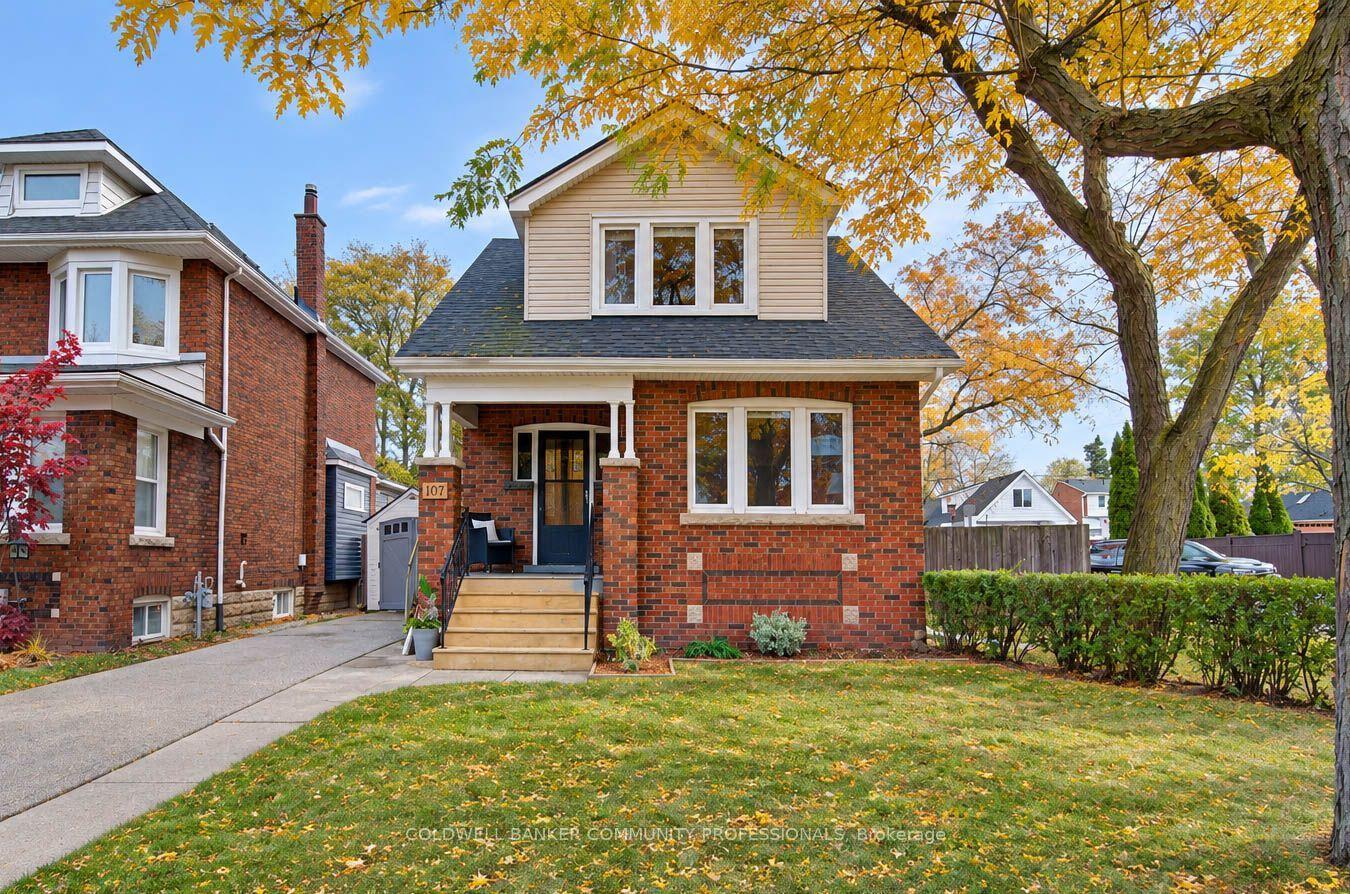
For Sale21 h ago
$689,900
Detached
est. $3,025/mo
107 Tuxedo Avenue S, Delta
Hamilton, ON
4 bd
2 ba
1,750
5
MLS# X14154756Coldwell Banker Community Profess…
WhatsApp Aman