For Sale
34 HOLTON Avenue S
Gibson, Hamilton, ON
$1,023,500
4+1Bd
4Ba
4,250+sqft
4Parking
79.96 x 10⁵ ftlot
$241/sqft
DetachedMLS# X13746966Listed 2026-09-0462 DOM
Heating
Water Heater
Cooling
Central Air
Basement
Finished
On the market for 62 days — longer than average. The seller may be open to negotiation.
About this home
This character-filled circa 1911 home situated on a double lot, showcases timeless architectural details including leaded art-glass windows, pocket doors, coffered wood beam ceilings and five fireplaces. The spacious main floor offers an open concept kitchen and living area with excellent flow for everyday living and entertaining. The kitchen features granite countertops, an undermount sink, 6 burner gas range, double built-in ovens, under cabinet and interior cabinet lighting, and a large centre island. The adjoining living room features a fireplace and expansive windows overlooking the private, landscaped backyard. Upstairs, the generous primary bedroom includes a fireplace, along with three additional bedrooms, a 4 piece bathroom and walkout to a rooftop terrace. The expansive third floor offers flexible space for a family room, games room, home office, studio or additional living area. The high basement has been converted to an income suite with a separate side entrance, kitchenette, bedroom, recreation area, laundry and 3-piece bathroom Outside, enjoy a cabana, on-ground pool, gazebo and multiple areas for relaxing and entertaining. An oversized covered front porch adds another inviting outdoor space. Impressive 80 feet of frontage, a single car garage, mature landscaping and great curb appeal. Conveniently located near the Bruce Trail, Gage Park, Rosedale Tennis Club, Bernie Morelli Recreation Centre, Jimmy Thompson Memorial Pool, transit and schools.
PoolGarageWalkoutFireplace
Rooms
Main Floor
| Dining Room | 5.87 × 4.34 m | |
| Family Room | 7.32 × 5.84 m | |
| Living Room | 5.59 × 4.32 m | |
| Kitchen | 4.14 × 3.78 m | |
| Bathroom | 0.00 × 0.00 m | 3 Pc Bath |
Second Floor
| Primary Bedroom | 4.78 × 4.27 m | |
| Bedroom 2 | 4.29 × 3.63 m | |
| Bedroom 3 | 4.14 × 3.30 m | |
| Bedroom 4 | 3.91 × 3.94 m | |
| Bathroom | 0.00 × 0.00 m | 4 Pc Bath |
Third Floor
| Loft | 10.64 × 6.68 m | |
| Bathroom | 0.00 × 0.00 m | 2 Pc Bath |
Basement
| Recreation | 6.91 × 5.31 m | |
| Bedroom | 5.16 × 4.47 m | |
| Kitchen | 2.06 × 1.91 m | |
| Bathroom | 0.00 × 0.00 m | |
| Laundry | 4.93 × 2.21 m |
Features
- In-Law Suite
- Water Heater
- Deck
- Porch
- Separate Entrance
- Full
- Finished
- Central Air
- 2 1/2 Storey
Financials
Annual Taxes
$8,907.96
Estimated Rental Income
Entire property$4,000 – $6,500/mo
Basement apartment$1,800 – $2,500/mo
Rental yield4.7% – 7.6%
*Estimates based on comparable rentals in the area. Actual income may vary.
Market Data — Hamilton
Days on market62 days
Buyer's MarketSeller's Market
Based on active listings in Hamilton. Data updates daily.
Demographics — Hamilton
Population
569,353
Avg Household Income
$90,000
Age Distribution
0-19
20%
20-34
21%
35-49
19%
50-64
20%
65+
20%
Ownership65% own · 35% rent
EnglishFrenchArabicItalianTagalog
Getting around
How walkable, bikeable, and transit-friendly this neighbourhood is.
73
/ 100
Walk Score
Very Walkable
59
/ 100
Transit Score
Good Transit
61
/ 100
Bike Score
Bikeable
Scores are estimates based on neighbourhood data and are for informational purposes only.
MLS® data courtesy of the Toronto Regional Real Estate Board (TRREB).
The information provided herein must only be used by consumers that have a bona fide interest in the purchase, sale, or lease of real estate and may not be used for any commercial purpose or any other purpose. Listing information is deemed reliable but is not guaranteed accurate by the Toronto Regional Real Estate Board, the listing brokerage, or this website. The trademarks REALTOR®, REALTORS® and the REALTOR® logo are controlled by The Canadian Real Estate Association (CREA) and identify real estate professionals who are members of CREA. MLS®, Multiple Listing Service®, and the associated logos are owned by CREA. Not intended to solicit properties currently listed for sale or buyers under contract.
You may also like
More homes in Hamilton
Hand-picked listings with a similar price range and style.
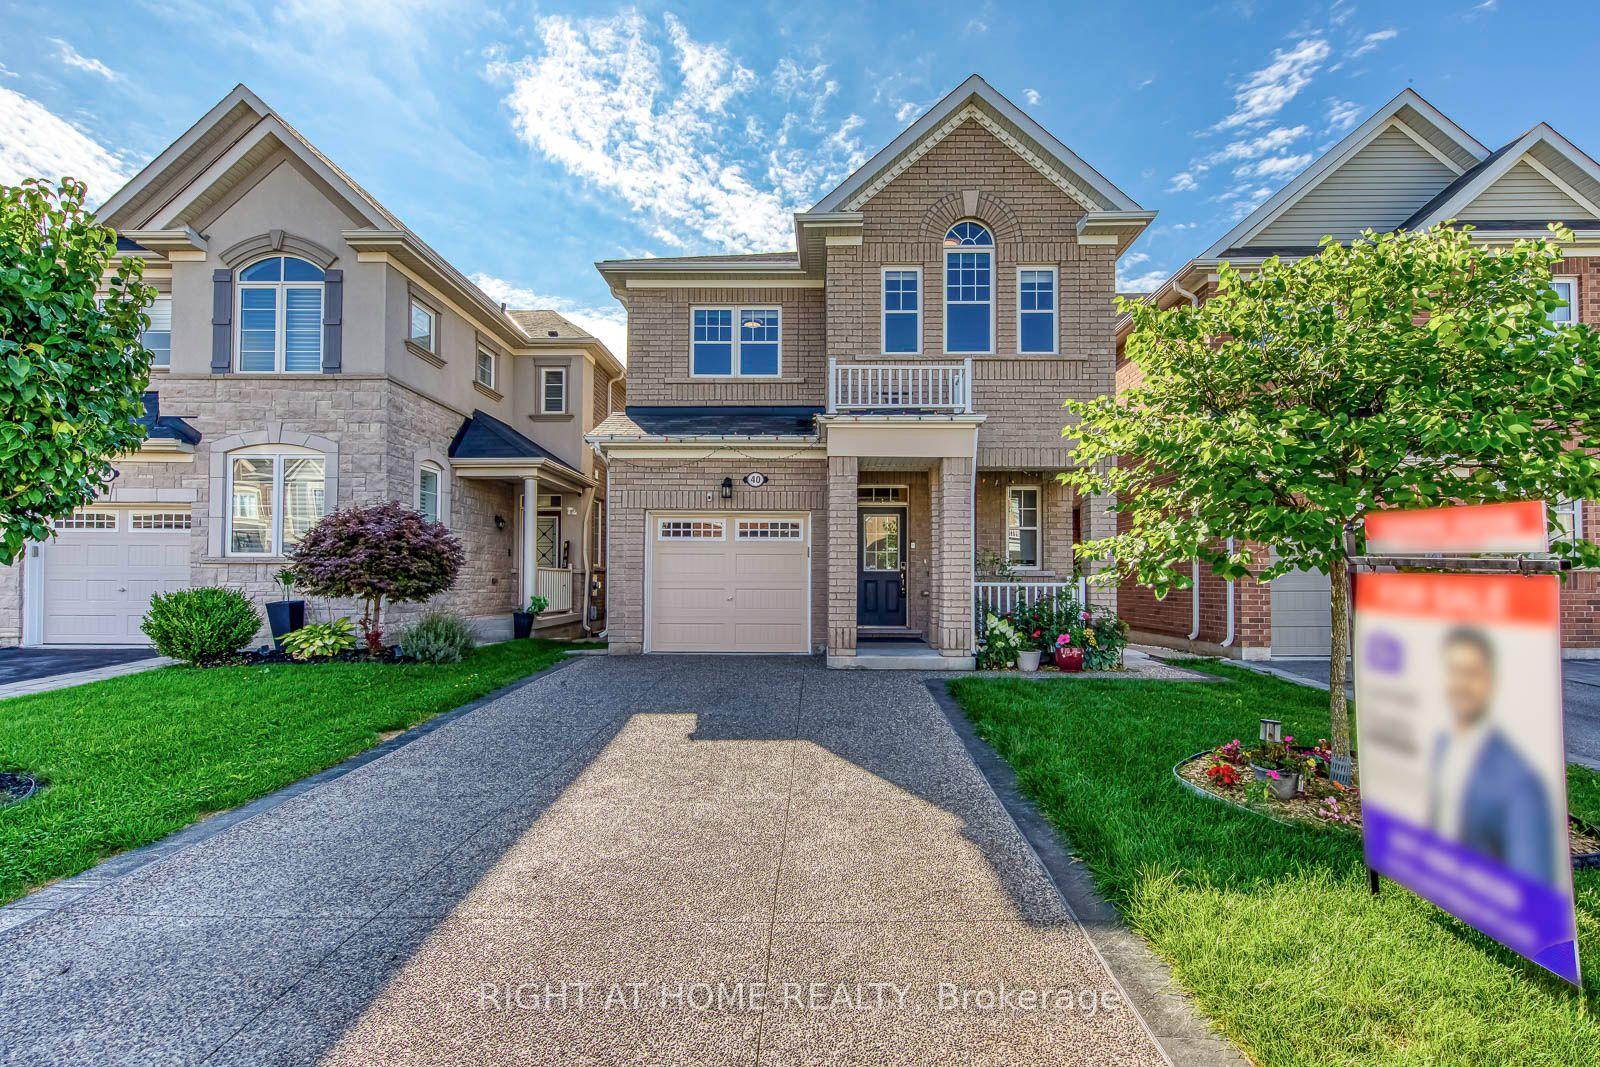
For Sale29 days ago
$1,060,000
Detached
est. $4,647/mo
40 Stillwater Crescent, Waterdown
Hamilton, ON
4+2 bd
4 ba
1,750
3
MLS# X13875350Right At Home Realty
WhatsApp Aman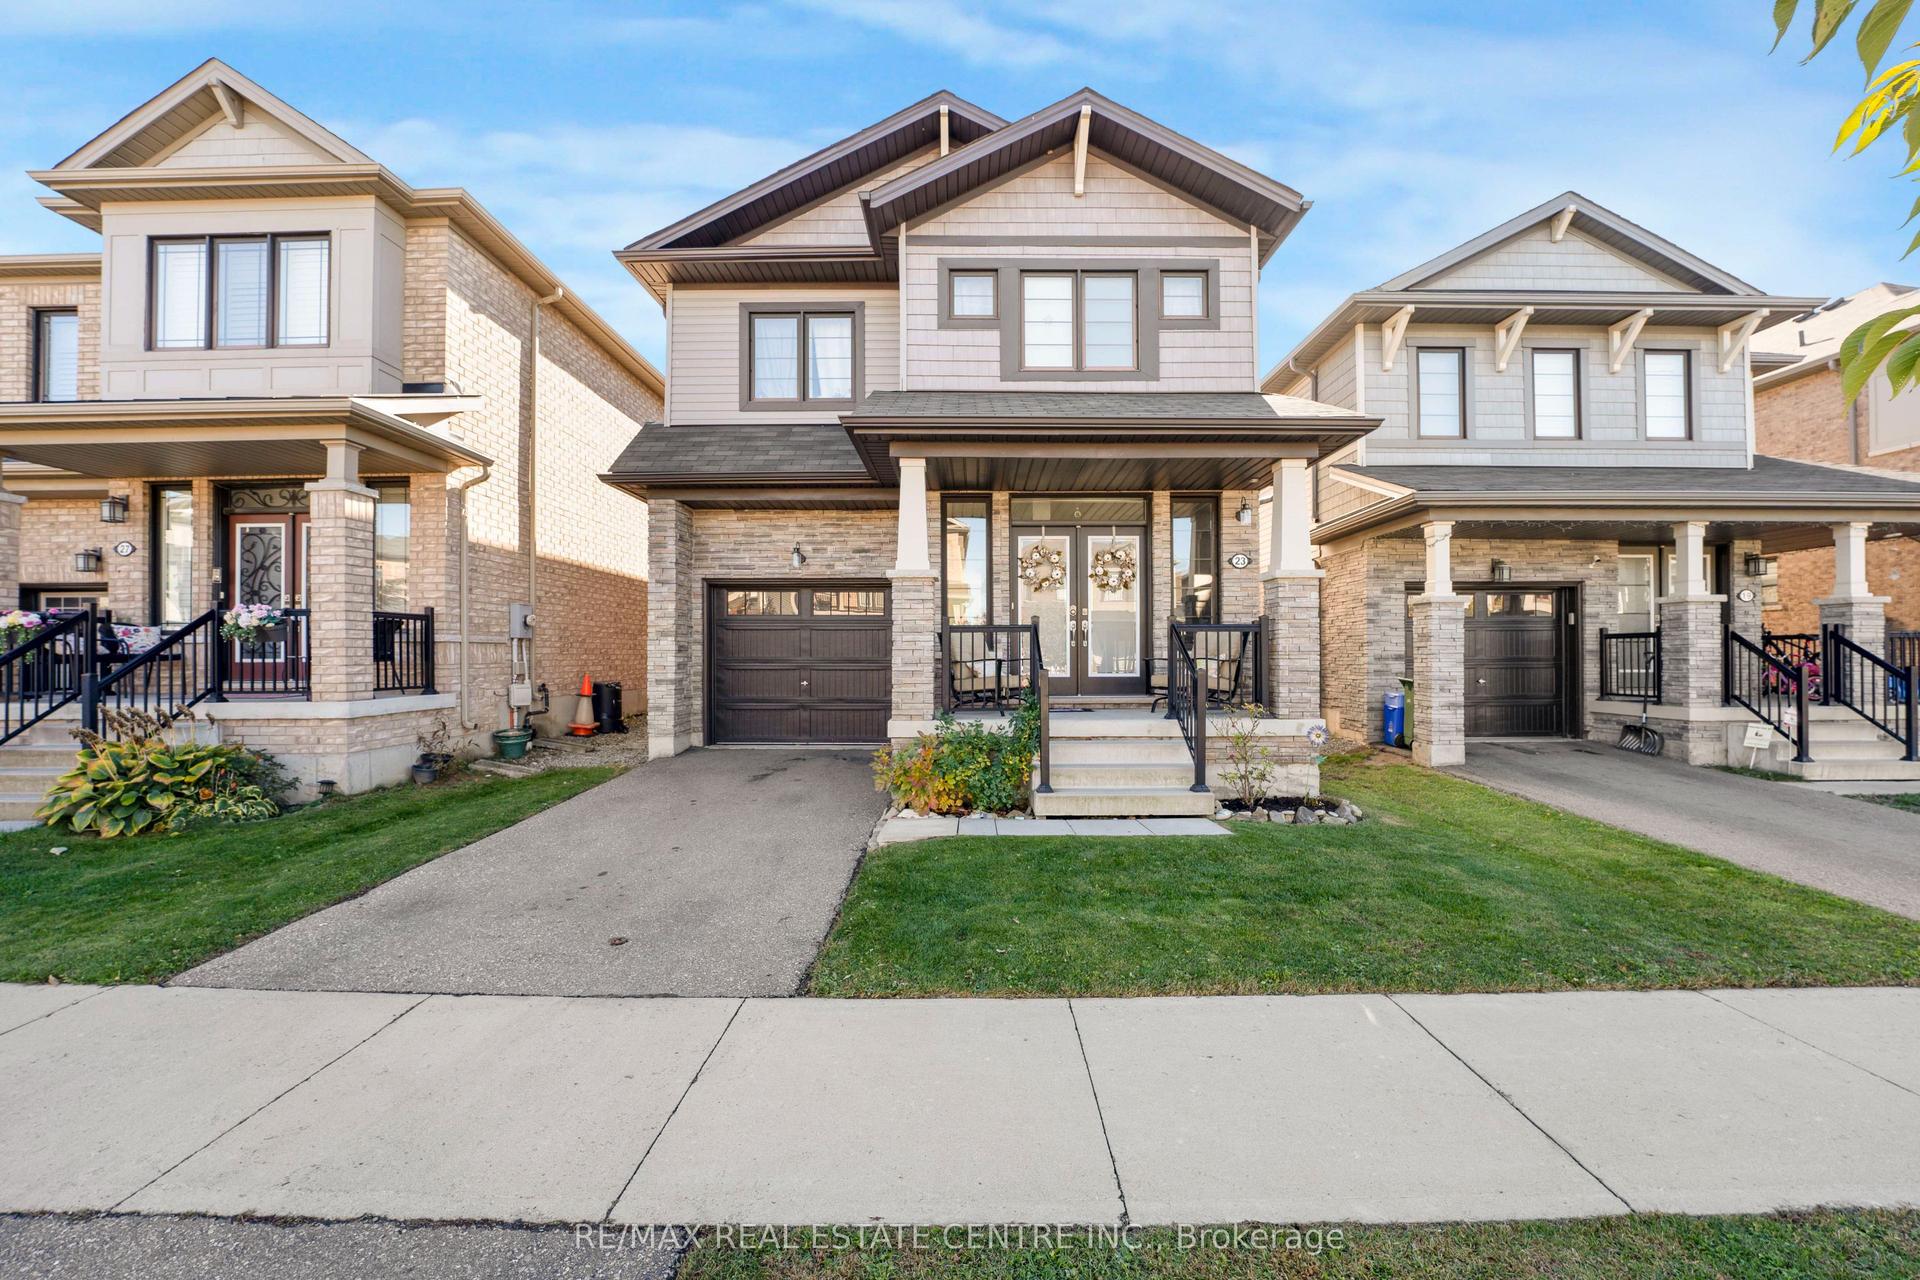
For Sale22 h ago
$899,999
Detached
est. $3,946/mo
23 Bradshaw Drive, Stoney Creek Mountain
Hamilton, ON
4 bd
3 ba
2,250
2
MLS# X14155222Re/Max Real Estate Centre Inc.
WhatsApp Aman