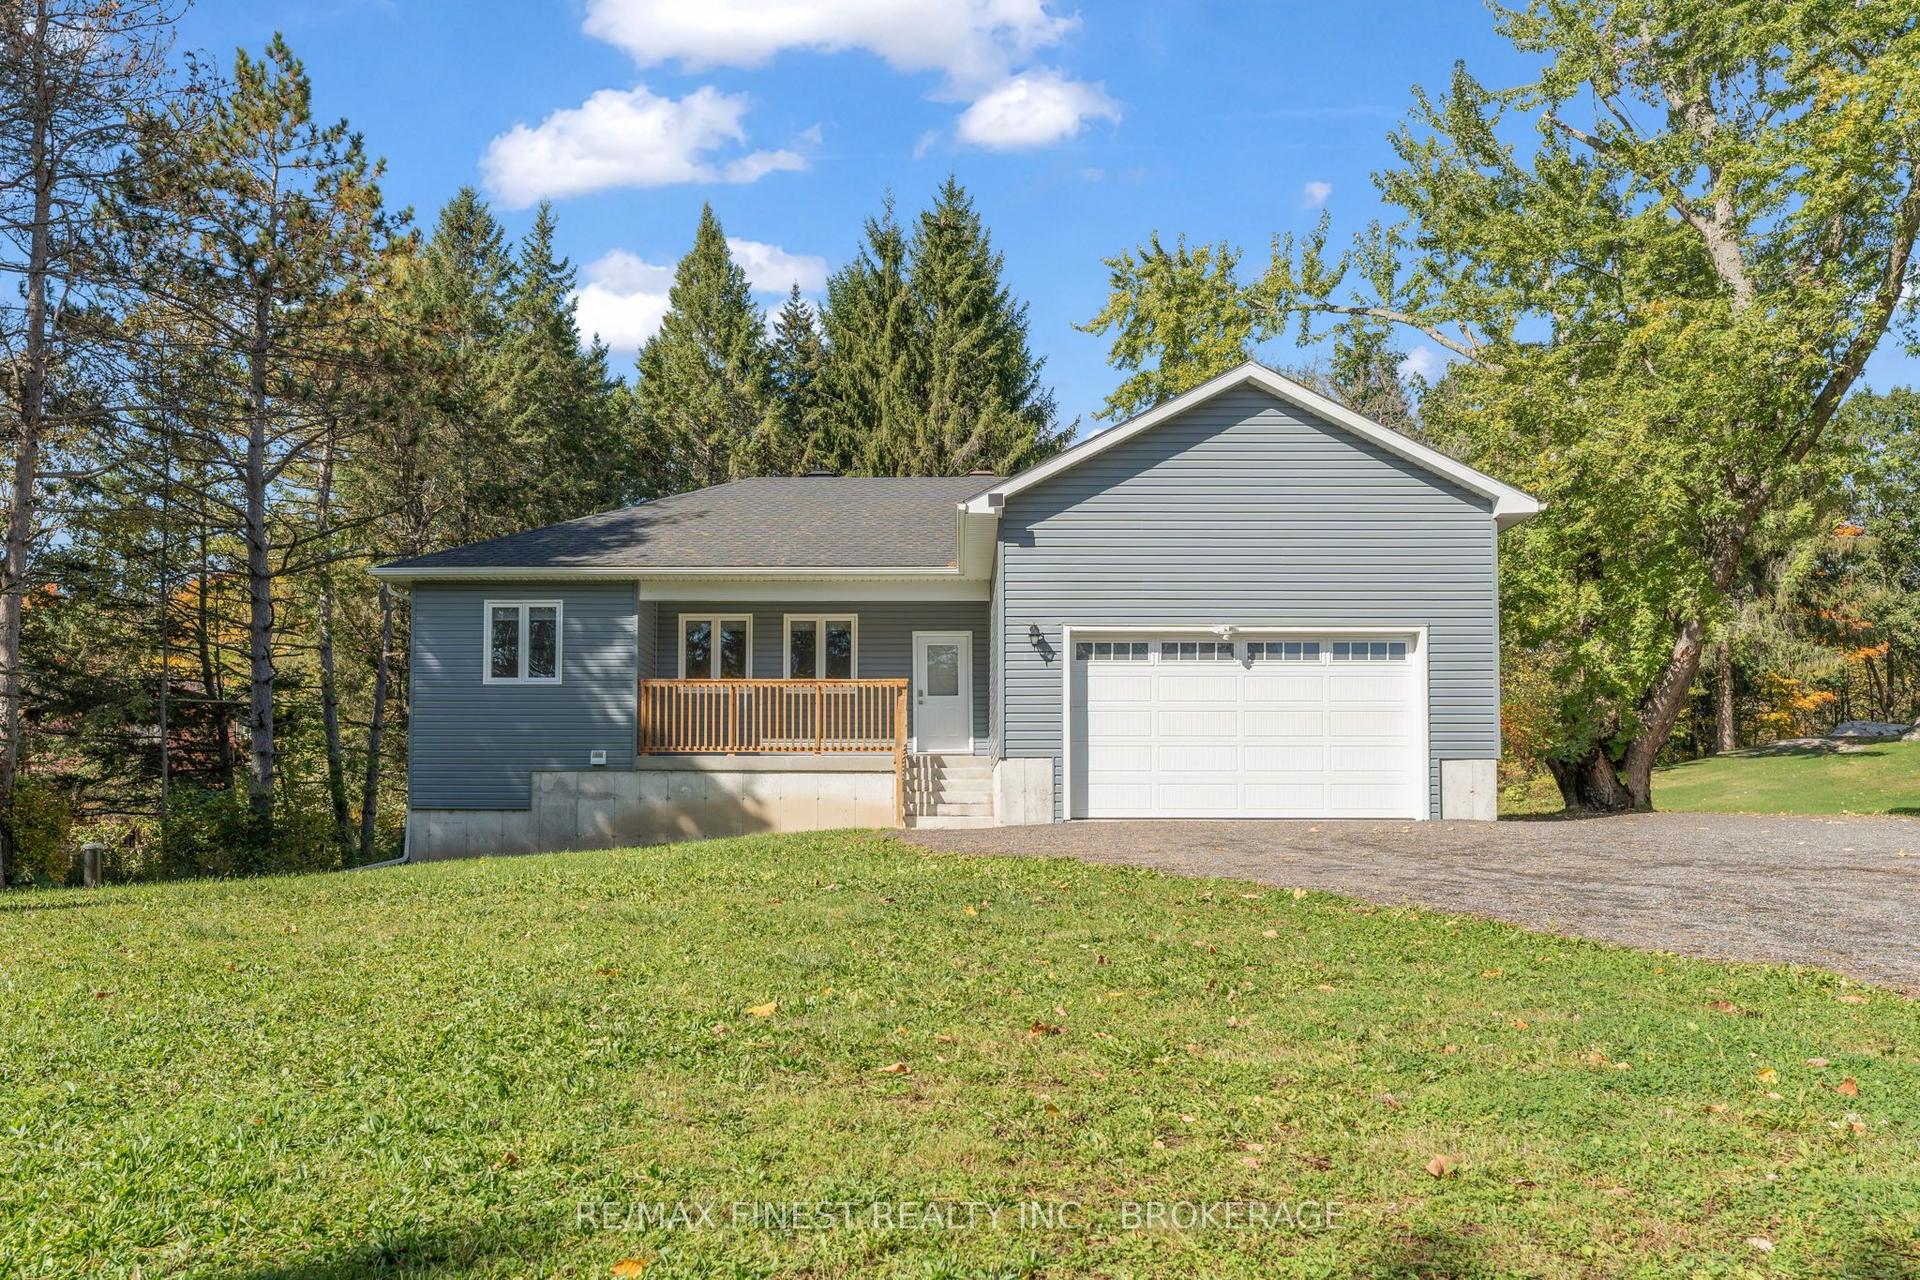
For Sale
Just Listed
853 Apple Down Drive
35 - East Gardiners Rd, Kingston, ON
$699,900
3Bd
4Ba
2,250+sqft
5Parking
54.81 x 120.04 ftlot
$311/sqft
DetachedMLS# X14157514Listed 2026-11-060 DOM
Heating
Water Heater Owned
Basement
Finished
Just listed! New listings in Kingston often receive offers within the first week.
About this home
Welcome to 853 Apple Down Drive, a beautiful large 3-bedroom, 4-bathroom home located on one of Kingston's highly sought-after streets. This impressive brick home offers an exceptional combination of space, natural light, thoughtful updates, and an unbeatable location close toamenities. The main level has just recently been painted with a well thought out layout featuring hardwood and tile floors throughout. Spacious eat in kitchen overlooking the private backyard, family room with cozy gas fireplace, separate dinning and living rooms, 2 pc powder room for guests and main level laundry. Upstairs you will find hardwood floors throughout three large bedrooms, beautiful 5pc main bath and a massive ensuite off the generously sized primary bedroom. Need room for your toys? Storage is not an issue with your two-car garage. The massive lower level is a standout feature, offering incredible additional living space, a dedicated powder room, newly renovated flooring, custom trim, and loads of closets with custom door access complete with a wood burning fireplace. Whether you need space for a family room, home office, gym, games area, or entertaining, this versatile level provides endless possibilities. Finally step outsideand enjoy your own private year round retreat with a massive 14 foot hydro pool swim spa and luxurious decking, perfect for relaxing,entertaining, and enjoying those cool winter nights under the stars. With generous living space, abundant natural light, extensive storage, a finished lower level, two-car garage, and a highly desirable location close to everydayamenities, 853 Apple Down Drive is a home that truly offers room to live, relax, and grow.
PoolGarageRenovatedHardwoodFireplace
Rooms
Main Floor
| Kitchen | 3.88 × 2.34 m | |
| Powder Room | 2.29 × 0.98 m | 2 Pc Bath |
| Breakfast | 3.88 × 2.78 m | |
| Breakfast | 3.88 × 2.78 m | |
| Living Room | 3.44 × 5.37 m | |
| Dining Room | 3.46 × 3.09 m | |
| Dining Room | 3.46 × 3.09 m | |
| Kitchen | 3.88 × 2.34 m | |
| Family Room | 3.34 × 5.05 m | |
| Laundry | 3.19 × 1.95 m | |
| Living Room | 3.44 × 5.37 m | |
| Powder Room | 2.29 × 0.98 m | 2 Pc Bath |
| Laundry | 3.19 × 1.95 m | |
| Living Room | 3.34 × 5.05 m |
Second Floor
| Primary Bedroom | 3.99 × 5.37 m | |
| Bathroom | 5.12 × 5.12 m | 4 Pc Ensuite |
| Bathroom | 5.12 × 2.27 m | 4 Pc Ensuite Separate Shower |
| Bathroom | 3.32 × 1.52 m | 5 Pc Bath |
| Bedroom 2 | 3.32 × 3.35 m | |
| Bedroom 2 | 3.30 × 3.35 m | |
| Bedroom 3 | 3.32 × 3.79 m | |
| Bedroom 3 | 3.32 × 3.79 m | |
| Primary Bedroom | 3.99 × 5.37 m | |
| Bathroom | 3.32 × 1.52 m | 5 Pc Bath |
| Other | 2.54 × 2.27 m |
Lower
| Powder Room | 2.22 × 0.86 m | |
| Recreation | 10.71 × 8.89 m | |
| Utility Room | 3.47 × 0.86 m | |
| Other | 3.33 × 2.08 m |
Basement
| Recreation | 10.71 × 8.89 m | |
| Bathroom | 2.22 × 0.86 m | 2 Pc Bath |
| Other | 3.33 × 2.08 m | |
| Utility Room | 3.47 × 0.86 m |
Features
- Carpet Free
- Storage
- Sump Pump
- Water Heater Owned
- Deck
- Hot Tub
- Patio
- Privacy
- Full
- Finished
- None
- 2-Storey
Financials
Annual Taxes
$6,010.37
Estimated Rental Income
Entire property$3,200 – $4,800/mo
Basement apartment$1,800 – $2,500/mo
Rental yield5.5% – 8.2%
*Estimates based on comparable rentals in the area. Actual income may vary.
Market Data — Kingston
Days on market0 days
Buyer's MarketSeller's Market
Based on active listings in Kingston. Data updates daily.
Getting around
How walkable, bikeable, and transit-friendly this neighbourhood is.
59
/ 100
Walk Score
Somewhat Walkable
36
/ 100
Transit Score
Some Transit
49
/ 100
Bike Score
Somewhat Bikeable
Scores are estimates based on neighbourhood data and are for informational purposes only.
MLS® data courtesy of the Toronto Regional Real Estate Board (TRREB).
The information provided herein must only be used by consumers that have a bona fide interest in the purchase, sale, or lease of real estate and may not be used for any commercial purpose or any other purpose. Listing information is deemed reliable but is not guaranteed accurate by the Toronto Regional Real Estate Board, the listing brokerage, or this website. The trademarks REALTOR®, REALTORS® and the REALTOR® logo are controlled by The Canadian Real Estate Association (CREA) and identify real estate professionals who are members of CREA. MLS®, Multiple Listing Service®, and the associated logos are owned by CREA. Not intended to solicit properties currently listed for sale or buyers under contract.
You may also like
More homes in Kingston
Hand-picked listings with a similar price range and style.
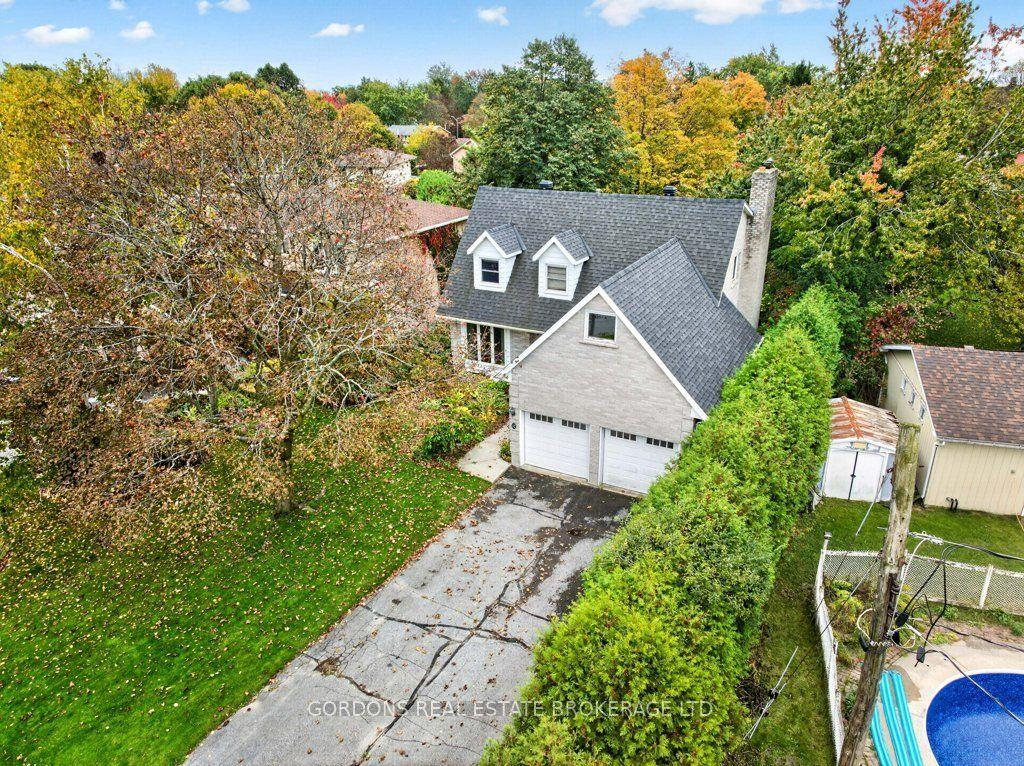
For Sale14 days ago
$589,000
Detached
est. $2,582/mo
12 Casterton Avenue, 18 - Central City West
Kingston, ON
4 bd
4 ba
2,250
8
MLS# X14110138Gordons Real Estate Brokerage Ltd.
WhatsApp Aman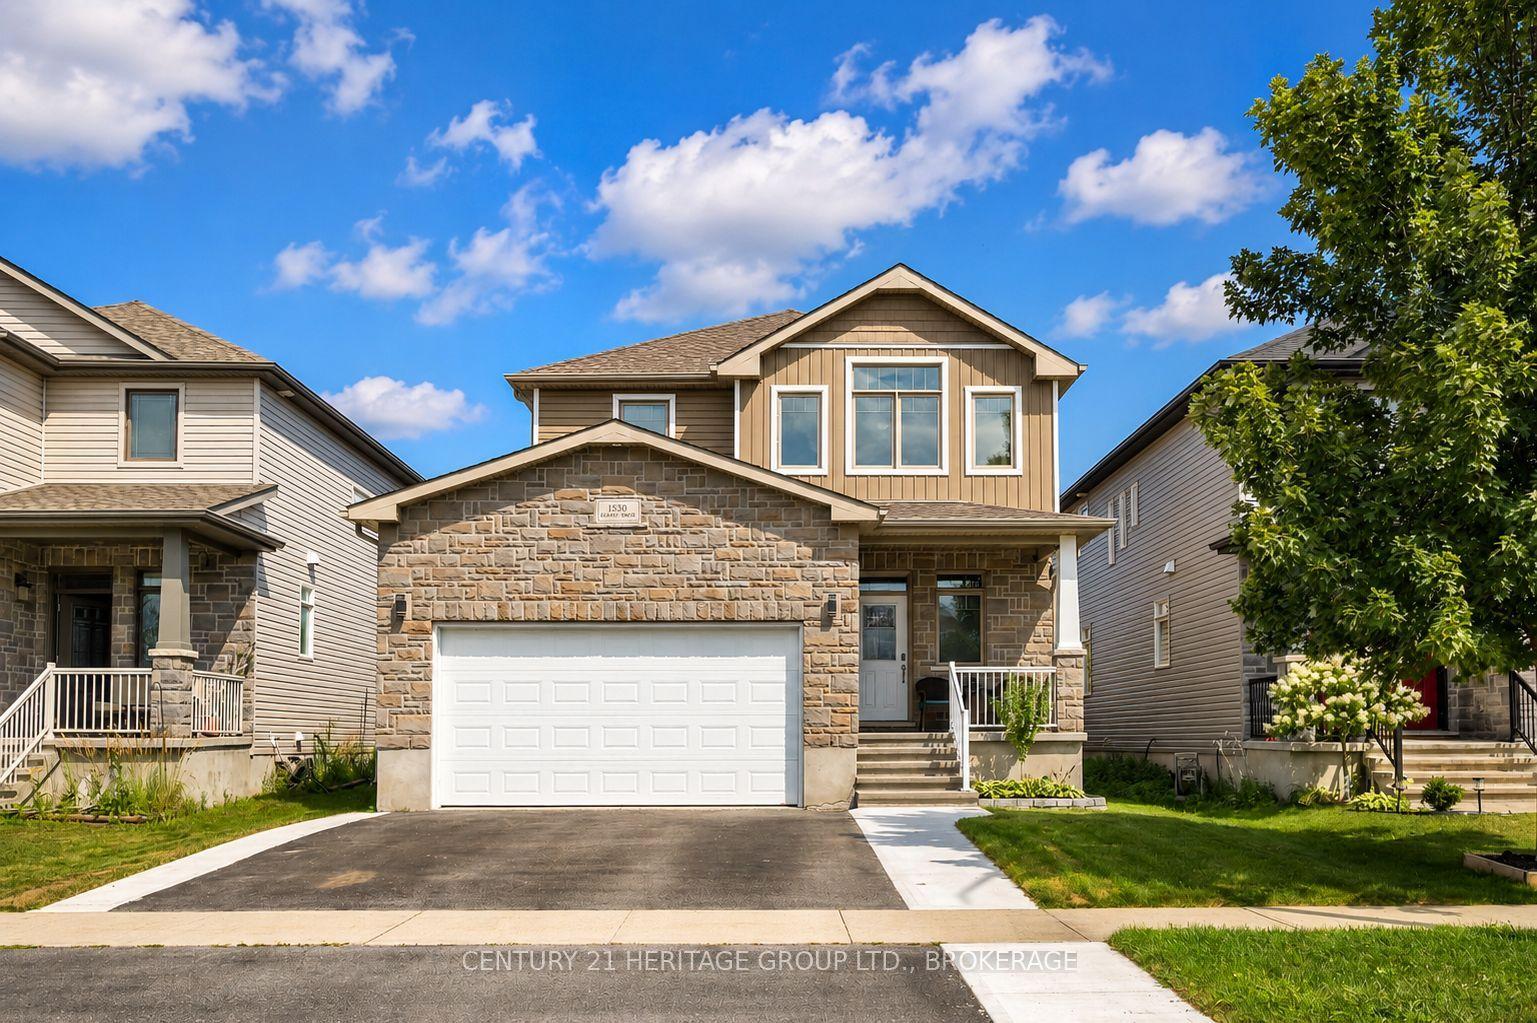
For Sale22 days ago
$724,900
Detached
est. $3,178/mo
1530 Albany Drive, 42 - City Northwest
Kingston, ON
3+1 bd
4 ba
1,750
4
MLS# X14084068Century 21 Heritage Group Ltd., B…
WhatsApp Aman