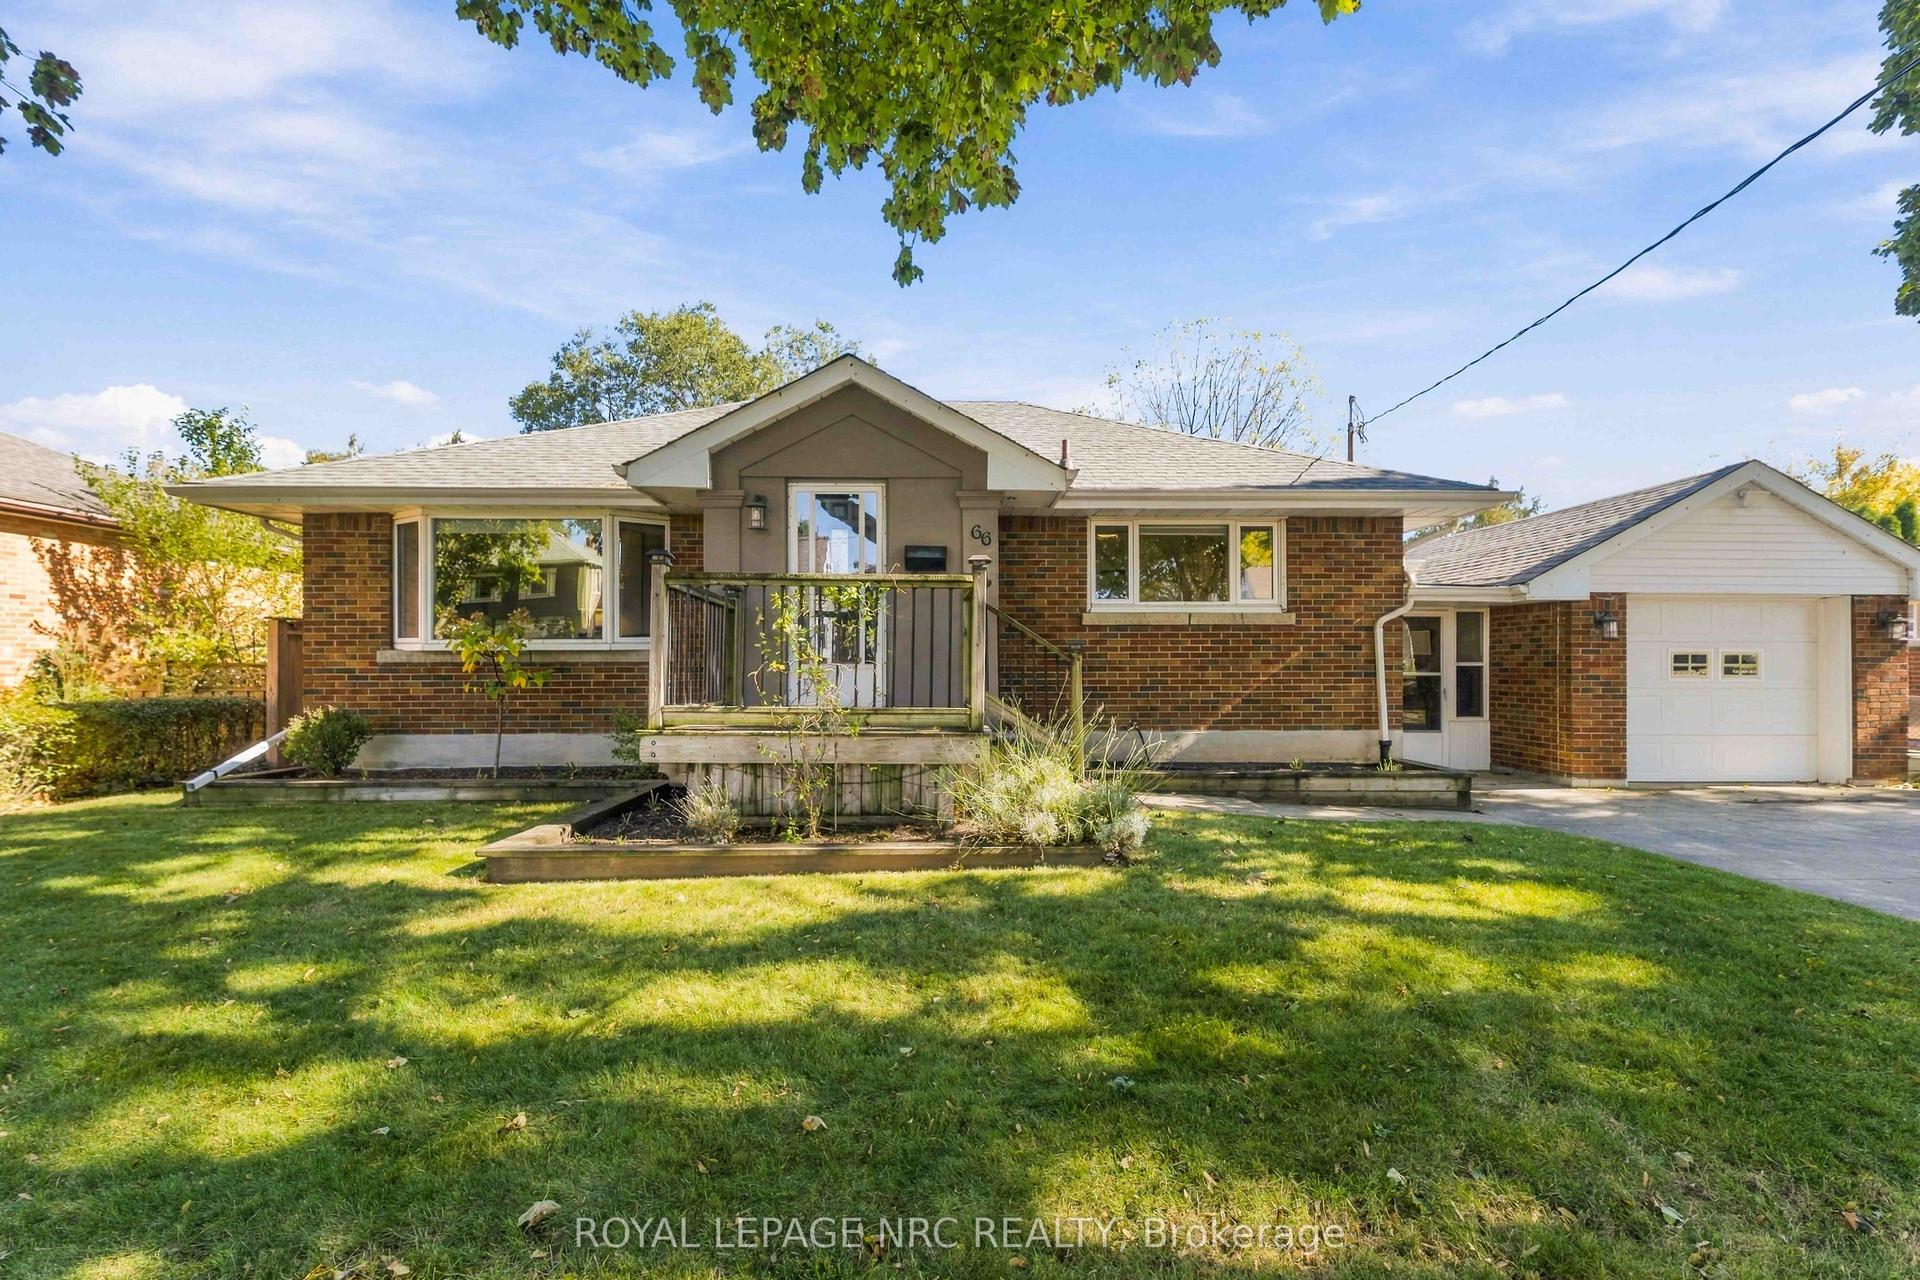
For Sale
Just Listed
31 Bendingroad Crescent
443 - Lakeport, St. Catharines, ON
$599,900
3Bd
2Ba
900+sqft
7Parking
50 x 110 ftlot
$667/sqft
DetachedMLS# X14158174Listed 2026-11-060 DOM
Heating
Water Heater Owned
Cooling
Central Air
Basement
Finished
Just listed! New listings in St. Catharines often receive offers within the first week.
About this home
IMMACULATE RAISED BUNGALOW ON A QUIET CRESCENT WITH TWO KITCHENS AND SEPARATE ENTRANCES! Welcome to 31 Bendingroad Crescent, where a peaceful North End St. Catharines setting puts you conveniently close to great schools, shopping, and everything you need for everyday living. Imagine summer afternoons in the generous backyard, relaxed dinners beneath the covered patio, and weekends spent with friends and family. Inside, the beautifully maintained main floor offers three bedrooms and an inviting layout with comfortable spaces to connect, unwind, and enjoy everyday life. The bright, airy lower level adds warmth and flexibility. Large windows welcome natural light, while a gas fireplace creates a cozy setting for movie nights and quiet evenings at home. A full second kitchen and separate walk-up entrance offer excellent potential for an in-law arrangement, keeping loved ones close while giving everyone room for privacy and independence. An attached garage and double wide concrete driveway make daily routines easier, and quick highway access keeps you connected. Spend your downtime exploring Niagara's wineries, then return to the comfort of your own peaceful neighbourhood. Whether you're putting down roots or bringing generations together, 31 Bendingroad offers the space, care, and location to make your next chapter feel right at home.
GarageFireplace
Rooms
Main Floor
| Kitchen | 3.20 × 2.76 m | Eat-in Kitchen |
| Dining Room | 2.99 × 2.87 m | |
| Living Room | 5.91 × 3.45 m | |
| Primary Bedroom | 3.91 × 2.76 m | |
| Bedroom | 3.45 × 2.74 m | |
| Bedroom | 2.92 × 2.41 m | |
| Bathroom | 2.76 × 2.21 m | 4 Pc Bath |
Lower
| Kitchen | 3.48 × 2.56 m | |
| Dining Room | 3.78 × 3.20 m | |
| Family Room | 6.32 × 3.96 m | |
| Bathroom | 2.76 × 1.75 m | |
| Utility Room | 3.91 × 2.76 m | |
| Other | 2.74 × 2.00 m |
Features
- Accessory Apartment
- Auto Garage Door Remote
- Floor Drain
- In-Law Suite
- Water Heater Owned
- Patio
- Landscaped
- Year Round Living
- Full
- Finished
- Walk-Up
- Central Air
- Bungalow-Raised
Financials
Annual Taxes
$4,345
Estimated Rental Income
Entire property$3,200 – $4,800/mo
Rental yield6.4% – 9.6%
*Estimates based on comparable rentals in the area. Actual income may vary.
Market Data — St. Catharines
Days on market0 days
Buyer's MarketSeller's Market
Based on active listings in St. Catharines. Data updates daily.
Getting around
How walkable, bikeable, and transit-friendly this neighbourhood is.
52
/ 100
Walk Score
Somewhat Walkable
41
/ 100
Transit Score
Some Transit
42
/ 100
Bike Score
Somewhat Bikeable
Scores are estimates based on neighbourhood data and are for informational purposes only.
MLS® data courtesy of the Toronto Regional Real Estate Board (TRREB).
The information provided herein must only be used by consumers that have a bona fide interest in the purchase, sale, or lease of real estate and may not be used for any commercial purpose or any other purpose. Listing information is deemed reliable but is not guaranteed accurate by the Toronto Regional Real Estate Board, the listing brokerage, or this website. The trademarks REALTOR®, REALTORS® and the REALTOR® logo are controlled by The Canadian Real Estate Association (CREA) and identify real estate professionals who are members of CREA. MLS®, Multiple Listing Service®, and the associated logos are owned by CREA. Not intended to solicit properties currently listed for sale or buyers under contract.
You may also like
More homes in St. Catharines
Hand-picked listings with a similar price range and style.
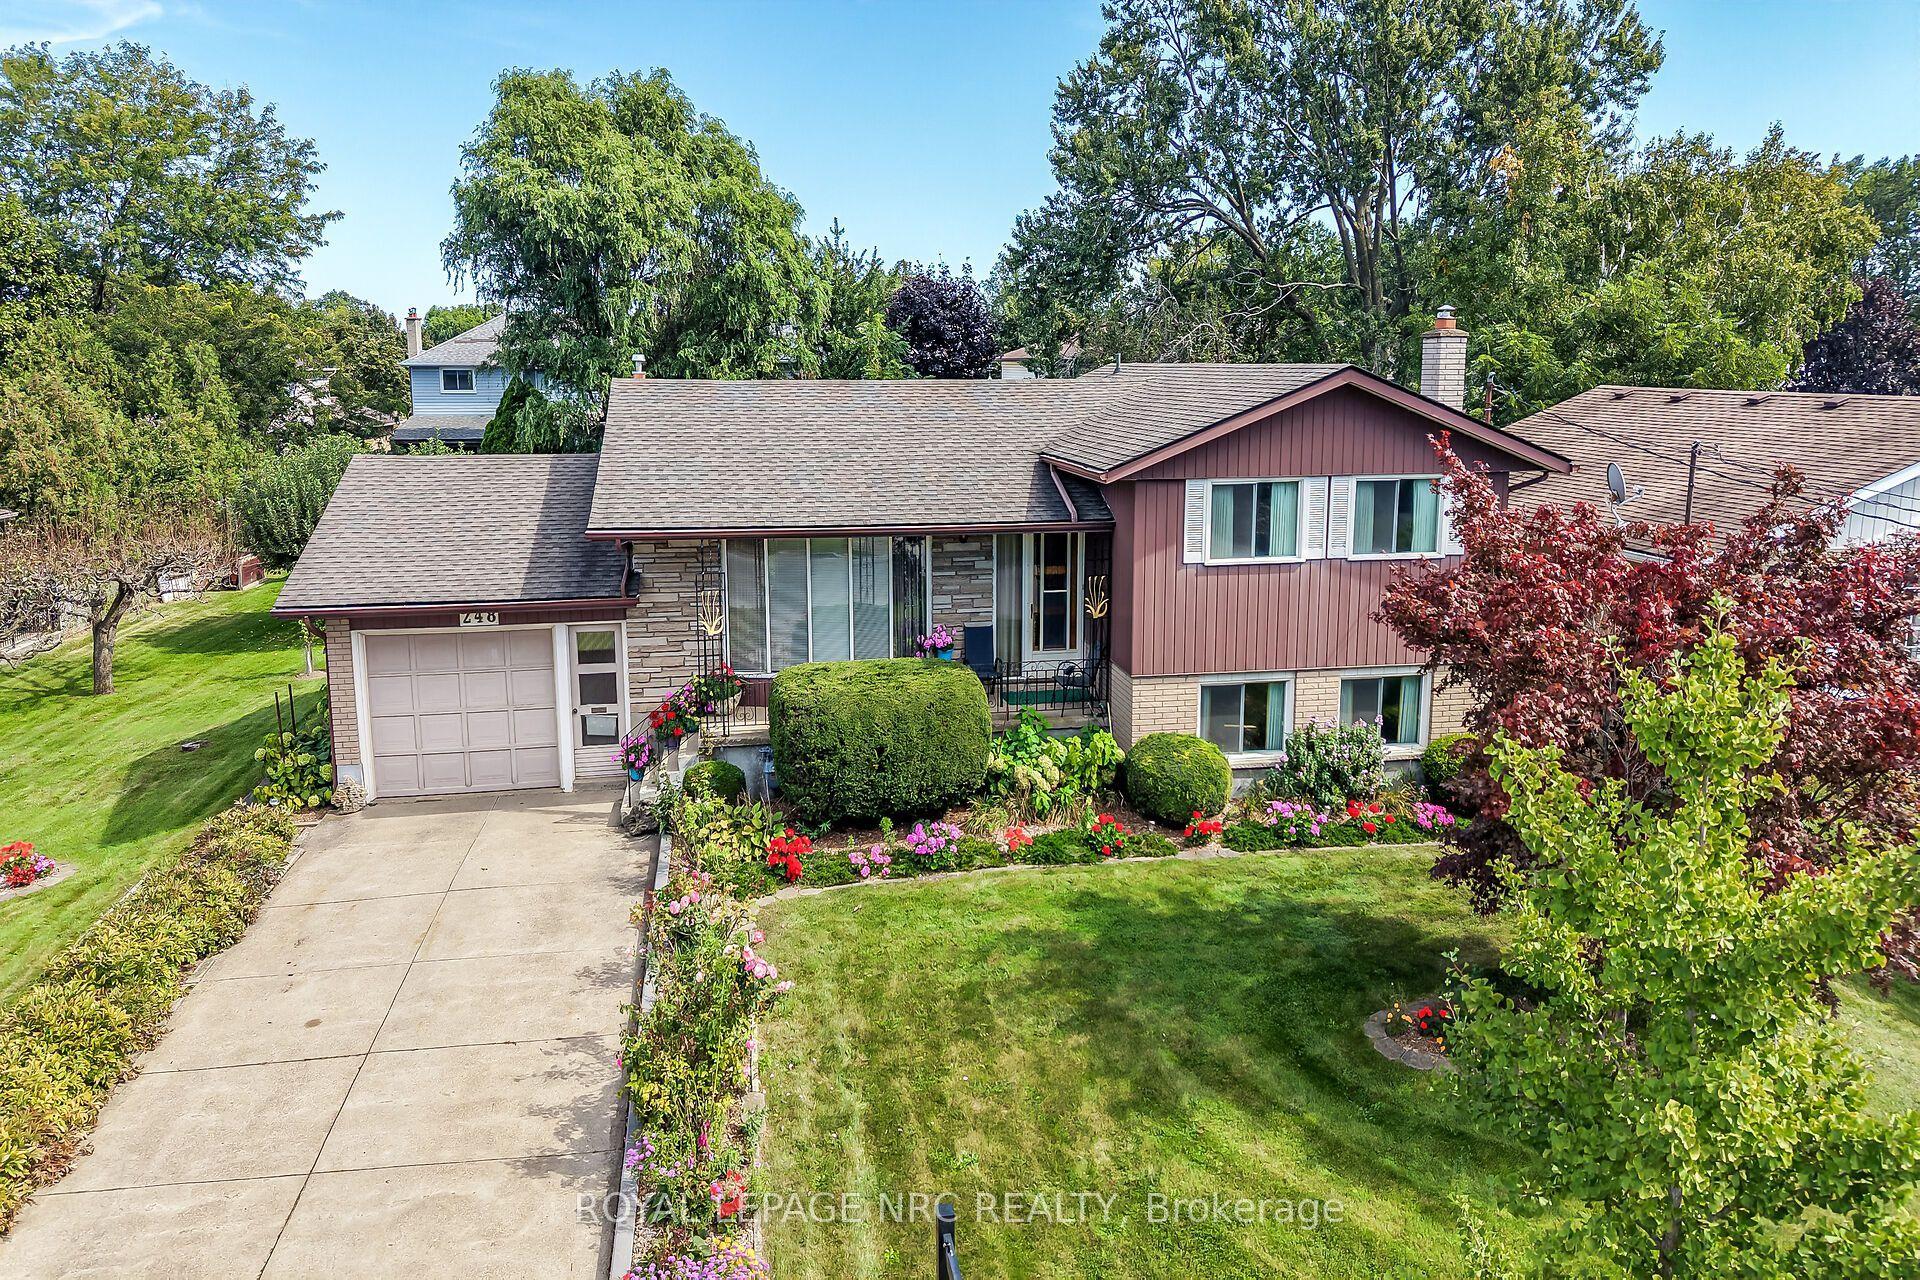
For Sale1 month ago
$714,900
Detached
est. $3,134/mo
248 Vansickle Road, 462 - Rykert/Vansickle
St. Catharines, ON
3 bd
2 ba
1,300
4
MLS# X13832344Royal Lepage Nrc Realty
WhatsApp Aman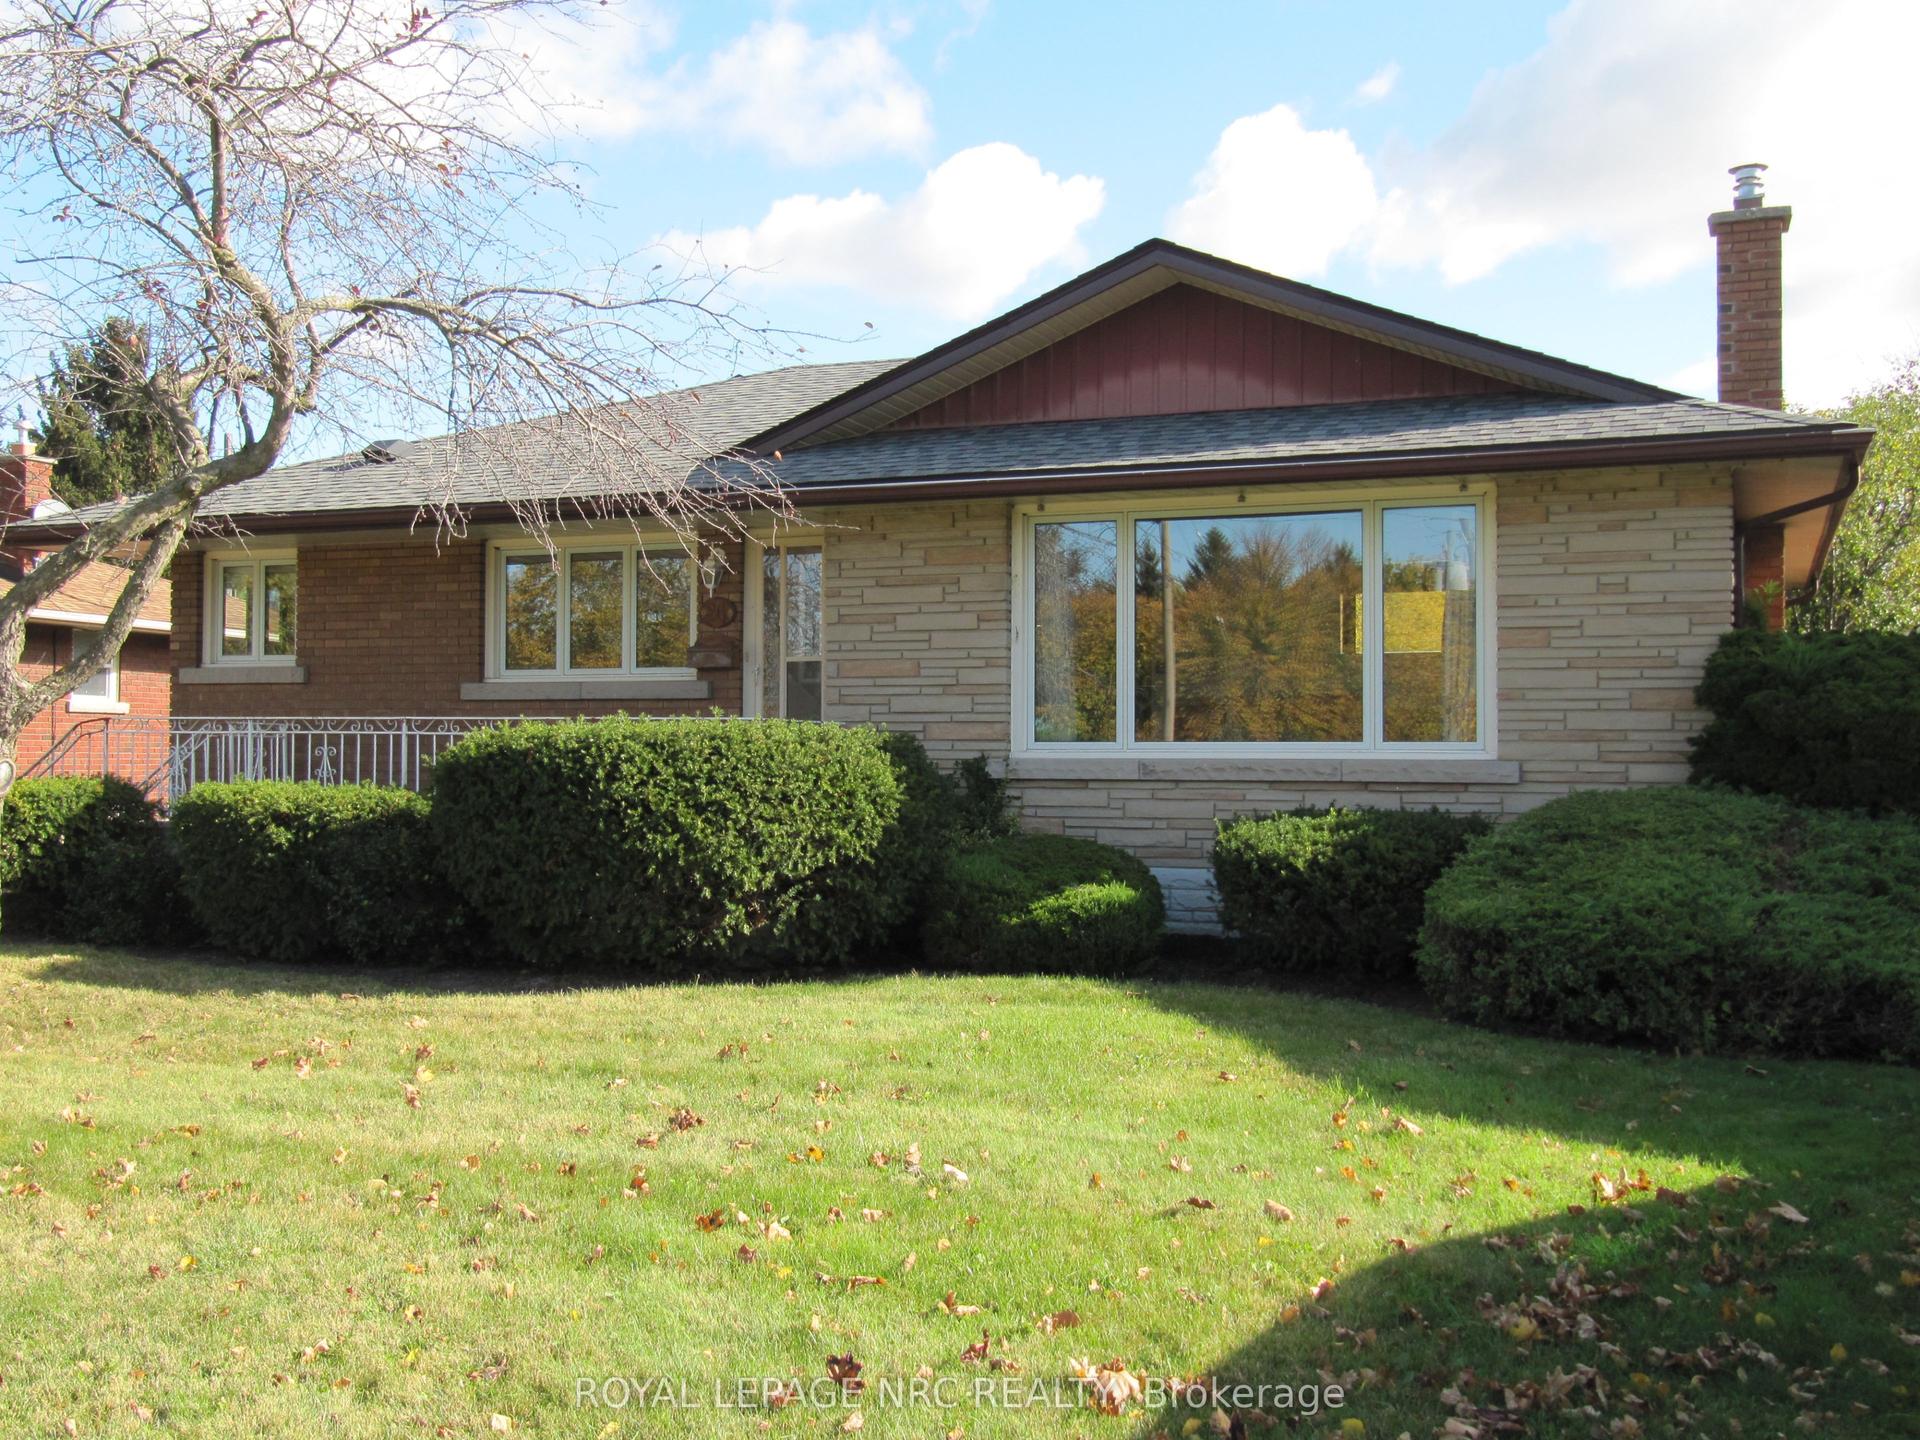
For Sale3 days ago
$569,000
Detached
est. $2,495/mo
26 Clearview Heights, 460 - Burleigh Hill
St. Catharines, ON
3 bd
2 ba
900
4
MLS# X14149452Royal Lepage Nrc Realty
WhatsApp Aman