For Sale
Just Listed
Open House Sat 17–18:30
5 Lloyd Place
Lindsay, Kawartha Lakes, ON
$549,999
3Bd
3Ba
1,750+sqft
4Parking
55 x 122.08 ftlot
$314/sqft
DetachedMLS# X14158182Listed 2026-11-061 DOM
Heating
Water Heater
Cooling
Central Air
Basement
Partially Finished
Just listed! New listings in Kawartha Lakes often receive offers within the first week.
About this home
Tucked away on a quiet CUL-DE-SAC in Lindsay's desirable North Ward, just steps to great schools AND parks, this two-level backsplit offers room to gather, space to unwind, and outdoor living to enjoy... MOVE IN READY! A massive open-concept kitchen and dining area anchors the home, featuring a gas stove, stainless steel appliances, and plenty of room for everyday meals and entertaining. The three-bedroom layout offers flexibility, with one bedroom currently used as a laundry room. The FINISHED BASEMENT provides additional living space and a third bathroom (3- piece), and two of the home's THREE BATHROOMS are beautifully updated, one with a jetted tub, and both with walk in showers, offering a relaxing and convenient retreat. Enjoy a walkout from the family room with a gas fireplace and VAULTED CEILINGS to the thoughtfully landscaped backyard, where an INTERLOCK PATIO, extensive hardscaping, a large deck, and two large sheds- WITH POWER- create inviting spaces for everyday life, relaxing, and hosting. Multiple crawl spaces provide generous storage, while a GENERAC generator, single-car garage, and interlock driveway complete this well-rounded home in a sought-after neighbourhood!
GarageCul-de-sacWalkoutFireplace
Rooms
Main Floor
| Living Room | 4.72 × 7.34 m | |
| Dining Room | 3.68 × 5.36 m | |
| Kitchen | 4.78 × 6.55 m | |
| Bathroom | 3.48 × 2.57 m | 5 Pc Bath |
Second Floor
| Primary Bedroom | 3.76 × 3.07 m | |
| Bedroom 2 | 2.77 × 4.09 m | |
| Bedroom 3 | 2.72 × 2.72 m | |
| Bathroom | 2.77 × 2.39 m | 4 Pc Bath |
Basement
| Recreation | 5.69 × 6.40 m | |
| Bathroom | 1.45 × 2.41 m | 3 Pc Bath |
Features
- Auto Garage Door Remote
- Bar Fridge
- Built-In Oven
- Generator - Full
- Storage
- Water Heater
- Deck
- Landscaped
- Crawl Space
- Partially Finished
- Central Air
- Backsplit 3
Financials
Annual Taxes
$3,126.48
Estimated Rental Income
Entire property$3,200 – $4,800/mo
Basement apartment$1,800 – $2,500/mo
Rental yield7.0% – 10.5%
*Estimates based on comparable rentals in the area. Actual income may vary.
Market Data — Kawartha Lakes
Days on market1 days
Buyer's MarketSeller's Market
Based on active listings in Kawartha Lakes. Data updates daily.
Getting around
How walkable, bikeable, and transit-friendly this neighbourhood is.
53
/ 100
Walk Score
Somewhat Walkable
48
/ 100
Transit Score
Some Transit
55
/ 100
Bike Score
Bikeable
Scores are estimates based on neighbourhood data and are for informational purposes only.
MLS® data courtesy of the Toronto Regional Real Estate Board (TRREB).
The information provided herein must only be used by consumers that have a bona fide interest in the purchase, sale, or lease of real estate and may not be used for any commercial purpose or any other purpose. Listing information is deemed reliable but is not guaranteed accurate by the Toronto Regional Real Estate Board, the listing brokerage, or this website. The trademarks REALTOR®, REALTORS® and the REALTOR® logo are controlled by The Canadian Real Estate Association (CREA) and identify real estate professionals who are members of CREA. MLS®, Multiple Listing Service®, and the associated logos are owned by CREA. Not intended to solicit properties currently listed for sale or buyers under contract.
You may also like
More homes in Kawartha Lakes
Hand-picked listings with a similar price range and style.
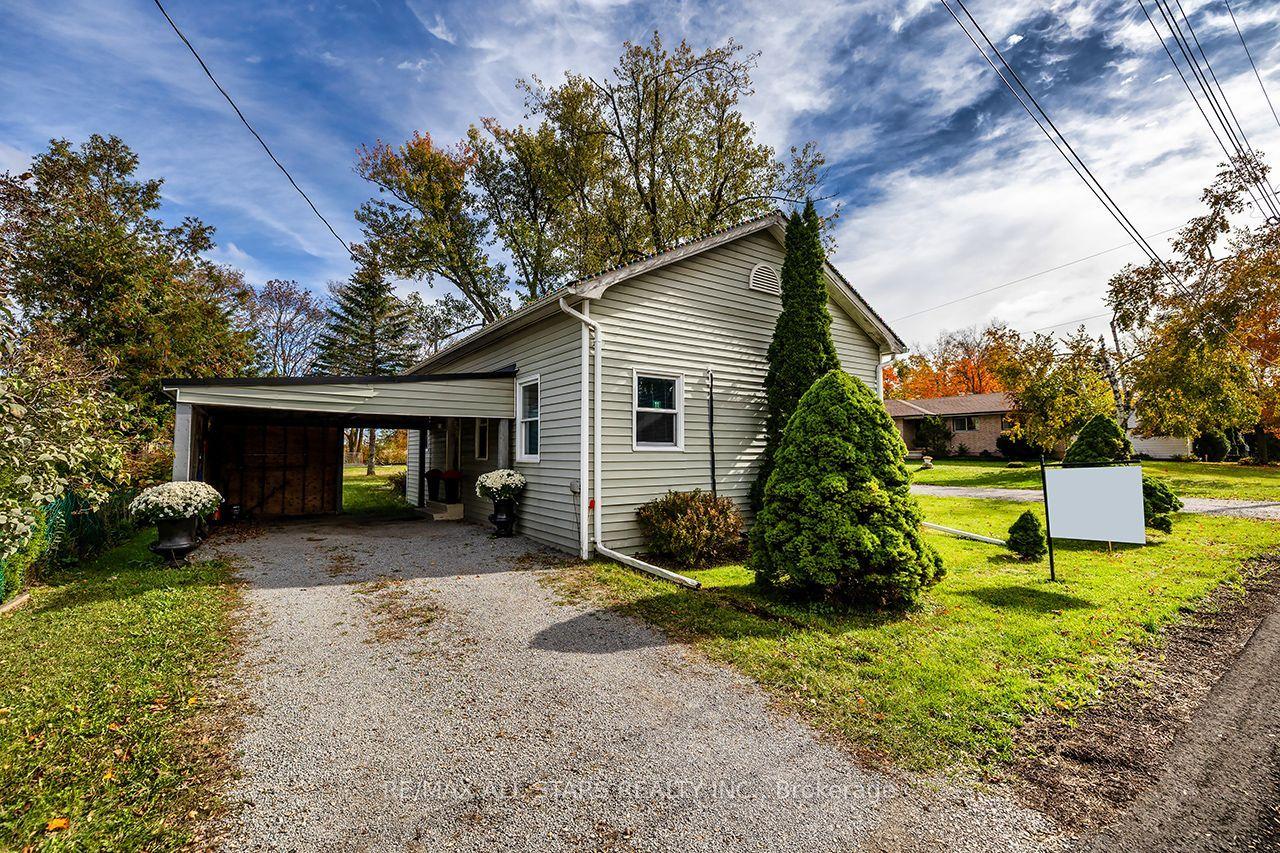
For Sale22 days ago
$465,000
Detached
est. $2,039/mo
11 Church Street, Manilla
Kawartha Lakes, ON
3 bd
1 ba
1,300
3
MLS# X14085936Re/Max All-Stars Realty Inc.
WhatsApp Aman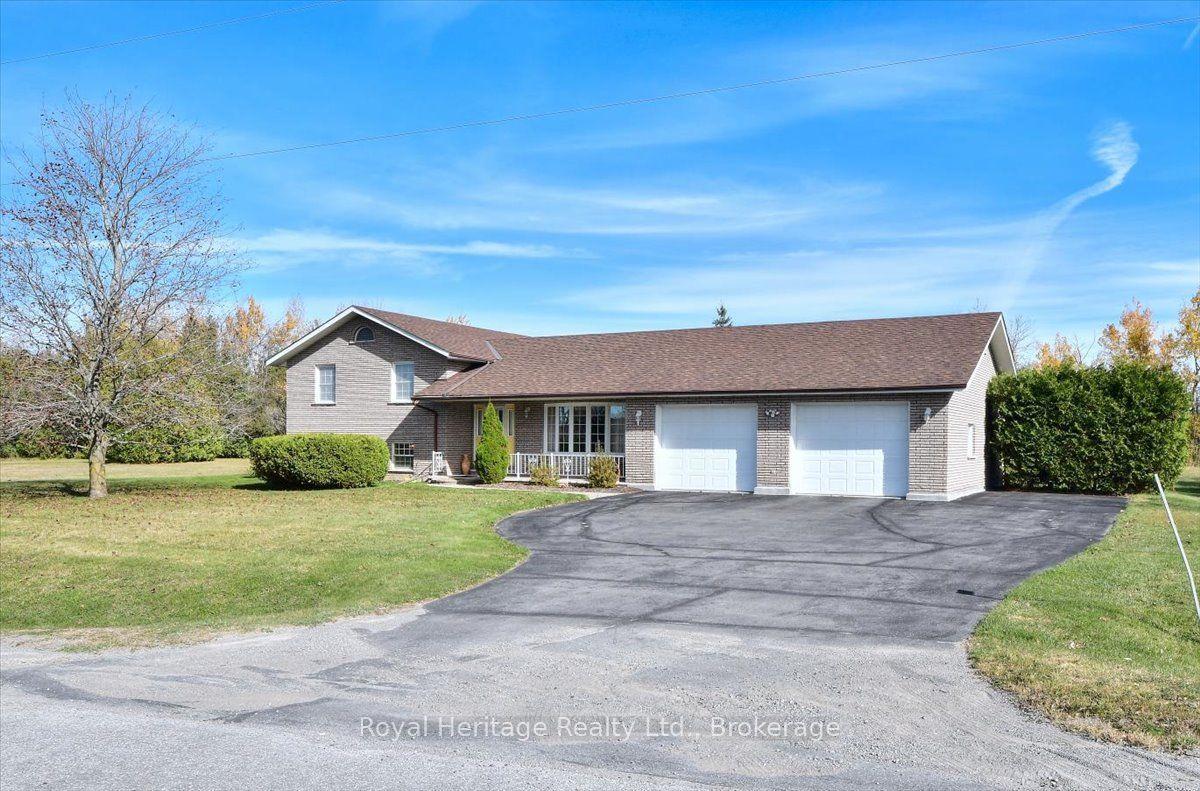
For Sale24 days ago
$675,000
Detached
est. $2,959/mo
476 Emily Park Road, Emily
Kawartha Lakes, ON
3 bd
4 ba
1,750
8
MLS# X14030096Royal Heritage Realty Ltd.
WhatsApp Aman