For Sale
476 Emily Park Road
Emily, Kawartha Lakes, ON
$675,000
3Bd
4Ba
1,750+sqft
8Parking
359.4 x 230.65 ftlot
$386/sqft
DetachedMLS# X14030096Listed 2026-10-1424 DOM
Heating
Water Heater
Cooling
Central Air
Basement
Finished
About this home
Welcome to 476 Emily Park Road and Country living at its finest. This beautiful all brick 3-bedroom, 4 bath, 4 level side split shows to perfection. A generous country lot provides all the privacy you desire. It is located just 15 minutes from Peterborough's north end shopping district on Chemong Road. Just 30 minutes to Hwy 407 for those quick trips to the big city and minutes down the road to Pigeon Lake and Emily Provincial Park. This spacious layout provides a large eat in kitchen with new Patio door to the large back deck along with main floor Laundry off the kitchen, 3 large bedrooms on the upper level with 4-piece bathroom. Beautiful hardwood floors and natural wood trim throughout the main level will catch your attention. The Primary bedroom with 4-piece ensuite bathroom also has a patio door to the back deck for those mornings you just want to sip a coffee and read outside. Two large rec room areas downstairs have large windows providing natural light to this level of the home. The large 30 X 28-foot double garage has room for all of your toys. It has two access doors for entry from the front and the back of the house. There is also access to the basement from the garage providing an opportunity for an accessory suite down the road. Recent upgrades include new shingles (2023), New Furnace (October 2025), New front Living Room Window (July 2026), New Dishwasher (July 2026),New Water Softener and UV Water purification System (2026) New runners on the stairs (Sept 2025). Put this home at the top of your list. You won't be disappointed.
GarageHardwood
Rooms
Main Floor
| Living Room | 5.17 × 4.44 m | |
| Dining Room | 4.04 × 3.55 m | |
| Foyer | 4.44 × 1.96 m | |
| Kitchen | 7.05 × 3.55 m | |
| Bathroom | 2.50 × 1.50 m | 2 Pc Bath |
Upper
| Primary Bedroom | 4.66 × 3.80 m | |
| Bathroom | 3.04 × 2.03 m | |
| Bedroom 2 | 3.95 × 3.45 m | |
| Bedroom 3 | 3.45 × 2.89 m | |
| Bathroom | 2.54 × 2.31 m | 4 Pc Ensuite |
| Bathroom | 2.54 × 2.13 m | 4 Pc Bath |
Lower
| Bathroom | 2.04 × 1.22 m |
Basement
| Utility Room | 5.10 × 4.70 m | |
| Other | 7.10 × 3.50 m | |
| Exercise Room | 7.11 × 3.35 m |
Features
- In-Law Capability
- Water Heater
- Water Purifier
- Water Treatment
- Deck
- Landscaped
- Porch
- Year Round Living
- Full
- Finished
- Central Air
- Sidesplit 4
Financials
Annual Taxes
$4,033
Estimated Rental Income
Entire property$3,200 – $4,800/mo
Basement apartment$1,800 – $2,500/mo
Rental yield5.7% – 8.5%
*Estimates based on comparable rentals in the area. Actual income may vary.
Market Data — Kawartha Lakes
Days on market24 days
Buyer's MarketSeller's Market
Based on active listings in Kawartha Lakes. Data updates daily.
Getting around
How walkable, bikeable, and transit-friendly this neighbourhood is.
54
/ 100
Walk Score
Somewhat Walkable
39
/ 100
Transit Score
Some Transit
46
/ 100
Bike Score
Somewhat Bikeable
Scores are estimates based on neighbourhood data and are for informational purposes only.
MLS® data courtesy of the Toronto Regional Real Estate Board (TRREB).
The information provided herein must only be used by consumers that have a bona fide interest in the purchase, sale, or lease of real estate and may not be used for any commercial purpose or any other purpose. Listing information is deemed reliable but is not guaranteed accurate by the Toronto Regional Real Estate Board, the listing brokerage, or this website. The trademarks REALTOR®, REALTORS® and the REALTOR® logo are controlled by The Canadian Real Estate Association (CREA) and identify real estate professionals who are members of CREA. MLS®, Multiple Listing Service®, and the associated logos are owned by CREA. Not intended to solicit properties currently listed for sale or buyers under contract.
You may also like
More homes in Kawartha Lakes
Hand-picked listings with a similar price range and style.
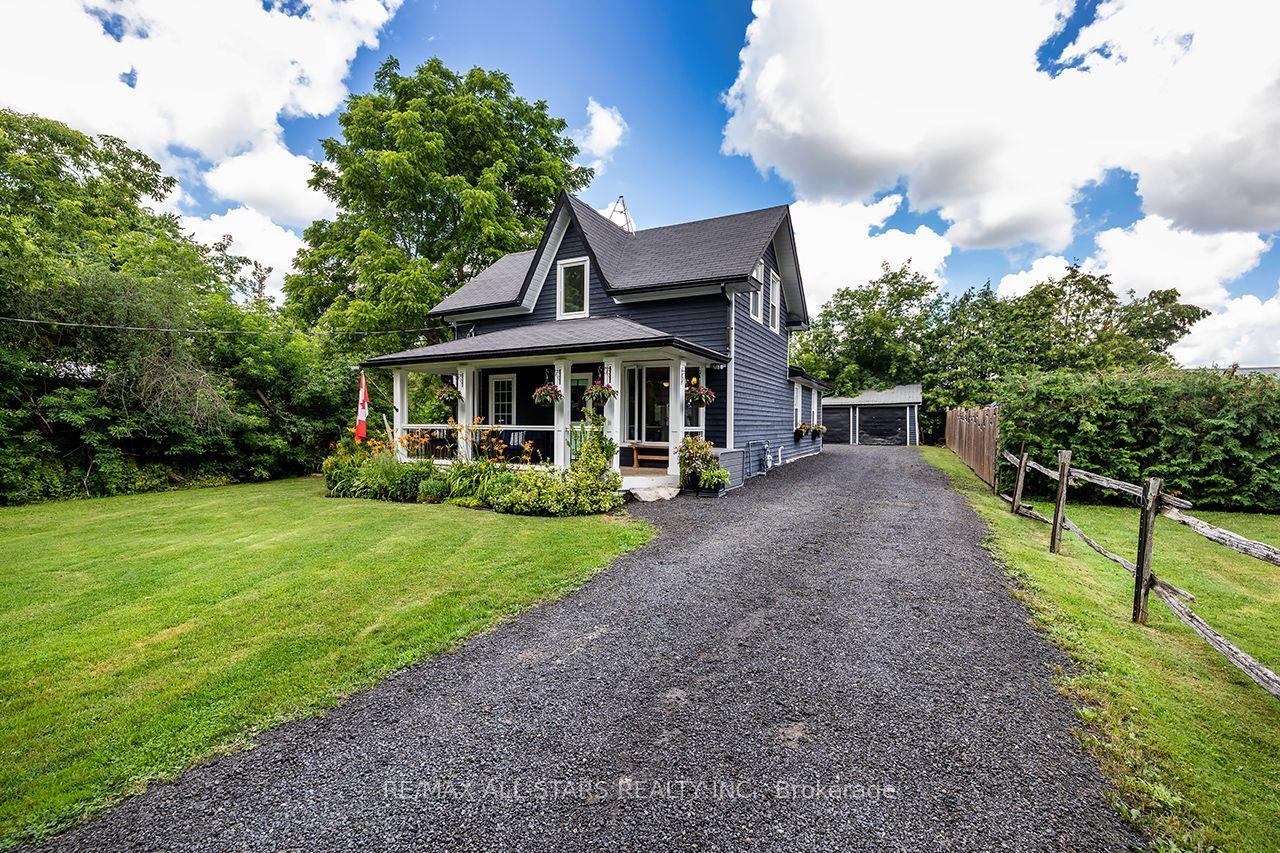
For Sale1 day ago
$619,900
Detached
est. $2,718/mo
89 Cresswell Road, Manilla
Kawartha Lakes, ON
3 bd
1 ba
1,300
8
MLS# X14157834Re/Max All-Stars Realty Inc.
WhatsApp Aman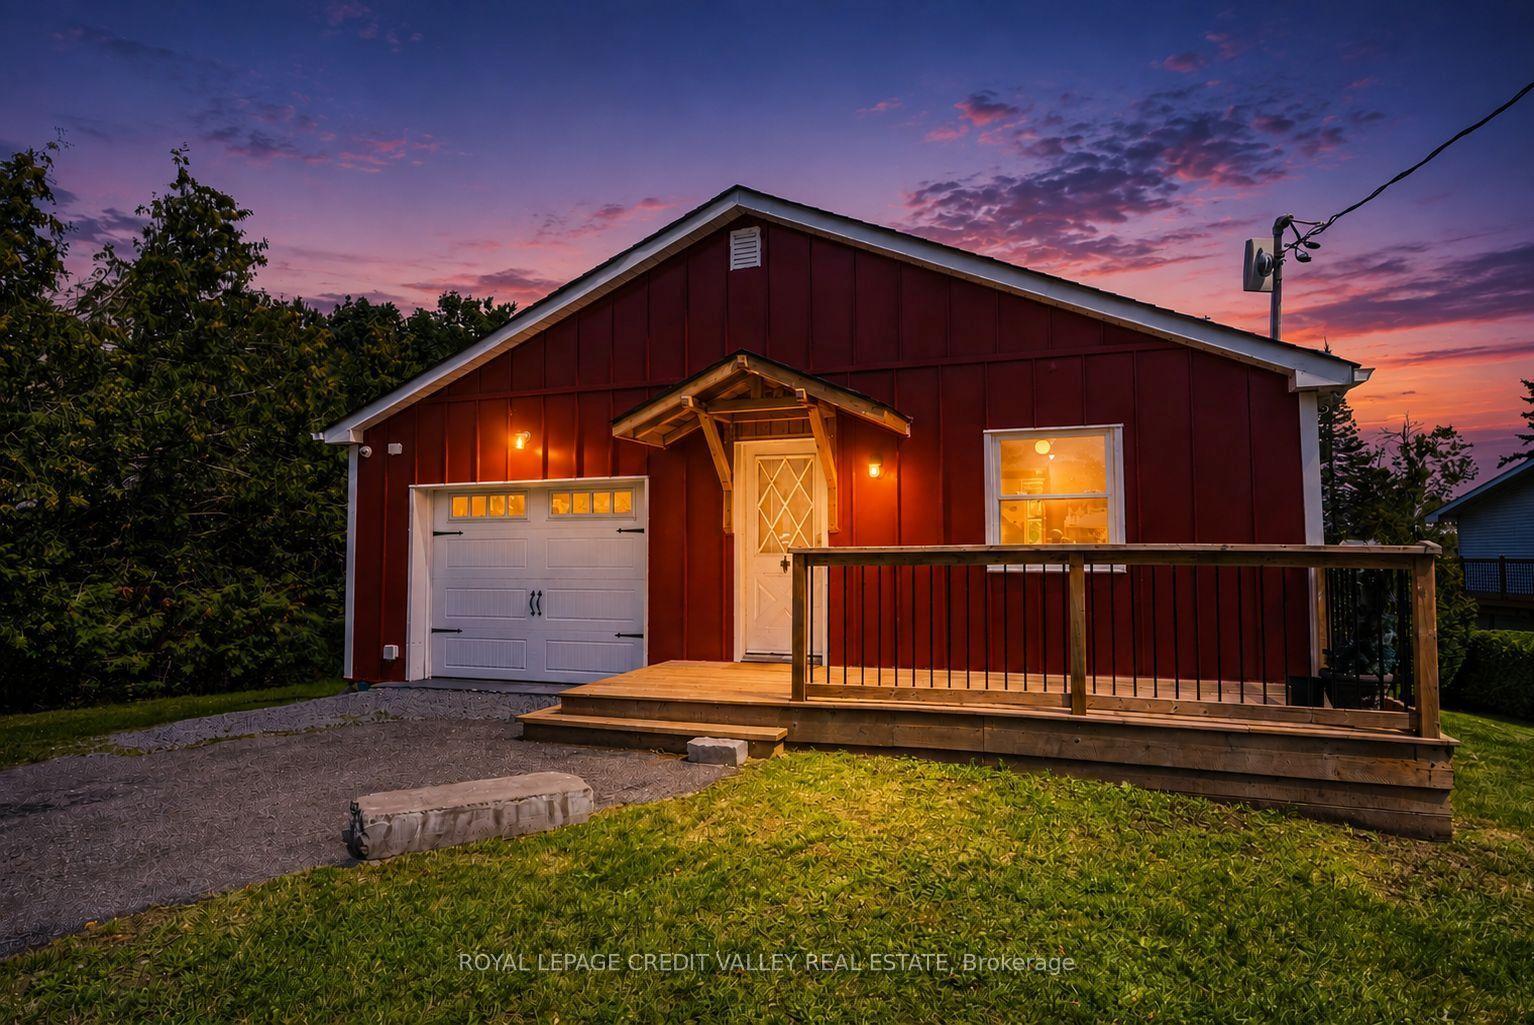
For Sale3 months ago
$705,999
Detached
est. $3,095/mo
8 Ewen Street, Carden
Kawartha Lakes, ON
2+2 bd
2 ba
900
4
MLS# X13695050Royal Lepage Credit Valley Real E…
WhatsApp Aman