For Sale
Just Listed
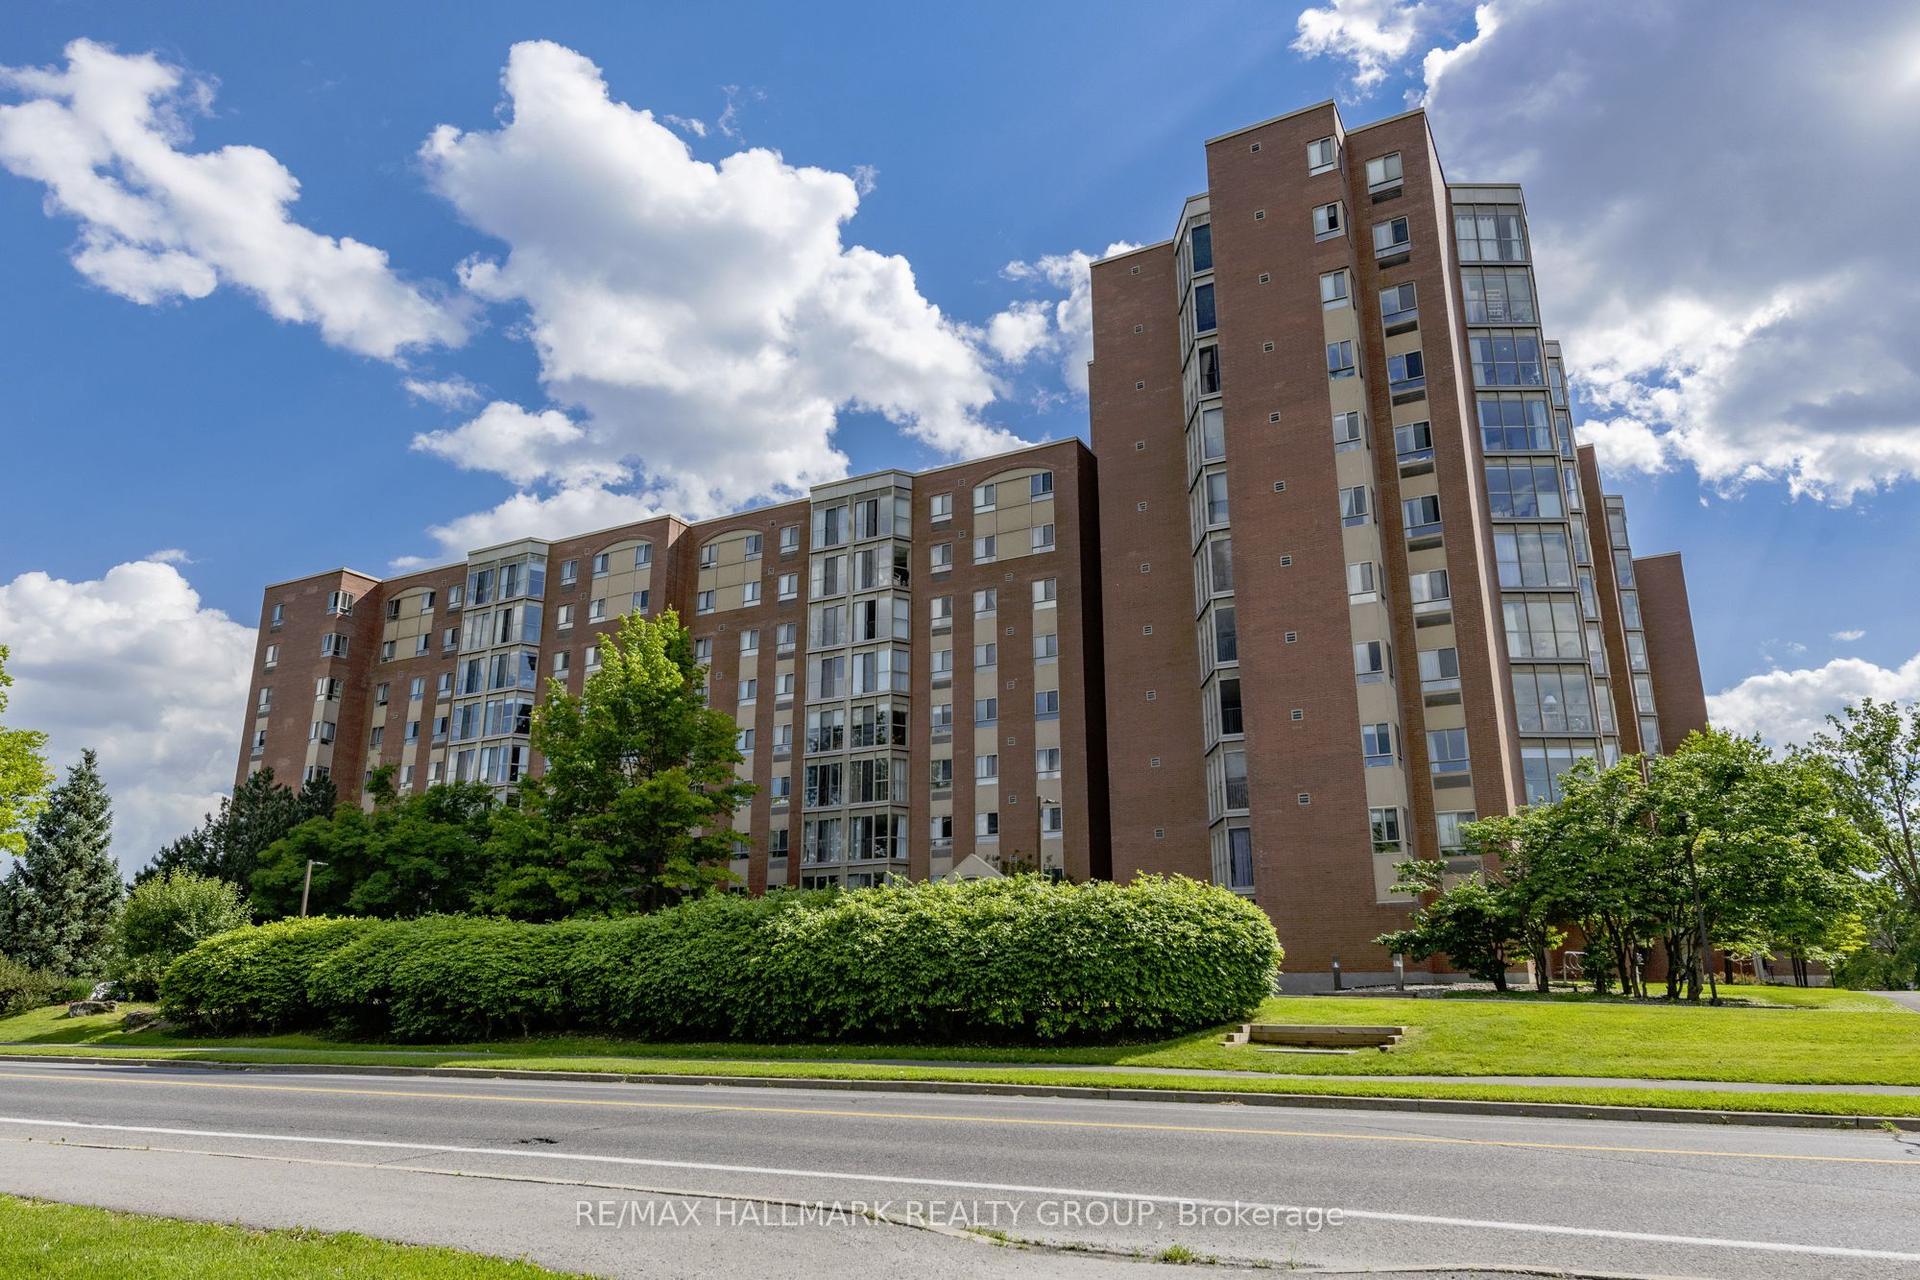
280 Herzberg Road 305 #305
9008 - Kanata - Morgan's Grant/South March, Kanata, ON
$415,000
1Bd
1Ba
750+sqft
1Parking
$553/sqft
CondoMLS# X14158224Listed 2026-11-062 DOM
Cooling
Central Air
Just listed! New listings in Kanata often receive offers within the first week.
About this home
Discover stylish condominium living in the sought-after Serenity in Kanata North! This beautifully designed 1-bedroom plus den suite offers a sophisticated blend of contemporary finishes, thoughtful design and everyday comfort. Featuring 816 sq. ft. of living space, the open-concept layout is enhanced by 9-foot ceilings, engineered hardwood flooring and expansive windows that create a bright, inviting atmosphere. The modern kitchen showcases quartz countertops, sleek cabinetry, a convenient pantry, stainless steel appliances and a functional island overlooking the living and dining areas-ideal for entertaining or relaxed everyday living. Step outside to your private balcony, a wonderful extension of your living space and enjoy north/west views out over the Marshes Golf Course. The spacious bedroom offers a comfortable retreat, complemented by a beautifully appointed bathroom featuring a quartz countertop and contemporary fixtures. A versatile den provides the perfect space for a home office, guest area or hobby room. Additional highlights include convenient in-suite laundry, individually controlled heating and air conditioning, and thoughtful storage solutions. Residents enjoy access to exceptional amenities, including an indoor fitness room, an elegantly designed lobby, a rooftop terrace and underground parking. Experience low-maintenance condominium living in Kanata North, where modern design, comfort and convenience come together! (furniture, negotiable)
Hardwood
Rooms
Main Floor
| Living Room | 3.68 × 3.35 m | |
| Dining Room | 3.22 × 2.00 m | |
| Kitchen | 3.40 × 1.67 m | |
| Den | 3.17 × 2.81 m | |
| Primary Bedroom | 3.05 × 3.05 m |
Features
- Primary Bedroom - Main Floor
- None
- Central Air
- 1 Storey/Apt
Financials
Annual Taxes
$4,155
Estimated Rental Income
Entire property$2,100 – $2,800/mo
Rental yield6.1% – 8.1%
*Estimates based on comparable rentals in the area. Actual income may vary.
Market Data — Kanata
Days on market2 days
Buyer's MarketSeller's Market
Based on active listings in Kanata. Data updates daily.
Getting around
How walkable, bikeable, and transit-friendly this neighbourhood is.
67
/ 100
Walk Score
Somewhat Walkable
52
/ 100
Transit Score
Good Transit
50
/ 100
Bike Score
Bikeable
Scores are estimates based on neighbourhood data and are for informational purposes only.
MLS® data courtesy of the Toronto Regional Real Estate Board (TRREB).
The information provided herein must only be used by consumers that have a bona fide interest in the purchase, sale, or lease of real estate and may not be used for any commercial purpose or any other purpose. Listing information is deemed reliable but is not guaranteed accurate by the Toronto Regional Real Estate Board, the listing brokerage, or this website. The trademarks REALTOR®, REALTORS® and the REALTOR® logo are controlled by The Canadian Real Estate Association (CREA) and identify real estate professionals who are members of CREA. MLS®, Multiple Listing Service®, and the associated logos are owned by CREA. Not intended to solicit properties currently listed for sale or buyers under contract.
You may also like
More homes in Kanata
Hand-picked listings with a similar price range and style.
For Sale7 h ago
$364,900
Condo
est. $1,600/mo
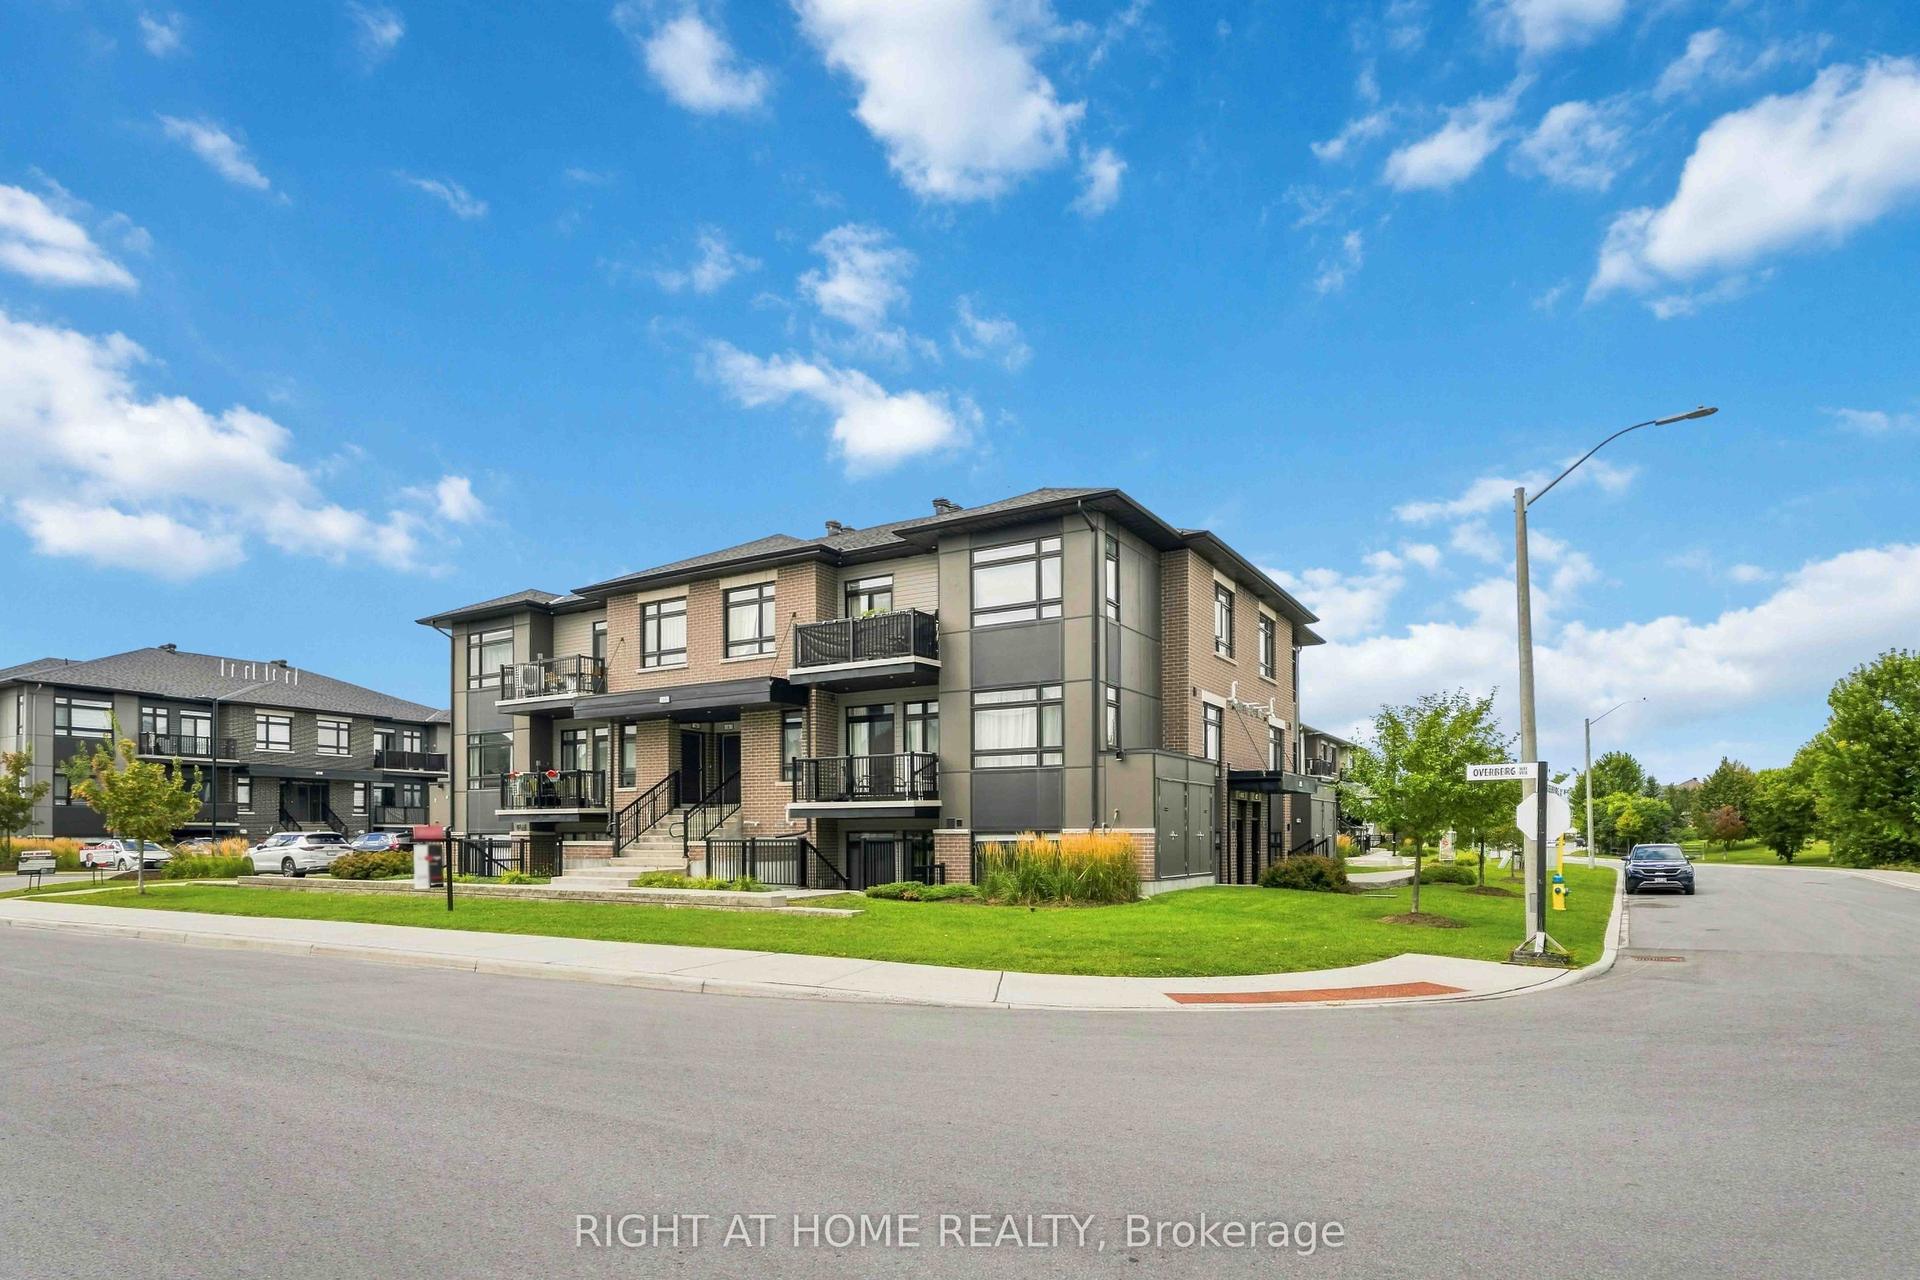
55 Overberg Way D #D, 9010 - Kanata - Emerald Meadows/Trailwest
Kanata, ON
2 bd
2 ba
1,100
1
MLS# X14161254Right At Home Realty
WhatsApp Aman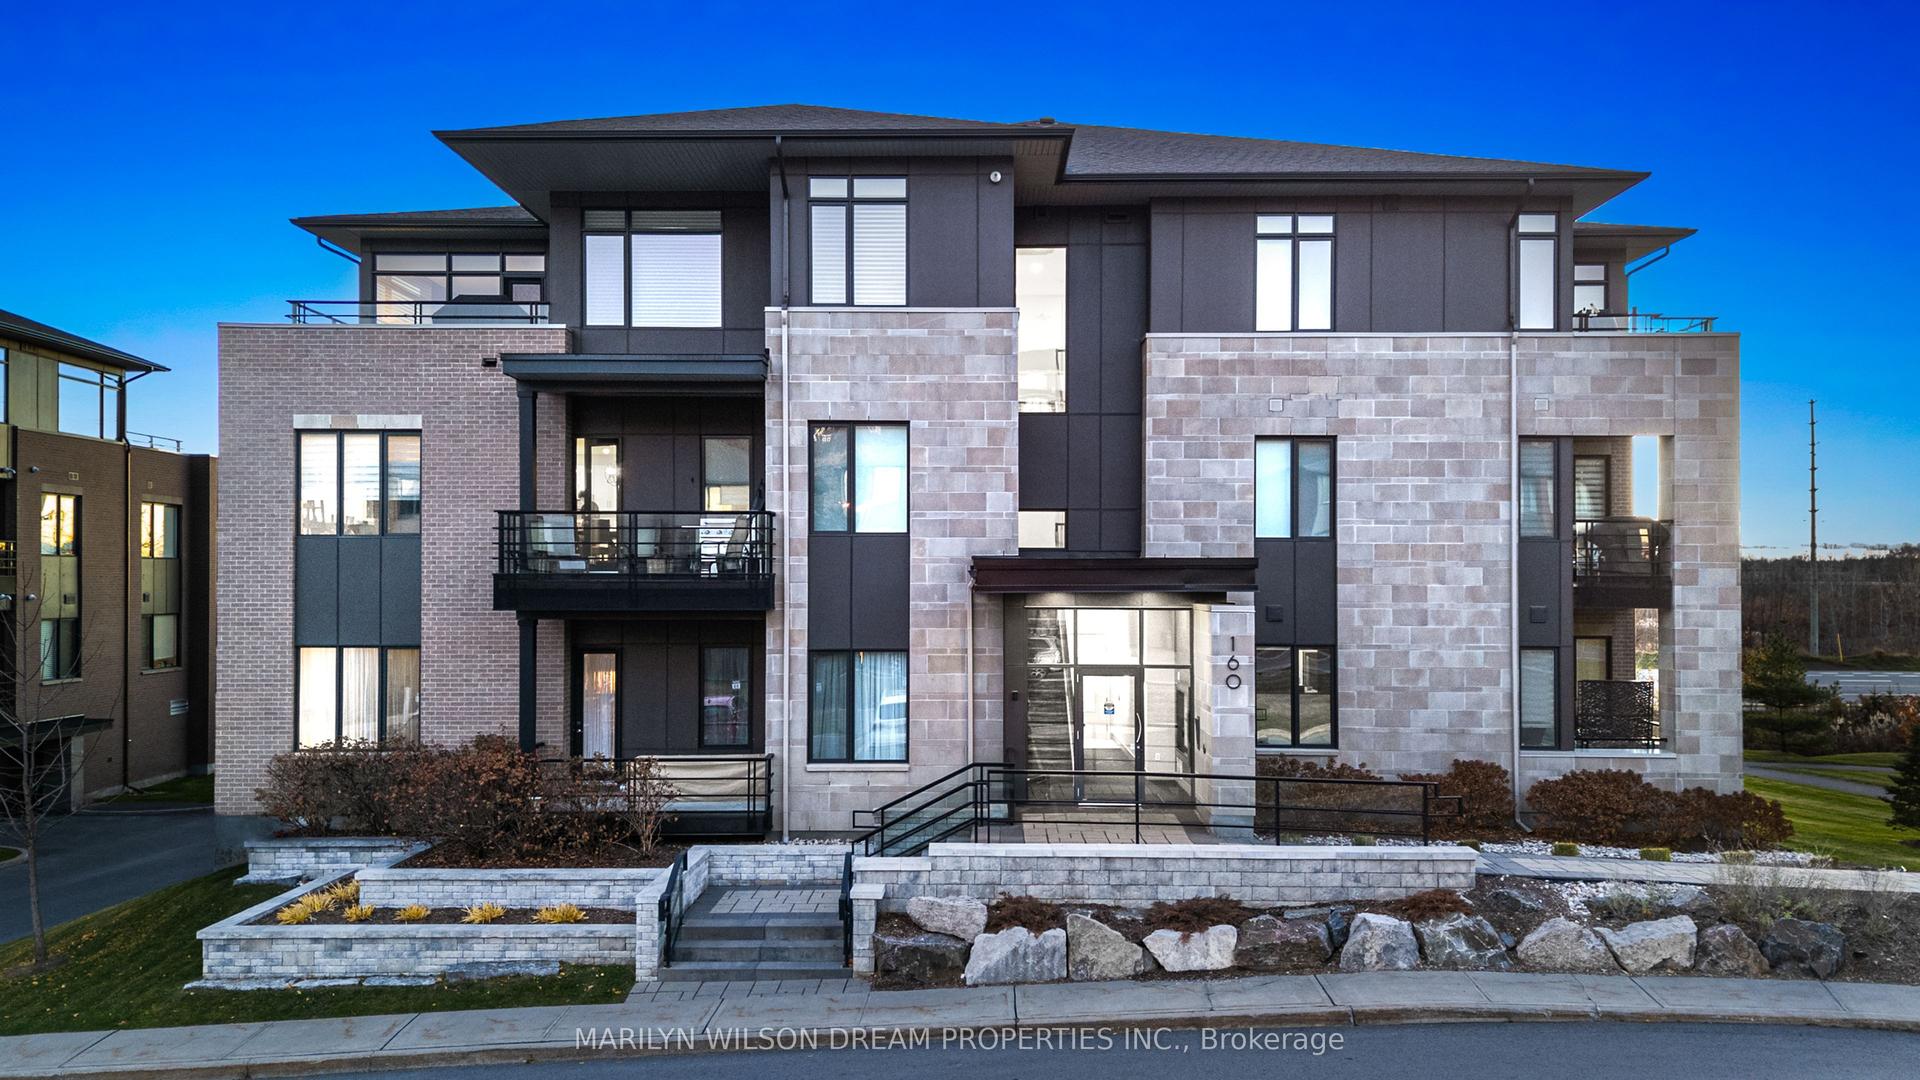
For Sale1 day ago
$450,000
Condo
est. $1,973/mo
160 Boundstone Way 304 #304, 9007 - Kanata - Kanata Lakes/Heritage Hills
Kanata, ON
1 bd
2 ba
1,100
1
MLS# X14160314Marilyn Wilson Dream Properties I…
WhatsApp Aman