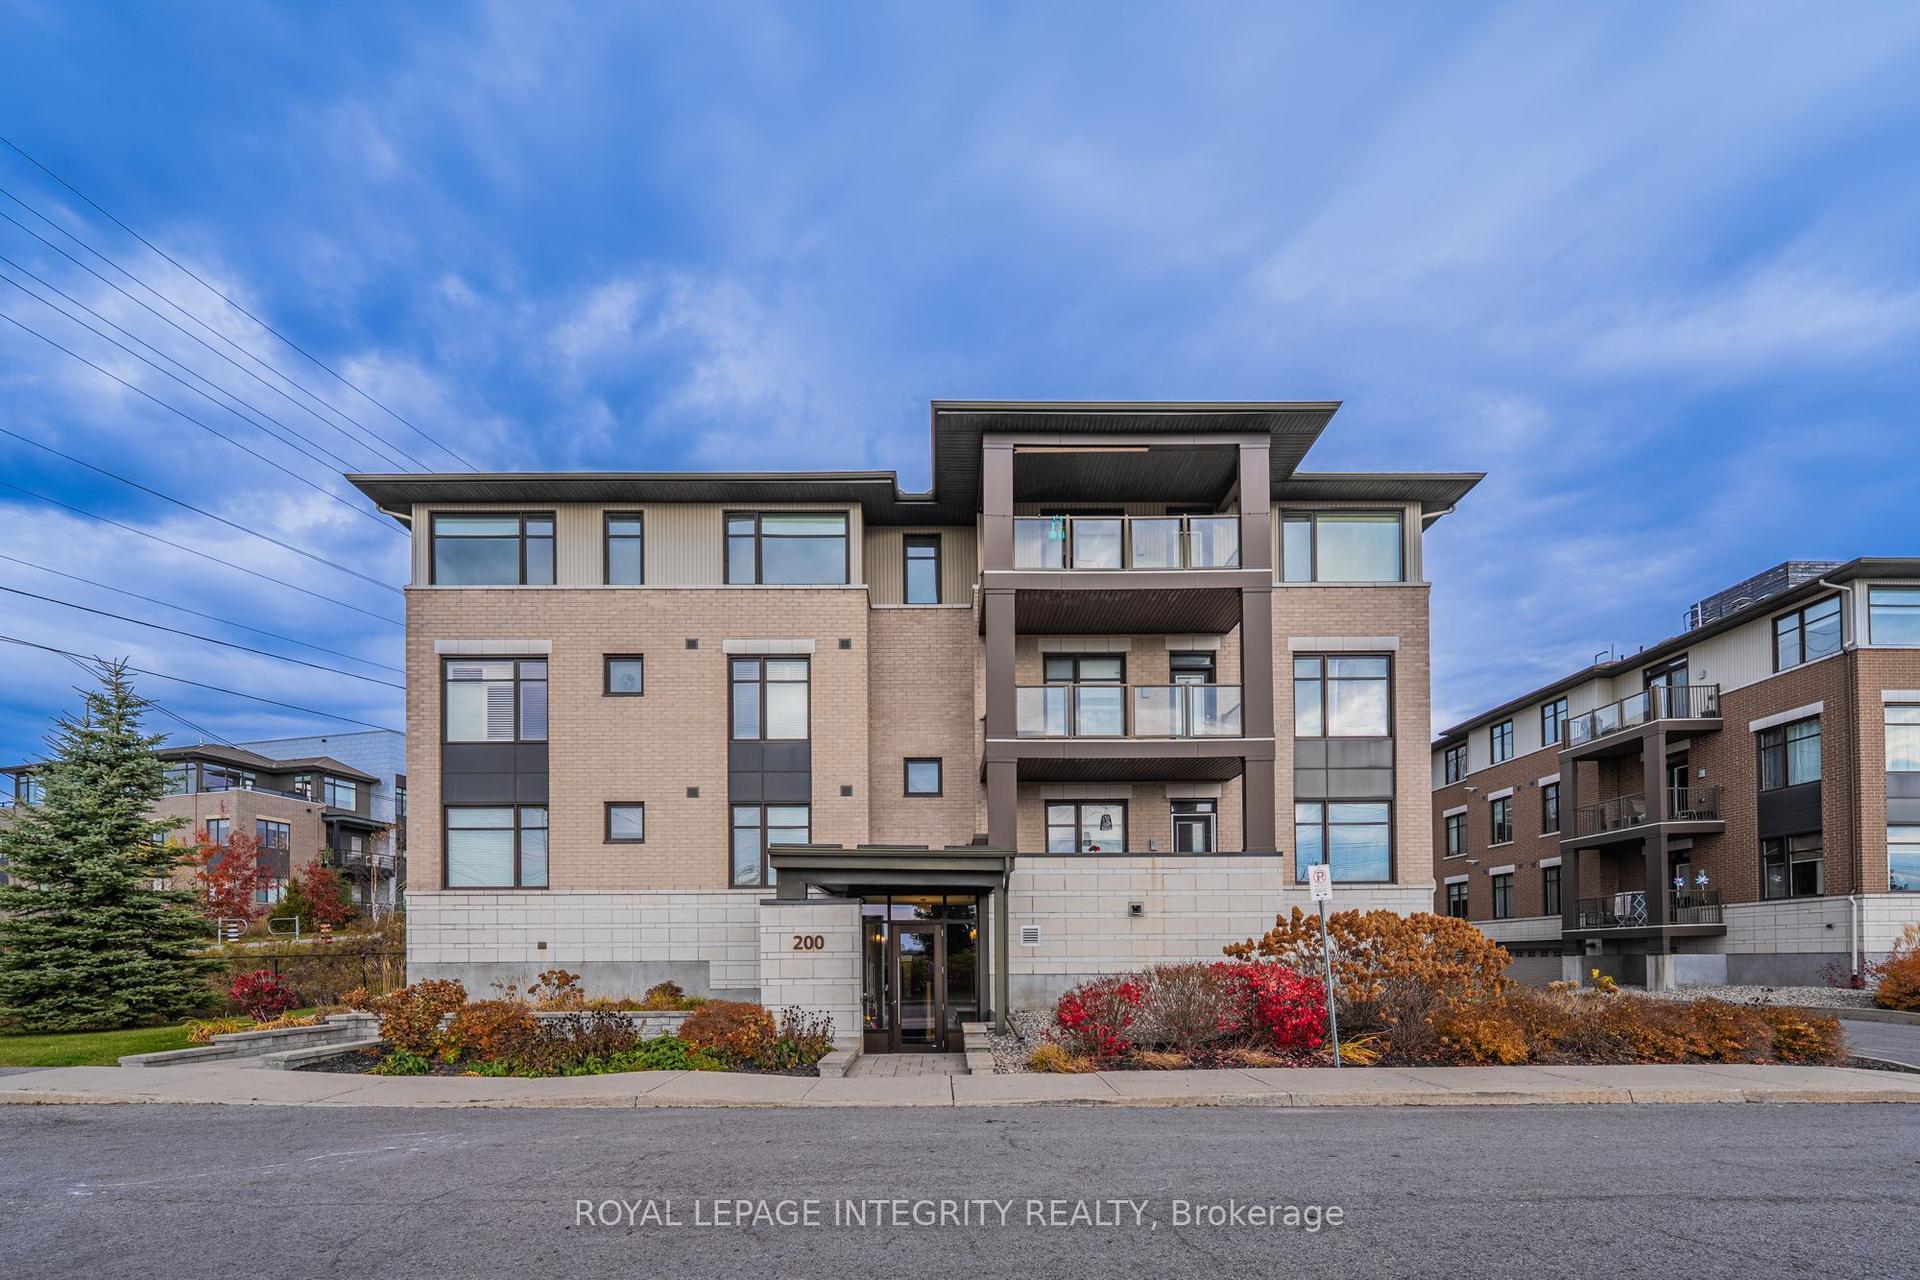
For Sale
Just Listed
160 Boundstone Way 304 #304
9007 - Kanata - Kanata Lakes/Heritage Hills, Kanata, ON
$450,000
1Bd
2Ba
1,100+sqft
1Parking
$409/sqft
CondoMLS# X14160314Listed 2026-11-071 DOM
Cooling
Central Air
Just listed! New listings in Kanata often receive offers within the first week.
About this home
Some spaces are designed to impress. Others are designed to make you fall in love. Welcome to Suite 304 at 160 Boundstone, where sophisticated design, generous proportions, and thoughtful customization redefine condominium living. Offering a thousand square feet, this extensively modified Terrain model delivers a level of refinement rarely found in a one-bedroom residence. At its heart, a dramatic 10-foot quartz island anchors an exceptional open-concept kitchen, complemented by a quartz backsplash, seamlessly integrated panel-ready refrigerator, and carefully curated finishes. The living area is equally captivating, where an impressive 88-inch electric fireplace and statement lighting create an atmosphere of warmth and understated luxury. Expansive, beautifully considered living spaces transition effortlessly to a southwest-facing balcony, offering a natural extension of the home. A spacious bedroom and two full bathrooms provide exceptional comfort and versatility, while an oversized storage locker and generously proportioned, deeded accessible parking space add everyday practicality. Furniture is also available for purchase, presenting an opportunity for a beautifully coordinated, turnkey lifestyle. Every detail speaks to an appreciation for design, comfort, and the art of living well. More than a condominium, this is a home with a distinct sense of character, created for those who believe that exceptional living begins with exceptional design.
Fireplace
Rooms
Main Floor
| Foyer | 1.63 × 1.83 m | |
| Dining Room | 4.37 × 3.43 m | |
| Kitchen | 3.73 × 2.57 m | |
| Living Room | 6.96 × 3.81 m | |
| Bathroom | 2.64 × 2.06 m | |
| Bedroom | 3.56 × 3.94 m | |
| Bathroom | 2.74 × 1.55 m | |
| Other | 1.91 × 2.74 m | Walk-In Closet(s) |
| Other | 3.38 × 2.57 m | Balcony |
Features
- Auto Garage Door Remote
- Carpet Free
- Primary Bedroom - Main Floor
- Apartment
- Central Air
- 1 Storey/Apt
Financials
Annual Taxes
$4,442
Estimated Rental Income
Entire property$2,100 – $2,800/mo
Rental yield5.6% – 7.5%
*Estimates based on comparable rentals in the area. Actual income may vary.
Market Data — Kanata
Days on market1 days
Buyer's MarketSeller's Market
Based on active listings in Kanata. Data updates daily.
Getting around
How walkable, bikeable, and transit-friendly this neighbourhood is.
76
/ 100
Walk Score
Very Walkable
53
/ 100
Transit Score
Good Transit
55
/ 100
Bike Score
Bikeable
Scores are estimates based on neighbourhood data and are for informational purposes only.
MLS® data courtesy of the Toronto Regional Real Estate Board (TRREB).
The information provided herein must only be used by consumers that have a bona fide interest in the purchase, sale, or lease of real estate and may not be used for any commercial purpose or any other purpose. Listing information is deemed reliable but is not guaranteed accurate by the Toronto Regional Real Estate Board, the listing brokerage, or this website. The trademarks REALTOR®, REALTORS® and the REALTOR® logo are controlled by The Canadian Real Estate Association (CREA) and identify real estate professionals who are members of CREA. MLS®, Multiple Listing Service®, and the associated logos are owned by CREA. Not intended to solicit properties currently listed for sale or buyers under contract.
You may also like
More homes in Kanata
Hand-picked listings with a similar price range and style.
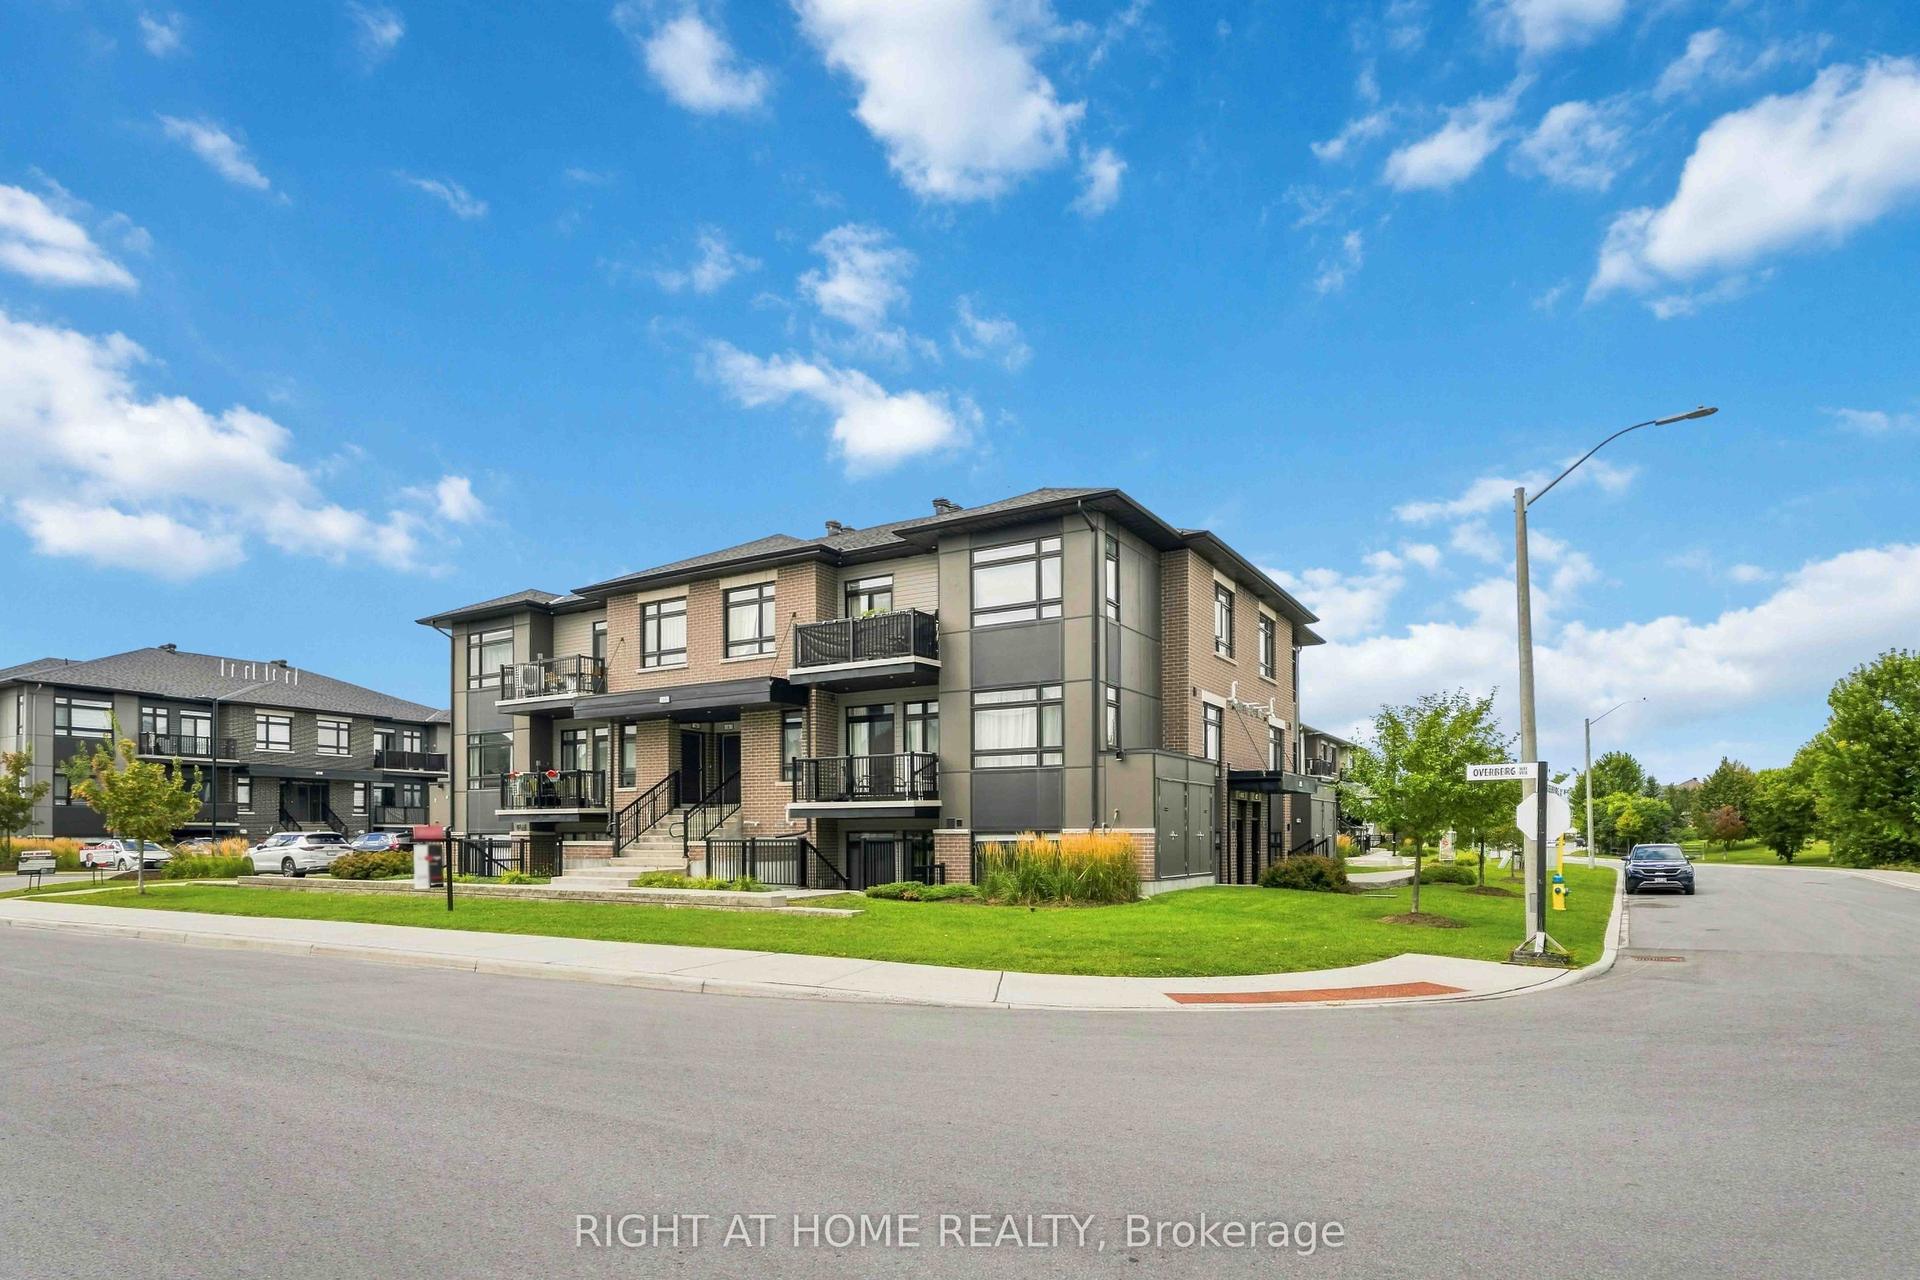
For Sale7 h ago
$364,900
Condo
est. $1,600/mo
55 Overberg Way D #D, 9010 - Kanata - Emerald Meadows/Trailwest
Kanata, ON
2 bd
2 ba
1,100
1
MLS# X14161254Right At Home Realty
WhatsApp Aman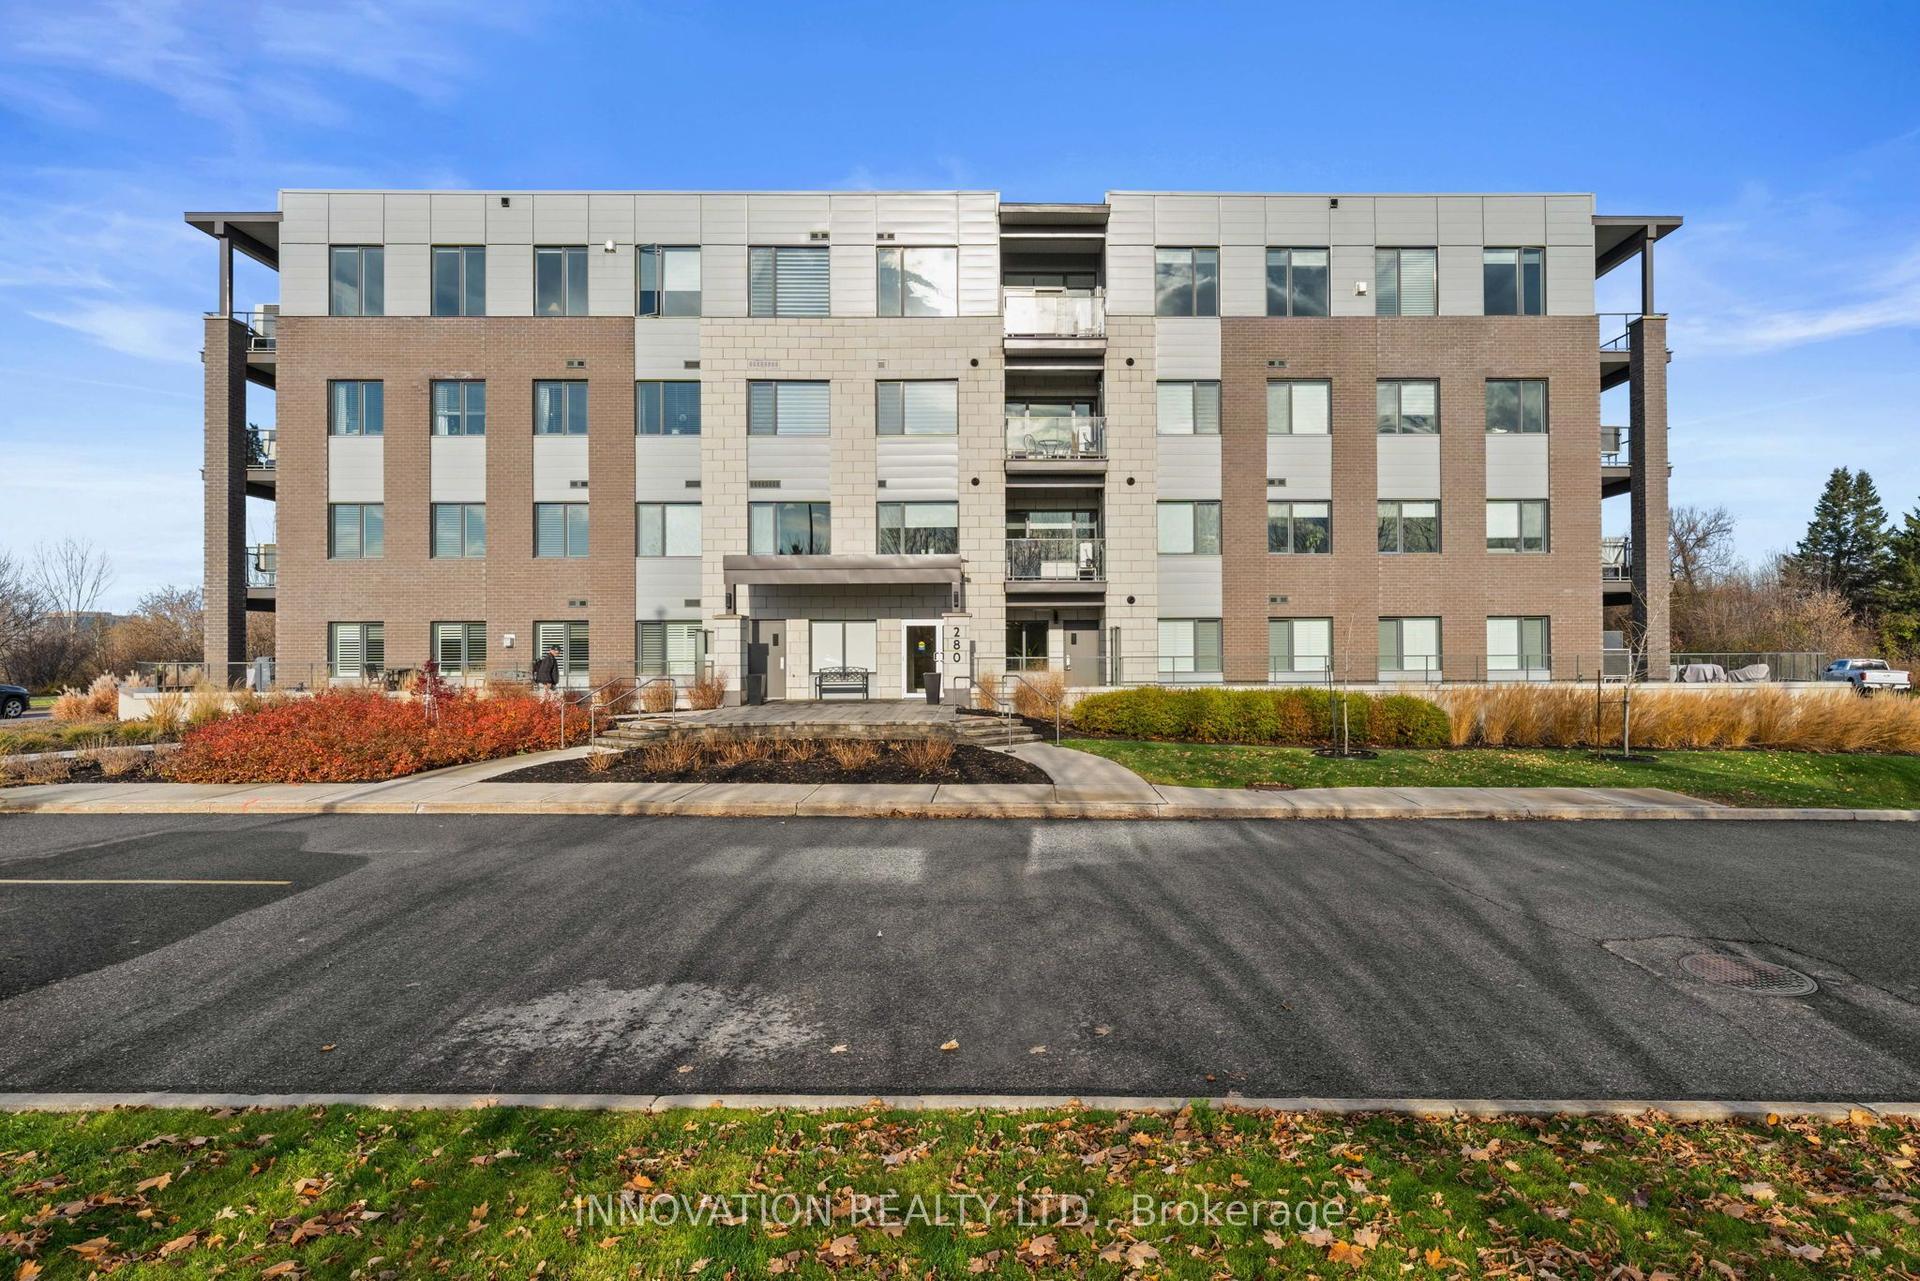
For Sale2 days ago
$415,000
Condo
est. $1,819/mo
280 Herzberg Road 305 #305, 9008 - Kanata - Morgan's Grant/South March
Kanata, ON
1 bd
1 ba
750
1
MLS# X14158224Innovation Realty Ltd.
WhatsApp Aman