For Lease
Just Listed
80 WHALINGS Circle
8202 - Stittsville (Central), Stittsville - Munster - Richmond, ON
$2,450
3Bd
3Ba
1,300+sqft
3Parking
21.35 x 103.35 ftlot
$2/sqft
TownhouseMLS# X14165452Listed 2026-11-100 DOM
Cooling
Central Air
Basement
Finished
Just listed! New listings in Stittsville - Munster - Richmond often receive offers within the first week.
About this home
Move-in ready! Bright and Inviting 3 bedroom, 3 bathroom family home conveniently located close to all amenities, You can walk to the new upcoming Farm Boy just around the corner! You will be impressed by the hardwood floors in livingroom and dining room, Granite countertops in the kitchen and powder room. You will get plenty of sunshine in this South West facing fully fenced backyard with good size deck and interlock patio. Beautiful staircase leads to the second level complete with a huge master bedroom and WIC and ensuite bathroom, 2 spacious bedrooms and a full bath. The professionally finished lower level with an office space, Rec room and a bonus storage room will provide the extra space your family will enjoy and nothing to do but move in.
Hardwood
Rooms
Main Floor
| Foyer | 0.00 × 0.00 m | |
| Bathroom | 0.00 × 0.00 m | |
| Living Room | 3.93 × 3.09 m | |
| Dining Room | 3.22 × 3.09 m | |
| Kitchen | 3.35 × 2.97 m | |
| Dining Room | 1.95 × 2.97 m |
Second Floor
| Primary Bedroom | 4.59 × 3.45 m | |
| Other | 0.00 × 0.00 m | |
| Bathroom | 0.00 × 0.00 m | |
| Bedroom | 3.32 × 2.71 m | |
| Bedroom | 3.35 × 2.71 m | |
| Bathroom | 0.00 × 0.00 m |
Lower
| Recreation | 5.08 × 2.94 m | |
| Office | 3.30 × 2.84 m | |
| Other | 0.00 × 0.00 m |
Features
- None
- Full
- Finished
- Central Air
- 2-Storey
Financials
Estimated Rental Income
Entire property$3,200 – $4,800/mo
Rental yield1567.3% – 2351.0%
*Estimates based on comparable rentals in the area. Actual income may vary.
Market Data — Stittsville - Munster - Richmond
Days on market0 days
Buyer's MarketSeller's Market
Based on active listings in Stittsville - Munster - Richmond. Data updates daily.
Other rentals like this
Similar rentals in Stittsville - Munster - Richmond
Same property type, similar price, similar size — currently for rent.
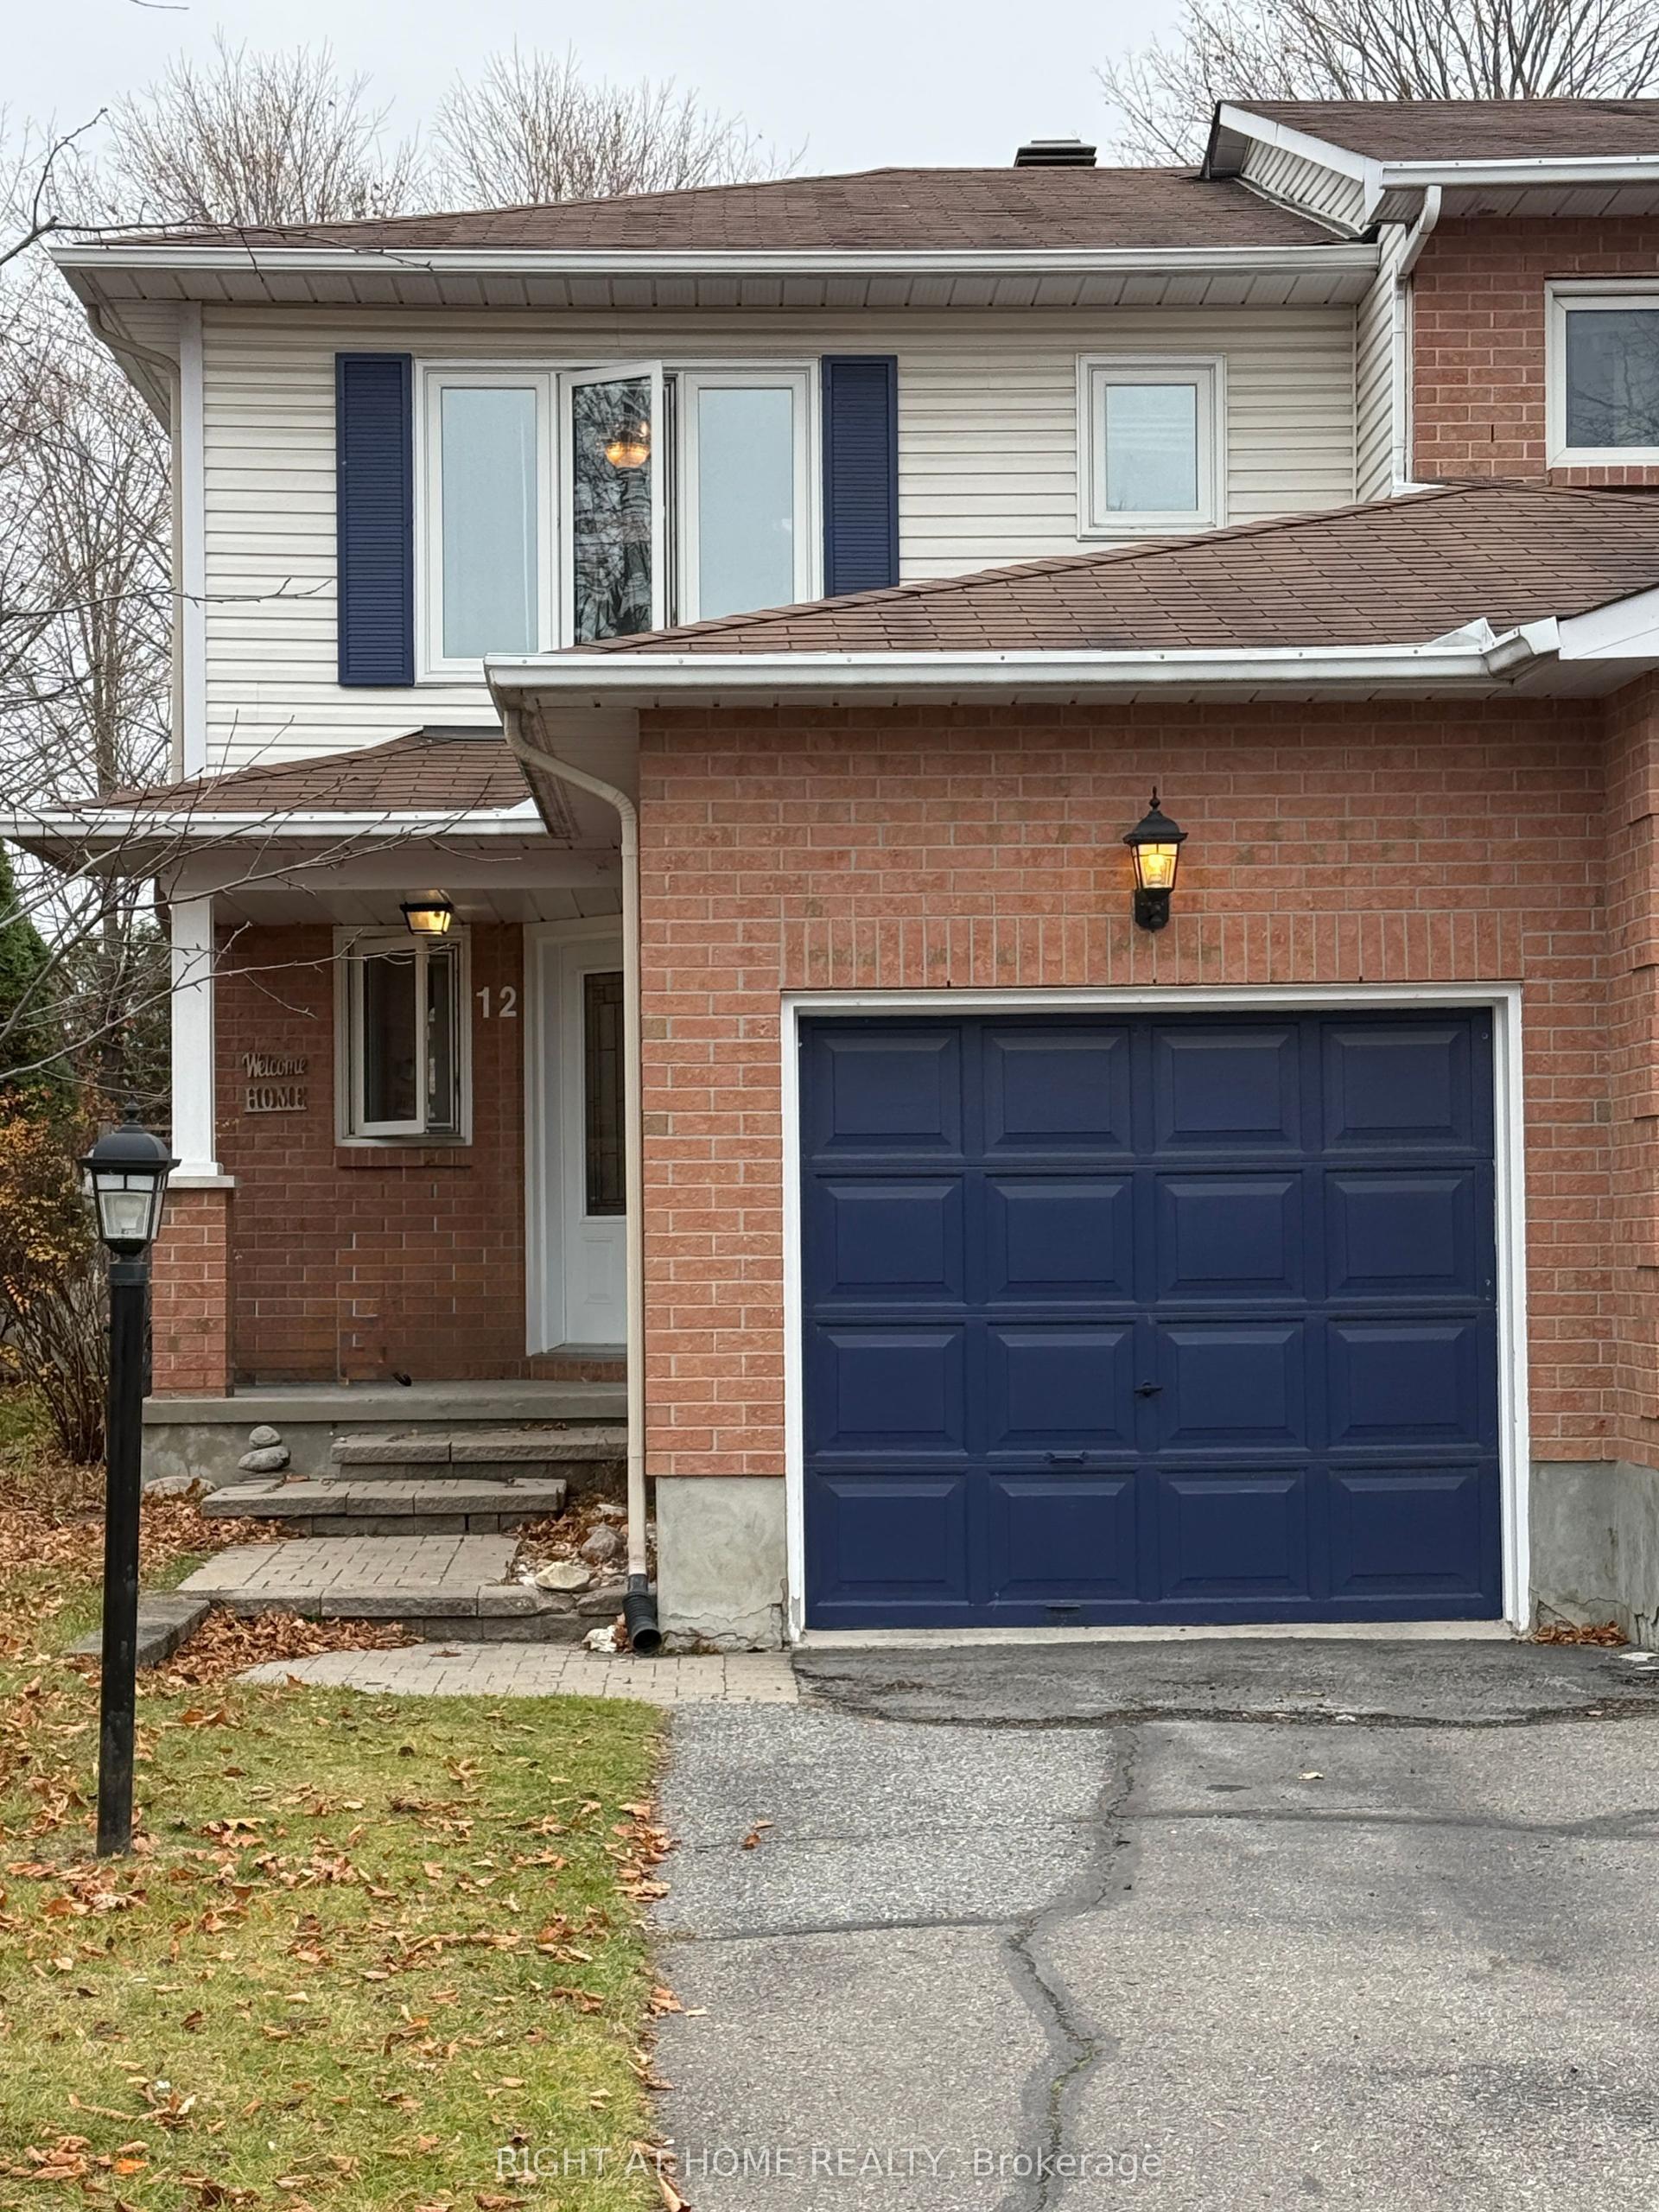
For Lease3 days ago
$2,600
Townhouse
12 Ravenscroft Court, 8202 - Stittsville (Central)
Stittsville - Munster - Richmond, ON
3 bd
2 ba
1,300
2
MLS# X14160732Right At Home Realty
WhatsApp Aman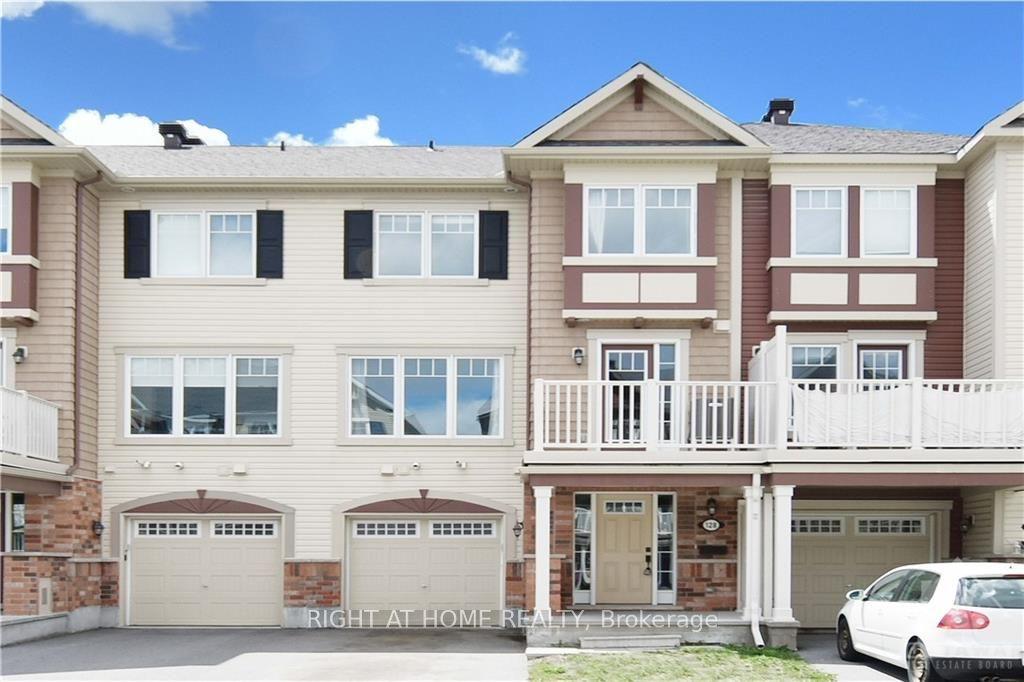
For Lease1 month ago
$2,350
Townhouse
128 GRENADINE Street, 8211 - Stittsville (North)
Stittsville - Munster - Richmond, ON
2 bd
2 ba
1,300
2
MLS# X13883598Right At Home Realty
WhatsApp Aman

Getting around
How walkable, bikeable, and transit-friendly this neighbourhood is.
67
/ 100
Walk Score
Somewhat Walkable
50
/ 100
Transit Score
Good Transit
45
/ 100
Bike Score
Somewhat Bikeable
Scores are estimates based on neighbourhood data and are for informational purposes only.
MLS® data courtesy of the Toronto Regional Real Estate Board (TRREB).
The information provided herein must only be used by consumers that have a bona fide interest in the purchase, sale, or lease of real estate and may not be used for any commercial purpose or any other purpose. Listing information is deemed reliable but is not guaranteed accurate by the Toronto Regional Real Estate Board, the listing brokerage, or this website. The trademarks REALTOR®, REALTORS® and the REALTOR® logo are controlled by The Canadian Real Estate Association (CREA) and identify real estate professionals who are members of CREA. MLS®, Multiple Listing Service®, and the associated logos are owned by CREA. Not intended to solicit properties currently listed for sale or buyers under contract.