For Lease
128 GRENADINE Street
8211 - Stittsville (North), Stittsville - Munster - Richmond, ON
$2,350
2Bd
2Ba
1,300+sqft
2Parking
$2/sqft
TownhouseMLS# X13883598Listed 2026-10-0932 DOM
Cooling
Central Air
On the market for 32 days — longer than average. The seller may be open to negotiation.
About this home
Welcome to this well maintained townhome in the wonderful and family friendly community located in Stittsville North. Upgrades and premium finishes on all three levels and spacious front deck are perfect for daily life and work-from-home. A SMALL FRONT YARD means LESS HEADACHE FOR GRASS CUTTING. You can find the standard wish list elements: upgraded tile, granite countertops, upgraded kitchen cabinetry, stainless steel kitchen appliances, master bedroom with ensuite and walk-in closet. Close to Ottawa Tanger Outlets, Kanata Centrum, Hazeldean shopping area and good schools like Holy Trinity High School. Great location and Great home!!! Tenant pays water & sewer, hydro, gas, HWT rental, telephone, cable/internet, grass cutting, snow removal. For all offers, Pls include: Schedule B&C, income proof, credit report, reference letter, rental application and photo ID. Tenant insurance is mandatory.
Rooms
Main Floor
| Laundry | — |
Second Floor
| Bathroom | — | |
| Kitchen | 2.70 × 2.94 m | |
| Living Room | 6.00 × 2.95 m | Combined w/Dining |
| Dining Room | 3.25 × 2.08 m | |
| Kitchen | 2.71 × 2.97 m | |
| Bathroom | 0.78 × 2.08 m | |
| Living Room | 2.99 × 3.96 m |
Third Floor
| Bedroom | 3.28 × 4.39 m | |
| Bedroom | 2.71 × 3.88 m | |
| Bedroom | 2.72 × 3.20 m | |
| Bedroom | 3.32 × 4.39 m | |
| Bathroom | 1.46 × 2.45 m | |
| Bathroom | — |
Other
| Laundry | 1.70 × 2.16 m |
Features
- Other
- None
- Central Air
- 3-Storey
Financials
Estimated Rental Income
Entire property$2,600 – $3,800/mo
Rental yield1327.7% – 1940.4%
*Estimates based on comparable rentals in the area. Actual income may vary.
Market Data — Stittsville - Munster - Richmond
Days on market32 days
Buyer's MarketSeller's Market
Based on active listings in Stittsville - Munster - Richmond. Data updates daily.
Other rentals like this
Similar rentals in Stittsville - Munster - Richmond
Same property type, similar price, similar size — currently for rent.
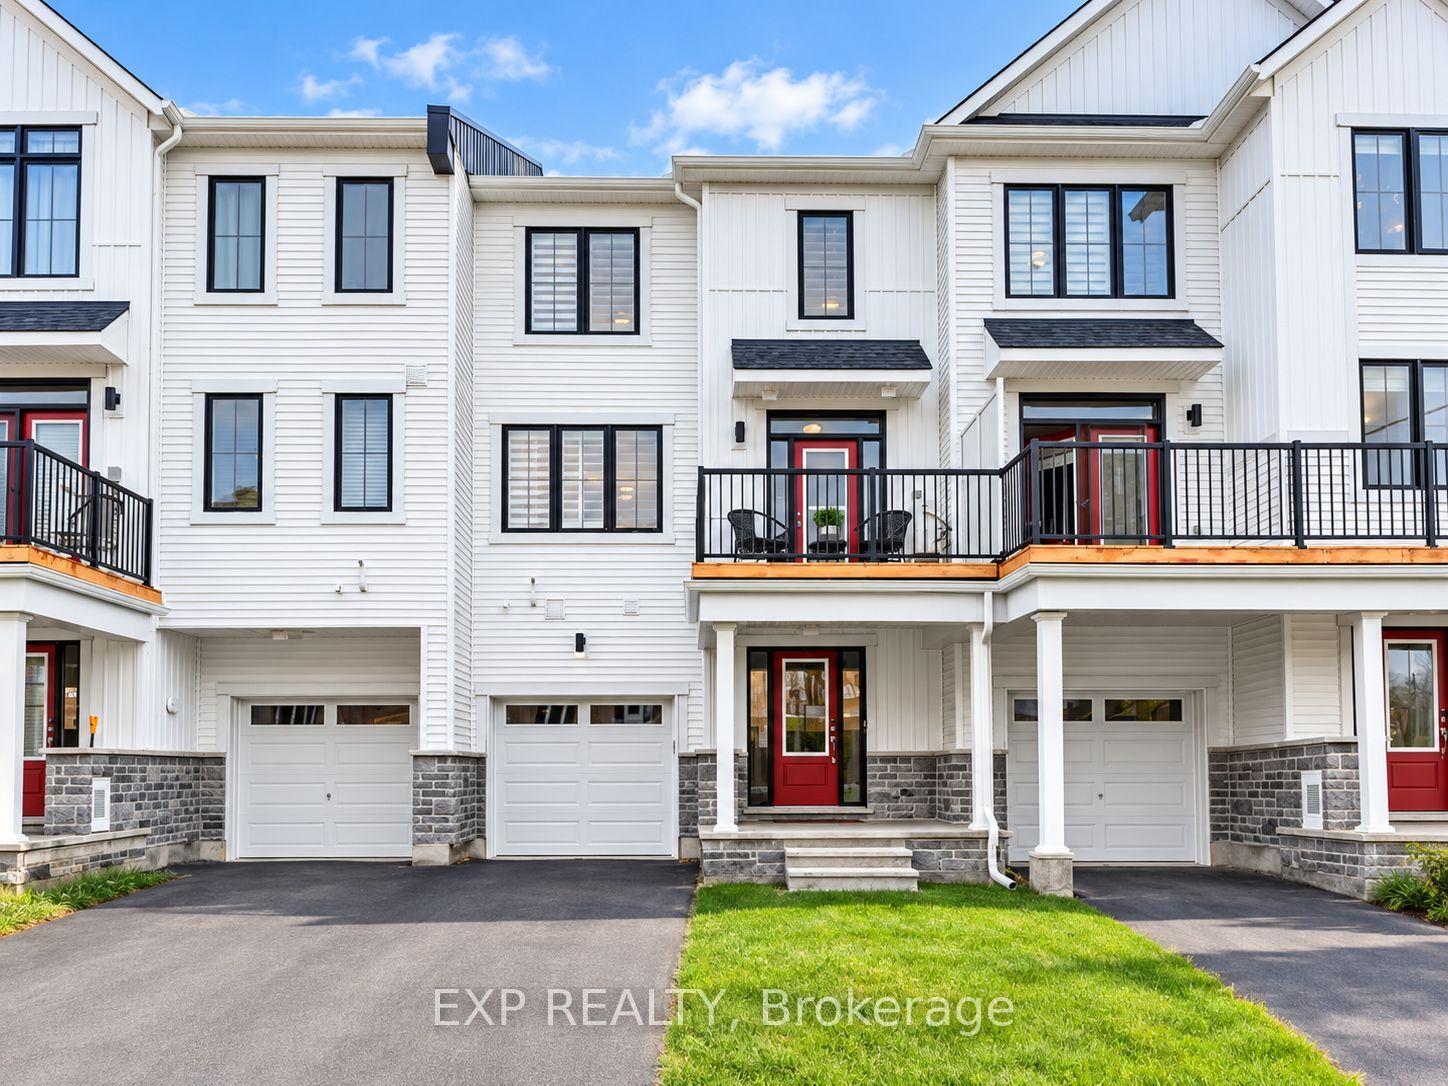
For Lease2 months ago
$2,300
Townhouse
51 Stitch Mews, 8209 - Goulbourn Twp From Franktown Rd/South To Rideau
Stittsville - Munster - Richmond, ON
2 bd
2 ba
1,300
2
MLS# X13794142Exp Realty
WhatsApp Aman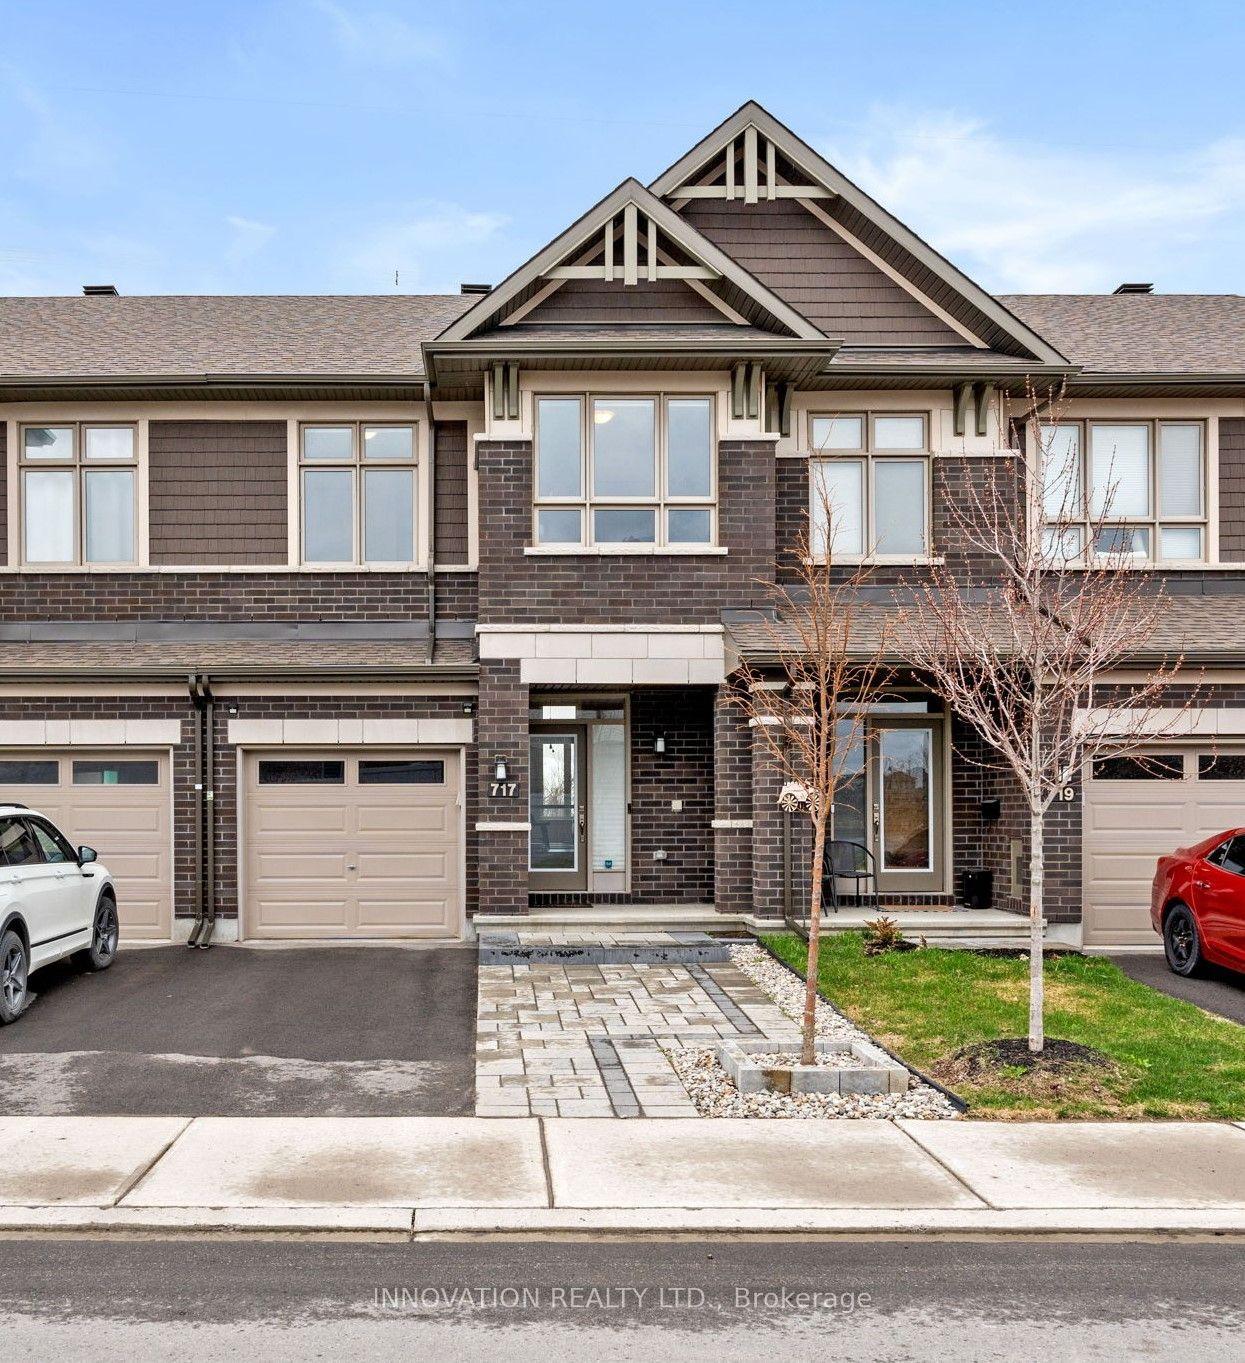
For Lease11 h ago
$2,750
Townhouse
717 Putney Crescent, 8203 - Stittsville (South)
Stittsville - Munster - Richmond, ON
3 bd
3 ba
1,300
2
MLS# X14168676Innovation Realty Ltd.
WhatsApp Aman

Getting around
How walkable, bikeable, and transit-friendly this neighbourhood is.
62
/ 100
Walk Score
Somewhat Walkable
39
/ 100
Transit Score
Some Transit
54
/ 100
Bike Score
Bikeable
Scores are estimates based on neighbourhood data and are for informational purposes only.
MLS® data courtesy of the Toronto Regional Real Estate Board (TRREB).
The information provided herein must only be used by consumers that have a bona fide interest in the purchase, sale, or lease of real estate and may not be used for any commercial purpose or any other purpose. Listing information is deemed reliable but is not guaranteed accurate by the Toronto Regional Real Estate Board, the listing brokerage, or this website. The trademarks REALTOR®, REALTORS® and the REALTOR® logo are controlled by The Canadian Real Estate Association (CREA) and identify real estate professionals who are members of CREA. MLS®, Multiple Listing Service®, and the associated logos are owned by CREA. Not intended to solicit properties currently listed for sale or buyers under contract.