For Sale
Just Listed
82 Gordon Drive
Widdifield, North Bay, ON
$649,900
2+1Bd
3Ba
1,300+sqft
4Parking
33.92 x 119.78 ftlot
$500/sqft
DetachedMLS# X14167868Listed 2026-11-100 DOM
Basement
Unfinished
Just listed! New listings in North Bay often receive offers within the first week.
About this home
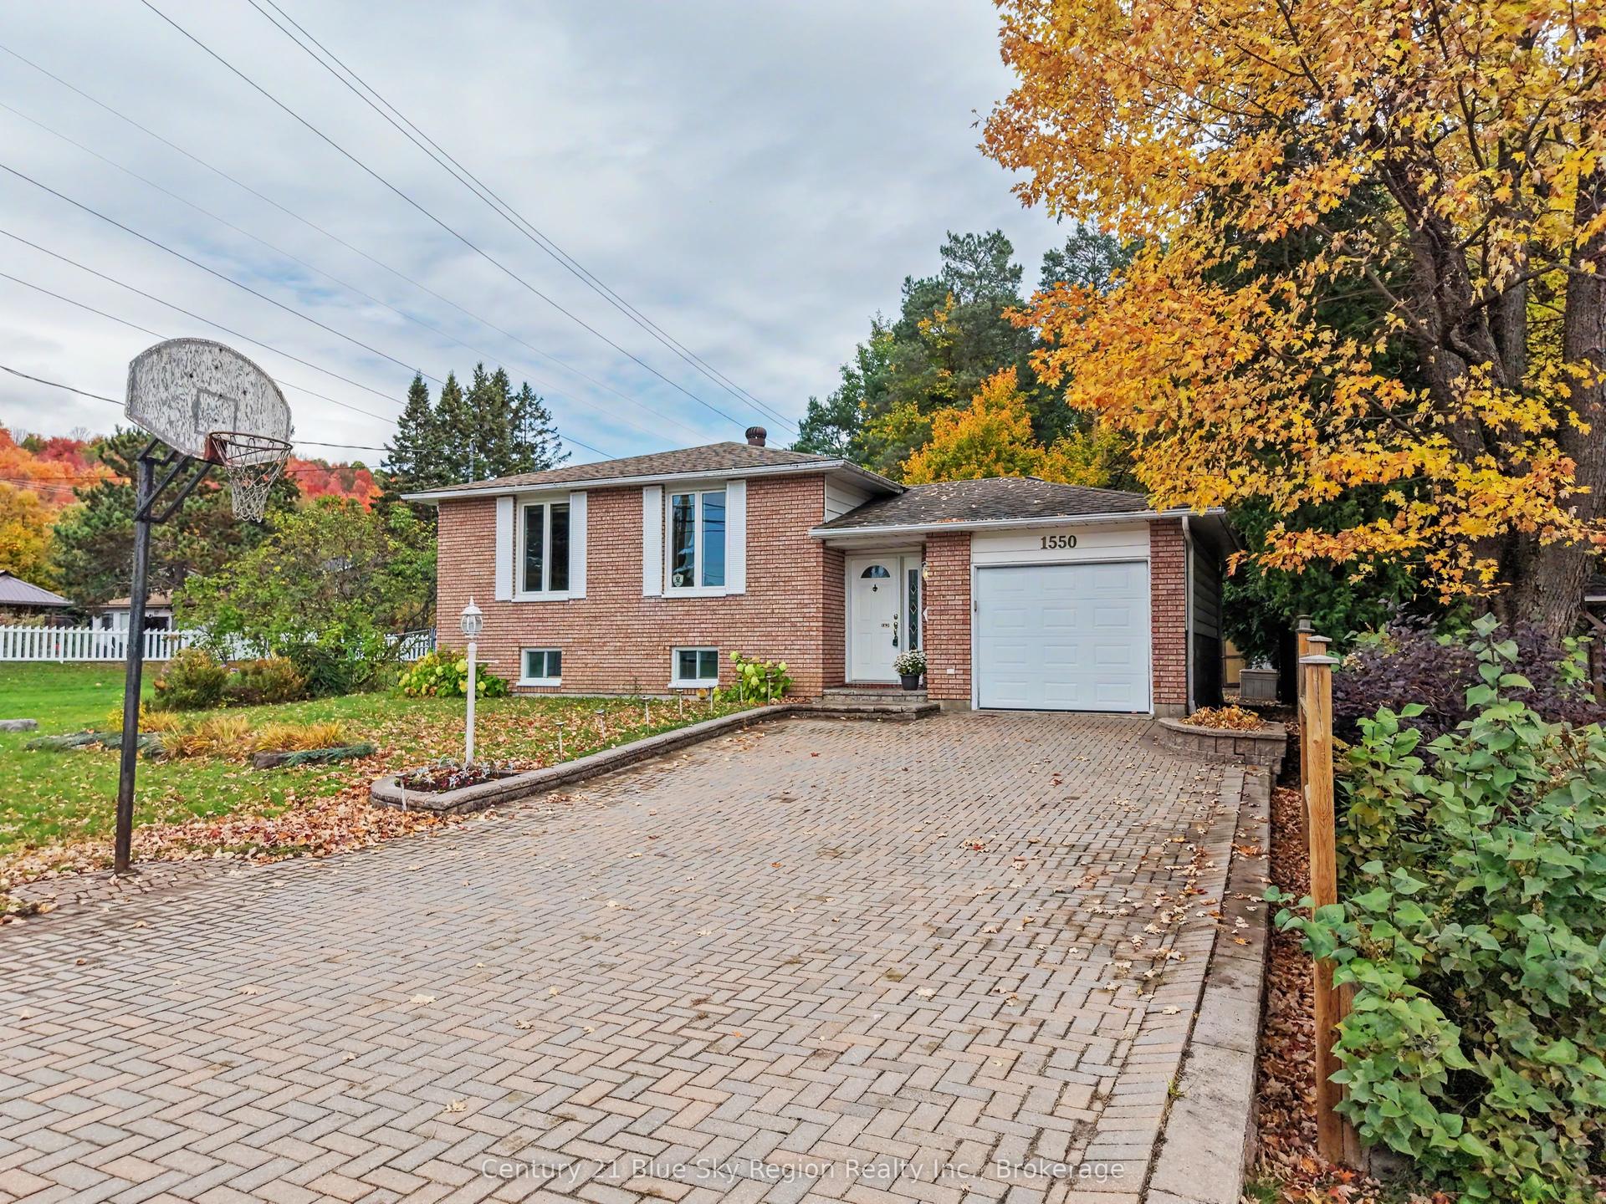
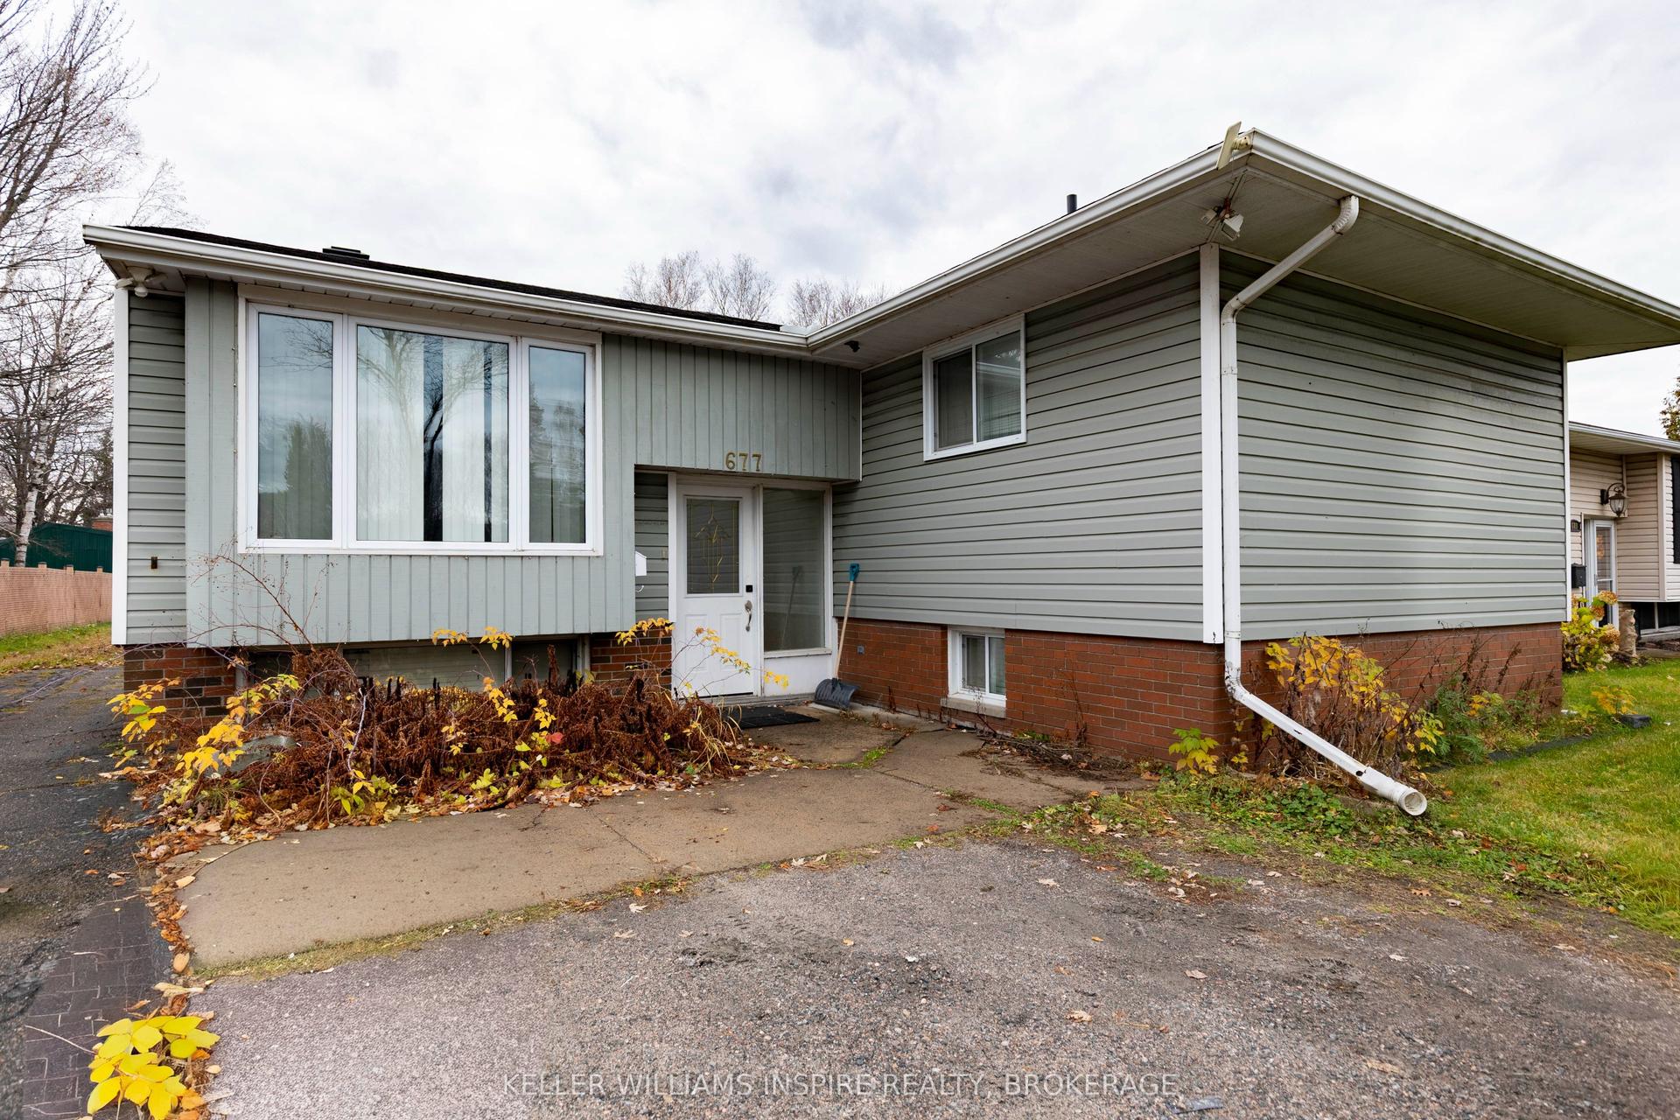
Welcome to 82 Gordon Street, a beautifully designed detached home offering modern living with excellentpotential for multigenerational living or rental income. The main floor features a bright, open-conceptlayout with a custom kitchen complete with appliances, spacious living and dining areas, and access tofront and rear decks, perfect for relaxing or entertaining. Offering two bedrooms and two bathrooms on themain level, including a generously sized primary suite complete with double closets and a private ensuitebathroom. A separate entrance leads to an unfinished one-bedroom apartment, providing an excellentopportunity for extended family, additional living space, or potential rental income. The home alsofeatures a full basement separate from the apartment area, providing ample additional space for the mainresidence while maintaining the flexibility of a potential secondary suite. An attached single-car garageadds everyday convenience. Located in the desirable Graniteville area of North Bay, this property is closeto schools, parks, beaches, the ski hill, shopping, recreational opportunities, and everyday amenities.Whether you're looking for a comfortable family home, multigenerational living, or an investmentopportunity, this versatile property offers plenty of possibilities.
Rooms
Main Floor
| Primary Bedroom | 3.51 × 3.02 m | |
| Bathroom | 3.02 × 2.13 m | 4 Pc Ensuite |
| Bedroom 2 | 3.02 × 2.82 m | |
| Bathroom | 2.13 × 1.22 m | 3 Pc Bath |
| Kitchen | 3.30 × 3.05 m | |
| Dining Room | 3.30 × 4.04 m | |
| Living Room | 3.30 × 4.83 m | |
| Foyer | 1.52 × 1.83 m |
Basement
| Recreation | 6.71 × 2.90 m | |
| Bedroom 3 | 3.05 × 5.18 m | |
| Bathroom | 2.13 × 1.83 m | 3 Pc Bath |
| Laundry | 3.05 × 3.20 m | |
| Utility Room | 3.05 × 3.30 m | |
| Other | 3.05 × 4.88 m |
Features
- None
- Landscaped
- Lighting
- Year Round Living
- Full
- Unfinished
- Bungalow-Raised
Financials
Annual Taxes
$0
Estimated Rental Income
Entire property$2,600 – $3,800/mo
Basement apartment$1,800 – $2,500/mo
Rental yield4.8% – 7.0%
*Estimates based on comparable rentals in the area. Actual income may vary.
Market Data — North Bay
Days on market0 days
Buyer's MarketSeller's Market
Based on active listings in North Bay. Data updates daily.
Getting around
How walkable, bikeable, and transit-friendly this neighbourhood is.
62
/ 100
Walk Score
Somewhat Walkable
47
/ 100
Transit Score
Some Transit
40
/ 100
Bike Score
Somewhat Bikeable
Scores are estimates based on neighbourhood data and are for informational purposes only.
MLS® data courtesy of the Toronto Regional Real Estate Board (TRREB).
The information provided herein must only be used by consumers that have a bona fide interest in the purchase, sale, or lease of real estate and may not be used for any commercial purpose or any other purpose. Listing information is deemed reliable but is not guaranteed accurate by the Toronto Regional Real Estate Board, the listing brokerage, or this website. The trademarks REALTOR®, REALTORS® and the REALTOR® logo are controlled by The Canadian Real Estate Association (CREA) and identify real estate professionals who are members of CREA. MLS®, Multiple Listing Service®, and the associated logos are owned by CREA. Not intended to solicit properties currently listed for sale or buyers under contract.
You may also like
More homes in North Bay
Hand-picked listings with a similar price range and style.
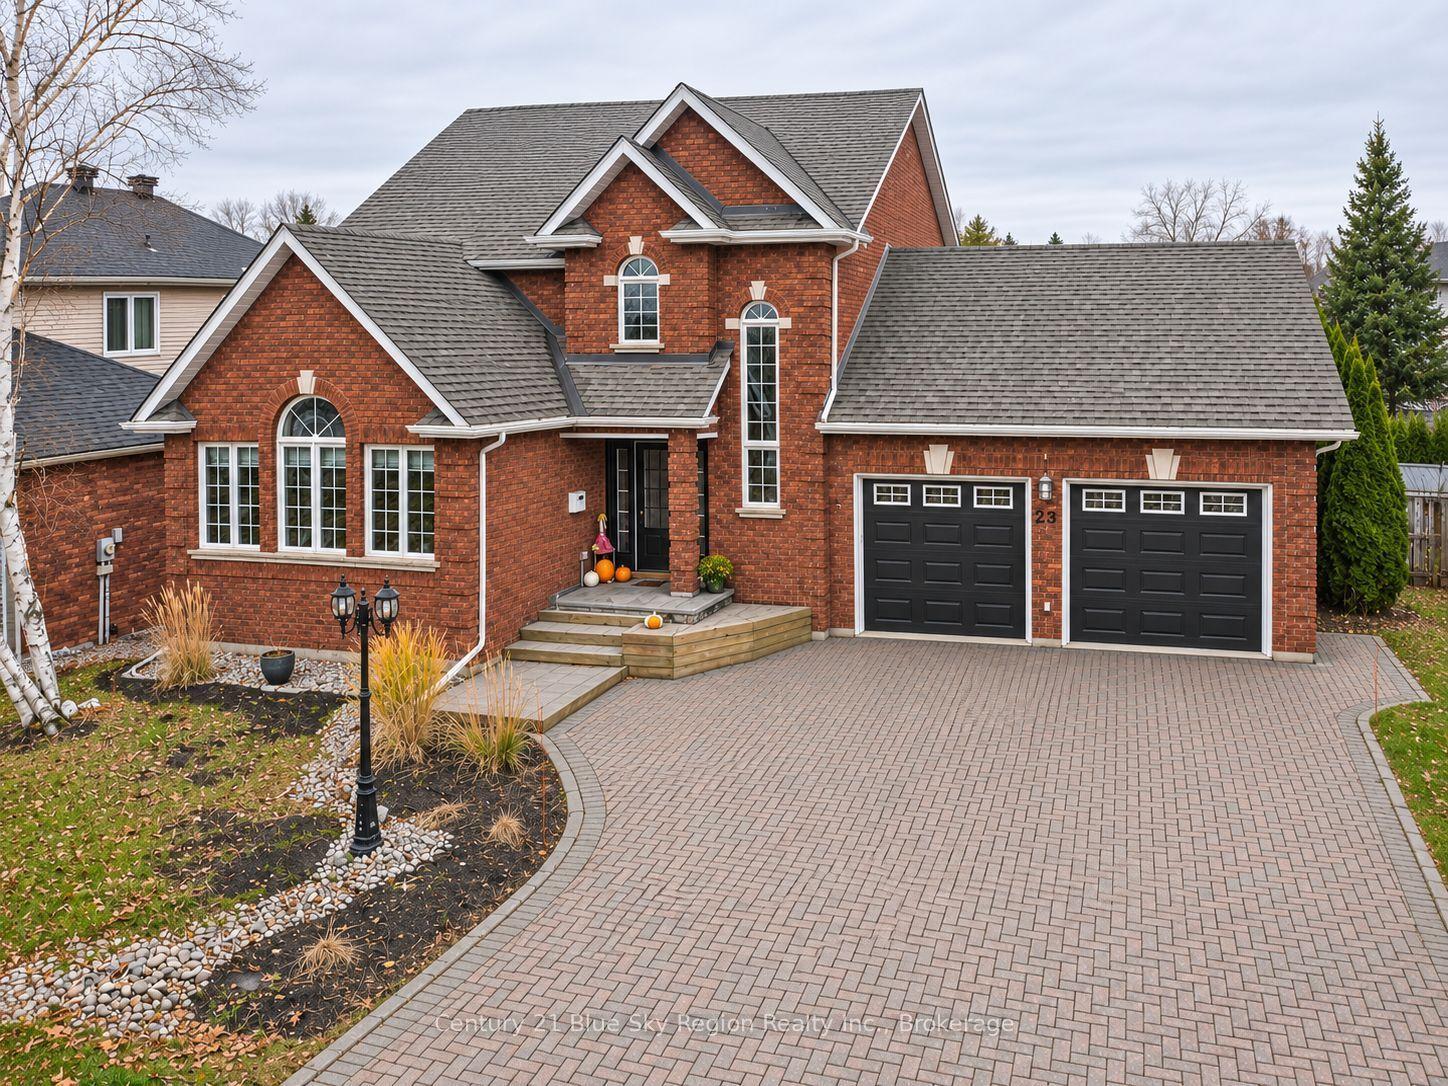
For Sale1 day ago
$799,900
Detached
est. $3,507/mo
23 KENWOOD HILLS Drive, Airport
North Bay, ON
3+2 bd
4 ba
2,250
8
MLS# X14163230Century 21 Blue Sky Region Realty…
WhatsApp Aman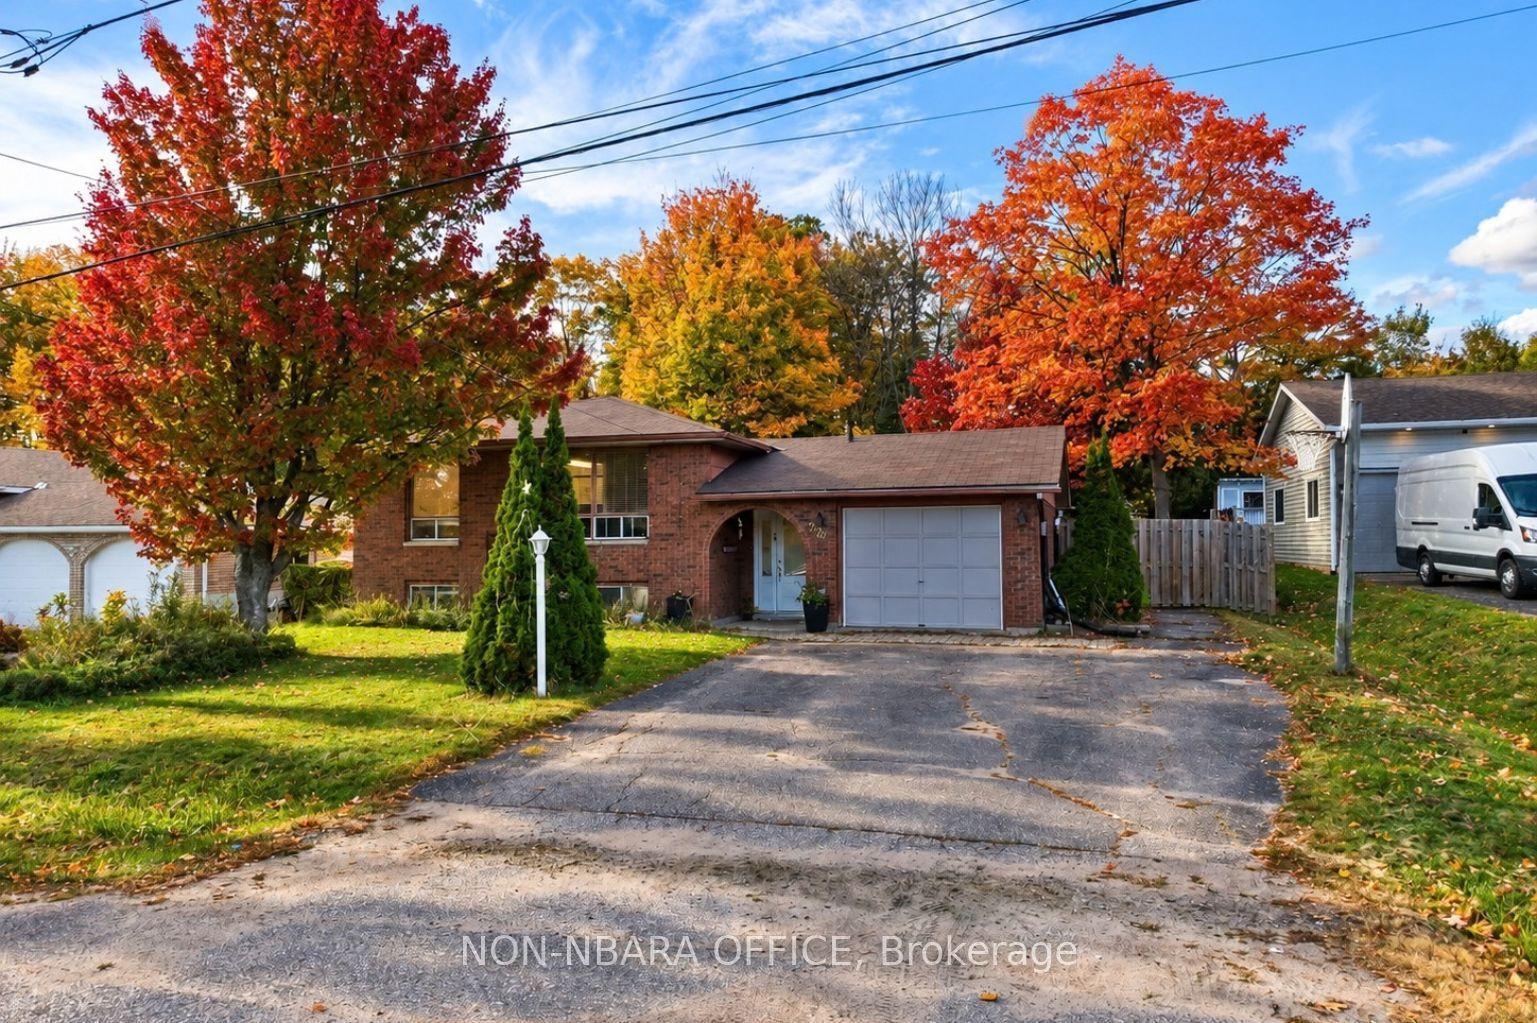
For Sale22 days ago
$550,000
Detached
est. $2,411/mo
226 Mcnaughton Avenue, Airport
North Bay, ON
3+2 bd
2 ba
1,300
4
MLS# X14092438Non-Nbara Office
WhatsApp Aman