For Sale
Just Listed
23 KENWOOD HILLS Drive
Airport, North Bay, ON
$799,900
3+2Bd
4Ba
2,250+sqft
8Parking
62.33 x 114.82 ftlot
$356/sqft
DetachedMLS# X14163230Listed 2026-11-090 DOM
Heating
Water Heater
Cooling
Central Vacuum
Basement
Finished
Just listed! New listings in North Bay often receive offers within the first week.
About this home
Step inside this impressive two-storey home in sought-after Kenwood Hills. Vaulted cedar ceilings give the open living room an airy feel, spacious dining room, while the modern kitchen features granite countertops, updated appliances and an eat-in area with beautiful built-in cabinetry. Large patio doors overlook a beautiful fully fenced backyard, where you'll find a wired shed plus a custom-built hot tub gazebo complete with a hot tub with it's own electric panel! Just off the kitchen is the main-floor family room is a comfortable spot to unwind by the gas fireplace. A conveniently located main floor laundry room and a two-piece powder room round out the main level. Upstairs, the spacious primary suite features a walk-in closet with an adjoining dressing room that can be converted to a bedroom. The completely renovated ensuite is complete with double sinks, a soaker tub and a custom glass-enclosed shower. Another bedroom and a four-piece bathroom complete the upper level. The fully finished basement has a recreation room with a second gas fireplace, two large bedrooms with electric baseboard assist and a two-piece bathroom. Loads of storage too. An oversized heated double garage with 200 AMP and water facet that connects to the 6 car interlocking brick driveway. Forced-air gas heating and central air conditioning keep the home comfortable year-round.
GarageRenovatedFireplace
Rooms
Main Floor
| Living Room | 4.54 × 4.49 m | Hardwood Floor |
| Dining Room | 3.04 × 4.49 m | Hardwood Floor |
| Kitchen | 5.33 × 3.50 m | Ceramic Floor W/O To Patio |
| Family Room | 4.62 × 3.32 m | Hardwood Floor B/I Desk Gas Fireplace |
| Bathroom | 0.00 × 0.00 m | |
| Laundry | 2.56 × 2.31 m | Ceramic Floor |
Second Floor
| Primary Bedroom | 5.38 × 3.91 m | Broadloom 5 Pc Ensuite |
| Bedroom | 3.65 × 3.04 m | |
| Bedroom | 3.86 × 3.45 m | Broadloom |
| Bathroom | 0.00 × 0.00 m | |
| Bathroom | 0.00 × 0.00 m |
Lower
| Bedroom | 5.94 × 2.97 m | Broadloom |
| Bedroom | 4.26 × 4.06 m | Broadloom |
| Recreation | 5.23 × 4.92 m | Laminate |
| Bathroom | 0.00 × 0.00 m |
Features
- Auto Garage Door Remote
- Central Vacuum
- Water Heater
- Water Meter
- Deck
- Porch
- Year Round Living
- Finished
- Full
- Central Air
- 2-Storey
Financials
Annual Taxes
$6,588
Estimated Rental Income
Entire property$3,200 – $4,800/mo
Rental yield4.8% – 7.2%
*Estimates based on comparable rentals in the area. Actual income may vary.
Market Data — North Bay
Days on market0 days
Buyer's MarketSeller's Market
Based on active listings in North Bay. Data updates daily.
Getting around
How walkable, bikeable, and transit-friendly this neighbourhood is.
57
/ 100
Walk Score
Somewhat Walkable
40
/ 100
Transit Score
Some Transit
41
/ 100
Bike Score
Somewhat Bikeable
Scores are estimates based on neighbourhood data and are for informational purposes only.
MLS® data courtesy of the Toronto Regional Real Estate Board (TRREB).
The information provided herein must only be used by consumers that have a bona fide interest in the purchase, sale, or lease of real estate and may not be used for any commercial purpose or any other purpose. Listing information is deemed reliable but is not guaranteed accurate by the Toronto Regional Real Estate Board, the listing brokerage, or this website. The trademarks REALTOR®, REALTORS® and the REALTOR® logo are controlled by The Canadian Real Estate Association (CREA) and identify real estate professionals who are members of CREA. MLS®, Multiple Listing Service®, and the associated logos are owned by CREA. Not intended to solicit properties currently listed for sale or buyers under contract.
You may also like
More homes in North Bay
Hand-picked listings with a similar price range and style.
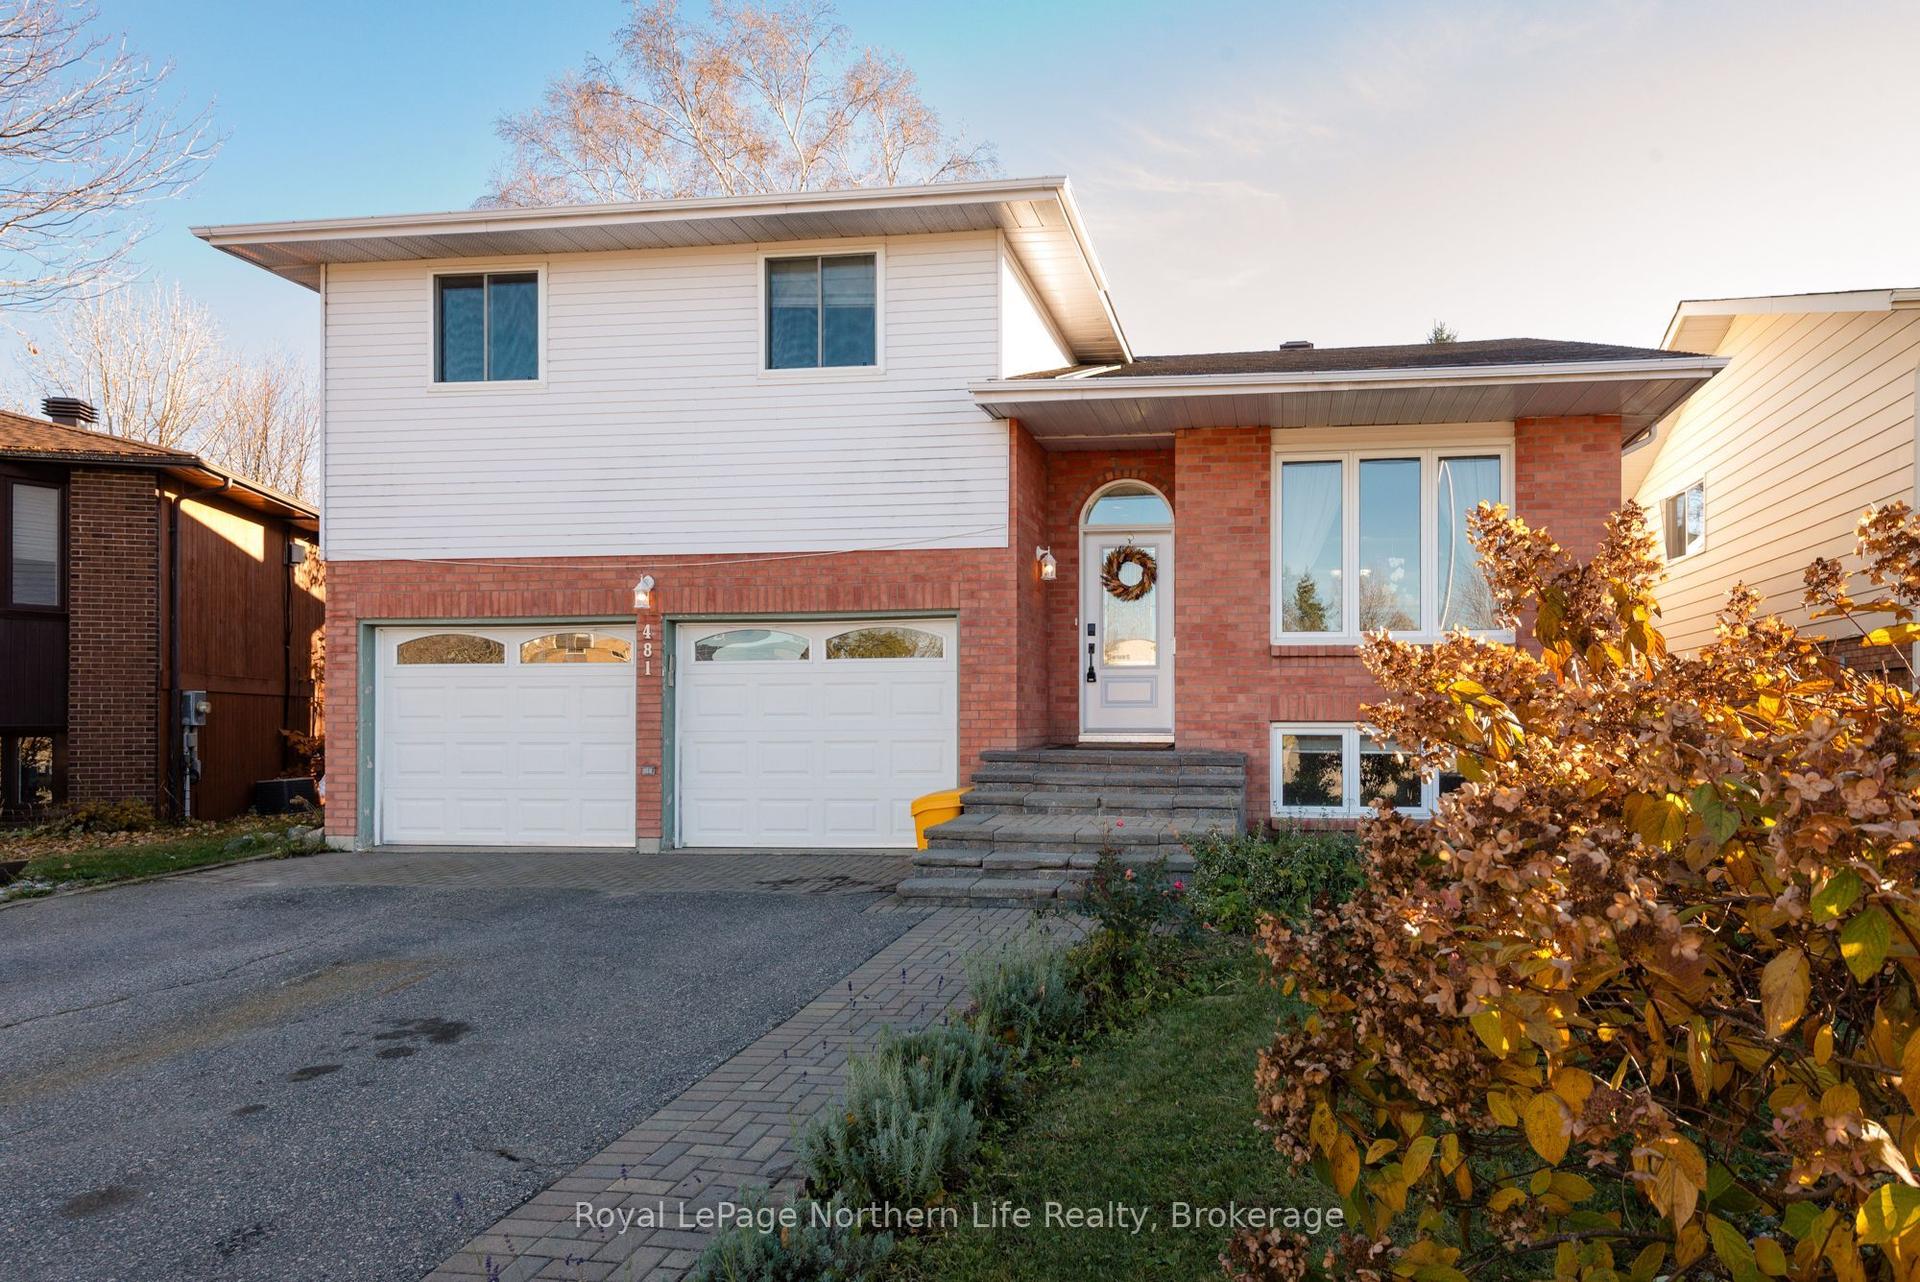
For Sale11 days ago
$699,900
Detached
est. $3,068/mo
481 Maplewood Avenue, West End
North Bay, ON
3+1 bd
4 ba
2,250
6
MLS# X14127504Royal LePage Northern Life Realty…
WhatsApp Aman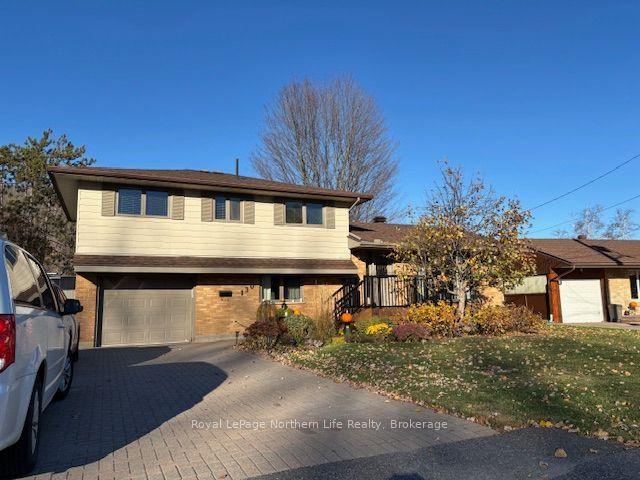
For Sale4 days ago
$979,900
Detached
est. $4,296/mo
130 Coreen Crescent, Birchaven
North Bay, ON
4 bd
3 ba
2,250
5
MLS# X14151416Royal LePage Northern Life Realty…
WhatsApp Aman
