For Lease
Just Listed
717 Putney Crescent
8203 - Stittsville (South), Stittsville - Munster - Richmond, ON
$2,750
3Bd
3Ba
1,300+sqft
2Parking
$2/sqft
TownhouseMLS# X14168676Listed 2026-11-100 DOM
Cooling
Central Air
Basement
Finished
Just listed! New listings in Stittsville - Munster - Richmond often receive offers within the first week.
About this home
Bright, spacious, and upgraded townhome (with no rear neighbours!) in the Westwood neighbourhood of Stittsville. The vaulted living room ceiling with soaring windows bathes the home in natural light, and through those windows you'll gaze upon nature and the Trans-Canada Trail. This kind of peace and privacy is truly a rare find in a Stittsville townhome. Hardwood floors and ceramic tile on the main level and quartz counters throughout the entire home. The upper level has a very spacious primary suite with en-suite bathroom and walk-in closet, two more bedrooms, another full bathroom, and laundry. The finished basement is perfect for relaxing, entertaining, or could serve as an extra bedroom, and the unfinished basement area offers a good amount of storage space. Outside, the property has been nicely landscaped in the front with interlock and widened driveway, and in the private backyard with interlock patio. Upgraded light fixtures and high-end window coverings are included. The home is close to schools, shopping, recreation, and all amenities of Stittsville and Kanata. Please include credit report, proof of income, and ID along with rental application. No smoking or pets. Current tenant is vacating in early January so the property will be available for mid-January possession.
Hardwood
Rooms
Main Floor
| Living Room | 7.51 × 3.45 m | Combined w/Dining Gas Fireplace |
| Kitchen | 5.48 × 5.48 m | Eat-in Kitchen |
Second Floor
| Primary Bedroom | 4.26 × 3.81 m | 3 Pc Ensuite |
| Bedroom 2 | 3.81 × 2.84 m | |
| Bedroom 3 | 3.05 × 2.94 m |
Basement
| Recreation | 8.83 × 3.20 m |
Features
- Auto Garage Door Remote
- ERV/HRV
- Backs On Green Belt
- Patio
- Finished
- Central Air
- 2-Storey
Financials
Estimated Rental Income
Entire property$3,200 – $4,800/mo
Basement apartment$1,800 – $2,500/mo
Rental yield1396.4% – 2094.5%
*Estimates based on comparable rentals in the area. Actual income may vary.
Market Data — Stittsville - Munster - Richmond
Days on market0 days
Buyer's MarketSeller's Market
Based on active listings in Stittsville - Munster - Richmond. Data updates daily.
Other rentals like this
Similar rentals in Stittsville - Munster - Richmond
Same property type, similar price, similar size — currently for rent.
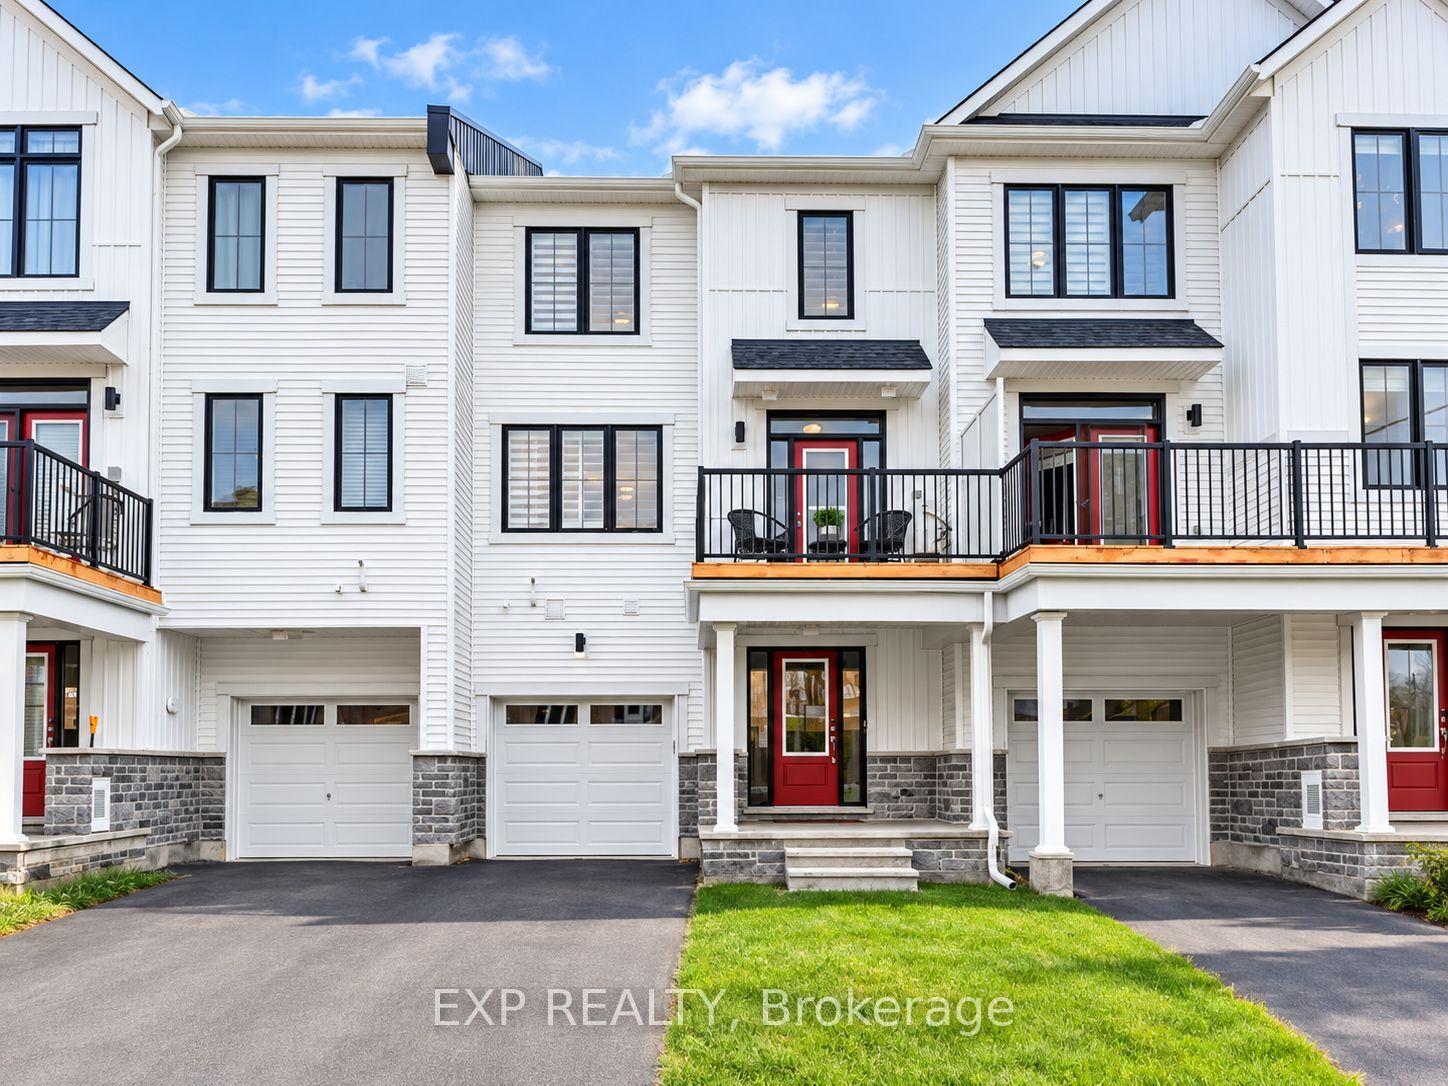
For Lease2 months ago
$2,300
Townhouse
51 Stitch Mews, 8209 - Goulbourn Twp From Franktown Rd/South To Rideau
Stittsville - Munster - Richmond, ON
2 bd
2 ba
1,300
2
MLS# X13794142Exp Realty
WhatsApp Aman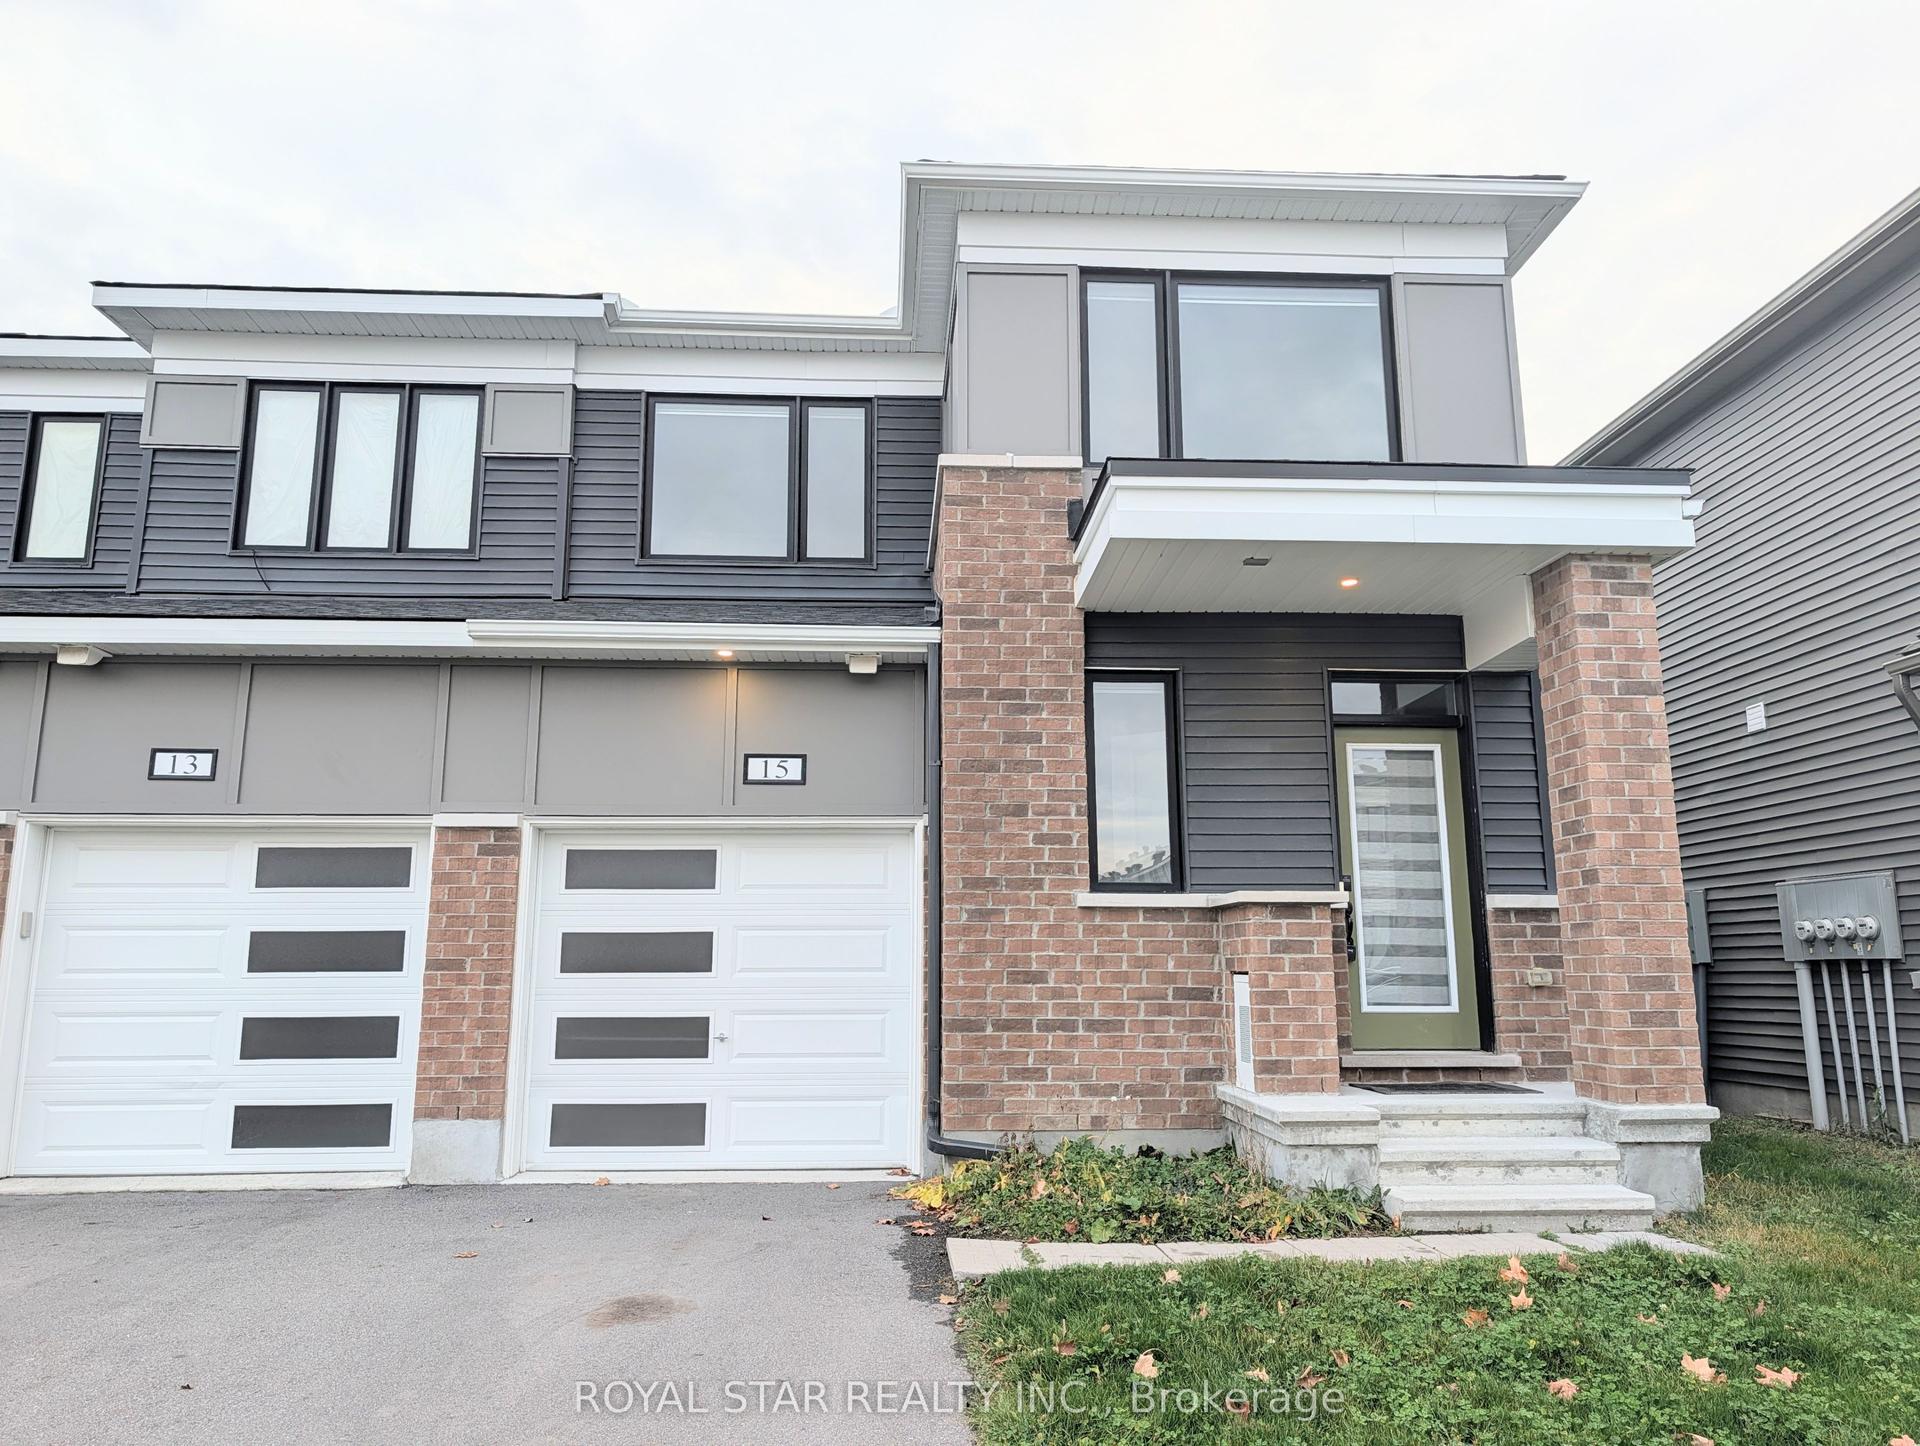
For Lease11 h ago
$2,550
Townhouse
15 Bermondsey Way, 8211 - Stittsville (North)
Stittsville - Munster - Richmond, ON
3 bd
3 ba
1,750
3
MLS# X14167238Royal Star Realty Inc.
WhatsApp Aman
Getting around
How walkable, bikeable, and transit-friendly this neighbourhood is.
60
/ 100
Walk Score
Somewhat Walkable
47
/ 100
Transit Score
Some Transit
50
/ 100
Bike Score
Bikeable
Scores are estimates based on neighbourhood data and are for informational purposes only.
MLS® data courtesy of the Toronto Regional Real Estate Board (TRREB).
The information provided herein must only be used by consumers that have a bona fide interest in the purchase, sale, or lease of real estate and may not be used for any commercial purpose or any other purpose. Listing information is deemed reliable but is not guaranteed accurate by the Toronto Regional Real Estate Board, the listing brokerage, or this website. The trademarks REALTOR®, REALTORS® and the REALTOR® logo are controlled by The Canadian Real Estate Association (CREA) and identify real estate professionals who are members of CREA. MLS®, Multiple Listing Service®, and the associated logos are owned by CREA. Not intended to solicit properties currently listed for sale or buyers under contract.