For Lease
Just Listed
148 Commercial Street E Upper #Upper
773 - Lincoln/Crowland, Welland, ON
$2,100
3Bd
1Ba
900+sqft
2Parking
33 x 100 ftlot
$2/sqft
Semi-DetachedMLS# X14184080Listed 2026-11-160 DOM
Cooling
Central Air
Just listed! New listings in Welland often receive offers within the first week.
About this home
This Stunning Main Floor Unit Offers 3 Bedrooms, 4-Piece Bathroom, Gorgeous Kitchen, Open-Concept Dining Area, And A Large Living Room With Lots Of Natural Light. Additional Features Include Laminate Flooring, No Carpet, Freshly Painted, Renovated Bathroom, Private Laundry, Private Entrance, Central Air Conditioning, Large Fenced-In Backyard, And 2 Car Parking! Located In A Quiet Family Neighbourhood Close To Welland County General Hospital, Plymouth And Memorial Park. Located just minutes from shopping, grocery stores, pharmacies and everyday amenities, including FreshCo, Shoppers Drug Mart and Dollarama. Tenant Responsible for 60% Utilities
Renovated
Rooms
Main Floor
| Living Room | 3.80 × 4.20 m | Laminate Overlooks Dining Combined w/Dining |
| Dining Room | 2.70 × 3.20 m | Laminate Overlooks Living Combined w/Living |
| Kitchen | 3.30 × 3.00 m | Laminate Overlooks Dining Window |
| Primary Bedroom | 4.80 × 2.60 m | Laminate Large Closet Window |
| Bedroom 2 | 3.30 × 3.30 m | Laminate Closet Window |
| Bedroom 3 | 2.40 × 3.00 m | Laminate Closet Window |
| Bathroom | 1.50 × 2.60 m | 4 Pc Bath Updated Renovated |
Lower
| Laundry | 1.60 × 2.20 m | B/I Appliances Renovated |
Features
- None
- Central Air
- Bungalow-Raised
Financials
Estimated Rental Income
Entire property$3,200 – $4,800/mo
Rental yield1828.6% – 2742.9%
*Estimates based on comparable rentals in the area. Actual income may vary.
Market Data — Welland
Days on market0 days
Buyer's MarketSeller's Market
Based on active listings in Welland. Data updates daily.
Other rentals like this
Similar rentals in Welland
Same property type, similar price, similar size — currently for rent.
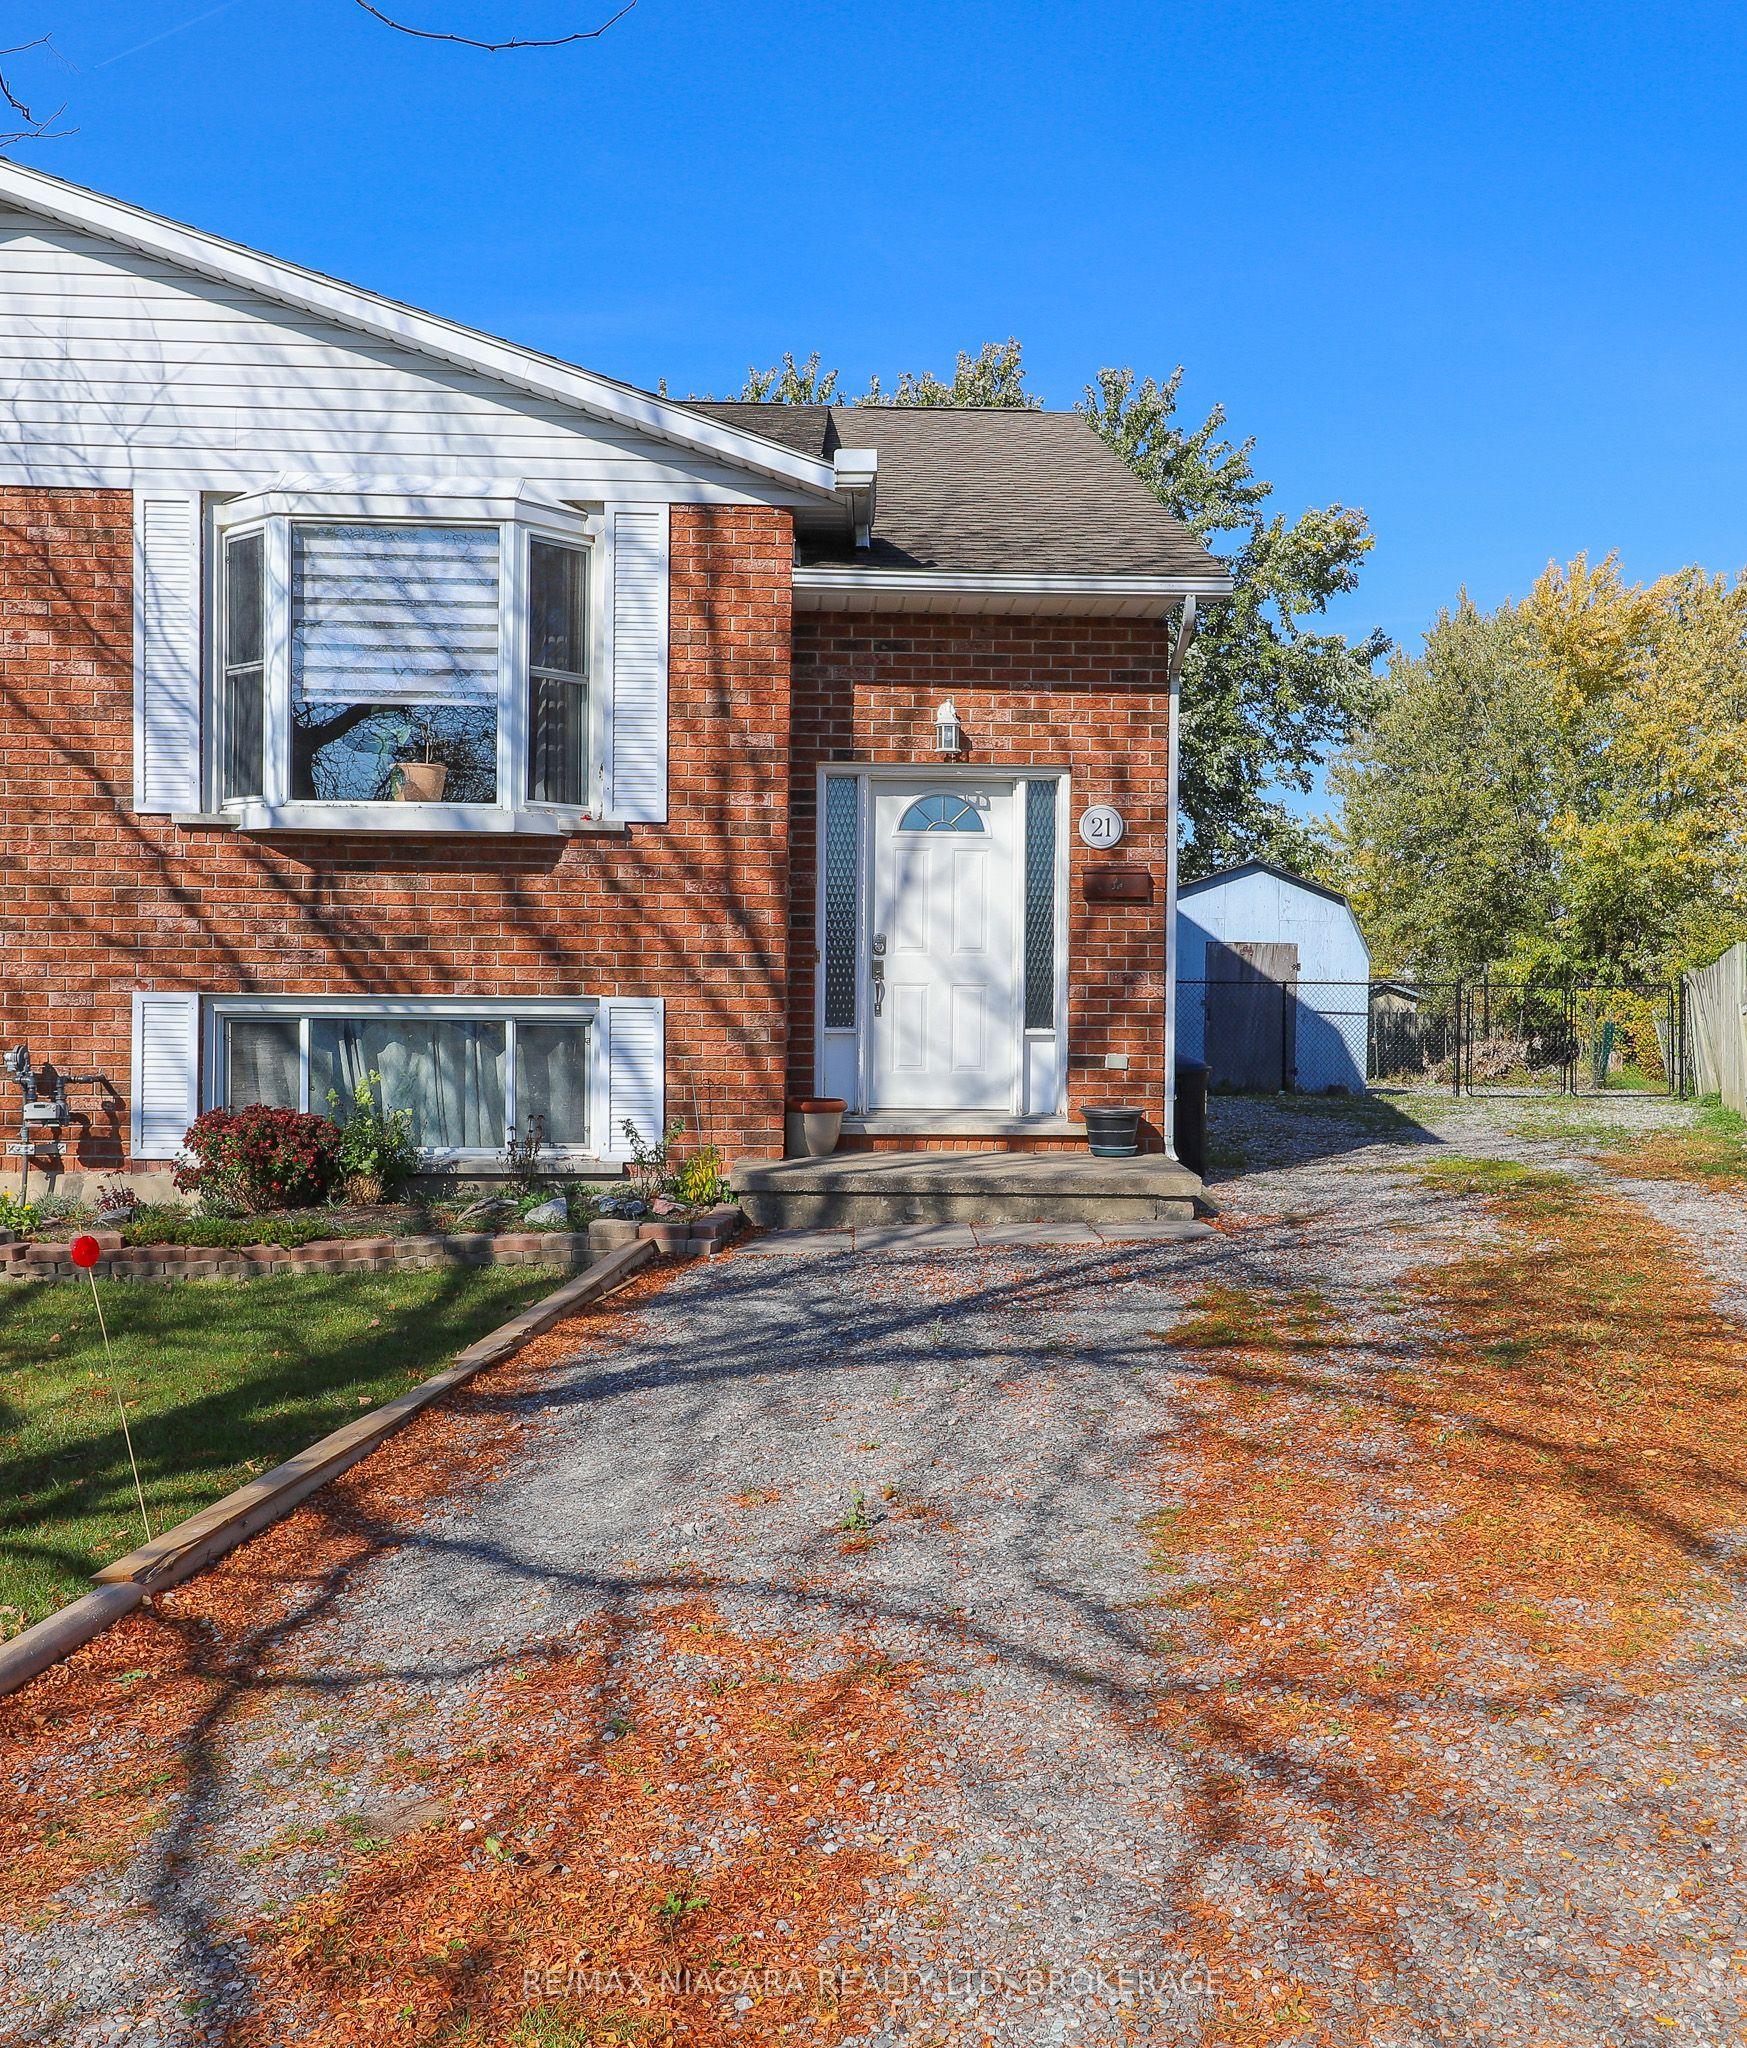
For Lease17 days ago
$2,200
Semi-Detached
21 Justina Court MAIN FLOOR #MAIN FLOOR, 772 - Broadway
Welland, ON
3 bd
1 ba
900
1
MLS# X14131808Re/Max Niagara Realty Ltd, Broker…
WhatsApp Aman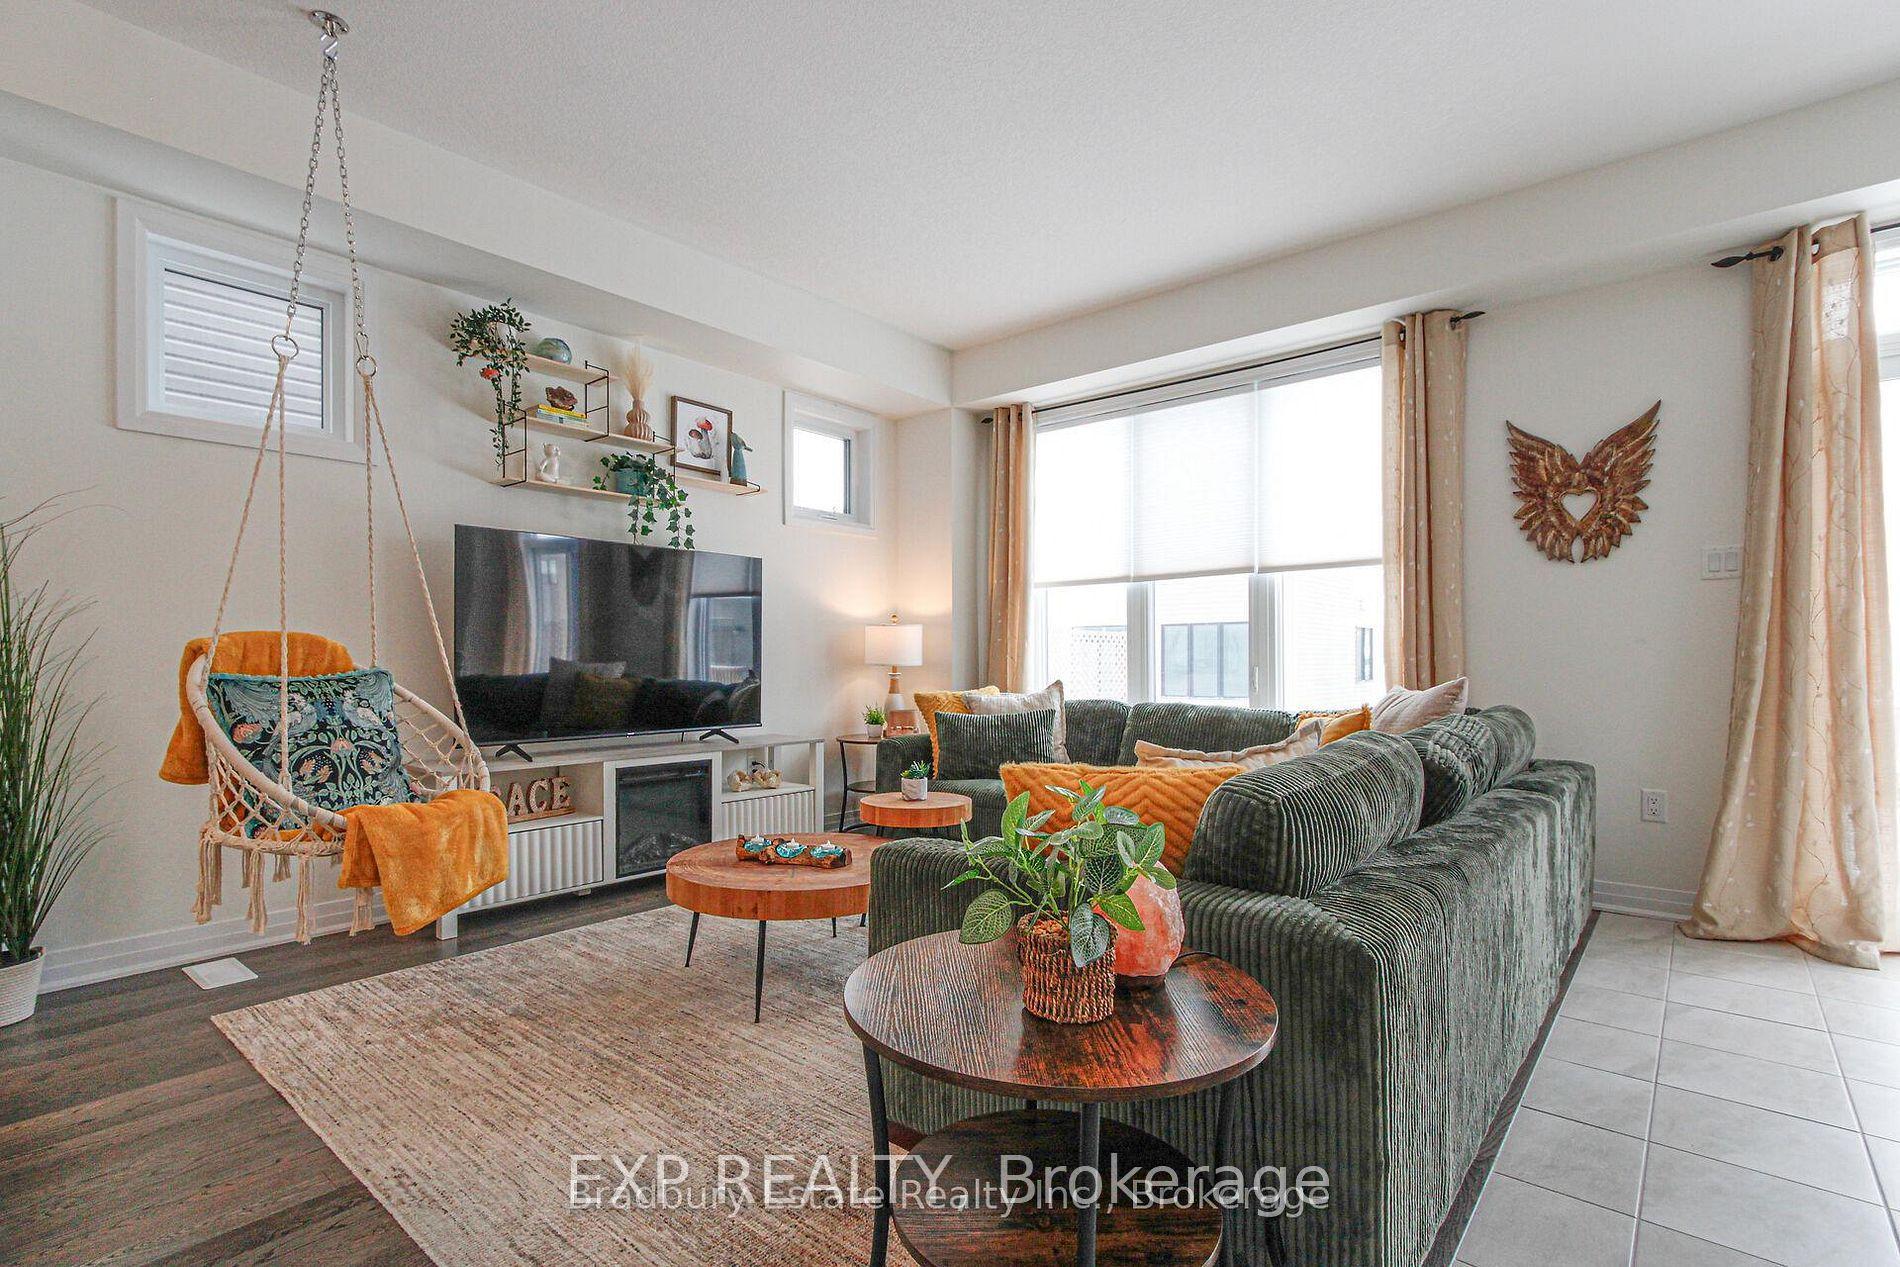
For Lease14 days ago
$2,500
Semi-Detached
69 Masters Street, 774 - Dain City
Welland, ON
4 bd
3 ba
1,750
2
MLS# X14141328Exp Realty
WhatsApp Aman
Getting around
How walkable, bikeable, and transit-friendly this neighbourhood is.
61
/ 100
Walk Score
Somewhat Walkable
40
/ 100
Transit Score
Some Transit
39
/ 100
Bike Score
Somewhat Bikeable
Scores are estimates based on neighbourhood data and are for informational purposes only.
MLS® data courtesy of the Toronto Regional Real Estate Board (TRREB).
The information provided herein must only be used by consumers that have a bona fide interest in the purchase, sale, or lease of real estate and may not be used for any commercial purpose or any other purpose. Listing information is deemed reliable but is not guaranteed accurate by the Toronto Regional Real Estate Board, the listing brokerage, or this website. The trademarks REALTOR®, REALTORS® and the REALTOR® logo are controlled by The Canadian Real Estate Association (CREA) and identify real estate professionals who are members of CREA. MLS®, Multiple Listing Service®, and the associated logos are owned by CREA. Not intended to solicit properties currently listed for sale or buyers under contract.