For Sale
Just Listed
111 Champagne Avenue 1601 #1601
4502 - West Centre Town, Dows Lake - Civic Hospital and Area, ON
$359,000
1Bd
1Ba
650+sqft
1Parking
$552/sqft
CondoMLS# X14187374Listed 2026-11-171 DOM
Cooling
Central Air
Just listed! New listings in Dows Lake - Civic Hospital and Area often receive offers within the first week.
About this home
Welcome to Unit 1601 at 111 Champagne Avenue - elevated living in the heart of Little Italy. Perched on the 16th floor, this bright corner unit offers south and west-facing views, filling the space with natural light through expansive floor-to-ceiling windows. A welcoming foyer leads into an open-concept living and dining area, creating a seamless and functional layout ideal for both everyday living and entertaining. The clean, modern design paired with the unit's elevated position makes for a light-filled and airy atmosphere throughout. Residents of Soho Champagne enjoy an impressive suite of amenities, including a rooftop terrace with hot tub and BBQ, outdoor pool, fully equipped gym, movie theatre, party room with kitchen and lounge, meeting room, concierge service, and the convenience of three elevators. Perfectly located just steps from the LRT, and within walking distance to Dows Lake, the new hospital campus, and Preston Street's vibrant cafes and restaurants, this home offers an unbeatable blend of lifestyle, convenience, and connectivity-surrounded by green space in one of Ottawa's most dynamic neighbourhoods. Enjoy the convenience of underground parking and a dedicated storage locker.
Pool
Features
- Built-In Oven
- Primary Bedroom - Main Floor
- Storage
- None
- Central Air
- Apartment
Financials
Annual Taxes
$4,875.18
Estimated Rental Income
Entire property$2,100 – $2,800/mo
Rental yield7.0% – 9.4%
*Estimates based on comparable rentals in the area. Actual income may vary.
Market Data — Dows Lake - Civic Hospital and Area
Days on market1 days
Buyer's MarketSeller's Market
Based on active listings in Dows Lake - Civic Hospital and Area. Data updates daily.
Getting around
How walkable, bikeable, and transit-friendly this neighbourhood is.
71
/ 100
Walk Score
Very Walkable
62
/ 100
Transit Score
Good Transit
50
/ 100
Bike Score
Bikeable
Scores are estimates based on neighbourhood data and are for informational purposes only.
MLS® data courtesy of the Toronto Regional Real Estate Board (TRREB).
The information provided herein must only be used by consumers that have a bona fide interest in the purchase, sale, or lease of real estate and may not be used for any commercial purpose or any other purpose. Listing information is deemed reliable but is not guaranteed accurate by the Toronto Regional Real Estate Board, the listing brokerage, or this website. The trademarks REALTOR®, REALTORS® and the REALTOR® logo are controlled by The Canadian Real Estate Association (CREA) and identify real estate professionals who are members of CREA. MLS®, Multiple Listing Service®, and the associated logos are owned by CREA. Not intended to solicit properties currently listed for sale or buyers under contract.
You may also like
More homes in Dows Lake - Civic Hospital and Area
Hand-picked listings with a similar price range and style.
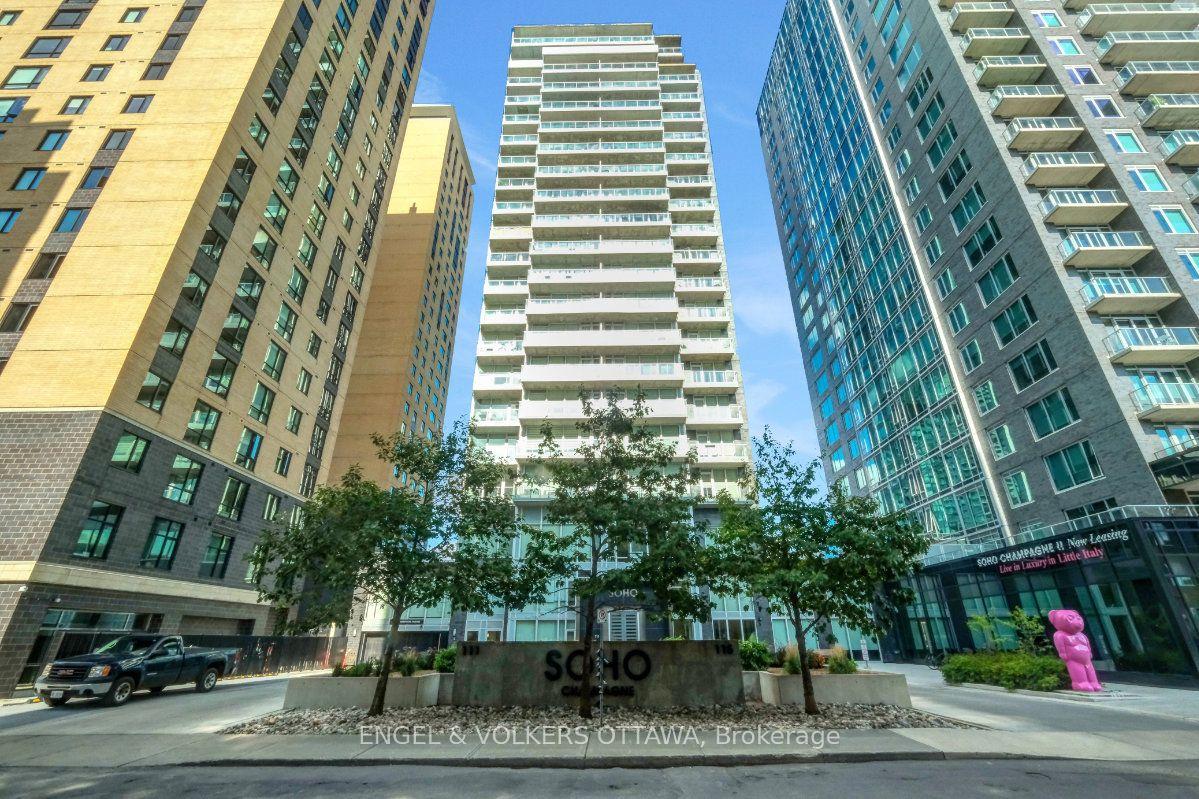
For Sale6 days ago
$269,900
Condo
est. $1,190/mo
111 Champagne Avenue S 610 #610, 4502 - West Centre Town
Dows Lake - Civic Hospital and Area, ON
1 bd
1 ba
650
0
MLS# X14175020Engel & Volkers Ottawa
WhatsApp Aman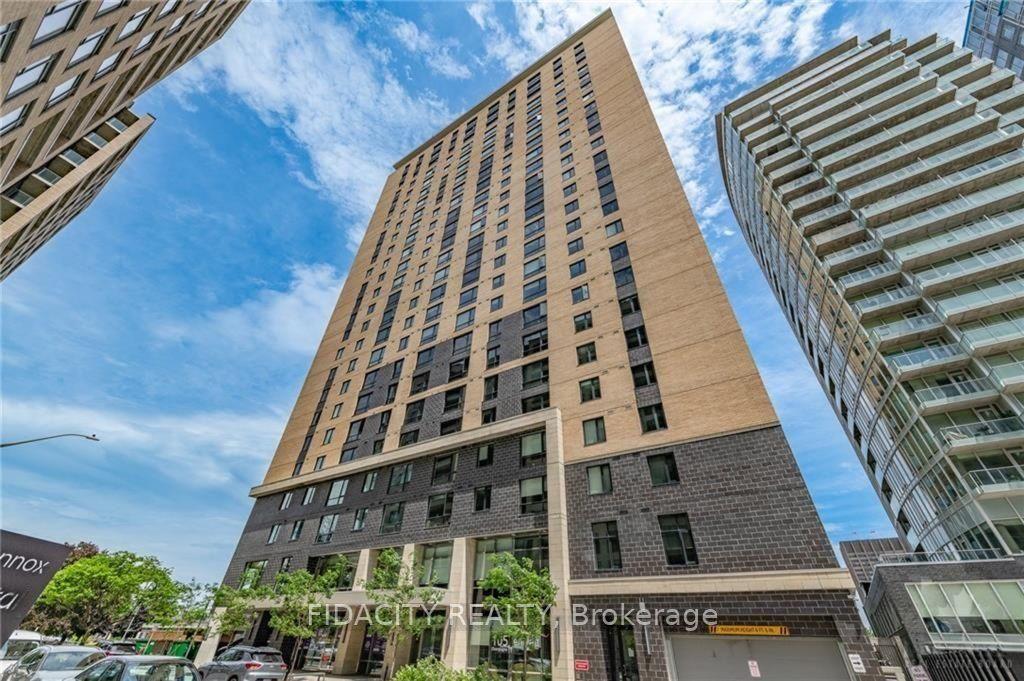
For Sale4 months ago
$311,000
Condo
est. $1,365/mo
105 Champagne Avenue S 719 #719, 4502 - West Centre Town
Dows Lake - Civic Hospital and Area, ON
2 bd
1 ba
550
1
MLS# X13535198Fidacity Realty
WhatsApp Aman
