For Sale
Just Listed
7 Charleswood Crescent
Stoney Creek, Hamilton, ON
$734,900
3Bd
3Ba
1,750+sqft
2Parking
22.06 x 102.89 ftlot
$420/sqft
TownhouseMLS# X14188730Listed 2026-11-170 DOM
Heating
Water Heater Owned
Cooling
Central Air
Basement
Unfinished
Just listed! New listings in Hamilton often receive offers within the first week.
About this home
Welcome to 7 Charleswood Crescent, nestled in the highly desirable Summit Park community! Built by Aldo DeSantis in 2014, this beautifully maintained freehold townhome offers approximately 1,740 sq. ft. of thoughtfully designed living space with NO road fees! Step inside to a bright and inviting open concept main floor featuring a spacious living area, beautiful kitchen with quartz countertops and breakfast bar, pot lights, stylish wood look tile flooring, and an abundance of natural light pouring through the oversized windows and sliding doors leading to the backyard. A spacious formal dining area completes this wonderful space, perfect for entertaining family and friends. The second level features beautiful wood stairs leading to a generous primary retreat complete with an oversized walk-in closet and luxurious ensuite featuring quartz countertops, a relaxing soaker tub, and a modern glass-enclosed shower which was upgraded 2 years ago. Two additional well sized bedrooms offer plenty of closet space and large windows. The upgraded main bathroom features a spacious vanity with quartz countertop and another modern glass-enclosed shower. Additional highlights include an upgraded linen closet and a spacious upper level hallway. Enjoy the outdoors in your fully fenced backyard featuring a newly installed stone patio, offering a blank canvas to create your own private outdoor oasis. Ideally located within walking distance to elementary schools and Bishop Ryan Secondary School, with convenient access to parks, shopping, amenities, and major commuter routes. A fantastic opportunity to own a spacious, upgraded freehold home in one of Hannon's sought-after family friendly communities. Don't miss it! Room size and sqft approx.
Rooms
Main Floor
| Living Room | 7.42 × 3.38 m | |
| Kitchen | 3.35 × 2.74 m | Eat-in Kitchen |
| Dining Room | 3.81 × 3.05 m |
Second Floor
| Primary Bedroom | 4.88 × 4.57 m | 4 Pc Ensuite |
| Bedroom | 3.81 × 3.05 m | |
| Bedroom | 3.35 × 3.25 m | |
| Loft | 3.66 × 3.05 m | Linen Closet |
Features
- Water Heater Owned
- Patio
- Porch
- Full
- Unfinished
- Central Air
- 2-Storey
Financials
Annual Taxes
$5,212
Estimated Rental Income
Entire property$3,200 – $4,800/mo
Rental yield5.2% – 7.8%
*Estimates based on comparable rentals in the area. Actual income may vary.
Market Data — Hamilton
Days on market0 days
Buyer's MarketSeller's Market
Based on active listings in Hamilton. Data updates daily.
Demographics — Hamilton
Population
569,353
Avg Household Income
$90,000
Age Distribution
0-19
20%
20-34
21%
35-49
19%
50-64
20%
65+
20%
Ownership65% own · 35% rent
EnglishFrenchArabicItalianTagalog
Getting around
How walkable, bikeable, and transit-friendly this neighbourhood is.
79
/ 100
Walk Score
Very Walkable
65
/ 100
Transit Score
Good Transit
65
/ 100
Bike Score
Bikeable
Scores are estimates based on neighbourhood data and are for informational purposes only.
MLS® data courtesy of the Toronto Regional Real Estate Board (TRREB).
The information provided herein must only be used by consumers that have a bona fide interest in the purchase, sale, or lease of real estate and may not be used for any commercial purpose or any other purpose. Listing information is deemed reliable but is not guaranteed accurate by the Toronto Regional Real Estate Board, the listing brokerage, or this website. The trademarks REALTOR®, REALTORS® and the REALTOR® logo are controlled by The Canadian Real Estate Association (CREA) and identify real estate professionals who are members of CREA. MLS®, Multiple Listing Service®, and the associated logos are owned by CREA. Not intended to solicit properties currently listed for sale or buyers under contract.
You may also like
More homes in Hamilton
Hand-picked listings with a similar price range and style.
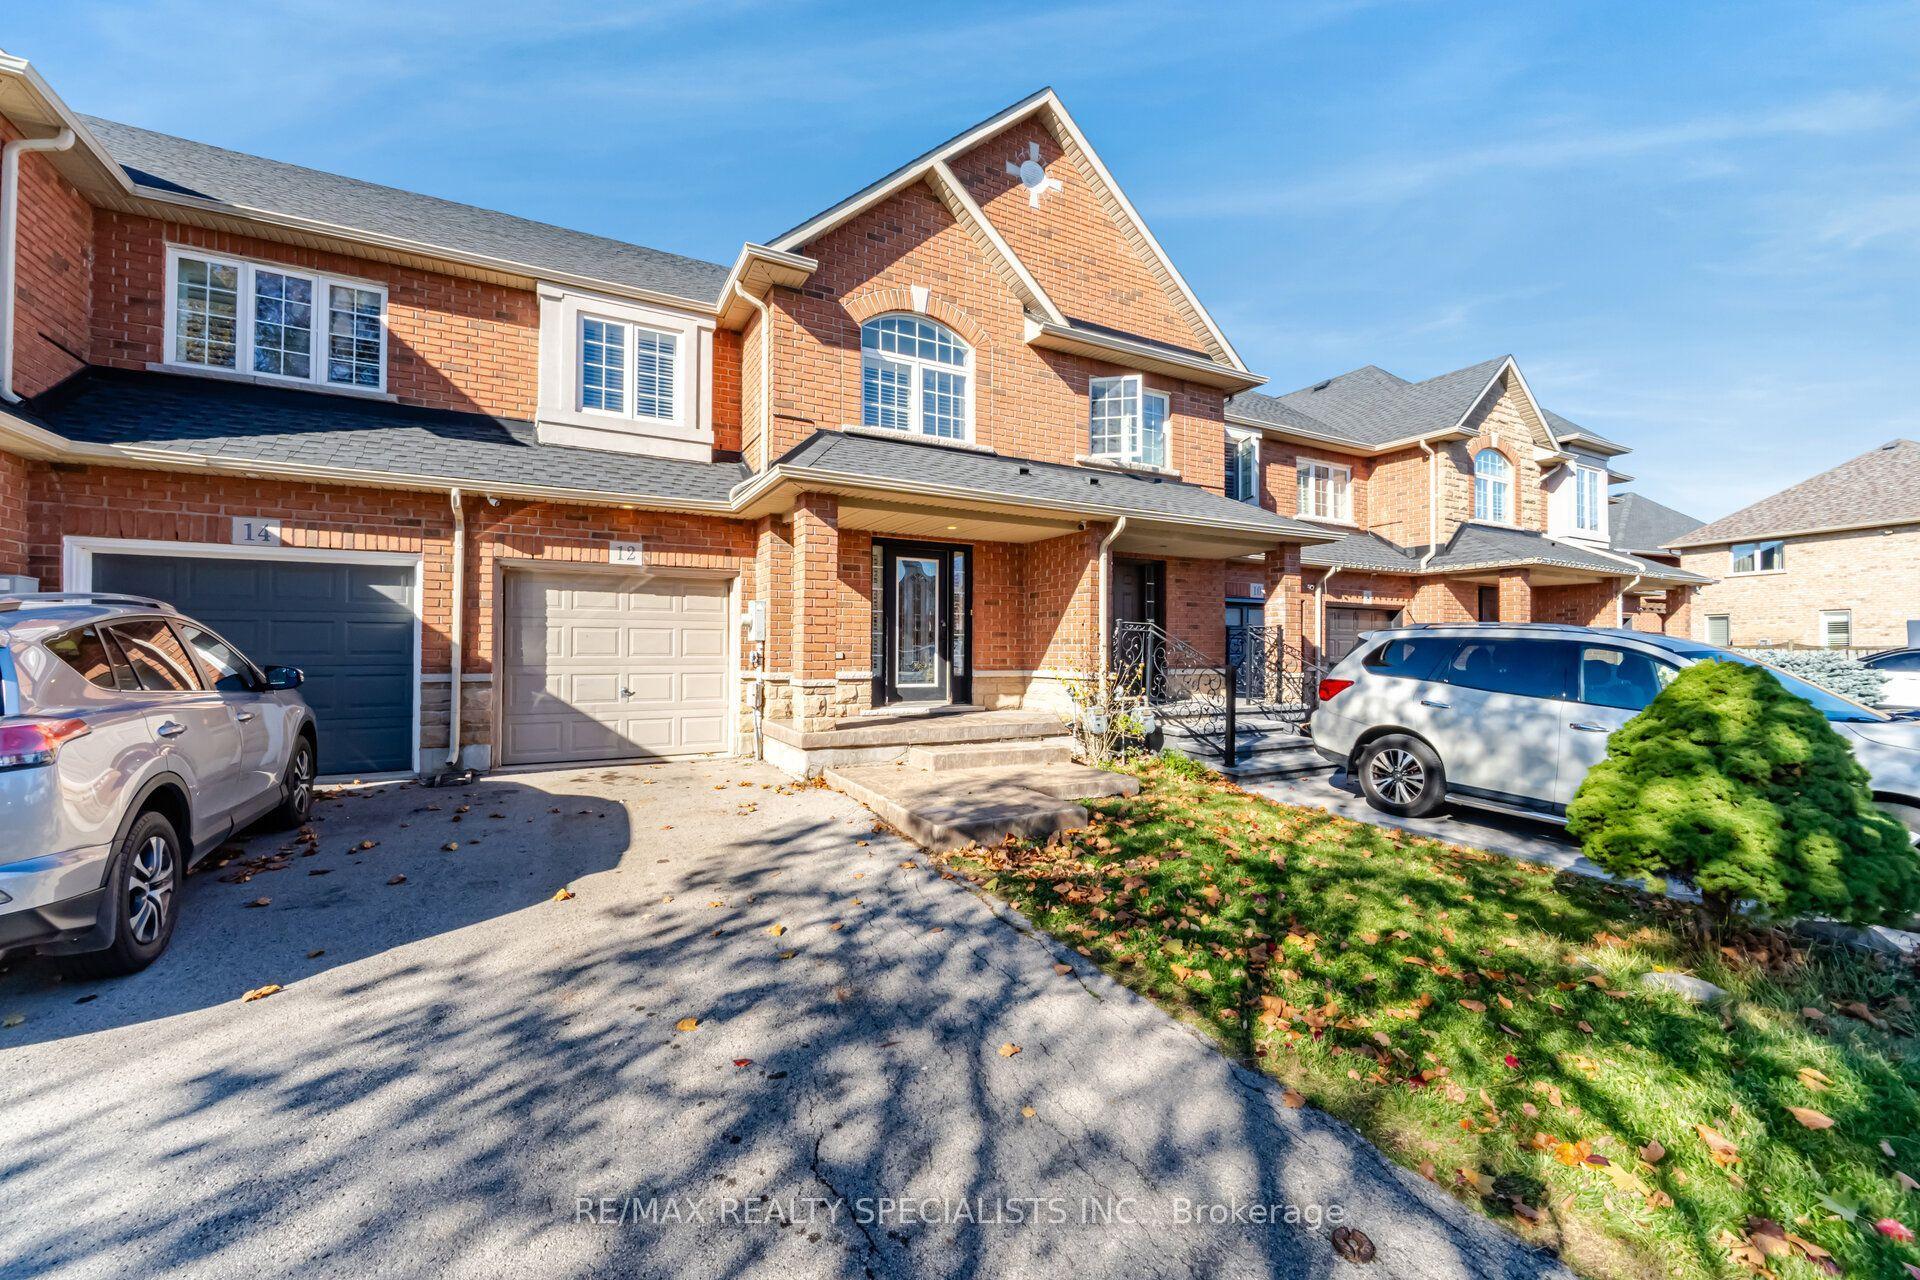
For Sale15 days ago
$670,000
Townhouse
est. $2,937/mo
12 Mckibbon Avenue, Rural Glanbrook
Hamilton, ON
3 bd
3 ba
1,750
2
MLS# X14140002Re/Max Realty Specialists Inc.
WhatsApp Aman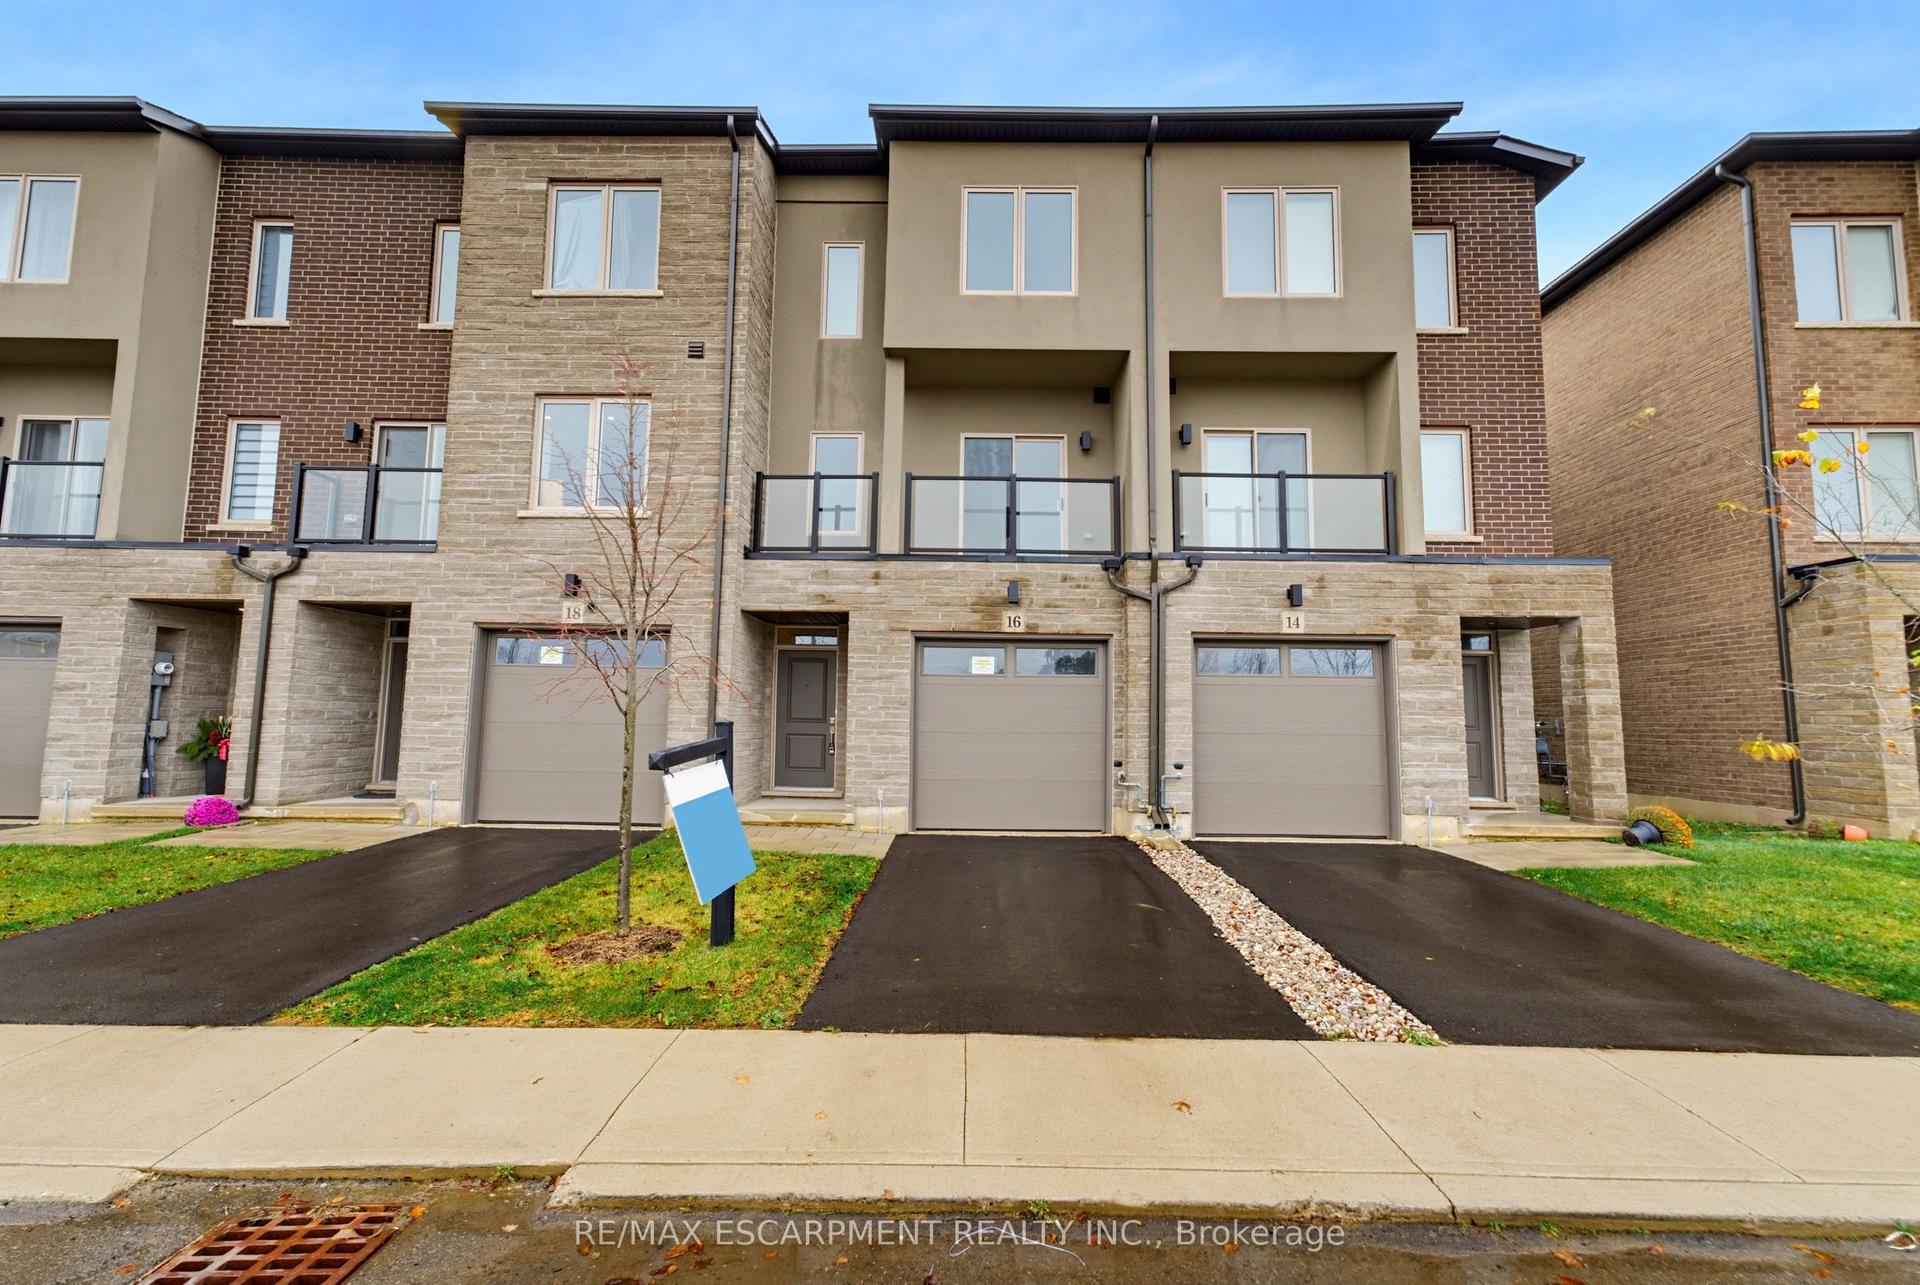
For Sale4 days ago
$659,900
Townhouse
est. $2,893/mo
16 CLEAR VALLEY Lane, Mount Hope
Hamilton, ON
3 bd
4 ba
2,250
2
MLS# X14179362Re/Max Escarpment Realty Inc.
WhatsApp Aman
