For Sale
Just Listed
Open House Sat 17–21
1560 Upper West Avenue 103 #103
South B, London South, ON
$648,672
2Bd
2Ba
1,500+sqft
1Parking
$432/sqft
CondoMLS# X14195912Listed 2026-11-190 DOM
Cooling
Central Air
Just listed! New listings in London South often receive offers within the first week.
About this home
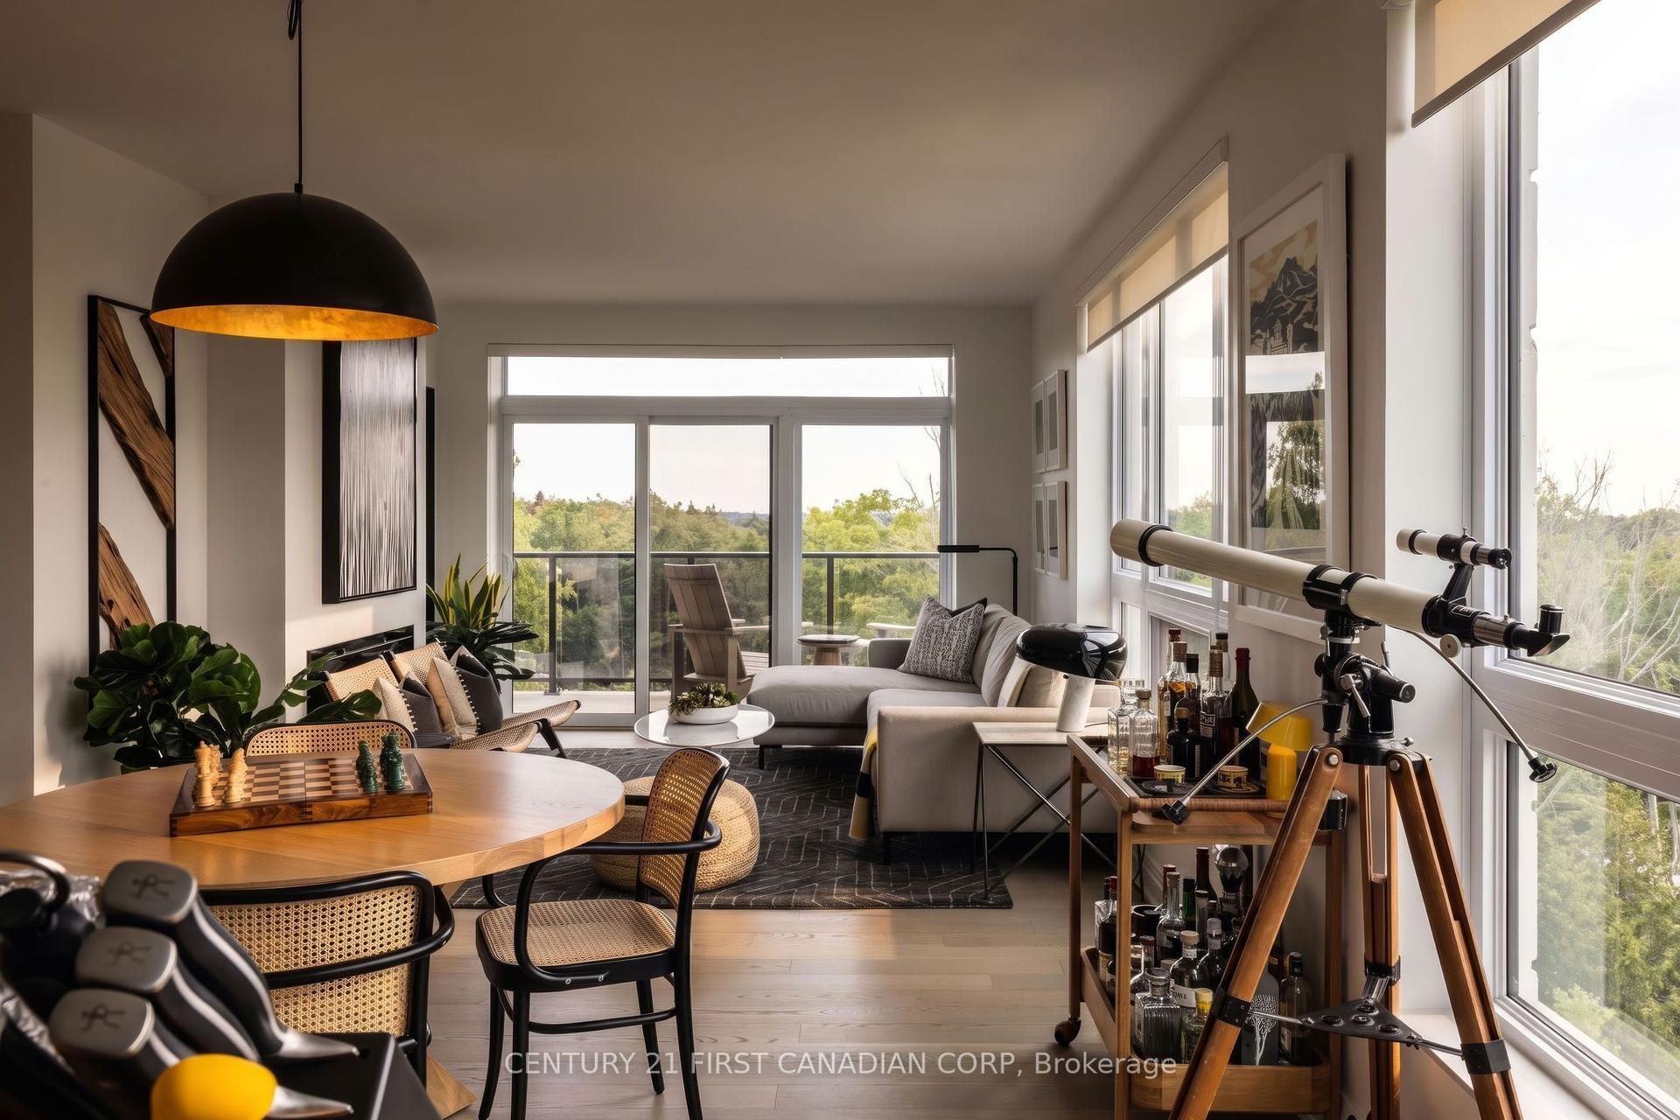
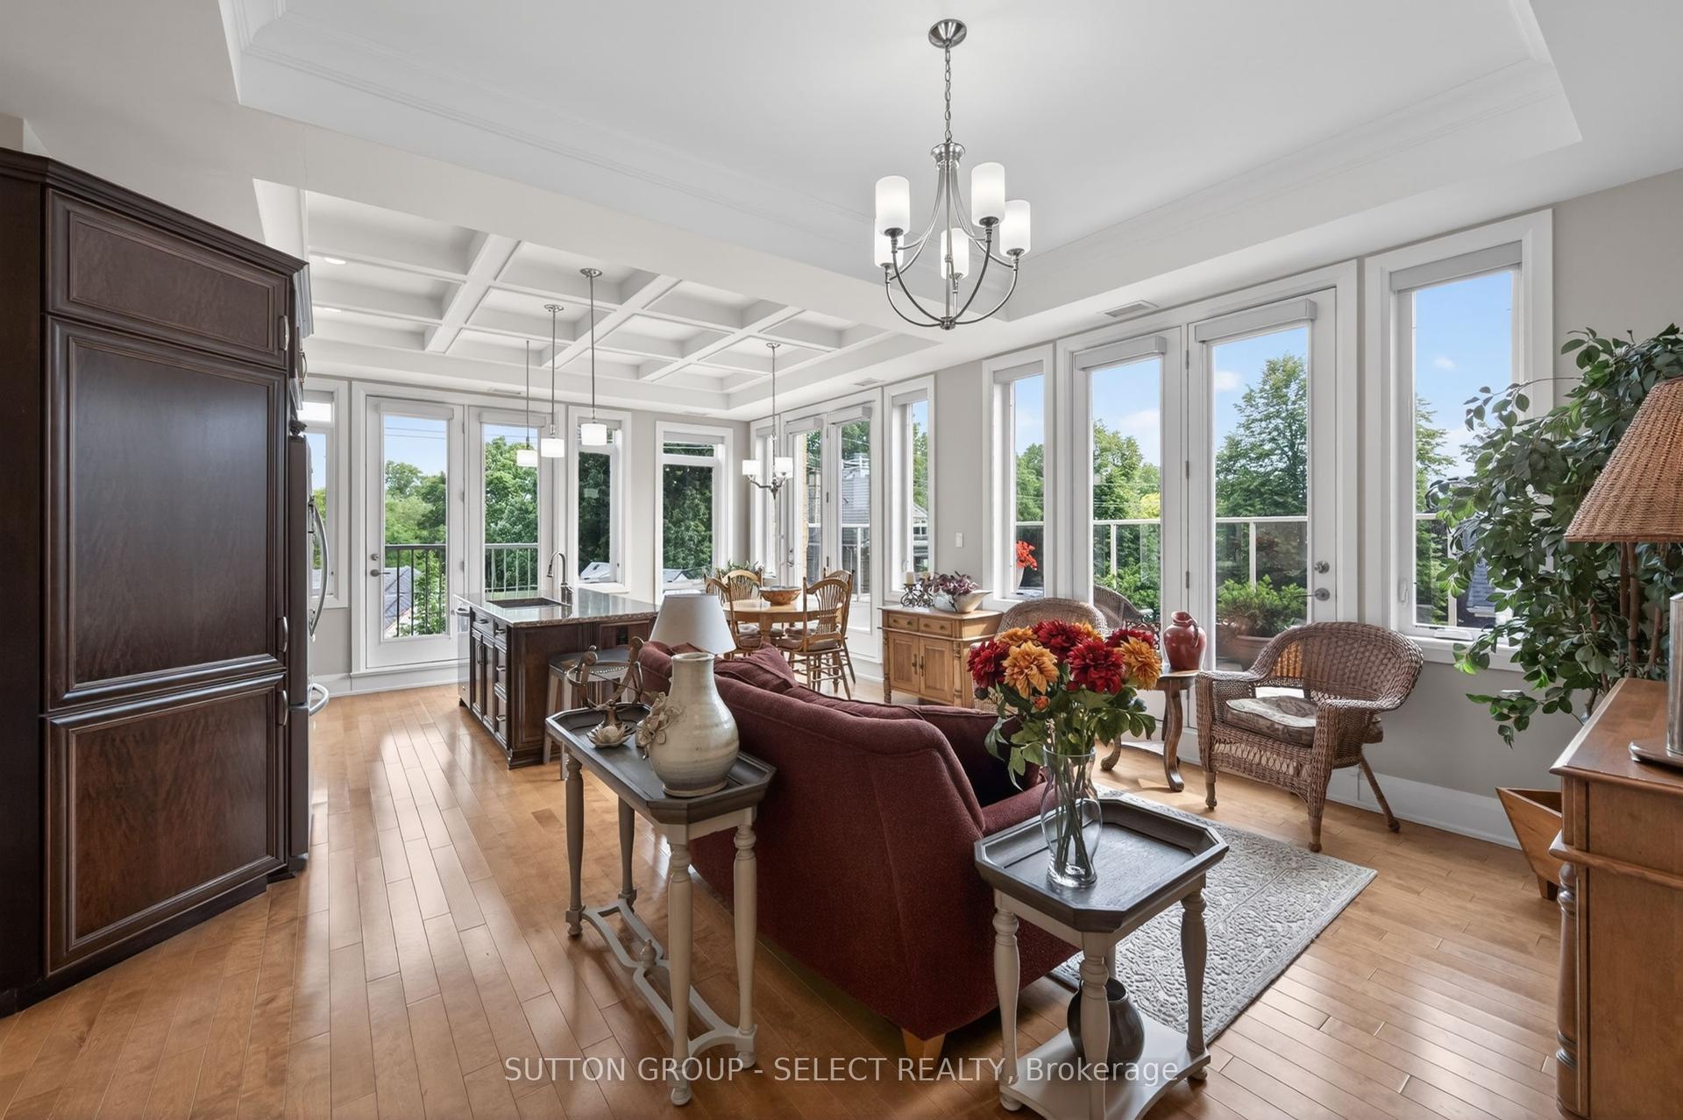
Welcome to The Westdel, an exceptional Tricar-built condominium nestled in the highly sought-after community of Warbler Woods. This brand-new 2-bedroom + den residence combines sophisticated finishes, thoughtful design and an incredible indoor-outdoor lifestyle.The beautifully appointed interior features custom Barzotti cabinetry, an upgraded appliance package, hardwood flooring throughout, quartz countertops and a custom-designed closet, creating a polished and elevated feel from the moment you step inside. What truly sets this residence apart is its spectacular 565 sq. ft. private terrace. Rarely found in condominium living, this expansive outdoor space offers endless possibilities to create your own private courtyard, complete with lush gardens, lounge seating, outdoor dining and entertaining areas. Beyond the suite, The Westdel offers more than beautiful surroundings. There is a genuine sense of community here, with welcoming residents and thoughtfully designed spaces that make the building feel like home. Enjoy an impressive collection of amenities, including a fitness centre, guest suite, social lounge and pickleball courts. Set within beautiful Warbler Woods, this is an opportunity to enjoy the ease of brand-new condominium living without sacrificing space, luxury or the pleasure of an extraordinary outdoor retreat. A truly special residence where sophisticated interiors, exceptional outdoor living and a warm sense of community come together. This condo is priced with 1 parking space. 2nd parking is available for purchase if needed.
Hardwood
Rooms
Main Floor
| Bedroom | 3.81 × 3.40 m | |
| Bedroom 2 | 3.50 × 3.05 m | |
| Kitchen | 4.00 × 2.60 m | |
| Den | 2.97 × 2.90 m | |
| Laundry | 1.80 × 2.10 m | |
| Bathroom | 3.30 × 2.74 m | |
| Bathroom | 3.00 × 1.60 m |
Features
- Carpet Free
- Landscaped
- Lawn Sprinkler System
- Controlled Entry
- Lighting
- None
- Central Air
- Apartment
Financials
Annual Taxes
$4,576.16
Estimated Rental Income
Entire property$2,600 – $3,500/mo
Rental yield4.8% – 6.5%
*Estimates based on comparable rentals in the area. Actual income may vary.
Market Data — London South
Days on market0 days
Buyer's MarketSeller's Market
Based on active listings in London South. Data updates daily.
Getting around
How walkable, bikeable, and transit-friendly this neighbourhood is.
68
/ 100
Walk Score
Somewhat Walkable
63
/ 100
Transit Score
Good Transit
55
/ 100
Bike Score
Bikeable
Scores are estimates based on neighbourhood data and are for informational purposes only.
MLS® data courtesy of the Toronto Regional Real Estate Board (TRREB).
The information provided herein must only be used by consumers that have a bona fide interest in the purchase, sale, or lease of real estate and may not be used for any commercial purpose or any other purpose. Listing information is deemed reliable but is not guaranteed accurate by the Toronto Regional Real Estate Board, the listing brokerage, or this website. The trademarks REALTOR®, REALTORS® and the REALTOR® logo are controlled by The Canadian Real Estate Association (CREA) and identify real estate professionals who are members of CREA. MLS®, Multiple Listing Service®, and the associated logos are owned by CREA. Not intended to solicit properties currently listed for sale or buyers under contract.
You may also like
More homes in London South
Hand-picked listings with a similar price range and style.
For Sale13 days ago
$561,061
Condo
est. $2,460/mo
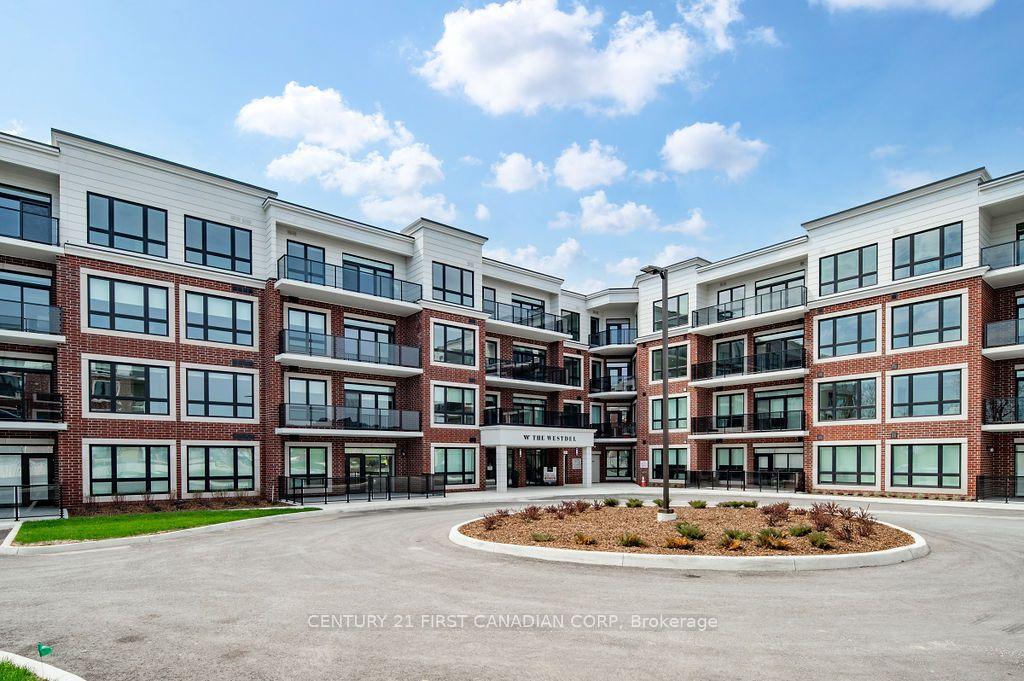
1975 FOUNTAIN GRASS Drive 401 #401, South B
London South, ON
2 bd
2 ba
1,100
1
MLS# X14159388Century 21 First Canadian Corp
WhatsApp Aman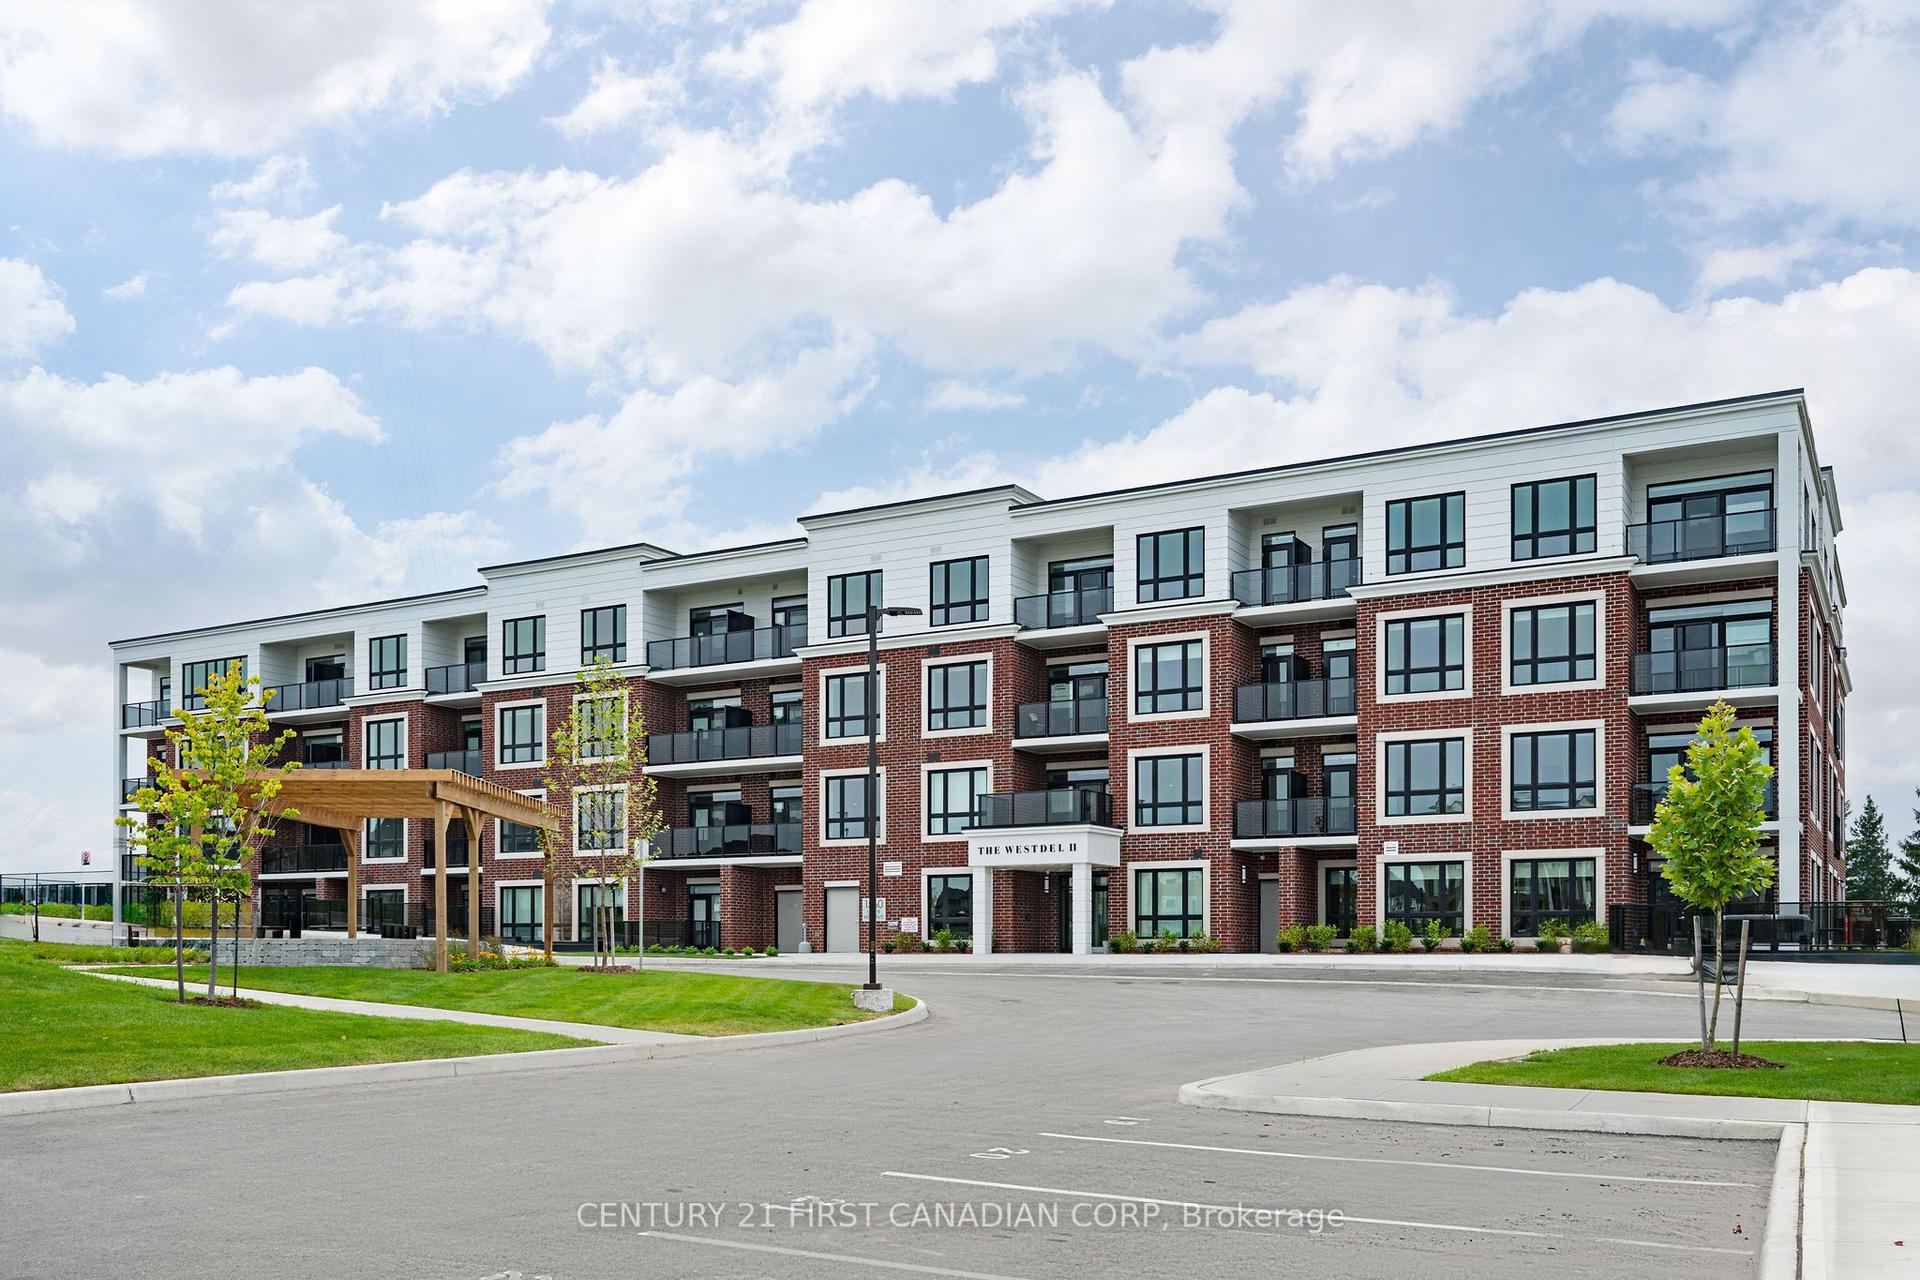
For Sale3 months ago
$648,672
Condo
est. $2,844/mo
1560 Upper West Avenue 203 #203, South B
London South, ON
2 bd
2 ba
1,500
1
MLS# X13722426Century 21 First Canadian Corp
WhatsApp Aman