For Sale
Just Listed
6109 Knights Drive
8005 - Manotick East to Manotick Station, Manotick - Kars - Rideau Twp and Area, ON
$3,998,888
5+3Bd
8Ba
4,250+sqft
24Parking
607.55 x 357.78 ftlot
$941/sqft
DetachedMLS# X14197236Listed 2026-11-190 DOM
Cooling
Central Air
Basement
Finished
Just listed! New listings in Manotick - Kars - Rideau Twp and Area often receive offers within the first week.
About this home
A remarkable architectural statement in prestigious Rideau Forest, this award-winning modern farmhouse offers approximately 7,590 square feet of beautifully designed living space and an exceptional approach to multigenerational living. Masterfully conceived as two distinct yet seamlessly connected residences, the home offers the rare luxury of living together while maintaining complete privacy and independence. Each residence features its own beautifully appointed kitchen, laundry facilities, attached two-car garage and private second-floor terrace, while a grand central foyer creates an elegant connection between the two. With 8 bedrooms and 8 bathrooms, the property effortlessly accommodates extended family, guests or live-in support. Expansive interiors, exceptional craftsmanship and thoughtfully curated finishes are complemented by a spectacular rear deck spanning the width of the home, ideal for entertaining on any scale. The fully finished lower level elevates the experience with a generous recreation room, fitness studio, sauna, spa-inspired bathroom and additional guest accommodations. Set amid beautifully landscaped grounds with striking curb appeal, this extraordinary estate offers a level of versatility, sophistication and architectural distinction rarely found in Ottawa's luxury market.
Garage
Rooms
Main Floor
| Bedroom | 4.30 × 3.80 m | |
| Bathroom | 3.80 × 1.60 m | 4 Pc Ensuite |
| Office | 3.80 × 3.20 m | |
| Laundry | 3.80 × 2.60 m | |
| Kitchen | 5.20 × 5.00 m | |
| Living Room | 6.90 × 5.90 m | Electric Fireplace |
| Bathroom | 2.20 × 1.70 m | 2 Pc Bath |
| Foyer | 3.00 × 2.30 m | |
| Dining Room | 5.70 × 2.60 m | |
| Kitchen | 7.90 × 6.40 m | |
| Family Room | 7.90 × 4.60 m | Gas Fireplace |
| Bathroom | 2.80 × 1.40 m | 3 Pc Bath |
| Laundry | 3.30 × 2.80 m | |
| Bedroom | 4.80 × 3.30 m | |
| Bedroom | 3.60 × 3.10 m | |
| Primary Bedroom | 5.20 × 4.80 m | |
| Bathroom | 4.40 × 3.60 m | 5 Pc Ensuite |
| Other | 5.20 × 2.00 m | Walk-In Closet(s) |
Second Floor
| Sitting | 7.70 × 3.50 m | |
| Bedroom | 4.40 × 3.90 m | |
| Bathroom | 3.80 × 1.80 m | 4 Pc Ensuite |
| Other | 3.90 × 1.20 m | Walk-In Closet(s) |
| Loft | 5.10 × 5.00 m |
Basement
| Bedroom | 4.50 × 3.50 m | |
| Other | 3.50 × 2.00 m | Walk-In Closet(s) |
| Bathroom | 3.50 × 1.80 m | 3 Pc Ensuite |
| Recreation | 11.80 × 6.20 m | |
| Exercise Room | 12.40 × 4.40 m | |
| Bedroom | 4.40 × 3.70 m | |
| Bathroom | 4.30 × 1.70 m | 4 Pc Bath |
| Bedroom | 4.40 × 3.60 m | |
| Bathroom | 4.60 × 3.80 m | 4 Pc Bath |
Features
- Auto Garage Door Remote
- ERV/HRV
- In-Law Suite
- Primary Bedroom - Main Floor
- Sauna
- Water Treatment
- Deck
- Landscape Lighting
- Landscaped
- Lawn Sprinkler System
- Patio
- Full
- Finished
- Central Air
- 2-Storey
Financials
Annual Taxes
$14,367.75
Estimated Rental Income
Entire property$4,500 – $7,000/mo
Basement apartment$1,800 – $2,500/mo
Rental yield1.4% – 2.1%
*Estimates based on comparable rentals in the area. Actual income may vary.
Market Data — Manotick - Kars - Rideau Twp and Area
Days on market0 days
Buyer's MarketSeller's Market
Based on active listings in Manotick - Kars - Rideau Twp and Area. Data updates daily.
Getting around
How walkable, bikeable, and transit-friendly this neighbourhood is.
58
/ 100
Walk Score
Somewhat Walkable
43
/ 100
Transit Score
Some Transit
50
/ 100
Bike Score
Bikeable
Scores are estimates based on neighbourhood data and are for informational purposes only.
MLS® data courtesy of the Toronto Regional Real Estate Board (TRREB).
The information provided herein must only be used by consumers that have a bona fide interest in the purchase, sale, or lease of real estate and may not be used for any commercial purpose or any other purpose. Listing information is deemed reliable but is not guaranteed accurate by the Toronto Regional Real Estate Board, the listing brokerage, or this website. The trademarks REALTOR®, REALTORS® and the REALTOR® logo are controlled by The Canadian Real Estate Association (CREA) and identify real estate professionals who are members of CREA. MLS®, Multiple Listing Service®, and the associated logos are owned by CREA. Not intended to solicit properties currently listed for sale or buyers under contract.
You may also like
More homes in Manotick - Kars - Rideau Twp and Area
Hand-picked listings with a similar price range and style.
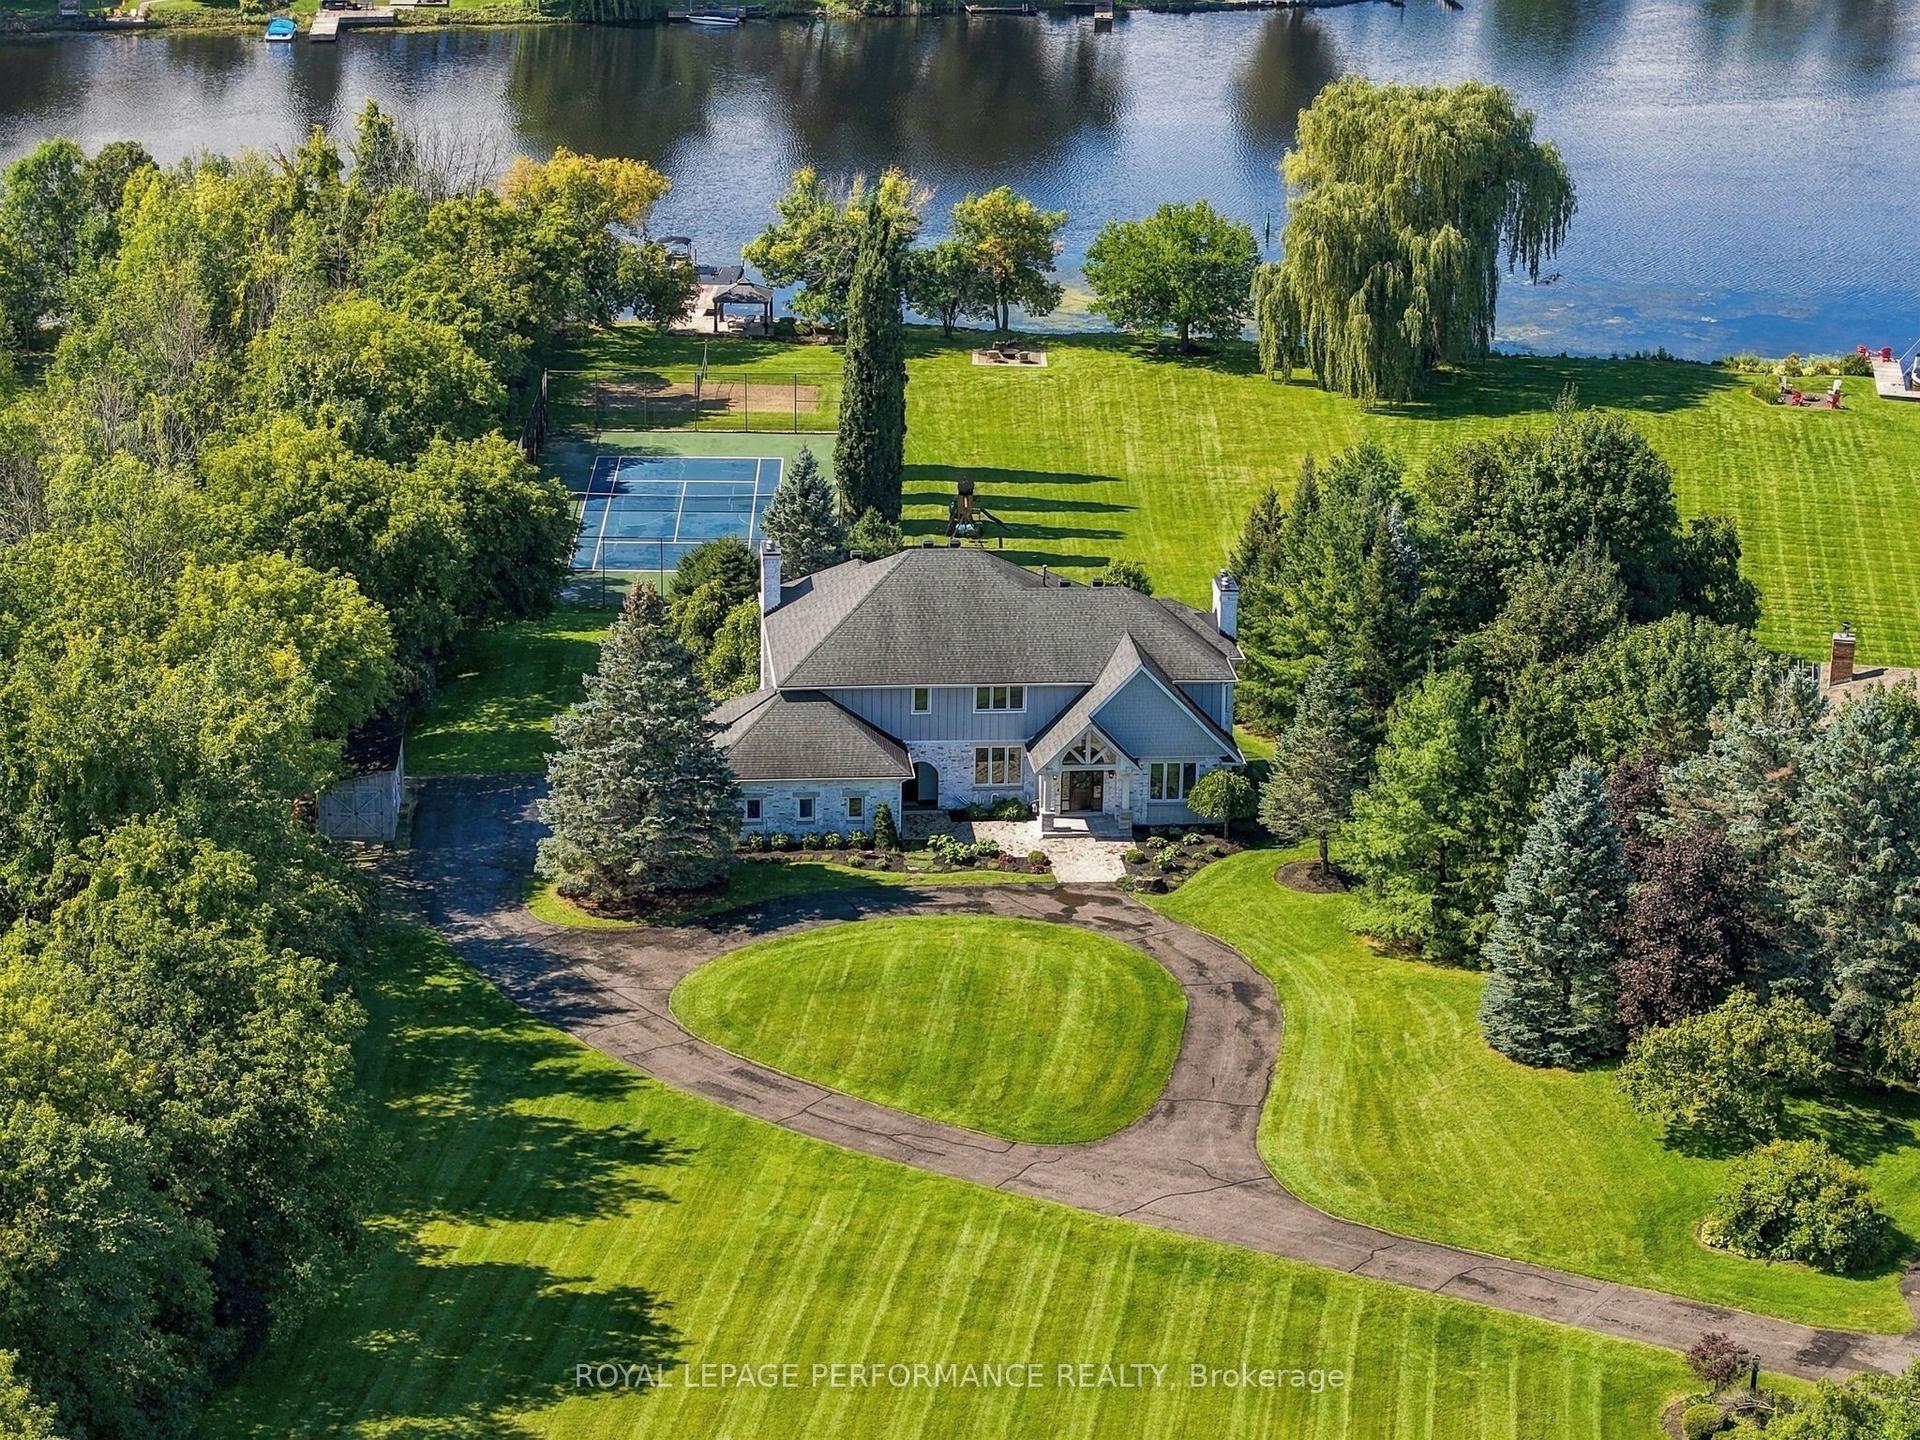
For Sale25 days ago
$4,150,000
Detached
est. $18,194/mo
1310 Royal Palm Crescent, 8005 - Manotick East to Manotick Station
Manotick - Kars - Rideau Twp and Area, ON
4 bd
5 ba
4,250
13
MLS# X14116076Royal Lepage Performance Realty
WhatsApp Aman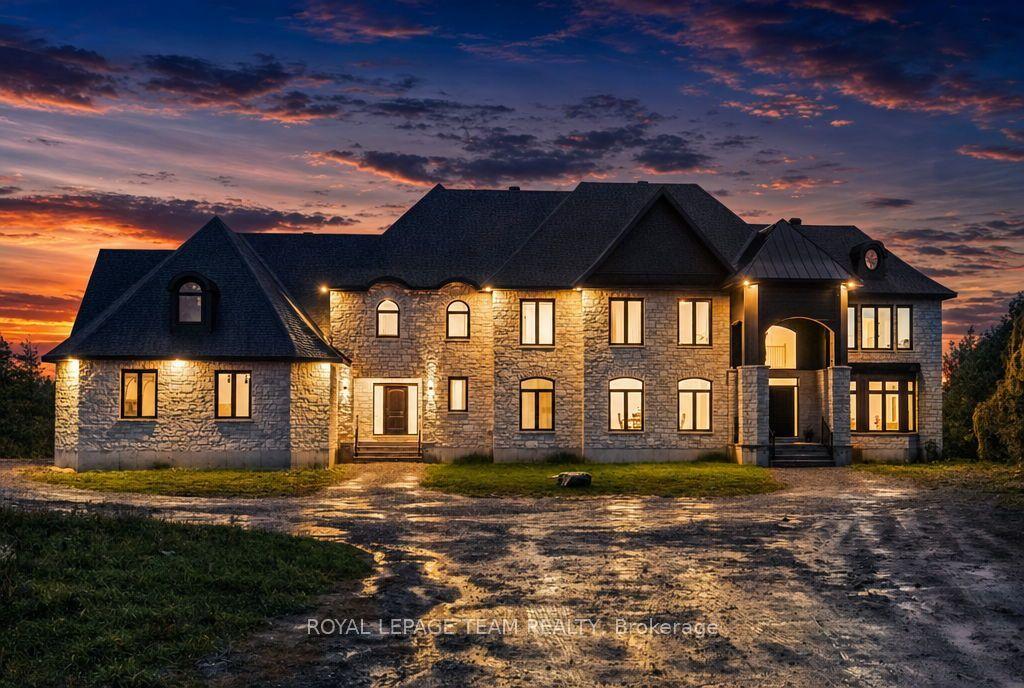
For Sale11 days ago
$3,649,000
Detached
est. $15,997/mo
1554 River Road, 8005 - Manotick East to Manotick Station
Manotick - Kars - Rideau Twp and Area, ON
5 bd
6 ba
—
17
MLS# X14162690Royal Lepage Team Realty
WhatsApp Aman
