For Sale
5605 Carrison Drive
8002 - Manotick Village & Manotick Estates, Manotick - Kars - Rideau Twp and Area, ON
$3,295,000
6Bd
7Ba
4,250+sqft
9Parking
98.43 x 221.44 ftlot
$775/sqft
DetachedMLS# X13781930Listed 2026-09-1466 DOM
Cooling
Central Vacuum
Basement
Finished
On the market for 66 days — longer than average. The seller may be open to negotiation.
About this home
Set on a premium street in sought-after Manotick Estates, this Southern-charm-inspired traditional home offers exceptional space, custom finishing on every floor, and an outstanding lifestyle in one of the area's most desirable settings. Offering approximately 4,380 sq. ft. of above-grade finished living space, with a total of 6,500 sq. ft. of living space. The home features six bedrooms, a finished basement, six fireplaces, a striking stone exterior, and an attached three-car garage. Set on high ground on a generous lot, the property combines timeless character with impressive indoor and outdoor living. The location is equally appealing, with shops, restaurants, coffee shops, schools, a boat launch, members-only swim and tennis clubs, and Rideau River kayaking and swim docks all within walking distance. Snowmobile trails are easily accessible, and the golf-cart-friendly community makes it simple to enjoy everything Manotick has to offer. Conveniently located approximately 20 minutes from Ottawa International Airport and downtown Ottawa, and about 40 minutes from multiple ski and thermal spa resorts, this distinctive residence delivers refined country-style living with exceptional access to recreation, amenities, and the city.
Garage
Rooms
Main Floor
| Bedroom 5 | 4.57 × 4.57 m |
Second Floor
| Bedroom | 7.62 × 10.37 m | |
| Bedroom 2 | 4.27 × 4.27 m | |
| Bedroom 3 | 5.79 × 3.65 m | |
| Bedroom 4 | 4.57 × 5.79 m |
Basement
| Bedroom | 5.48 × 4.26 m |
Features
- Bar Fridge
- Carpet Free
- Central Vacuum
- Intercom
- Water Softener
- Finished
- Central Air
- 2-Storey
Financials
Annual Taxes
$11,614.72
Estimated Rental Income
Entire property$4,500 – $7,000/mo
Basement apartment$1,800 – $2,500/mo
Rental yield1.6% – 2.5%
*Estimates based on comparable rentals in the area. Actual income may vary.
Market Data — Manotick - Kars - Rideau Twp and Area
Days on market66 days
Buyer's MarketSeller's Market
Based on active listings in Manotick - Kars - Rideau Twp and Area. Data updates daily.
Getting around
How walkable, bikeable, and transit-friendly this neighbourhood is.
51
/ 100
Walk Score
Somewhat Walkable
42
/ 100
Transit Score
Some Transit
45
/ 100
Bike Score
Somewhat Bikeable
Scores are estimates based on neighbourhood data and are for informational purposes only.
MLS® data courtesy of the Toronto Regional Real Estate Board (TRREB).
The information provided herein must only be used by consumers that have a bona fide interest in the purchase, sale, or lease of real estate and may not be used for any commercial purpose or any other purpose. Listing information is deemed reliable but is not guaranteed accurate by the Toronto Regional Real Estate Board, the listing brokerage, or this website. The trademarks REALTOR®, REALTORS® and the REALTOR® logo are controlled by The Canadian Real Estate Association (CREA) and identify real estate professionals who are members of CREA. MLS®, Multiple Listing Service®, and the associated logos are owned by CREA. Not intended to solicit properties currently listed for sale or buyers under contract.
You may also like
More homes in Manotick - Kars - Rideau Twp and Area
Hand-picked listings with a similar price range and style.
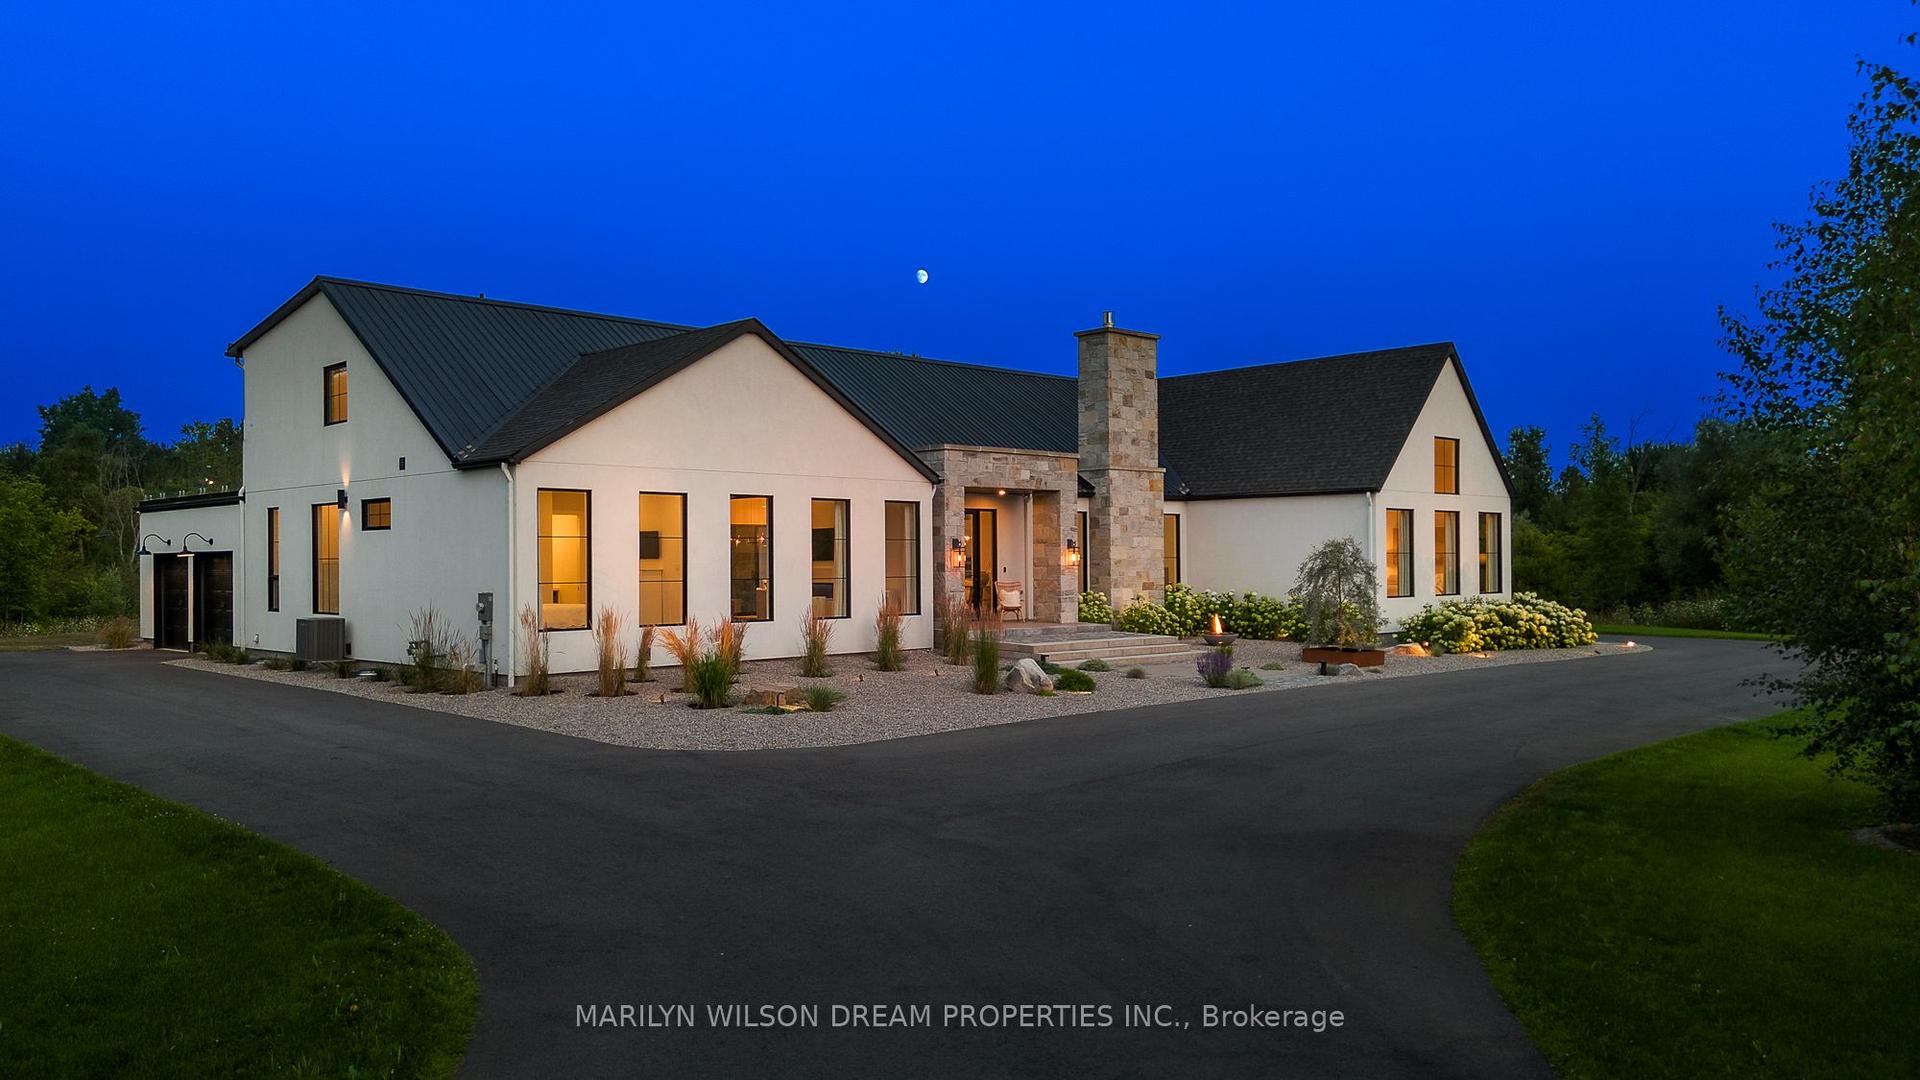
For Sale16 h ago
$3,998,888
Detached
est. $17,531/mo
6109 Knights Drive, 8005 - Manotick East to Manotick Station
Manotick - Kars - Rideau Twp and Area, ON
5+3 bd
8 ba
4,250
24
MLS# X14197236Marilyn Wilson Dream Properties I…
WhatsApp Aman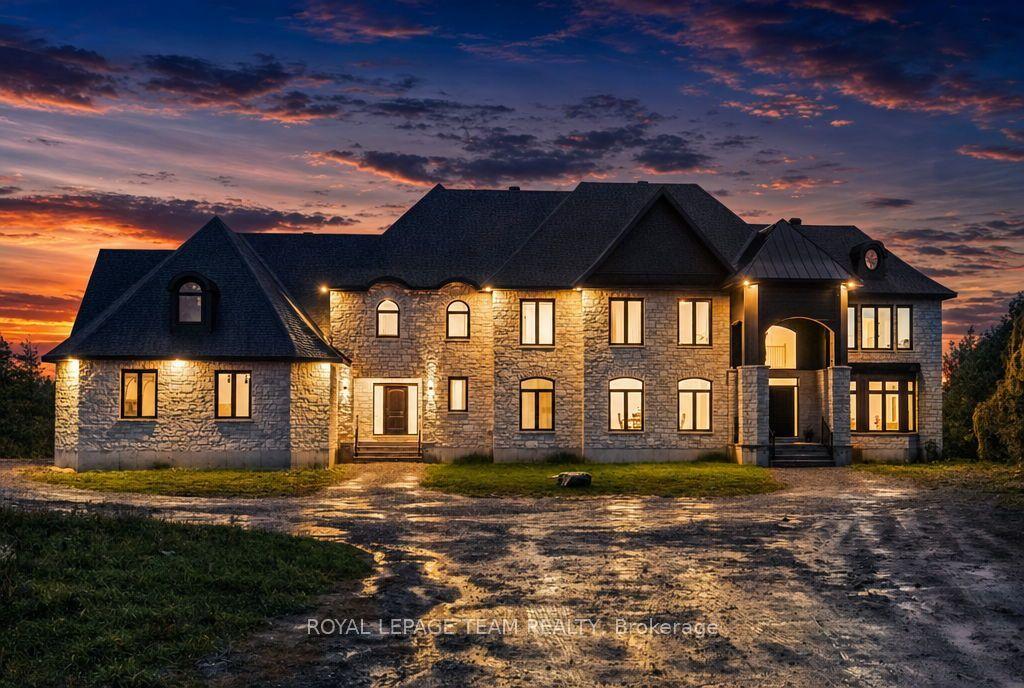
For Sale11 days ago
$3,649,000
Detached
est. $15,997/mo
1554 River Road, 8005 - Manotick East to Manotick Station
Manotick - Kars - Rideau Twp and Area, ON
5 bd
6 ba
—
17
MLS# X14162690Royal Lepage Team Realty
WhatsApp Aman
