For Sale
119 TIMBERWALK Trail
Ilderton, Middlesex Centre, ON
$1,229,753
4Bd
3Ba
2,750+sqft
4Parking
56 x 114.08 ftlot
$447/sqft
DetachedMLS# X8184760Listed 2024-03-31853 DOM
Cooling
Central Air
On the market for 853 days — longer than average. The seller may be open to negotiation.
About this home
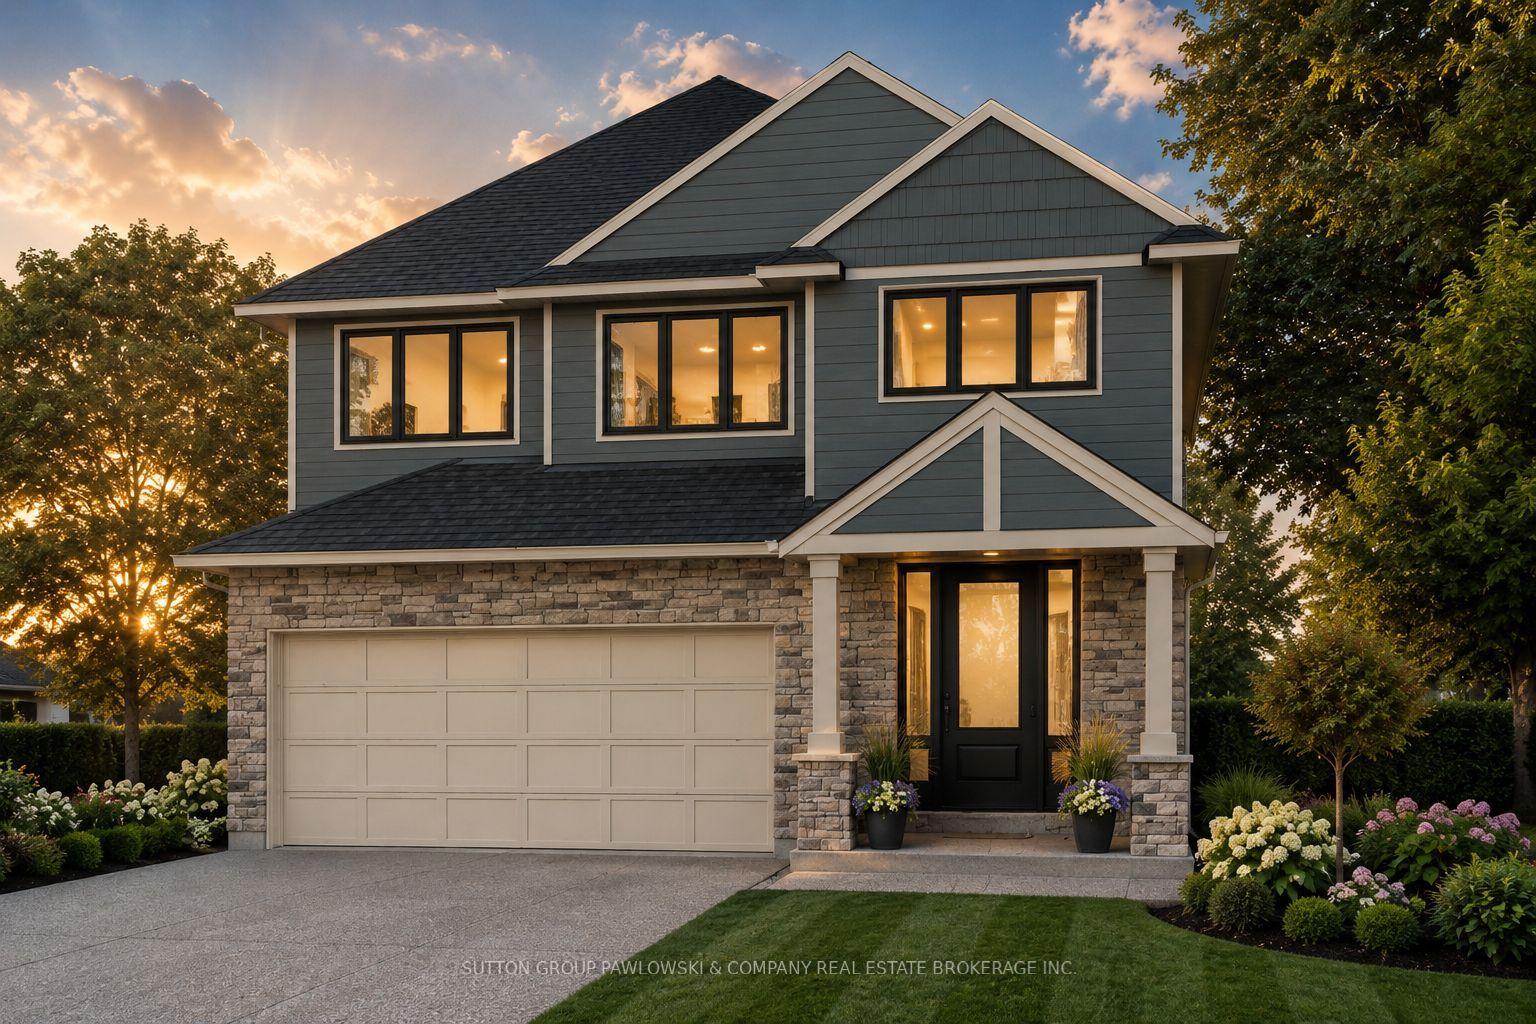
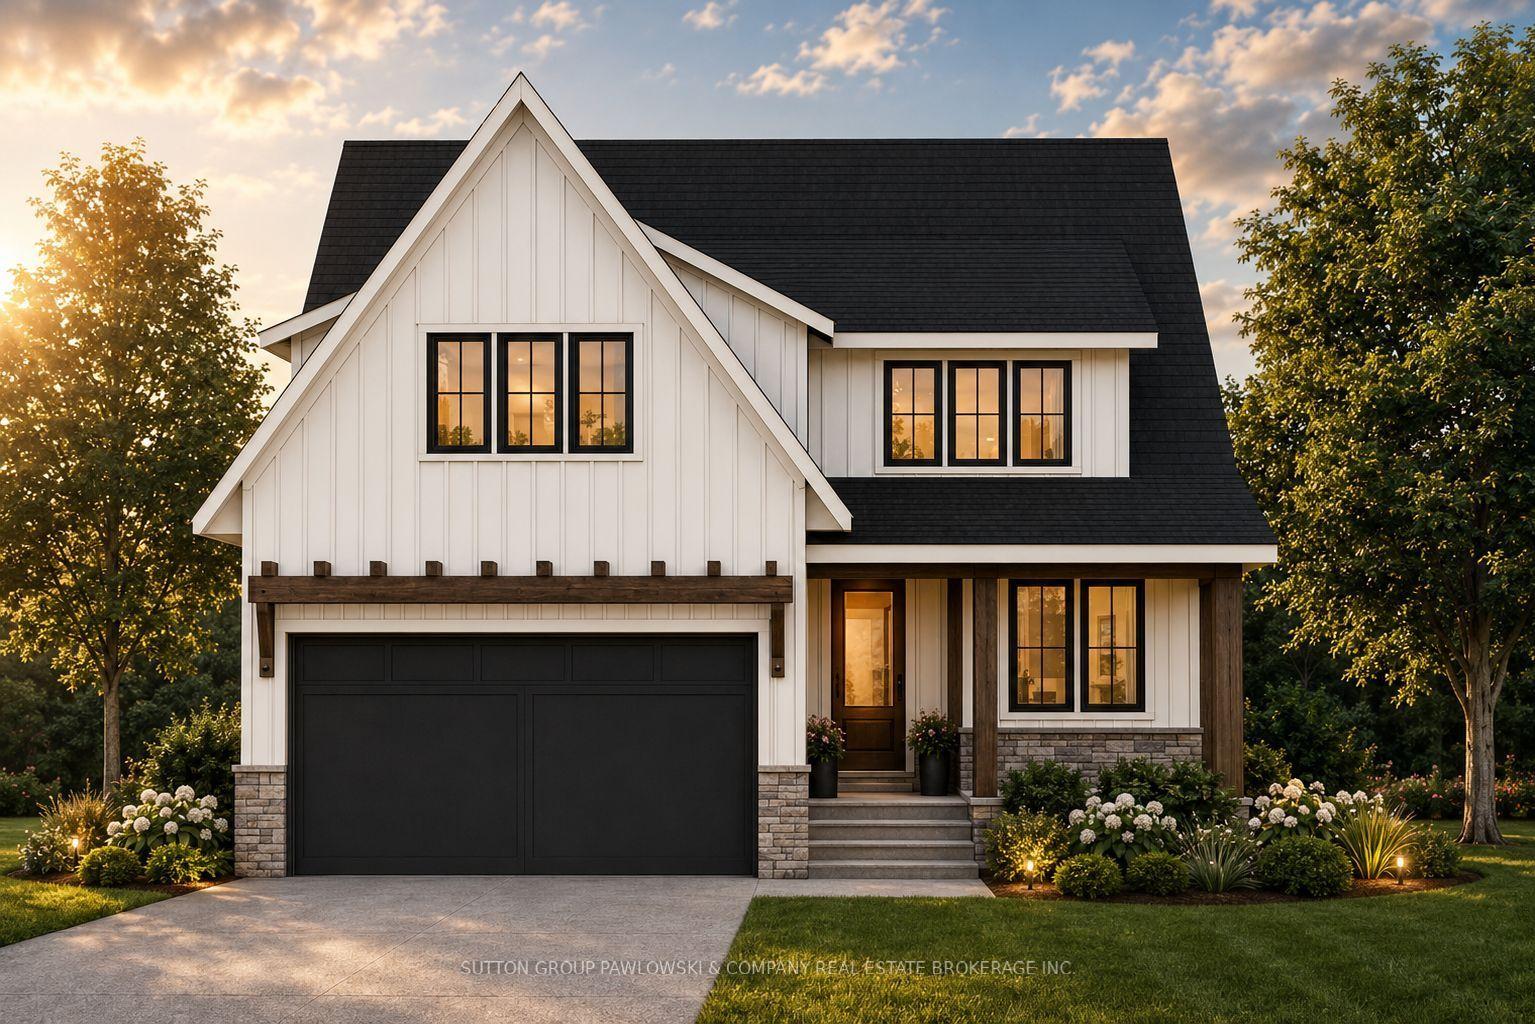
Welcome to your next chapter in luxury living! This exceptional Acadia plan, offers thoughtfully designed living space, with 4 bedrooms and 3 bathrooms, spanning 2496 square feet across two spacious stories. Experience seamless living with an open concept kitchen, dinette, and great room with a cozy fireplace, perfect for entertaining guests or enjoying quality time with family. From sleek countertops to stylish cabinetry, every detail in this home exudes quality. Large windows flood the living spaces with natural light, creating a warm and inviting atmosphere throughout. Conveniently situated in a sought-after neighborhood, this property is just minutes away from all the urban conveniences, while being able to enjoy nature right outside your door. Don't miss this incredible opportunity to make this Saratoga property your forever home. Model home now under construction. Other lots and plans available. Our plans or yours, customized and personalized to suit your lifestyle. Photos may show upgrades not included in price and may show other models.
Fireplace
Rooms
Main Floor
| Foyer | 2.44 × 2.44 m | |
| Living Room | 6.05 × 3.25 m | Combined w/Dining |
| Great Room | 5.49 × 4.01 m | Fireplace |
| Kitchen | 8.20 × 4.04 m | |
| Bathroom | 0.00 × 0.00 m | 2 Pc Bath |
Second Floor
| Primary Bedroom | 4.98 × 3.86 m | 5 Pc Ensuite Walk-In Closet(s) |
| Bedroom 2 | 3.43 × 4.01 m | 5 Pc Ensuite |
| Bedroom 3 | 3.38 × 4.01 m | 5 Pc Ensuite |
| Bedroom 4 | 5.82 × 3.33 m | 3 Pc Ensuite |
| Bathroom | 0.00 × 0.00 m | 3 Pc Ensuite |
| Bathroom | 0.00 × 0.00 m | 5 Pc Bath |
Features
- Sump Pump
- Full
- Central Air
- 2-Storey
Financials
Annual Taxes
$0
Estimated Rental Income
Entire property$4,000 – $6,500/mo
Rental yield3.9% – 6.3%
*Estimates based on comparable rentals in the area. Actual income may vary.
Market Data — Middlesex Centre
Days on market853 days
Buyer's MarketSeller's Market
Based on active listings in Middlesex Centre. Data updates daily.
Our estimate for this home
Estimated range
$1.52M – $1.76M
Mid-point $1.64M · ~$597/sqft
How this listing compares
$1.52MList · $1.23M$1.76M
High confidence·Based on 16527 gta-wide comparables
Estimated range is generated automatically from active comparables and is for informational purposes only. Not an appraisal — contact Aman for a full comparative market analysis that factors in condition, renovations, and positioning.
Getting around
How walkable, bikeable, and transit-friendly this neighbourhood is.
57
/ 100
Walk Score
Somewhat Walkable
36
/ 100
Transit Score
Some Transit
45
/ 100
Bike Score
Somewhat Bikeable
Scores are estimates based on neighbourhood data and are for informational purposes only.
MLS® data courtesy of the Toronto Regional Real Estate Board (TRREB).
The information provided herein must only be used by consumers that have a bona fide interest in the purchase, sale, or lease of real estate and may not be used for any commercial purpose or any other purpose. Listing information is deemed reliable but is not guaranteed accurate by the Toronto Regional Real Estate Board, the listing brokerage, or this website. The trademarks REALTOR®, REALTORS® and the REALTOR® logo are controlled by The Canadian Real Estate Association (CREA) and identify real estate professionals who are members of CREA. MLS®, Multiple Listing Service®, and the associated logos are owned by CREA. Not intended to solicit properties currently listed for sale or buyers under contract.
You may also like
More homes in Middlesex Centre
Hand-picked listings with a similar price range and style.
For Sale3 h ago
$1,199,900
Detached
est. $5,260/mo
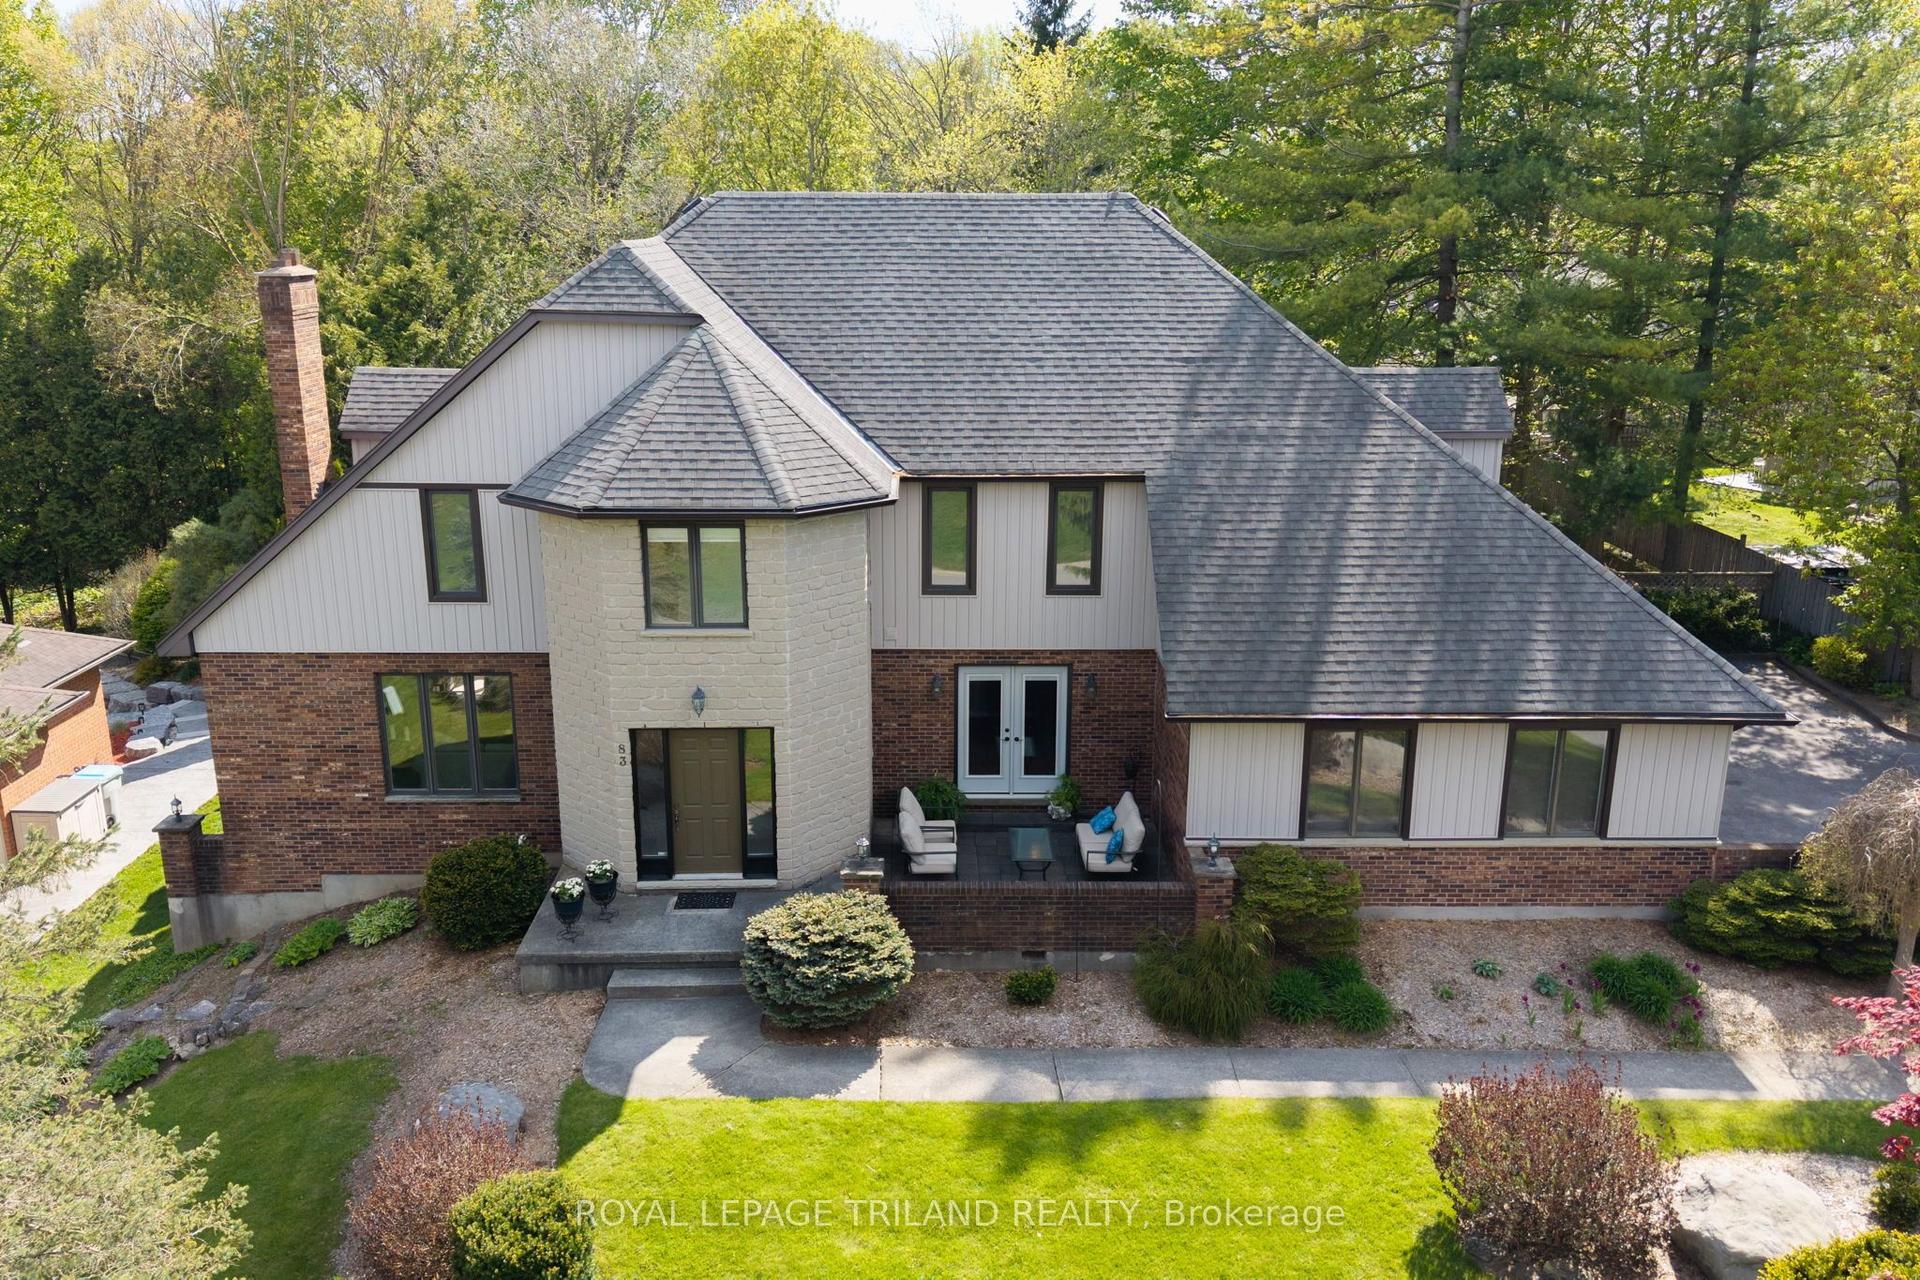
83 BLACKBURN Crescent, Kilworth
Middlesex Centre, ON
3 bd
4 ba
2,750
10
MLS# X13628052Royal Lepage Triland Realty
WhatsApp Aman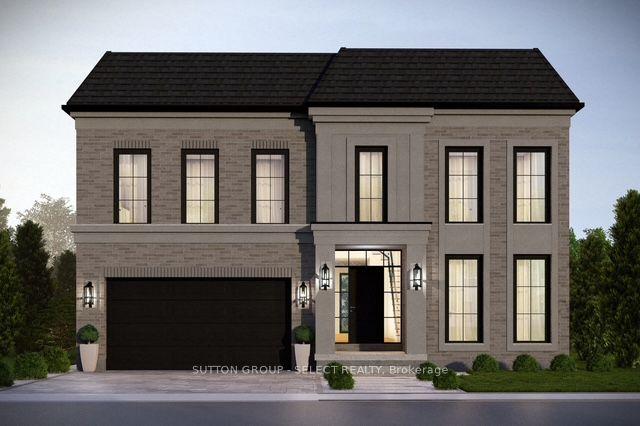
For Sale2 days ago
$1,393,999
Detached
est. $6,111/mo
192 Westbrook Drive, Kilworth
Middlesex Centre, ON
4 bd
4 ba
3,250
4
MLS# X13619868Sutton Group - Select Realty
WhatsApp Aman