For Sale
9B Humewood Drive
Humewood-Cedarvale, Toronto, ON
$1,950,000
8+7Bd
4Ba
4,250+sqft
3Parking
79.08 x 110 ftlot
$459/sqft
DetachedMLS# C12262057Listed 2025-07-04431 DOM
On the market for 431 days — longer than average. The seller may be open to negotiation.
About this home
Welcome to 9B Humewood Drive. This Semi-Detached Low Mid Rise Four Plex Located In Prime Area Highly Coveted Humewood-Cedarvale. This Turn Key investment Offers 4 Two Bedroom Apartments All With Large Private Balconies, Fireplaces, Hardwood Floors Throughout, Crown Moulding, Vintage Claw Soaker Tubs, Loads of Character And Charm. Features Stained Glass Windows, Vintage Lighting, Professionally Landscaped Grounds, A Private Garden Oasis With Spectacular Water Feature (Pond) Ideal When Looking For A Peaceful Retreat. Also Features In-ground Lighting, Sprinkler System, Large Garden Shed Equipped With Fridge. This Property Shows True Pride of Ownership A Must See.
Hardwood
Rooms
Main Floor
| Living Room | 5.14 × 3.40 m | |
| Dining Room | 3.05 × 2.44 m | |
| Kitchen | 4.42 × 2.97 m | |
| Primary Bedroom | 4.88 × 3.30 m | |
| Bedroom | 3.51 × 3.05 m |
Upper
| Living Room | 4.98 × 3.35 m | |
| Primary Bedroom | 3.66 × 2.87 m | |
| Dining Room | 5.18 × 3.40 m | |
| Kitchen | 3.05 × 2.03 m | |
| Office | 3.66 × 2.44 m | |
| Bedroom | 3.66 × 2.97 m |
Features
- Carpet Free
- Storage
- Half
- None
- 3-Storey
Financials
Annual Taxes
$9,403.46
Estimated Rental Income
Entire property$4,500 – $7,000/mo
Rental yield2.8% – 4.3%
*Estimates based on comparable rentals in the area. Actual income may vary.
Market Data — Toronto
Days on market431 days
Buyer's MarketSeller's Market
Based on active listings in Toronto. Data updates daily.
Demographics — Toronto
Population
2,794,356
Avg Household Income
$102,000
Age Distribution
0-19
19%
20-34
24%
35-49
21%
50-64
19%
65+
17%
Ownership53% own · 47% rent
EnglishMandarinCantoneseTagalogTamil
Getting around
How walkable, bikeable, and transit-friendly this neighbourhood is.
67
/ 100
Walk Score
Somewhat Walkable
59
/ 100
Transit Score
Good Transit
69
/ 100
Bike Score
Bikeable
Scores are estimates based on neighbourhood data and are for informational purposes only.
MLS® data courtesy of the Toronto Regional Real Estate Board (TRREB).
The information provided herein must only be used by consumers that have a bona fide interest in the purchase, sale, or lease of real estate and may not be used for any commercial purpose or any other purpose. Listing information is deemed reliable but is not guaranteed accurate by the Toronto Regional Real Estate Board, the listing brokerage, or this website. The trademarks REALTOR®, REALTORS® and the REALTOR® logo are controlled by The Canadian Real Estate Association (CREA) and identify real estate professionals who are members of CREA. MLS®, Multiple Listing Service®, and the associated logos are owned by CREA. Not intended to solicit properties currently listed for sale or buyers under contract.
You may also like
More homes in Toronto
Hand-picked listings with a similar price range and style.
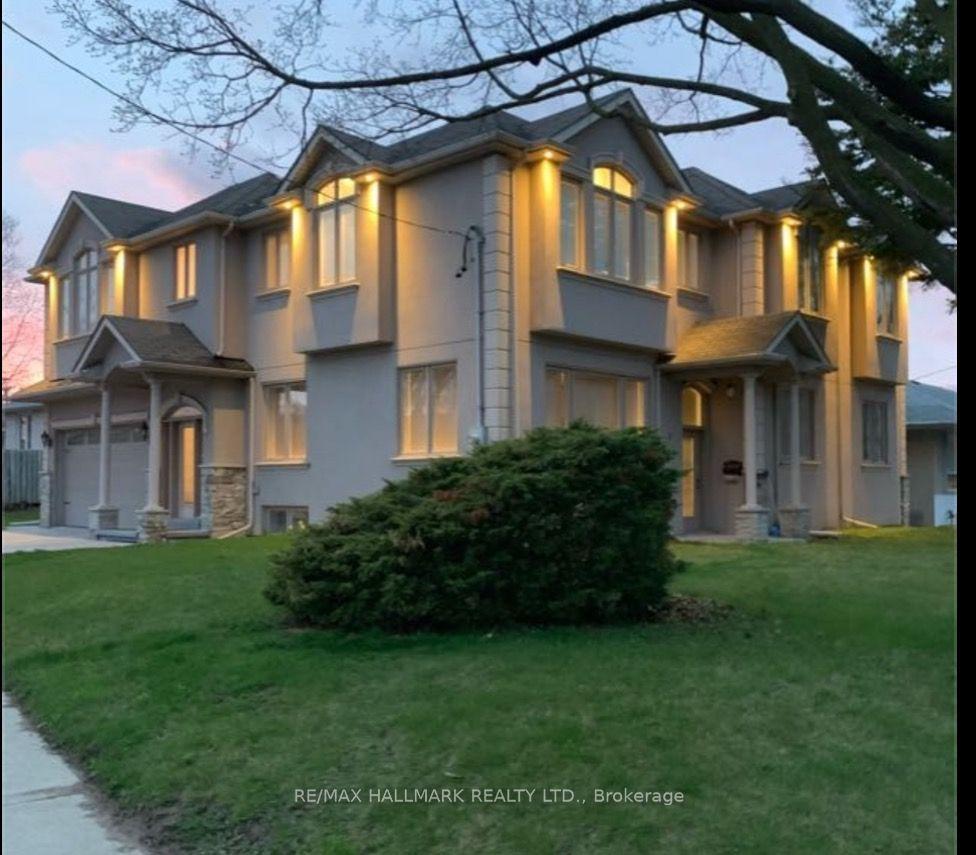
For Sale29 days ago
$1,985,000
Detached
est. $8,702/mo
6 Griggsden Avenue, Humber Heights
Toronto, ON
6+2 bd
4 ba
3,250
4
MLS# W13659634Re/Max Hallmark Realty Ltd.
WhatsApp Aman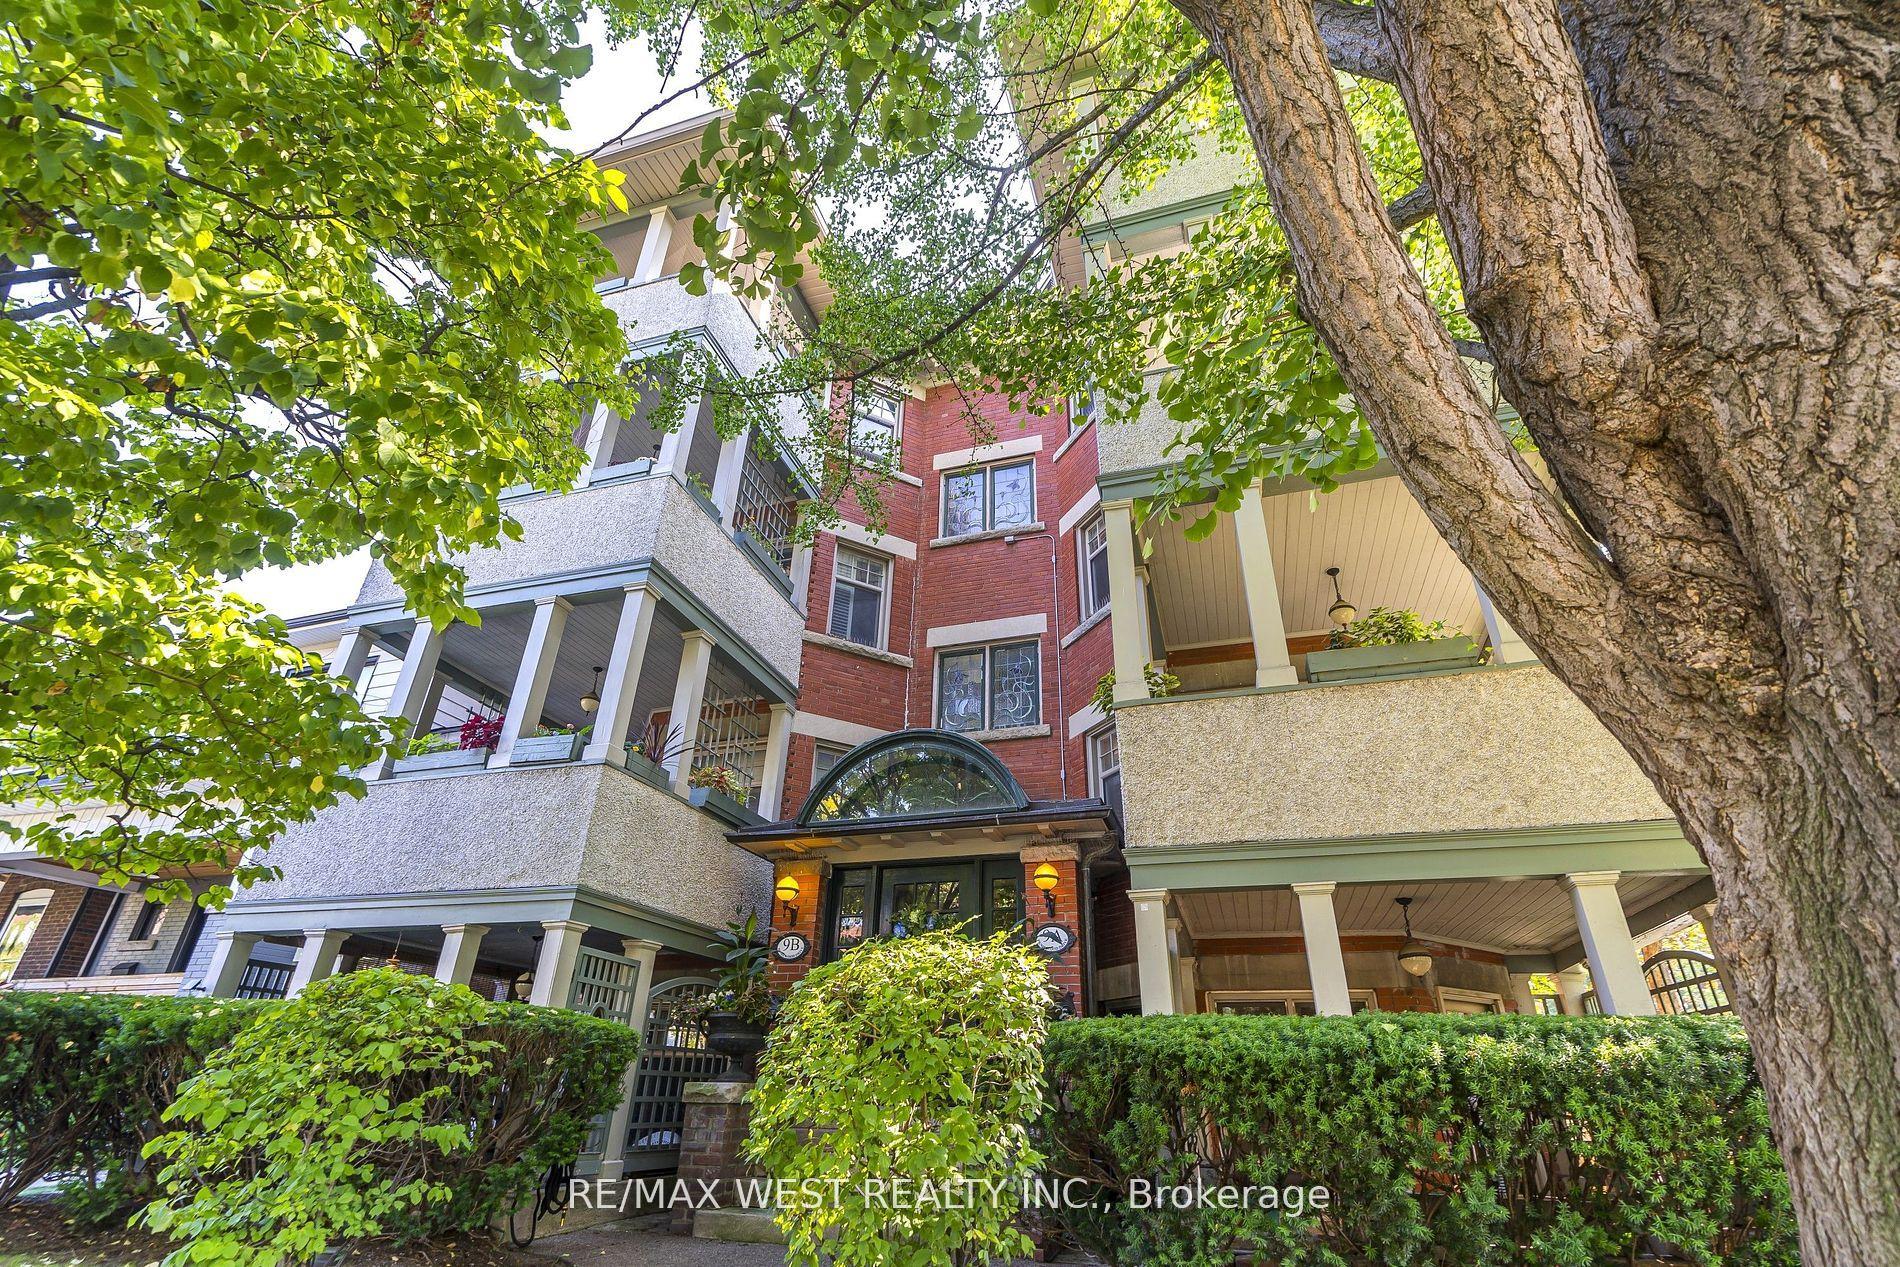
For Sale1 year ago
$1,950,000
Detached
est. $8,549/mo
9A Humewood Drive, Humewood-Cedarvale
Toronto, ON
8 bd
4 ba
4,250
3
MLS# C12262030Re/Max West Realty Inc.
WhatsApp Aman